Check Availability
Huntley 60142
13480 CRESTVIEW Drive
$549,000
● House - For Sale

13480 CRESTVIEW Drive

Huntley, IL 60142
bedrooms
3 Beds
bathrooms
3 Baths
square feet
2,807 Ft²
$3,771
Est. Monthly
$159
HOA / Fees

About This Property

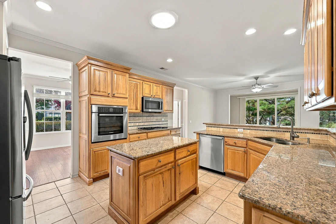
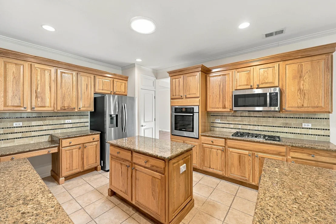
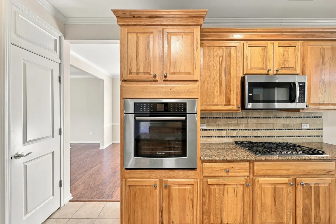
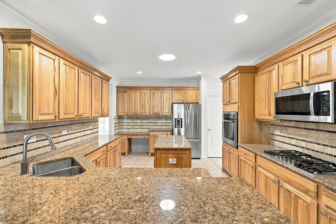
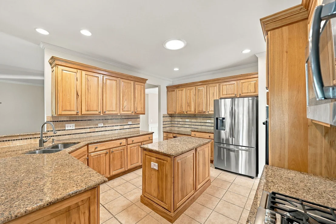
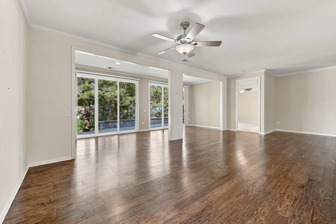
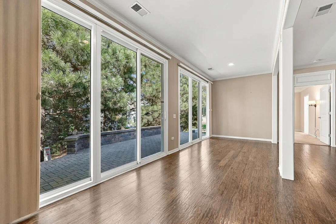
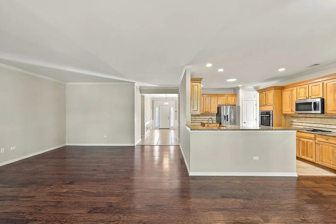
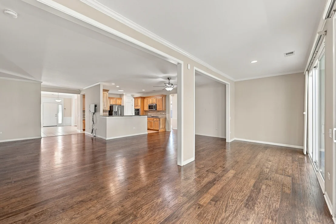
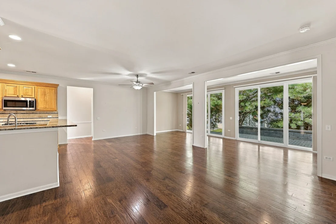
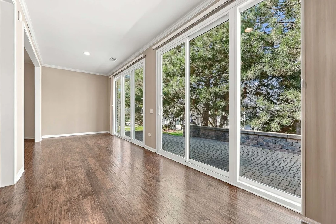
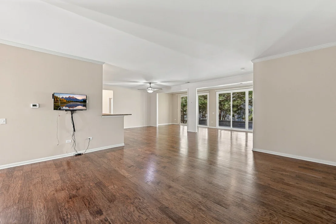
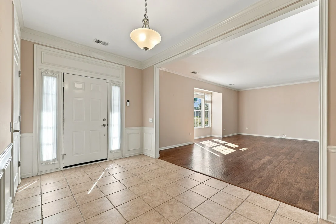
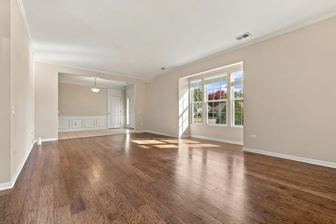
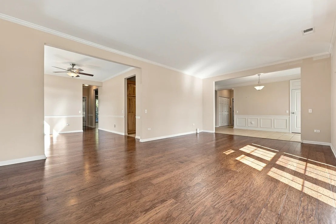
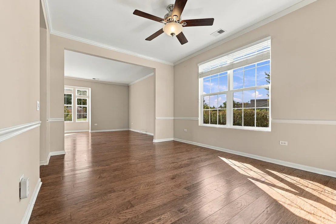
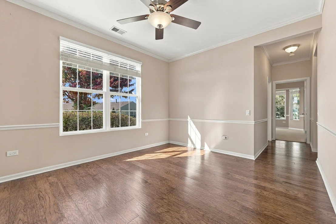
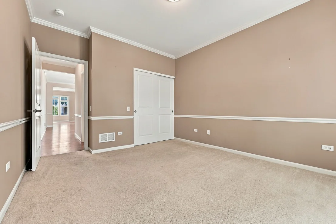
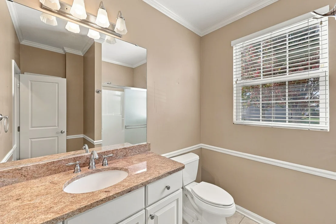
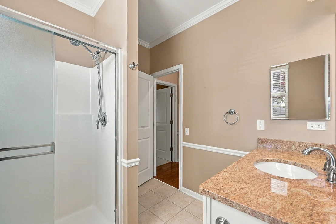
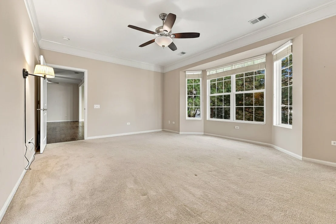
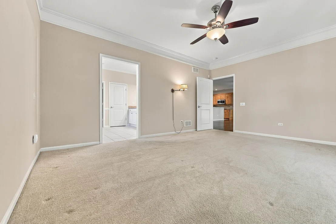
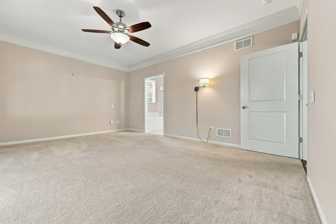
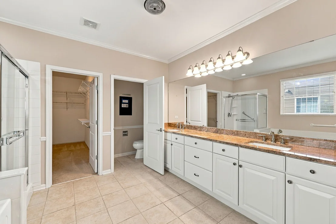
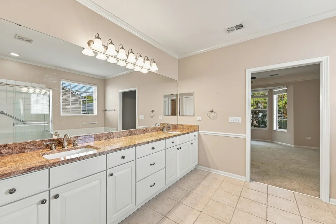
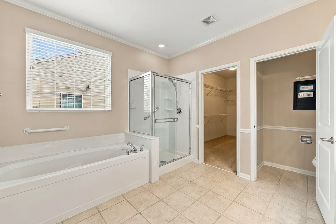
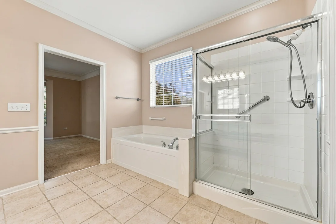
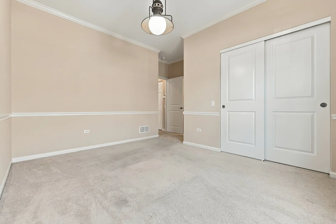
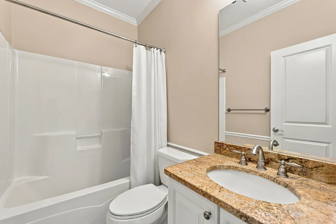
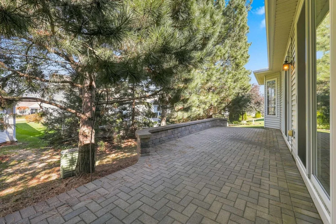
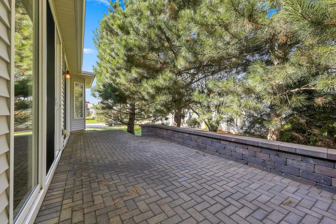
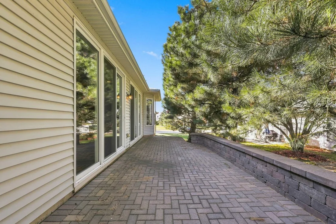
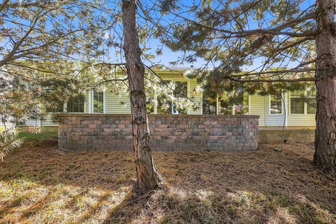
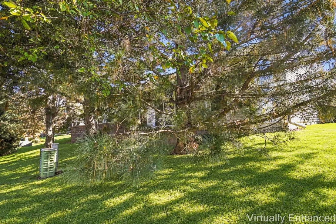
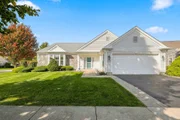
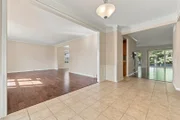
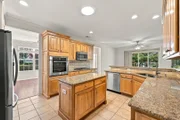
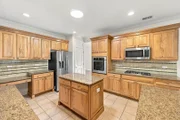
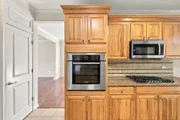
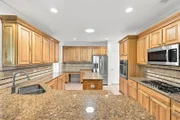
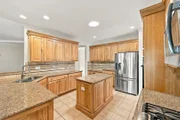
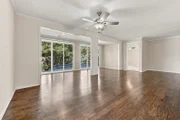
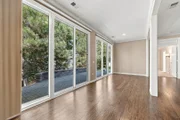
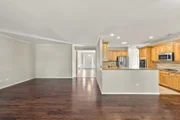
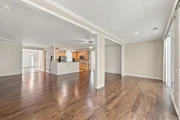
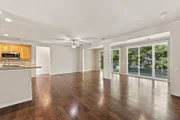
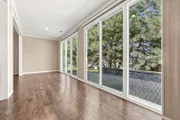
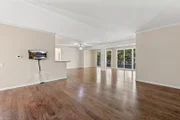
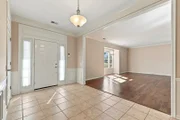
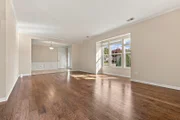
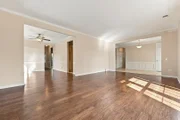
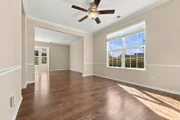
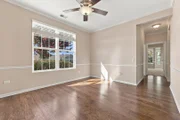
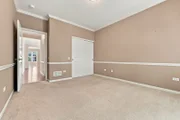
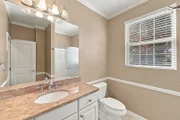
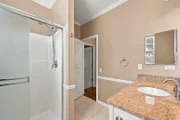
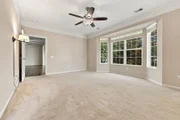
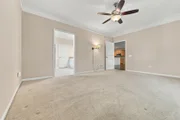
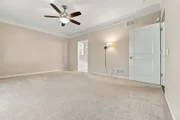
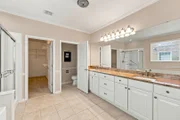
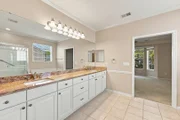
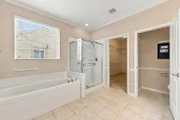
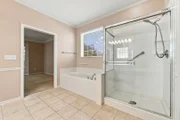
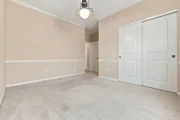
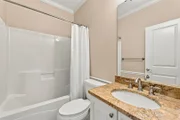
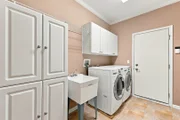
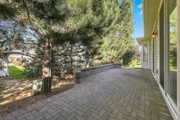
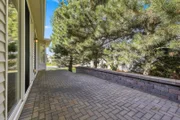
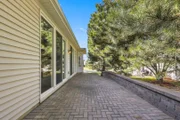
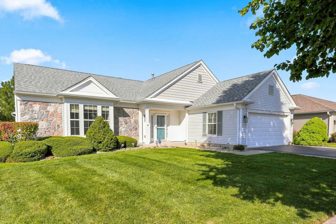
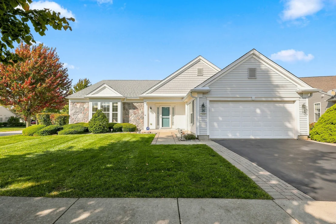
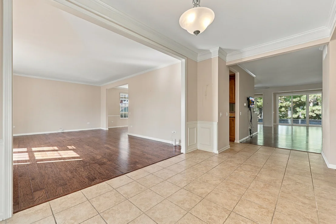
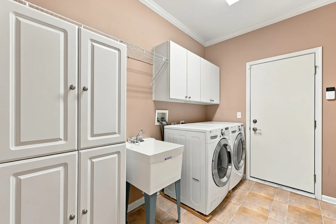
Beautifully Upgraded Buckingham Model with 3 Bedrooms, 3 Full Baths and Sunroom!  Welcome to this spacious Buckingham model offering over 2,800 square feet of living space, 3 bedrooms, 3 full bathrooms, and a sunroom! A generous foyer with ceramic tile flooring welcomes you into this inviting home, featuring an open, flowing layout and stylish wood laminate flooring throughout the main living areas.  The expansive kitchen is a standout, boasting granite countertops, 42-inch hickory cabinets with  end moldings and crown molding, stainless steel appliances, abundant recessed lighting, a center island, and an eat-in breakfast bar. The kitchen opens to a spacious eating area overlooking the family room and sunroom.  Enjoy views of the beautifully landscaped backyard and large brick paver patio.  The home also features an oversized living room and formal dining room. The spacious primary suite includes a bay window and a private bathroom with dual vanities, granite countertops, a separate shower, and a soaking tub. The second bedroom also features a bay window and its own private full bathroom with granite countertops, a third full bathroom with shower and granite countertops.  Laundry room with a utility sink and built-in storage cabinets. Furnace replaced in 2018.  Water Heater and Roof have been replaced. Home also has a central humidifier, solar tube, ceiling fans and window treatments.  Come enjoy the lifestyle of this active adult 55+ resort like community and all the amenities it has to offer! 2 club houses, 3 pools, golf, tennis, a wood shop and so much more!
Unit Size
2,807 Ft²
Days on Market
-
Land Size
0.23 acres
Price per sqft
$196
Property Type
House
Property Taxes
$916
HOA Dues
$159
Year Built
2003

Listed By

Carol Noonan
Huntley Realty

Payment Calculator

Cap Rate Calculator

Property Highlights

Garage
Air Conditioning
Parking Details
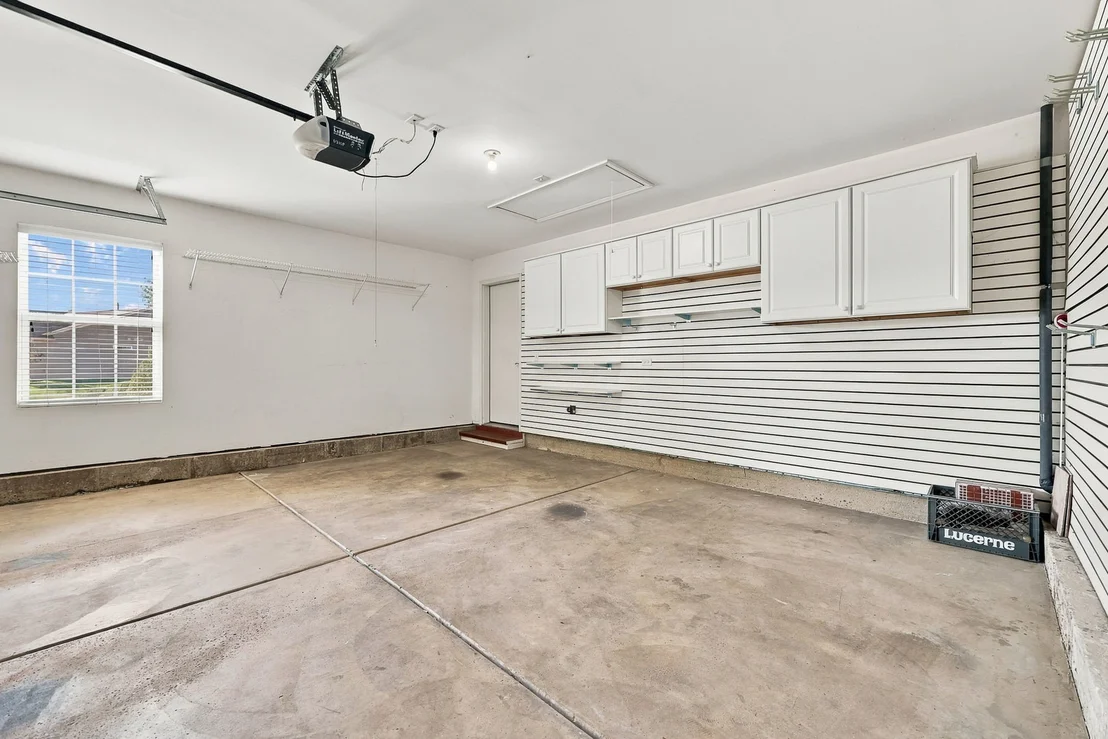
Has Garage
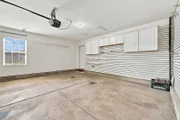
Parking Features: Asphalt, Garage Door Opener, Garage, Attached, Yes
Garage Spaces: 2
Interior Details
Full Bathrooms: 3
Interior Features: Solar Tube(s), Walk-In Closet(s), 1st Floor Bedroom, 1st Floor Full Bath
Appliances: Microwave, Dishwasher, Refrigerator, Washer, Dryer, Disposal, Stainless Steel Appliance(s), Cooktop, Oven, Humidifier
Laundry Features: Main Level, In Unit, Laundry Closet, Sink
Rooms: 9
Basement: None
Exterior Details
Square Footage: 2807
Square Footage Source: $0
Architectural Style: Ranch
Year Built: 2004
Window Features: Screens
Construction Materials: Vinyl Siding, Stone
Patio and Porch Features: Patio
Lot Features: Landscaped
Lot Size Area: 10018.8
Lot Size Units: Square Feet
Lot Size Acres: 0.23
Lot Size Square Feet: 10018.8
Lot Size Dimensions: 10036
Water Source: Public
Financial Details
Tax Annual Amount: $10,992
Utilities Details
Cooling Type: Central Air
Heating Type: Natural Gas, Forced Air
Sewer : Public Sewer
Location Details
HOA/Condo/Coop Fee Includes: Insurance, Clubhouse, Exercise Facilities, Pool, Scavenger
HOA Fee: $159
HOA Fee Frequency: Monthly

Building Info

Overview

    General

  • Year Built: 2003
  • Effective Year Built: 2003
  • Building Count: 1
  • Bedroom Count: 0
  • Bathroom Count: 3
  • Full Bathrooms: 3
  • Partial Bathrooms: 3
  • Building Condition: 0
  • Building Quality: 0
  • Construction Type: 0
  • Building Style: 0
  • Exterior Walls Type: 0
  • Interior Walls Type: 0
  • Roof Shape Type: 0
  • Roof Cover Type: 0
  • Floor Count: 100
  • Floor Cover: 0
  • Basement Type: 0
  • Basement Area: 0
  • Garage Type: 1
  • Garage Square Area: 400
  • Parking Space Count: 2
  • Patio Type: 55
  • Porch Type: 36
  • Pool Type: 0

    Dimensions

  • Lot Size Square Feet: 10,019
  • Total Building Area: 3,204
  • Gross Building Area: 3,506
  • Building Area: 2,804
  • Building Area Measurement: L

    Heating and Cooling

  • Air Conditioning: 1
  • Heating: 0
  • Heated Square Feet: 2,804
  • Heating Fuel Type: 0

    Utilities

  • Sewer System: 0
  • Water Service: 0

Building

  • Building Type: 0
  • Property Class: R
  • Subdivision: DEL WEBBS SUN CITY
  • Land Acres: 0000000230
  • Standard Land Use Code: 1001
  • County Land Use Code: 0040
  • State Land Use Code: 0040
  • Legal Description 1: DEL WEBBS SUN CITY - NEIGHBORHOOD 21 LOT 90

Neighborhood

  • School District Name: Huntley Consolidated School District 158
  • Census Tract: 850704

Geography

  • Parcel: 02-06-459-013
  • Lot: 90
  • Municipality: RUTLAND
  • Latitude: 42.1406
  • Longitude: -88.4597

    Address

  • Full Address: 13480 Crestview Dr
  • Address - House Number: 13480
  • Address - Street Name: Crestview
  • Address - Suffix Type: Dr
  • State: IL
  • City Name: Huntley
  • Carrier Code: R014
  • 4-Digit Zip Code: 7807
  • Zip Code: 60142

Valuation

    Tax

  • Tax Year: 2022
  • Tax Amount: $996,062
  • Tax Rate Code Area: RU002

    Appraisal Valuation

  • Standard Deviation: 0.147
  • Valuation Date: Nov 29, 2023
  • Confidence Score: 82
  • Final Value: 506,243
  • High Value: 580,662
  • Low Value: 431,823

    Market Valuation

  • Market Total Value: $392,545
  • Market Land Value: $75,558
  • Market Improvement Value: $316,987

    Assessments Valuation

  • Assessed Year: 2022
  • Assessed Total Value: $130,796
  • Assessed Land Value: $25,176
  • Assessed Improvements Value: $105,620

    Exemptions

  • Homeowner Exemption: Yes

    Sales

  • Current Sale Contract Date: Aug 04, 2015
  • Current Sale Recording Date: Sep 01, 2015
  • Current Sale Price:
  • Current Sale Document Type: 27
  • Current Sale Input Document Number: 2015K047667
  • Previous Sale Recording Date: Nov 09, 2010
  • Previous Sale Contract Date: Nov 05, 2010
  • Previous Sale Amount: $250,000
  • Previous Sale Document Type: 27
Data used for valuation calculations is provided by RealtyHop, and other third party sources

Comparables

Unit
Status
Type
Beds
Baths
ft²
Price/ft²
Asking Price
Listed On
Closing Price
Sold On
HOA + Taxes

About Huntley


Similar Homes for Sale

Currently no similar homes around

Nearby Rentals

Unit for rent at 12174 Dodwell Street, Huntley, IL, 60142

$2,900 /mo

  • 3 Beds
  • 2 Baths
  • 1,840 ft²
12174 Dodwell Street, Huntley, IL, 60142 Listing by Yuriy Nydza
Unit for rent at 12205 Allburry Drive, Huntley, IL, 60142

$2,800 /mo

  • 3 Beds
  • 2 Baths
  • 1,767 ft²
12205 Allburry Drive, Huntley, IL, 60142 Listing by Argentina Parasca
Unit for rent at 13528 Nealy Road, Huntley, IL, 60142

$2,350 /mo

  • 2 Beds
  • 2 Baths
  • 1,154 ft²
13528 Nealy Road, Huntley, IL, 60142 Listing by Elizabeth Gollehon


Frequently Asked Questions

When was property at 13480 Crestview Drive built and last sold?
The property at 13480 Crestview Drive was built in 2003 and last sold on Aug 4, 2015 for $330,000.
How much is this home worth?
The estimated value of the home located at 13480 Crestview Drive is $558,932.
What are some comparable homes to 13480 Crestview Drive?
There are currently no comparable homes to 13480 Crestview Drive.