


13468 BREGMAN ROAD


About This Property
Bright, sunny, and beautifully maintained colonial offers over 4,800 square feet of comfortable living space. Situated on a generous 0.35-acre lot, the home features a fully fenced, landscaped, deep backyard, perfect for both relaxation and entertainment. An extended deck off the rear of the house provides the ideal setting for outdoor gatherings, with convenient walk-out access from the kitchen, family room, and lower level.
Inside, fresh paint and refinished hardwood floors create a warm and welcoming ambiance throughout the main level, upper-level hallway and upper-level steps. The main floor has an elegant layout with a spacious formal dining room, a large living room, and a dramatic two-story family room featuring a stone-front wood-burning fireplace. There is a dedicated office/den space for work or study, while the gourmet eat-in kitchen is a chef's dream, complete with stainless steel appliances, granite countertops, ample cabinetry, a wet bar, and a large window that with views of the backyard. The main level also includes a powder room, a conveniently located laundry/mudroom, and access to the two-car garage. Updated stair railings lead to the upper level.
Upstairs, the expansive primary suite is privately situated on one side of the home and includes a bump-out sitting area, a massive walk-in closet, and a luxurious en-suite bath with a soaking tub, separate shower, and a dressing vanity outside the bath. On the opposite side of the upper level, you'll find three additional well-sized bedrooms with generous closets and a full bath, offering ideal separation and privacy.
The fully finished lower level adds valuable living space, including a full bathroom, family/recreation room, utility/work room, and plenty of flexible areas perfect for a gym, media room, or guest quarters. A walk-out to the backyard adds a seamless connection to indoor and outdoor living.
Additional features include a two-car garage with extra driveway parking, professionally landscaped front and back yards, and a fantastic location with easy access to Route 200, I-495, shopping, and dining.
Recent updates include: Interior painting, refinished hardwood floors, garage insulation, newer washer/dryer, updated deck floors, basement carpet, patio from lower level.
Payment Calculator
Your Estimated Monthly Payment
Cap Rate Calculator
What does this mean?
Based on our analysis, the cap rate of this property is 1.25%. A negative cap rate indicates that the property might not be feasible as an income-producing asset. The median cap rate for a near zip code 11238 is 4.23%.
How much can I actually make?
Actual monthly rental income may vary between $4,760 and $7,140 depending on unit-specific characteristics. You can change the amount using the slider to further explore.
How is cap rate calculated?
Cap Rate = Net Operating Income (NOI) / Property Asset Value.
When calculating the cap rate, we assume 100% occupancy. Leverage (mortgage) is not considered.
Cap Rate provided by RealtyHop and RentHop, learn more about cap rate here.
Price History
Property Highlights
Building Info
Comparables
Status
Price/ft²
Listed On
Sold On
About Colesville
Similar Homes for Sale
Currently no similar homes aroundNearby Rentals
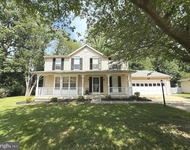
$3,500 /mo
- 4 Beds
- 3 Baths
- 1,872 ft²
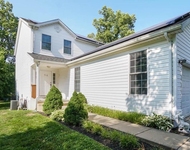
$3,500 /mo
- 3 Beds
- 2 Baths
- 2,144 ft²

TTR Sotheby's International Realty
Last Updated: 6 hours ago
Data Source: Bright MLS , MLS# MDMC2184030
 Your Privacy Choices
Phone: 425-283-2930
Address: 335 Madison Avenue, New York, NY 10017