


13457 Skyline Drive


About This Property
Payment Calculator
Your Estimated Monthly Payment
Cap Rate Calculator
What does this mean?
Based on our analysis, the cap rate of this property is 1.25%. A negative cap rate indicates that the property might not be feasible as an income-producing asset. The median cap rate for a near zip code 11238 is 4.23%.
How much can I actually make?
Actual monthly rental income may vary between $4,760 and $7,140 depending on unit-specific characteristics. You can change the amount using the slider to further explore.
How is cap rate calculated?
Cap Rate = Net Operating Income (NOI) / Property Asset Value.
When calculating the cap rate, we assume 100% occupancy. Leverage (mortgage) is not considered.
Cap Rate provided by RealtyHop and RentHop, learn more about cap rate here.
Price History
| Date / Event | Date | Event | Price |
|---|---|---|---|
| Jul 14, 2023 | Sold | ||
| Sold | |||
| May 15, 2023 | Listed by Advantage Realty Group | $650,000 | |
| Listed by Advantage Realty Group | |||
| Oct 6, 2021 | No longer available | - | |
| No longer available | |||
| May 5, 2020 | In contract | - | |
| In contract | |||
| Mar 4, 2020 | Listed | $489,000 | |
| Listed | |||
| | |||
|
Stunning Custom Home in Dunmoor Estates is Meticulous! Built by Acclaimed Builder, Sterling Homes. Extraordinary Craftsmanship Throughout! Gorgeous Millwork, Tray Ceilings, Cherry Hardwood Floors, Transoms and Extra Wide Staircase to Name a Few. Elegant Open Floor Plan. Gourmet Kitchen! Brakur Staggered Cherry Cabinets with soft close! Stainless Appliances & Granite Counters! Center Island w/ Seating! Walk-in Pantry! Large Eating Area and Family Room Offers a Great Area to Entertain. Executive First Floor Office w/ Built-ins! Convenient First Floor Laundry w/ Extra Cabinet Storage and Utility Sink. Beautiful Formal Living Room and Dining Room! Master Suite is Fit for a King & Queen w/Triple Tray Ceiling, Sitting Room w/ Fireplace and His/Her Walk-in Closets! Master Bath Features Double Vanity w/ Granite Counters, Custom Double Shower and Corner Whirlpool Tub & Vaulted Ceiling! Bedroom 2 has an On-suite Bathroom. All Bedrooms are Generous In Size! Custom Window Coverings Will Stay! Neutral Tones Throughout! Full Unfinished English Basement w/ 10 ft. Ceilings and Exterior Access! Dual HVAC! Wired for Surround Sound and Cat5 Internet Network. Private Paver Patio! Professionally Landscaped with Sprinkler System! Exterior Freshly Painted! Close to Downtown Plainfield! Great 202 Schools! Bring Your Pickiest Buyers - this house is METICULOUS! "AGENTS AND/OR PROSPECTIVE BUYERS EXPOSED TO COVID 19 OR WITH A COUGH OR FEVER ARE NOT TO ENTER THE HOME UNTIL THEY RECEIVE MEDICAL CLEARANCE." The manager has listed the unit size as 3644 square feet.
| |||
Property Highlights
Building Info
Comparables
Status
Price/ft²
Listed On
Sold On
About Plainfield
Similar Homes for Sale
Currently no similar homes aroundNearby Rentals
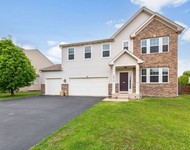
$3,400 /mo
- 4 Beds
- 2 Baths
- 3,080 ft²

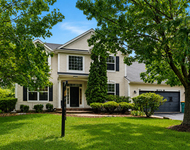
$3,400 /mo
- 3 Beds
- 2 Baths
- 1,818 ft²

Last Updated: 3 years ago
Data Source: MRED, MLS# 11783183
 Your Privacy Choices
Phone: 425-283-2930
Address: 335 Madison Avenue, New York, NY 10017