


13457 Locust St


About This Property
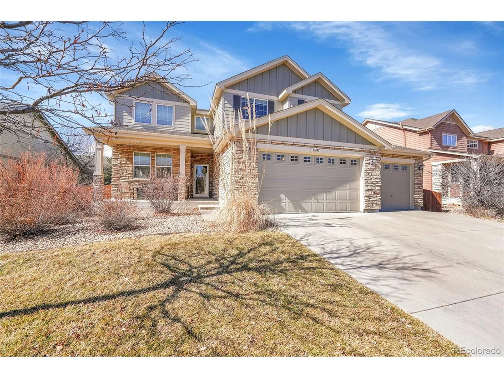
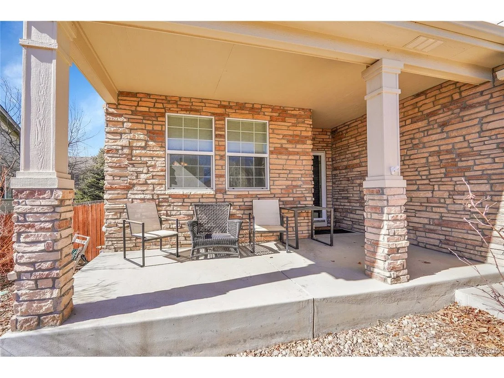
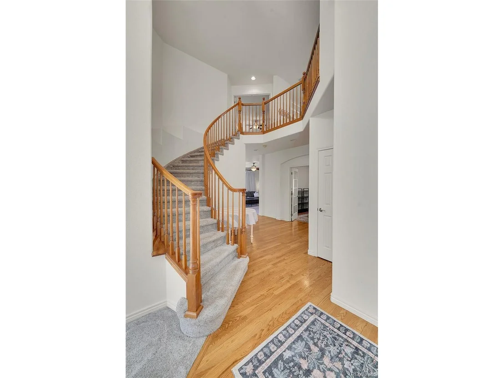
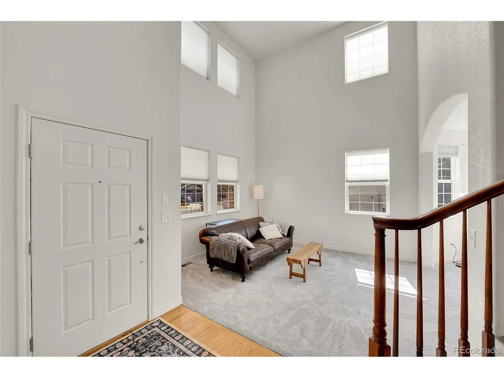
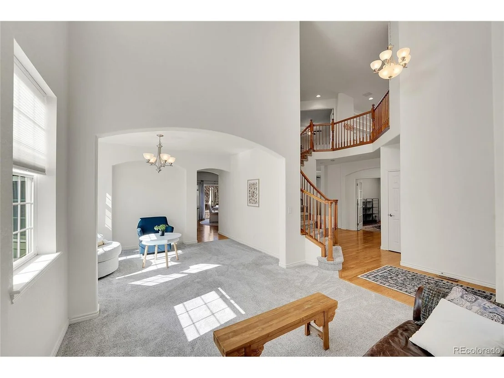
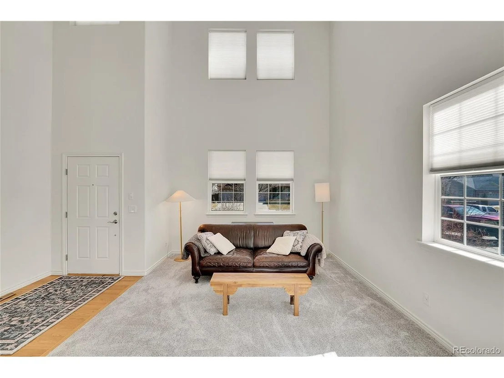
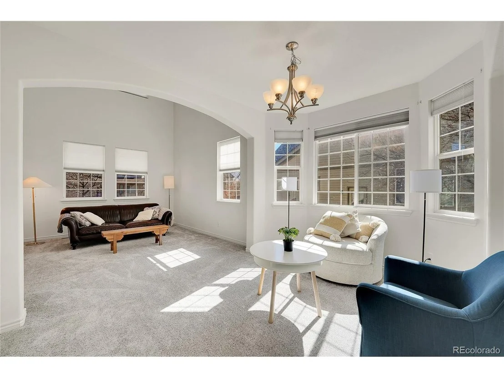
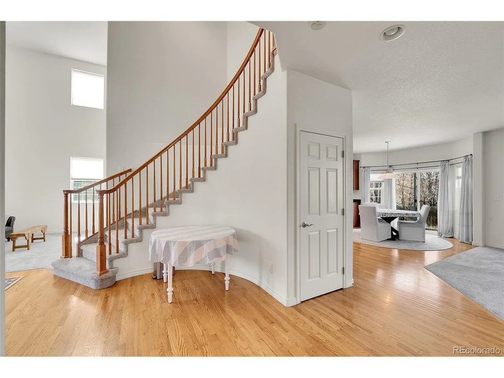
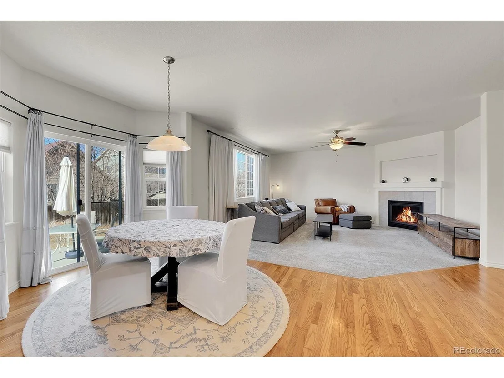
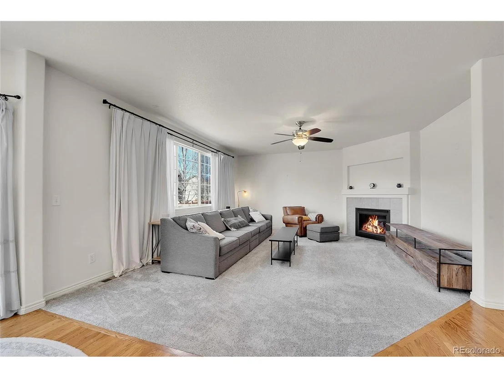
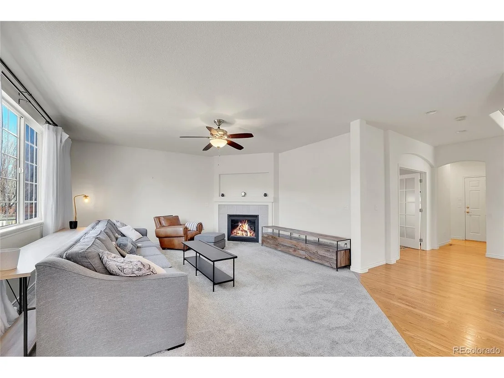
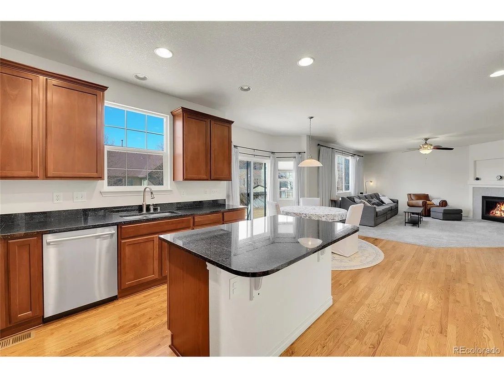
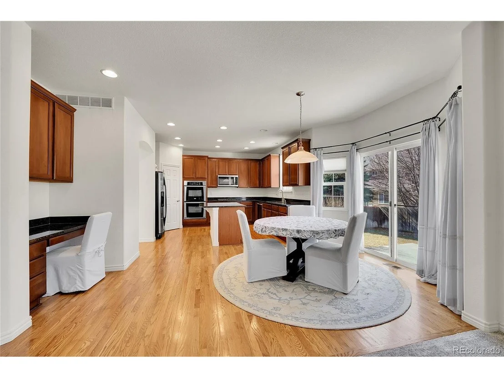
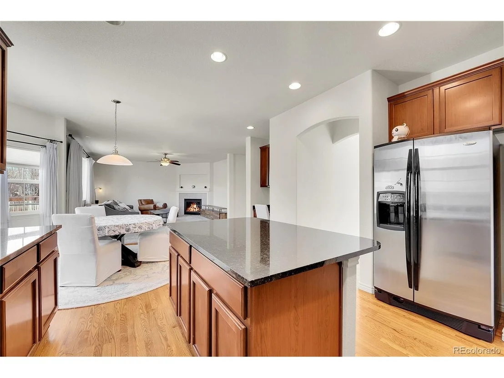
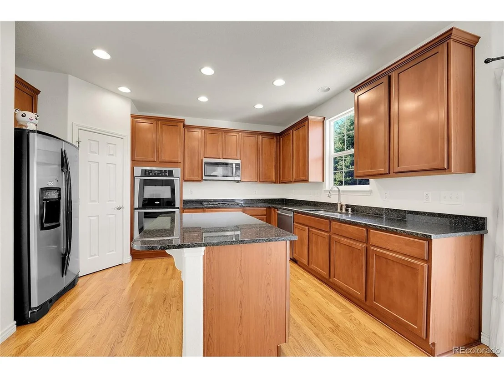
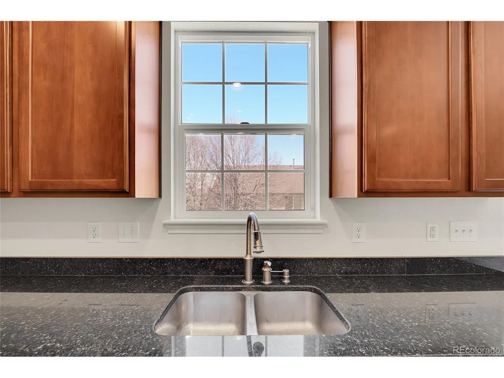
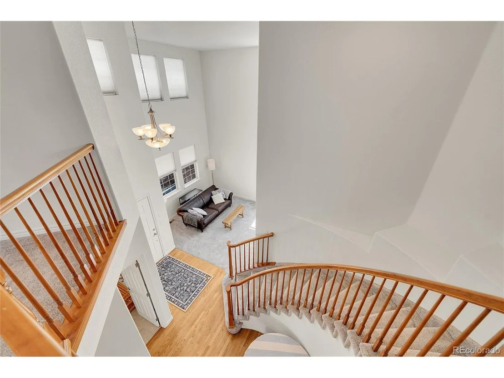
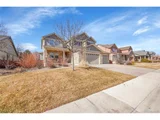
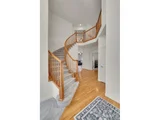
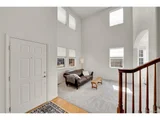
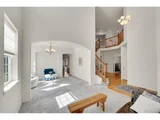
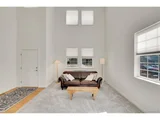
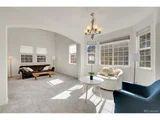
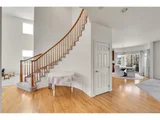
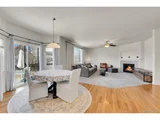
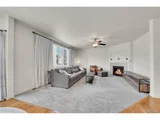
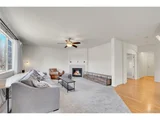
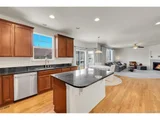
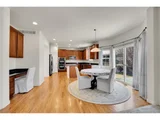
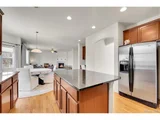
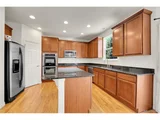
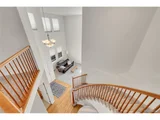
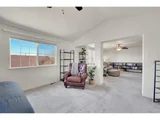
This open floor plan boasts over 3,000 square feet, and numerous windows that flood the main level with natural light. The entrance exudes elegance with a sweeping spiral staircase, hardwood floors, a formal dining area and grand living room. The gourmet kitchen is a chef's dream with plentiful storage space, 42-inch cherry cabinets, an ample pantry, granite countertops, stainless steel appliances, a gas cooktop, and a kitchen island perfect for both cooking and hosting.
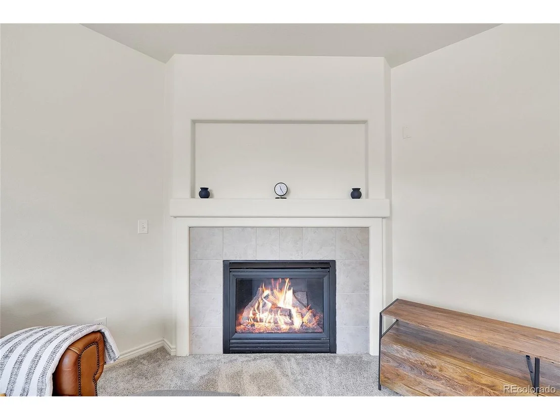
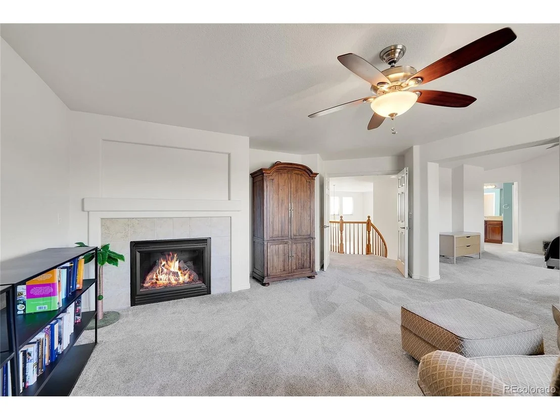
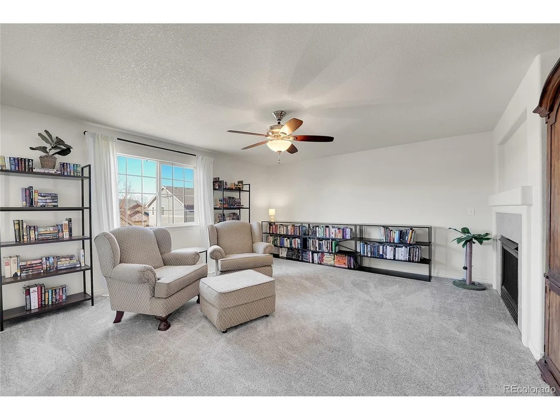
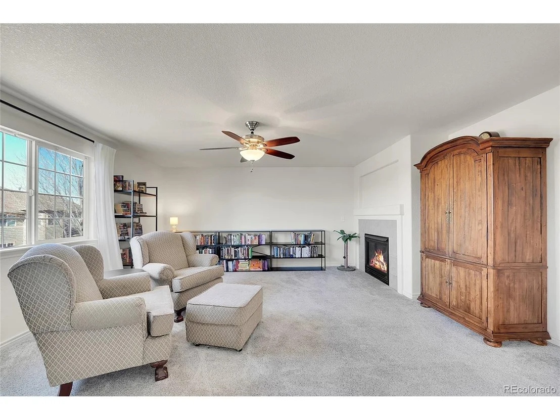
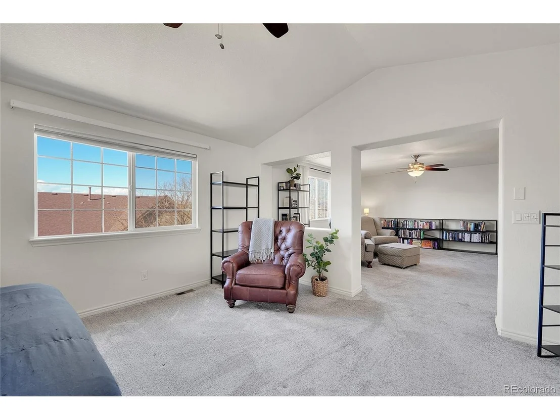
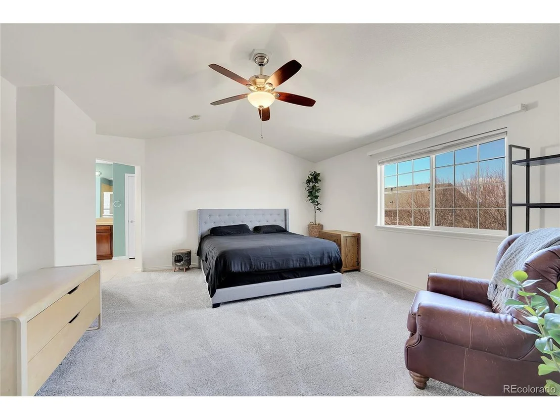
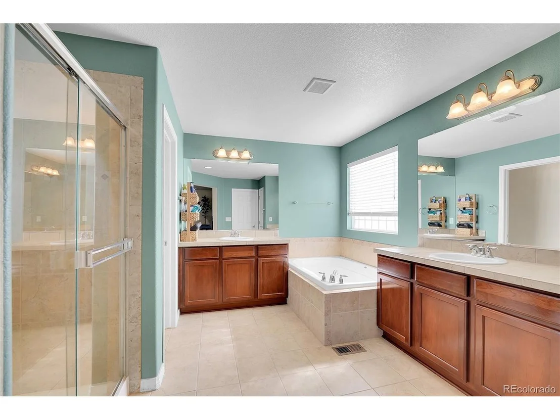
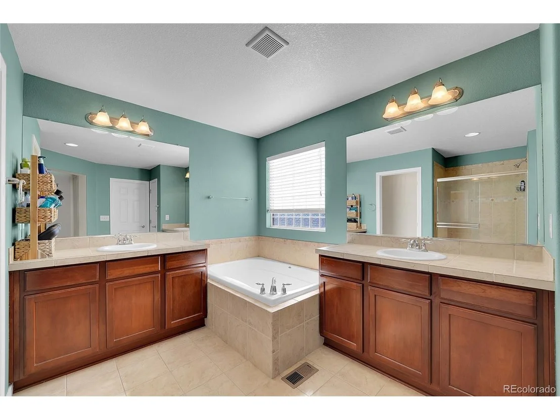
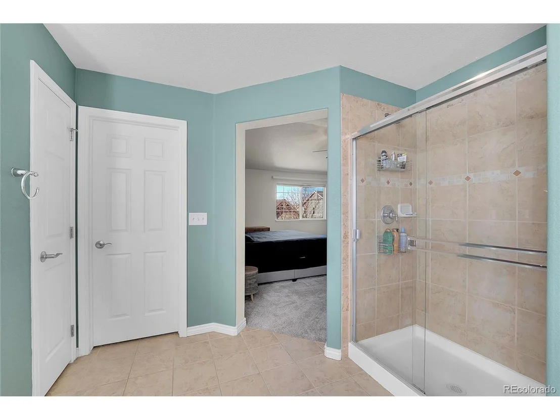
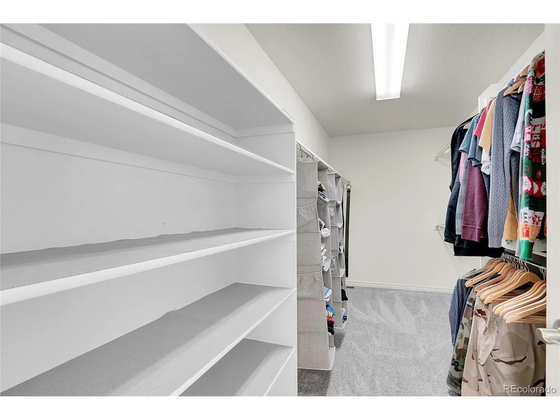
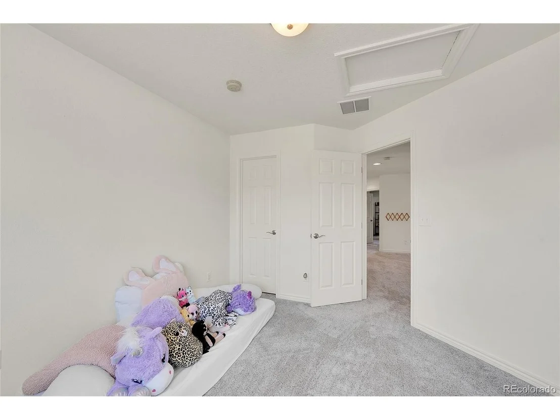
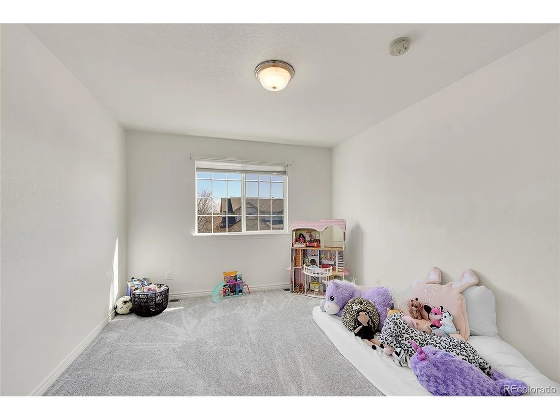
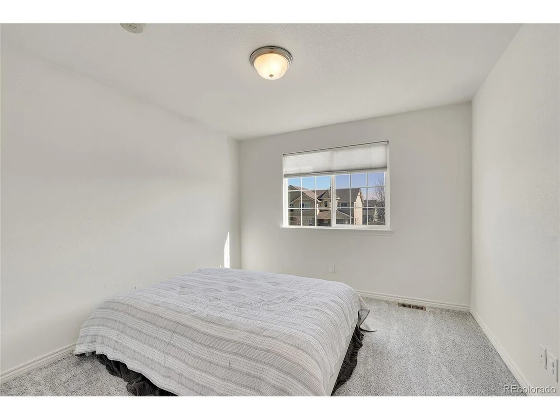
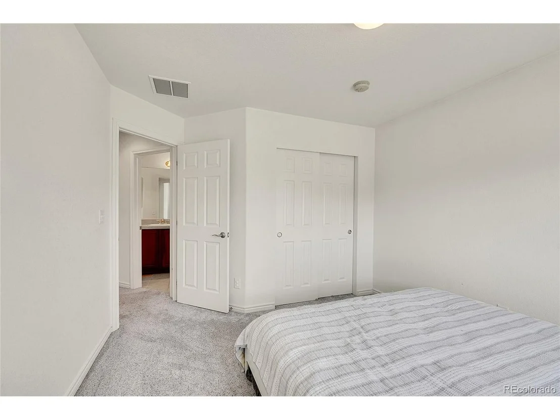
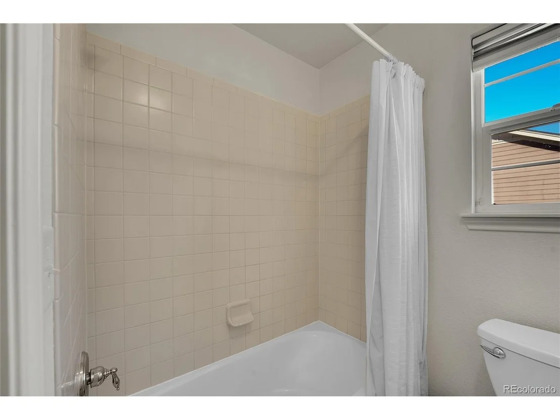
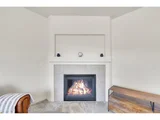
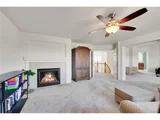
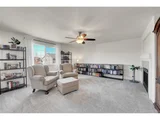
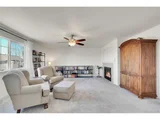
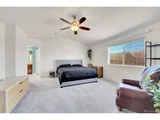
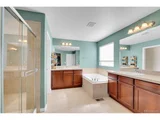
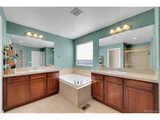
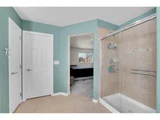
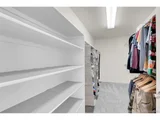
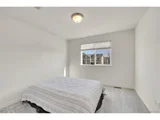
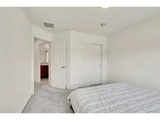
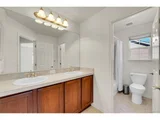
The second floor offers a magnificent primary suite retreat complete with its own fireplace, luxurious bathroom featuring a large soaking tub, walk-in closet, and two spacious additional bedrooms. This level also features a large loft with countless possibilities: playroom, media room and plenty of additional storage.
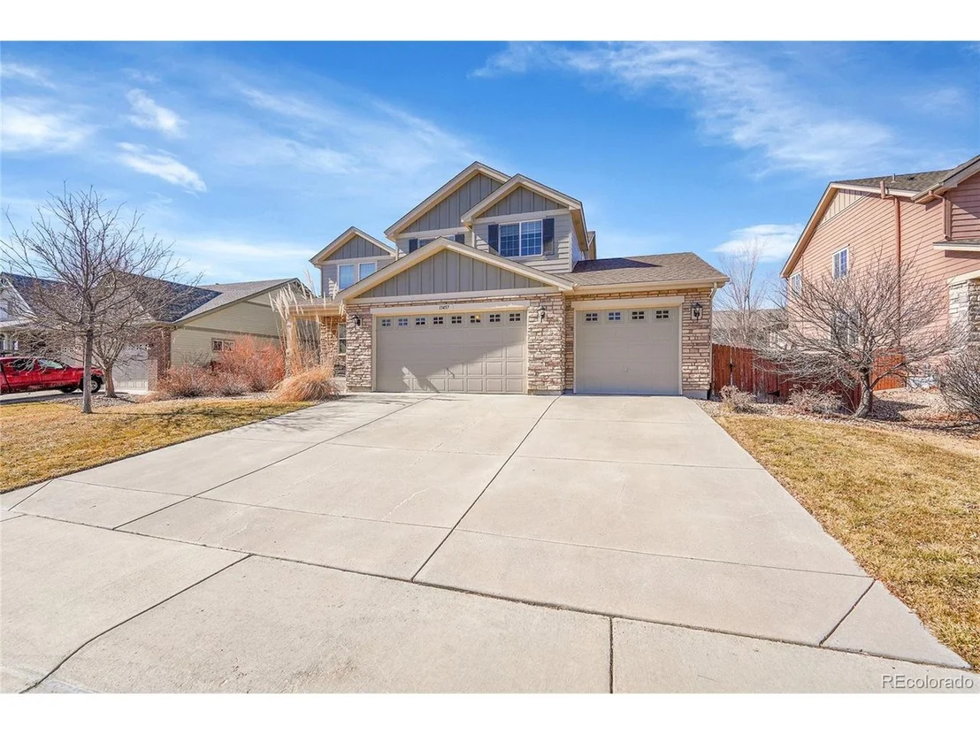
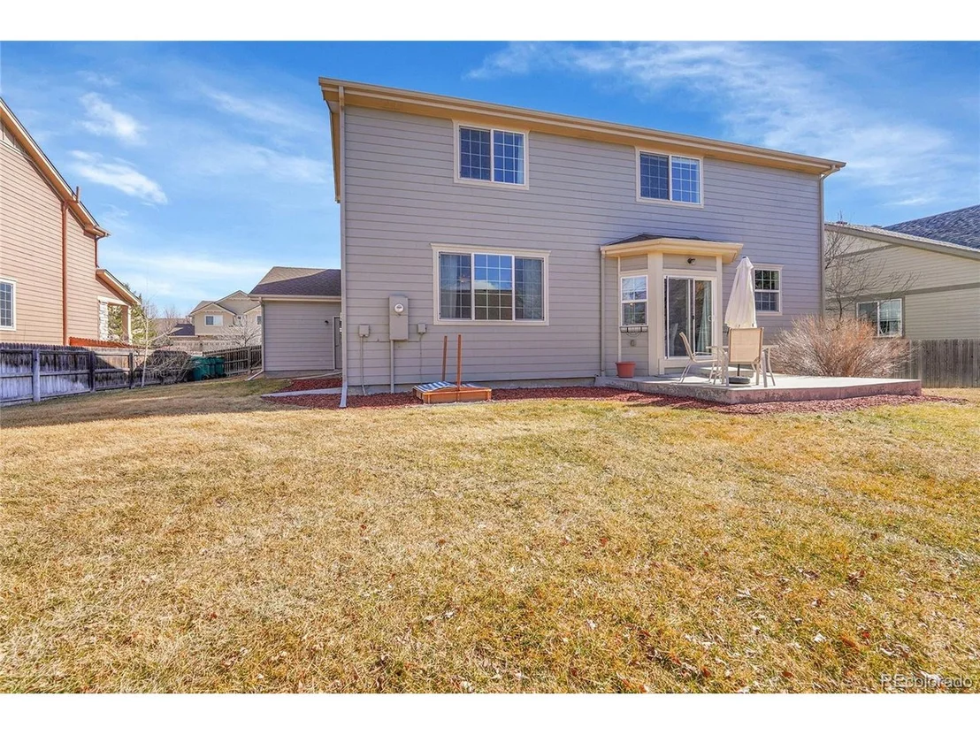
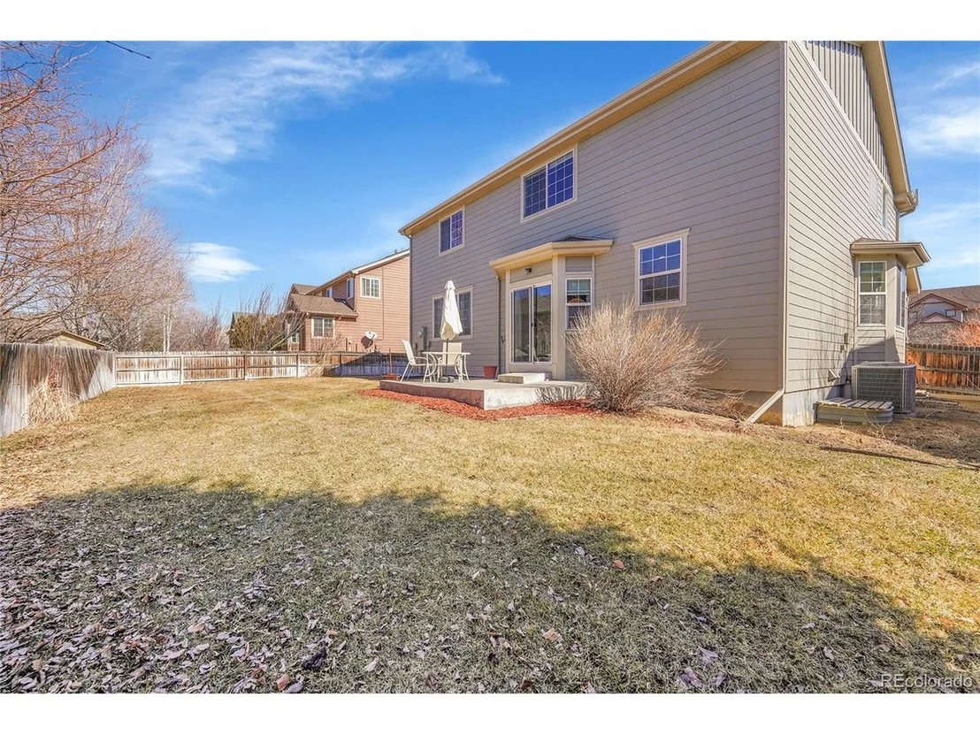
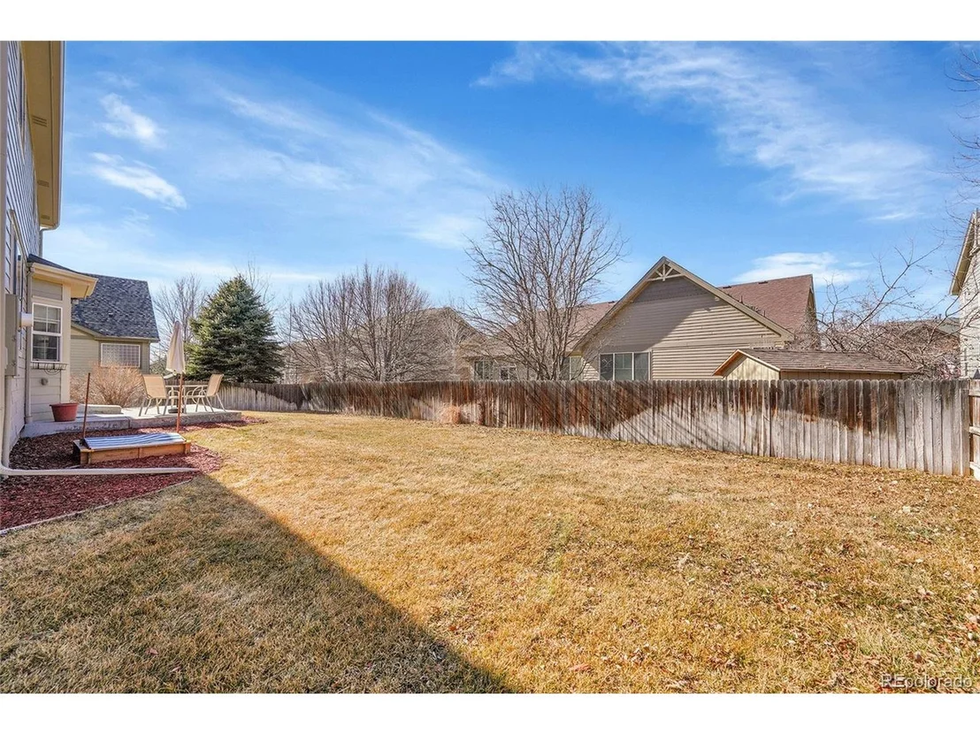
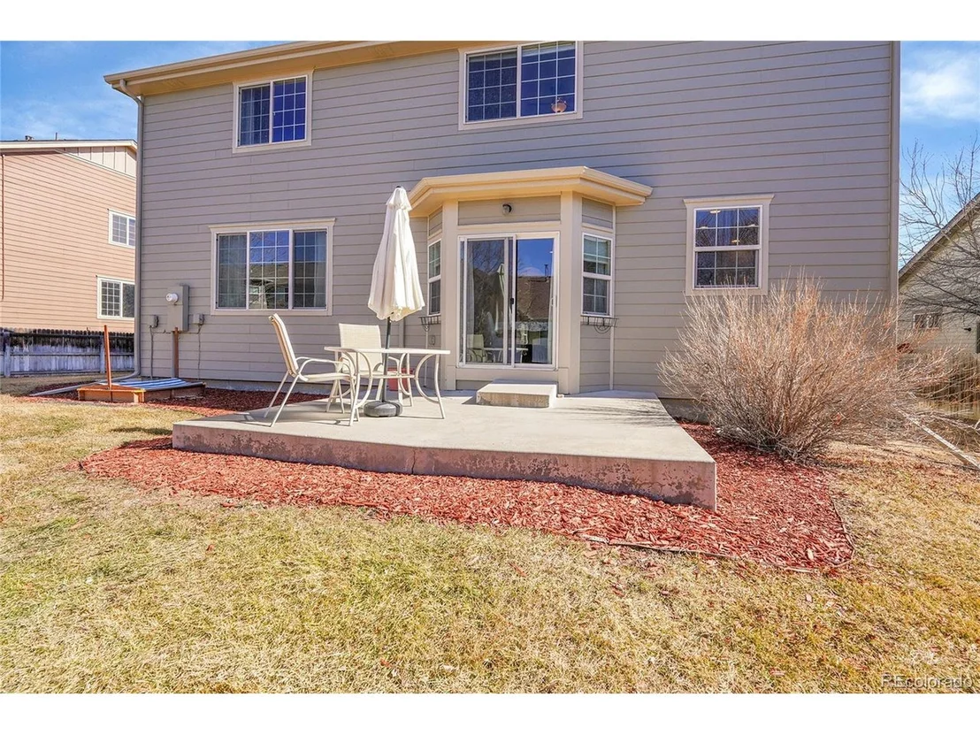
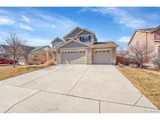
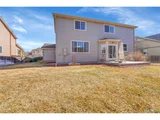
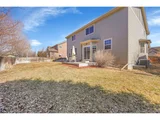
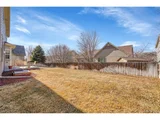
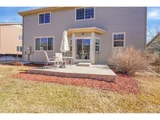
The backyard is a fully fenced and full of potential, surrounded by mature trees that offer privacy and tranquility. The four-car garage provides room for both parking, storage and a Man Cave, should that be desired.
This location is ideal for both work and play with quick and easy access to the new Thornton Recreation Center, both I-25 and E470, the Riverdale Golf Course, and shopping at the Denver Outlets and Orchard Shopping Center. Come see what makes this home truly special!
Payment Calculator
Your Estimated Monthly Payment
Cap Rate Calculator
What does this mean?
Based on our analysis, the cap rate of this property is 1.25%. A negative cap rate indicates that the property might not be feasible as an income-producing asset. The median cap rate for a near zip code 11238 is 4.23%.
How much can I actually make?
Actual monthly rental income may vary between $4,760 and $7,140 depending on unit-specific characteristics. You can change the amount using the slider to further explore.
How is cap rate calculated?
Cap Rate = Net Operating Income (NOI) / Property Asset Value.
When calculating the cap rate, we assume 100% occupancy. Leverage (mortgage) is not considered.
Cap Rate provided by RealtyHop and RentHop, learn more about cap rate here.
Price History
| Date / Event | Date | Event | Price |
|---|---|---|---|
| Mar 31, 2025 | Sold | ||
| Sold | |||
| Mar 2, 2025 | In contract | - | |
| In contract | |||
| Feb 28, 2025 | Listed by HomeSmart Realty | $690,000 | |
| Listed by HomeSmart Realty | |||
| | |||
|
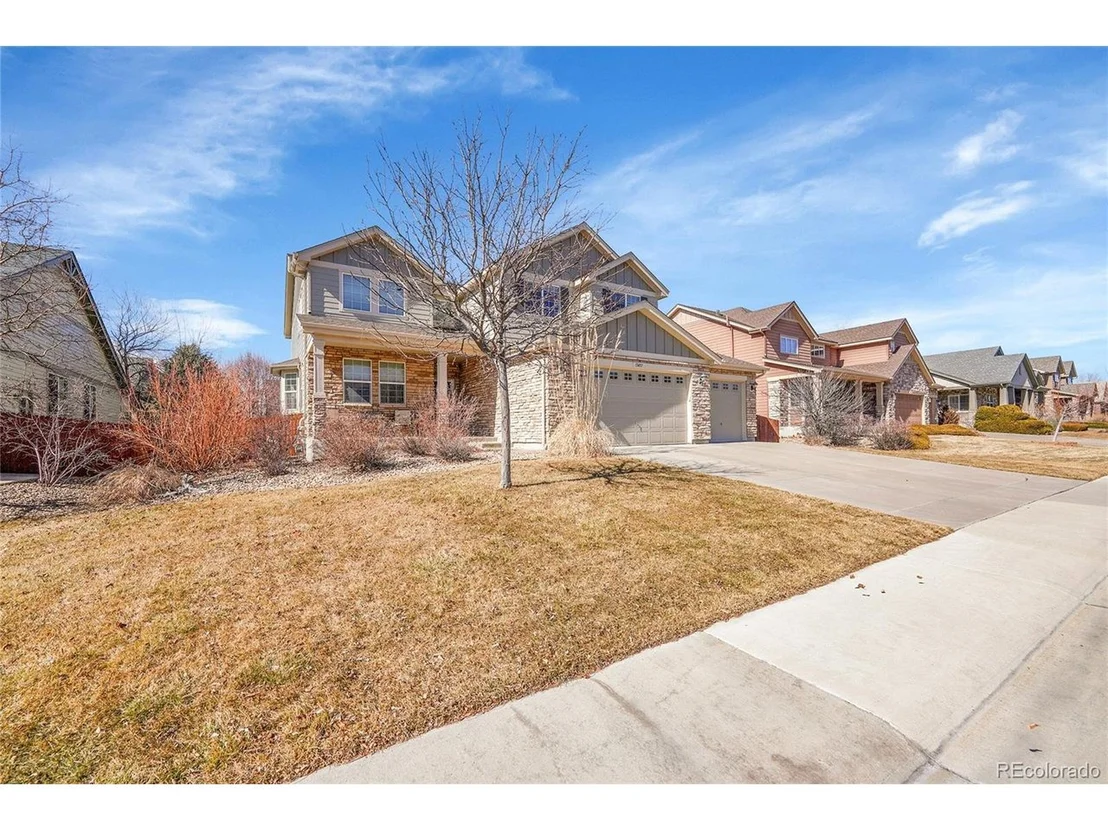
Find your spacious, peaceful oasis nestled in the charming Marshall Lake subdivision. Walking distance from the grocery store, trails, and a disc golf course this beautiful home is set in a neighborhood full of mature trees and gorgeous mountain views. Take in the sunset at Amber Creek park and enjoy summer movie nights outdoors.
This open floor plan boasts over 3,000 square feet, and numerous windows that flood the main level with natural light. The entrance exudes elegance with a sweeping spiral staircase, hardwood floors, a formal dining area and grand living room. The gourmet kitchen is a chef's dream with plentiful storage space, 42-inch cherry cabinets, an ample pantry, granite countertops, stainless steel appliances, a gas cooktop, and a kitchen island perfect for both cooking and hosting.
The second floor offers a magnificent primary suite retreat complete with its own fireplace, luxurious bathroom featuring a large soaking tub, walk-in closet, and two spacious additional bedrooms. This level also features a large loft with countless possibilities: playroom, media room and plenty of additional storage.
The backyard is a fully fenced and full of potential, surrounded by mature trees that offer privacy and tranquility. The four-car garage provides room for both parking, storage and a Man Cave, should that be desired.
This location is ideal for both work and play with quick and easy access to the new Thornton Recreation Center, both I-25 and E470, the Riverdale Golf Course, and shopping at the Denver Outlets and Orchard Shopping Center. Come see what makes this home truly special!
| |||
| Oct 15, 2024 | Listed | $699,985 | |
| Listed | |||
| | |||
|
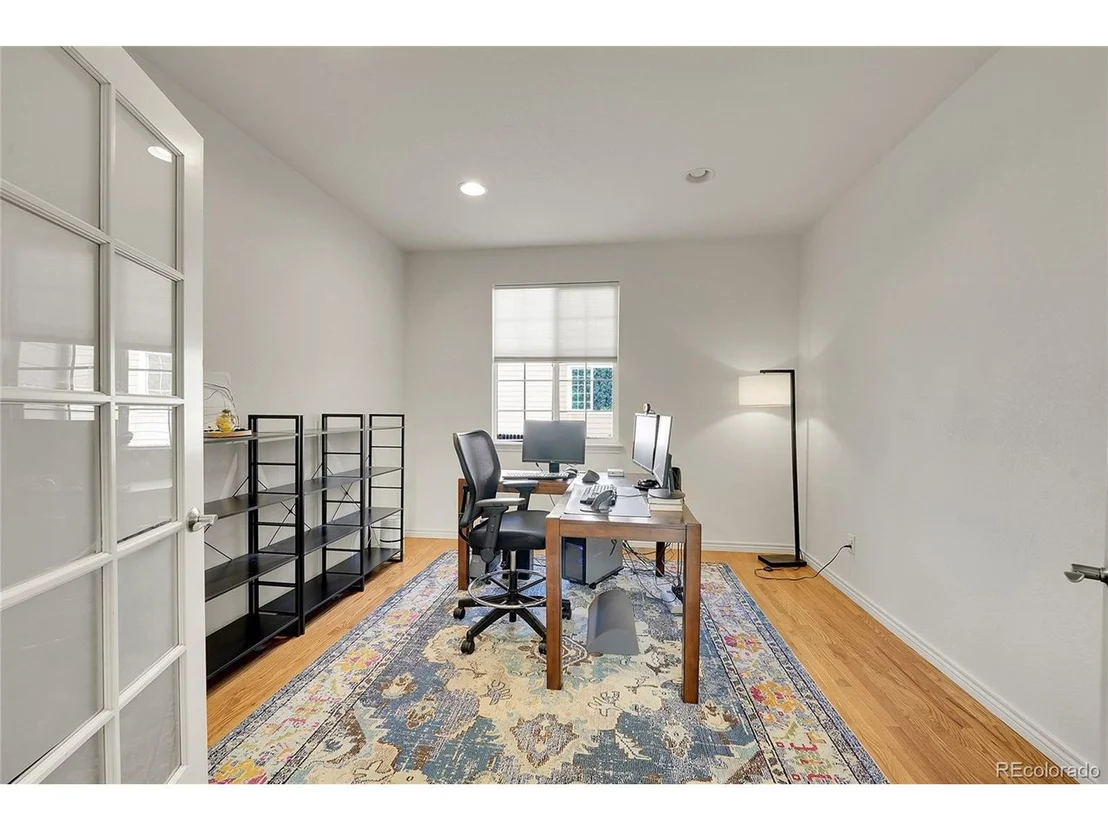
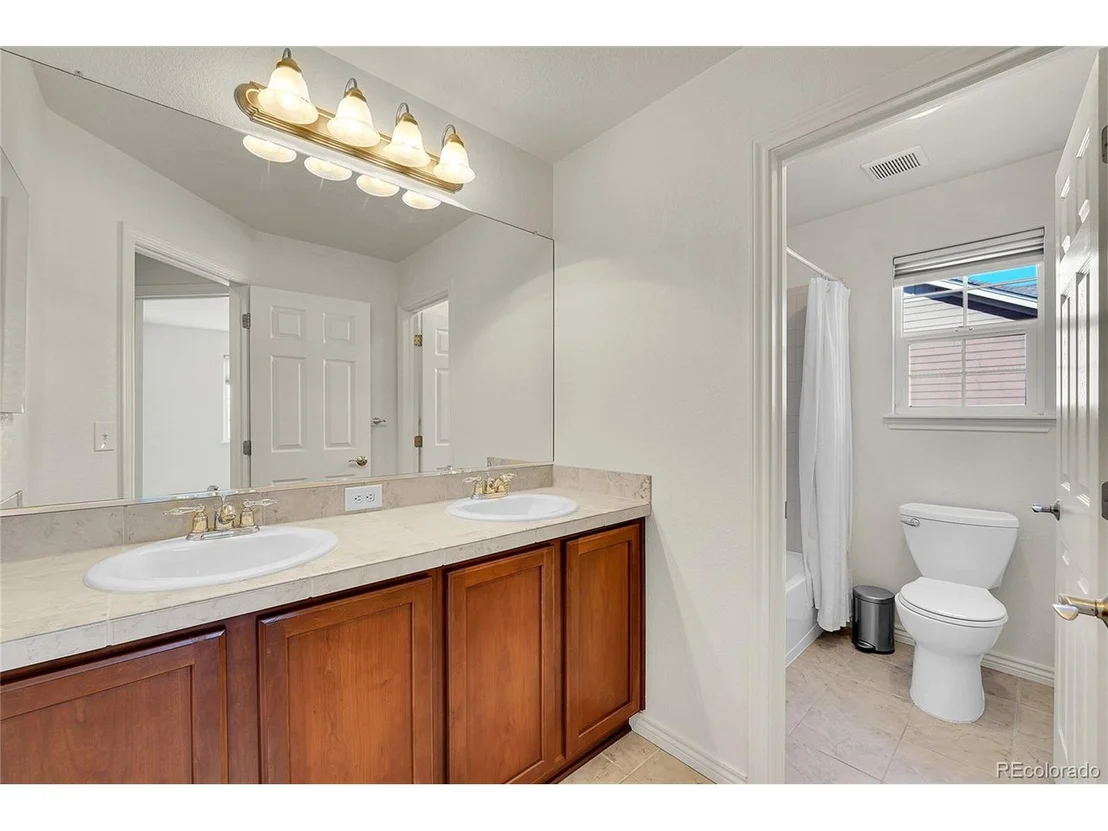
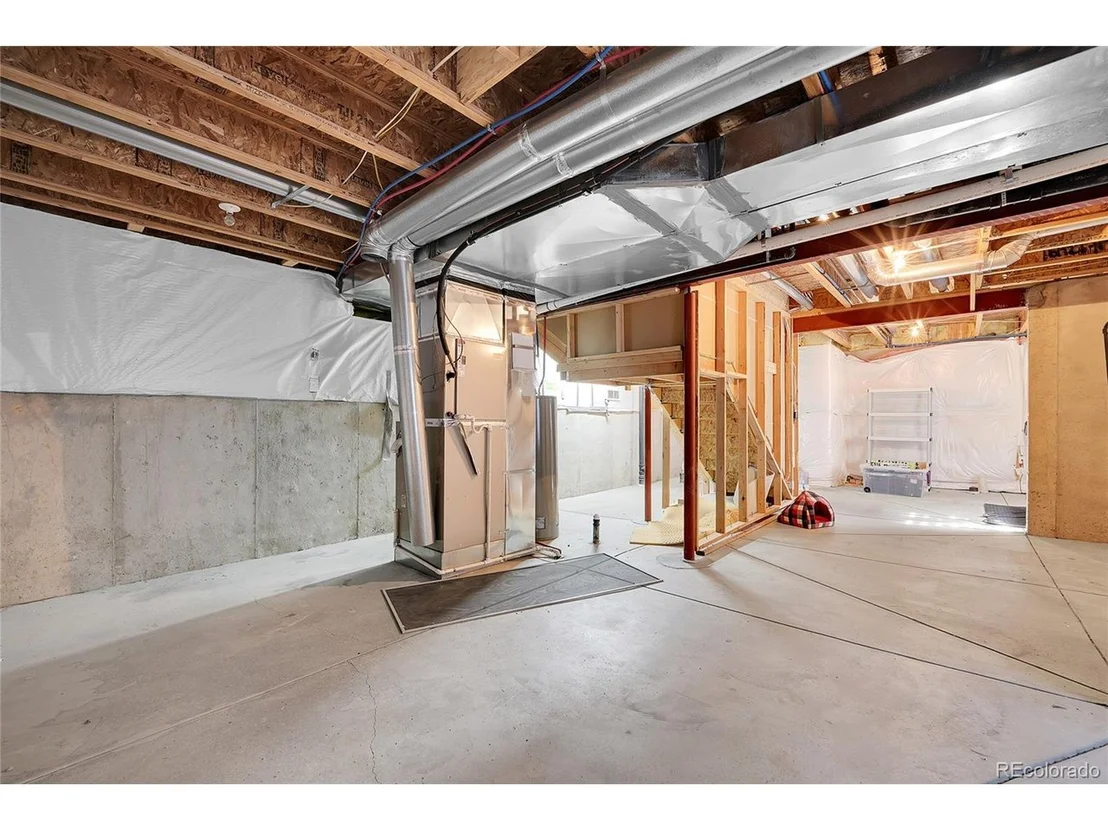
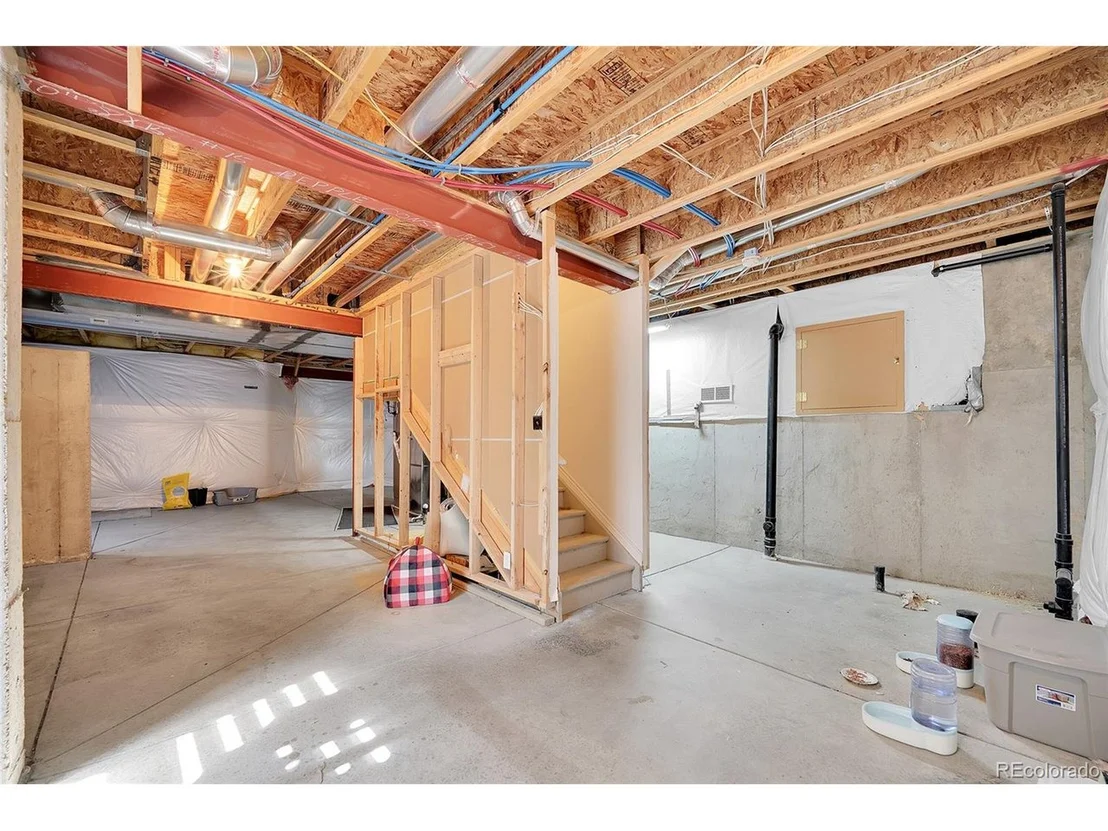
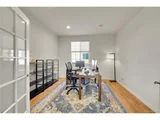
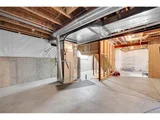
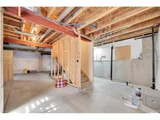
Take a look at how beautiful this neighborhood is with the mature trees and Fall leaf colors! Are you looking for a home with a lot of living space and a 4 car garage? This is the home for you located in Marshall Lake. Over 3,000 sq ft with an open layout, high ceilings, and many windows for natural light. This home is clean and move in ready. The main floor offers a grand entry with hardwood floors, formal dining and living, office with double doors, family room, eating space and a gourmet kitchen with 42in cabinets, pantry, granite counters, stainless steel appliances, gas cooktop, and a large kitchen island for entertaining or room for cooking. 2nd floor offers a primary bedroom with a side suite with a fireplace, 5 piece master bathroom with a large soaking tub, walk in closet, 2 large spare bedrooms, full bathroom and a large loft. Unfinished partial basement with 9 ft ceilings and a rough in for a bathroom, radon mitigation and a sump pit. Carpet was replaced in 2020, new hot water heater in 2024, newer dishwasher! Large backyard that is fully fenced with mature trees surrounding yard for privacy. 4 car garage has a double car bay for 2 cars and a tandem car bay for 2 cars. Location is a real benefit at you are close to Marshall Lake and Riverdale Park, walking trails, new Thornton Rec Center, Frisbee park, dog park, Riverdale Golf Course, Shopping at the Denver outlets and Orchard Shopping center, and a new grocery store.
| |||
| Feb 6, 2020 | Sold | ||
| Sold | |||

Property Highlights
Building Info
Comparables
Status
Price/ft²
Listed On
Sold On
About Thornton
Similar Homes for Sale
Currently no similar homes aroundNearby Rentals

Last Updated: 5 months ago
Data Source: REcolorado MLS, MLS# IRE4371909










 Your Privacy Choices
Phone: 425-283-2930
Address: 335 Madison Avenue, New York, NY 10017