Check Availability
Howard 20777
13456 ALLNUTT LANE
$950,000
● House - In Contract

13456 ALLNUTT LANE

HIGHLAND, MD 20777
bedrooms
4 Beds
bathrooms
3 Baths
square feet
2,846 Ft²
$5,559
Est. Monthly

About This Property

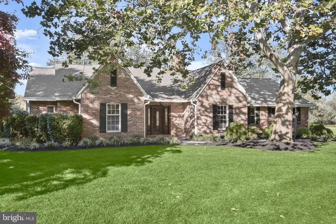
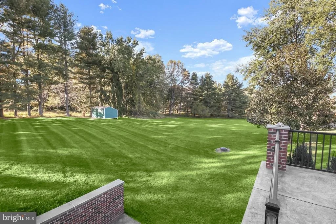
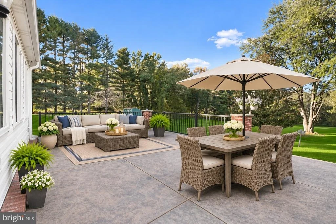
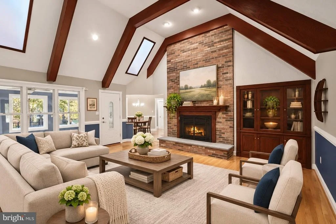
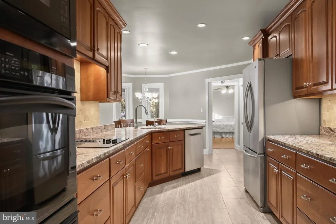
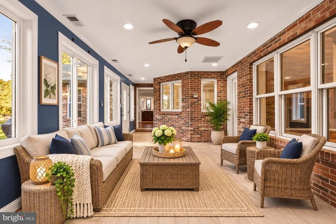
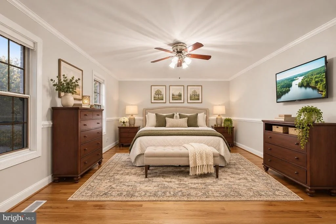
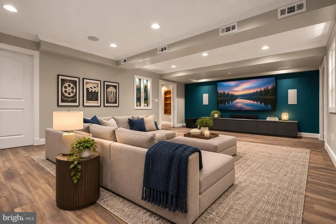
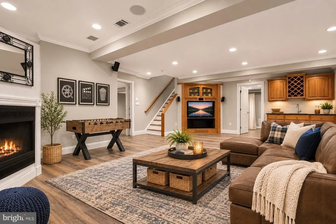
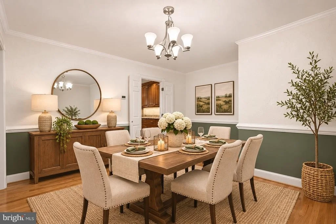
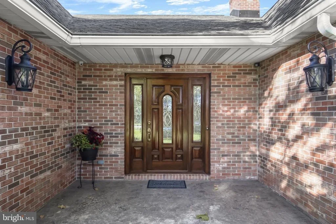
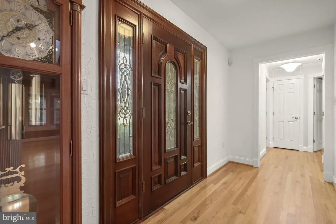
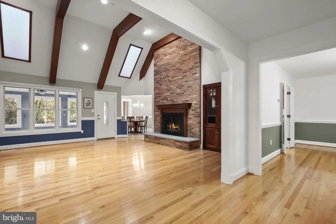
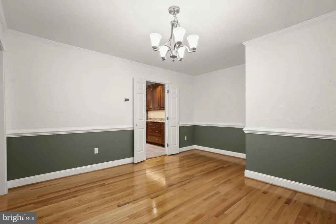
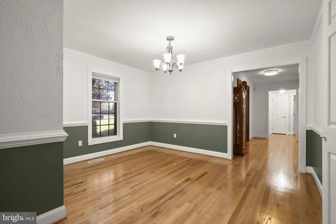
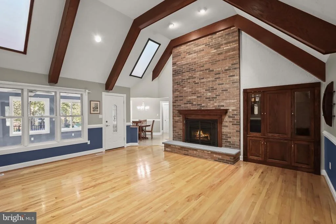
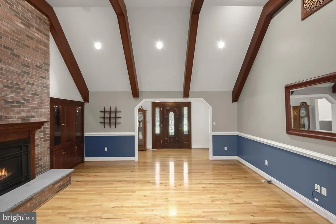
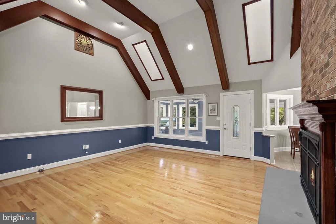
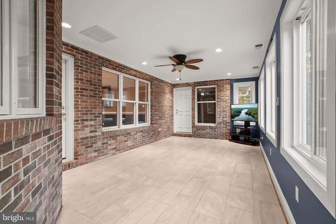
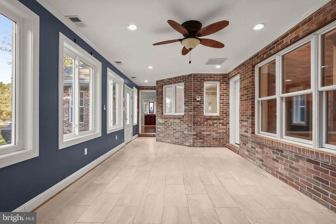
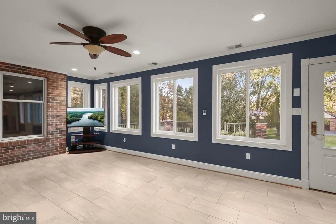
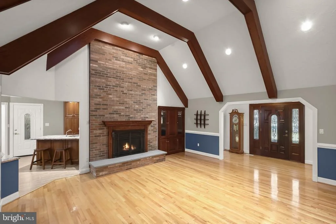
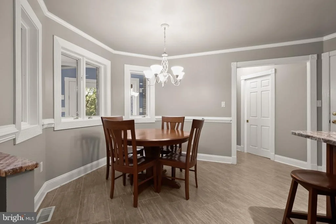
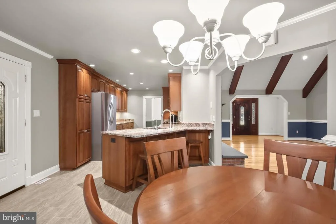
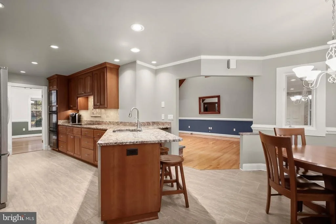
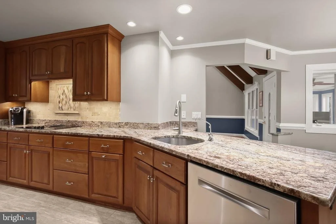
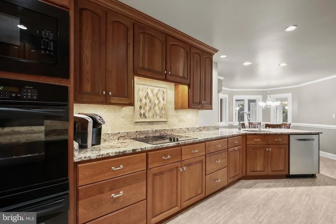
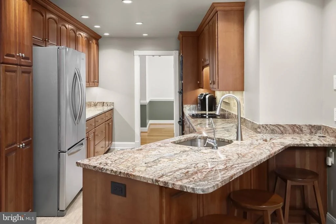
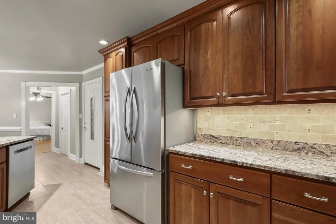
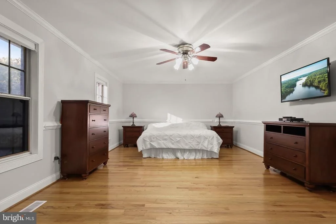
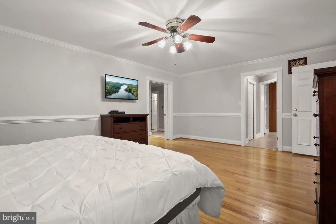
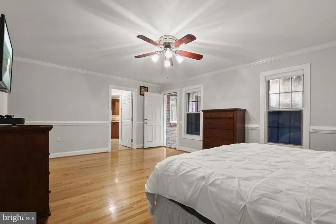
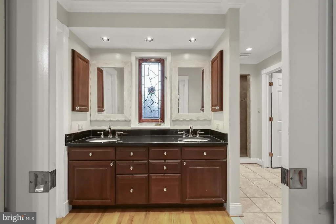
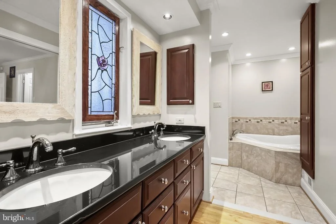
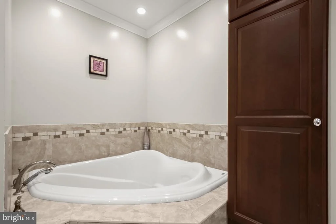
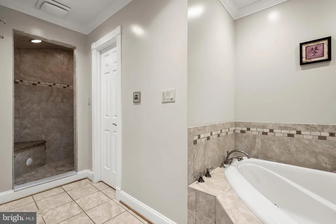
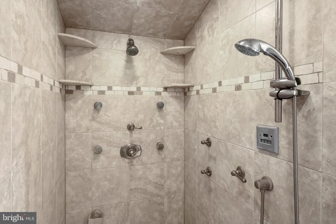
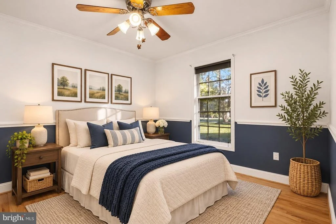
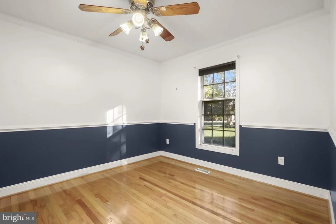
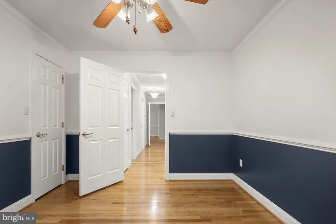
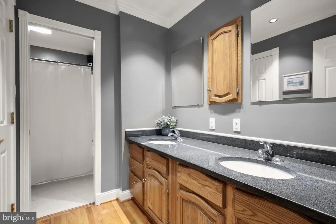
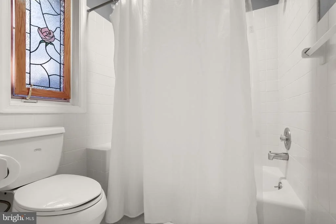
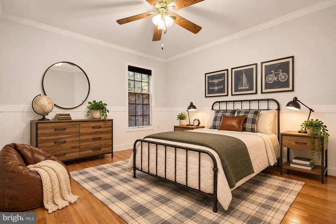
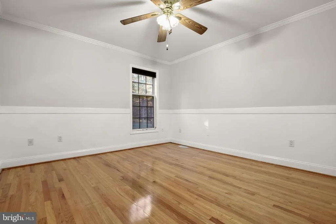
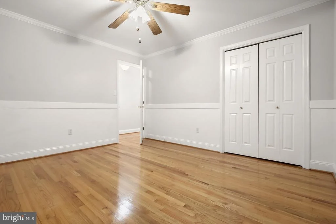
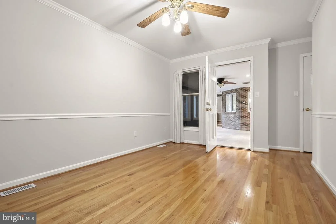
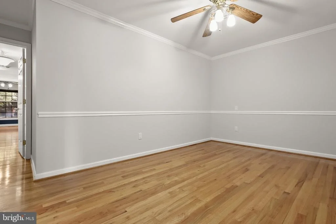
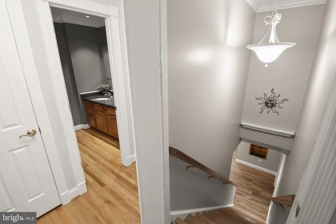
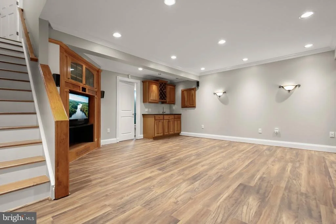
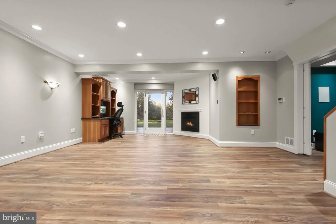
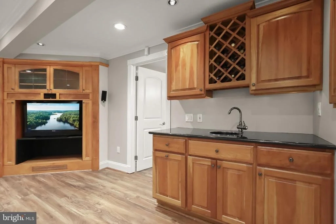
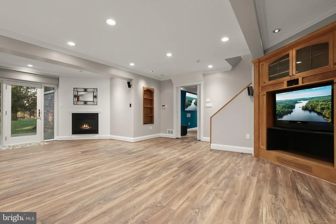
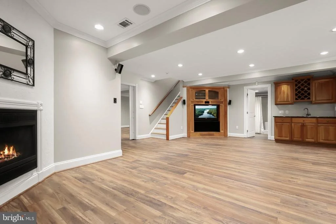
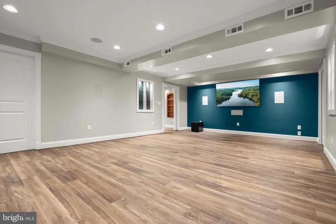
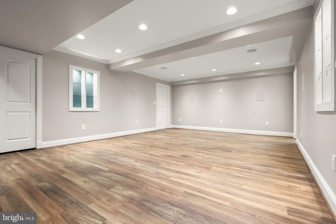
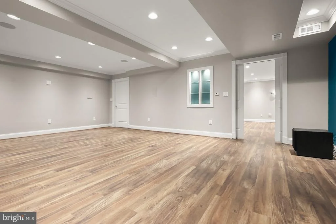
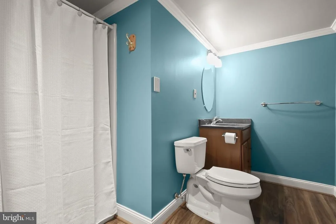
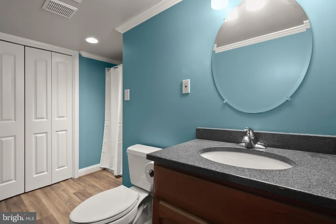
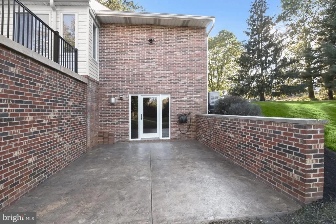
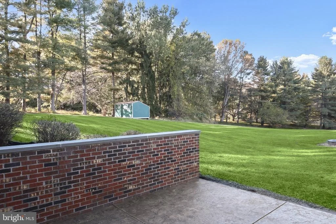
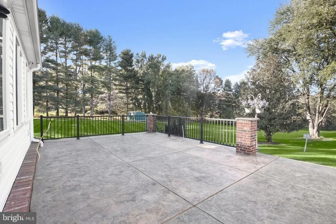
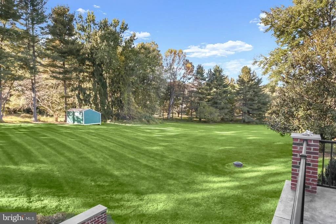
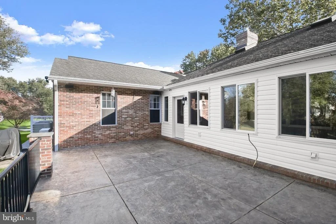
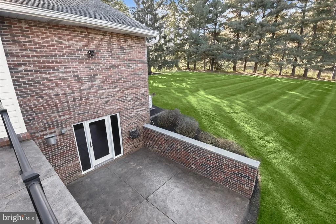
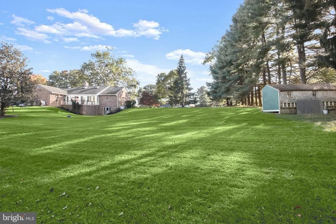
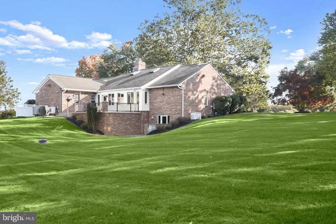
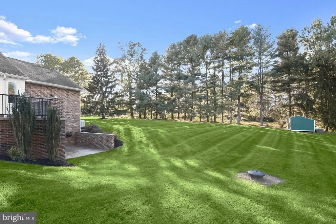
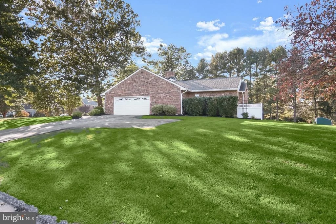
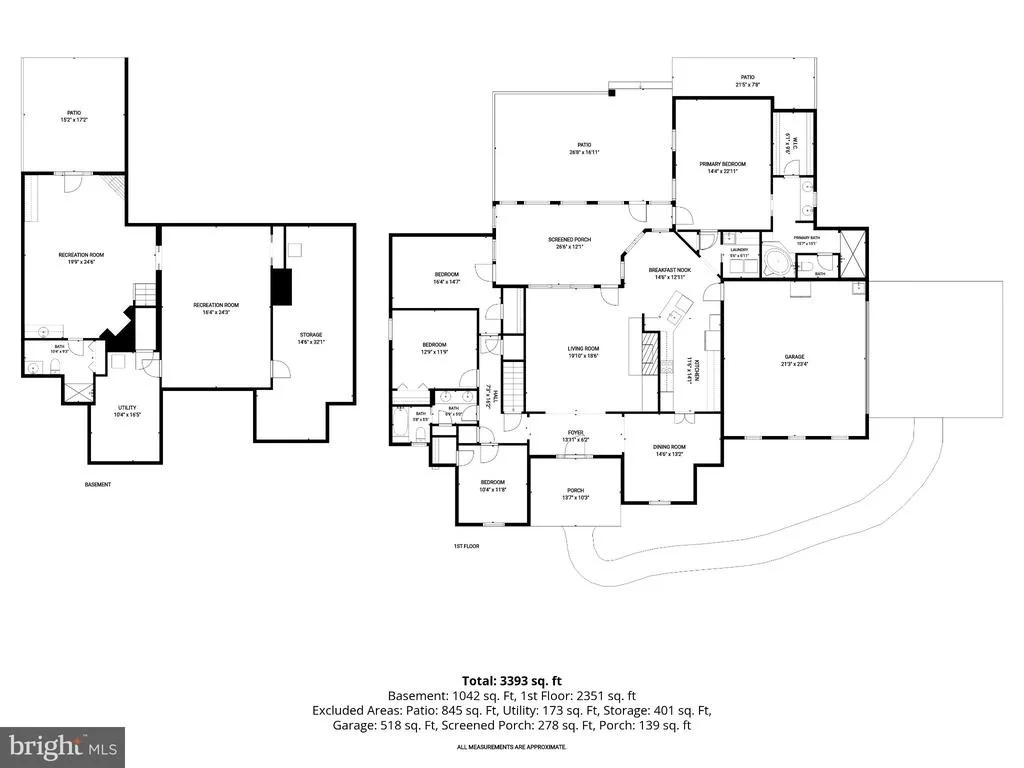
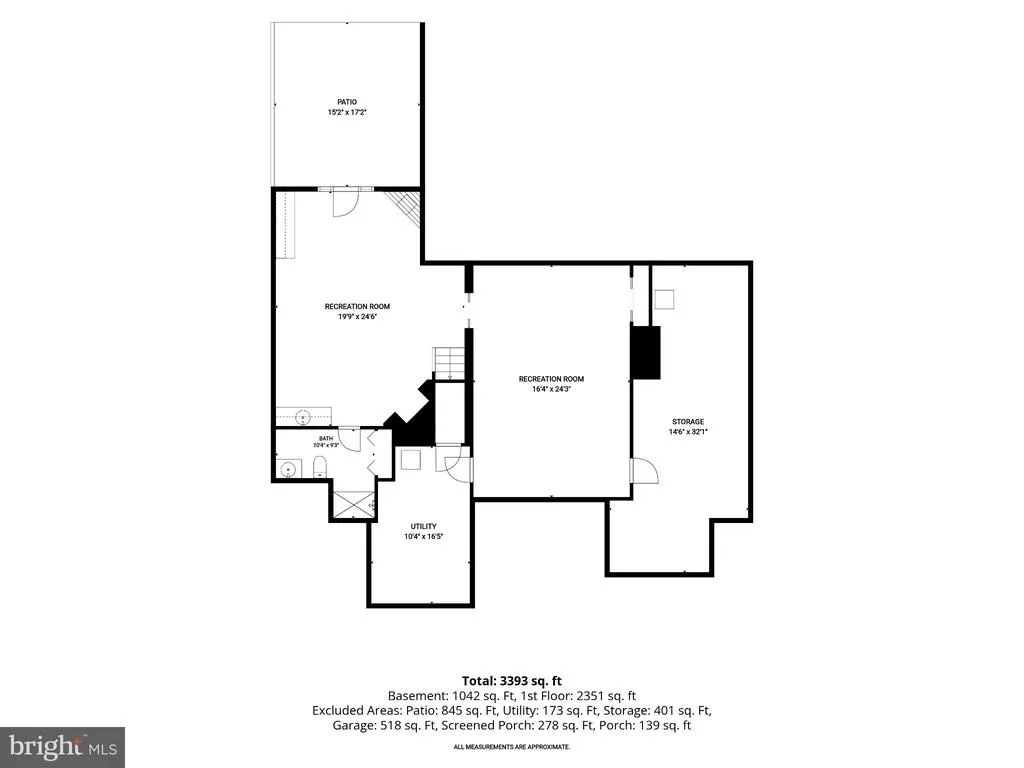
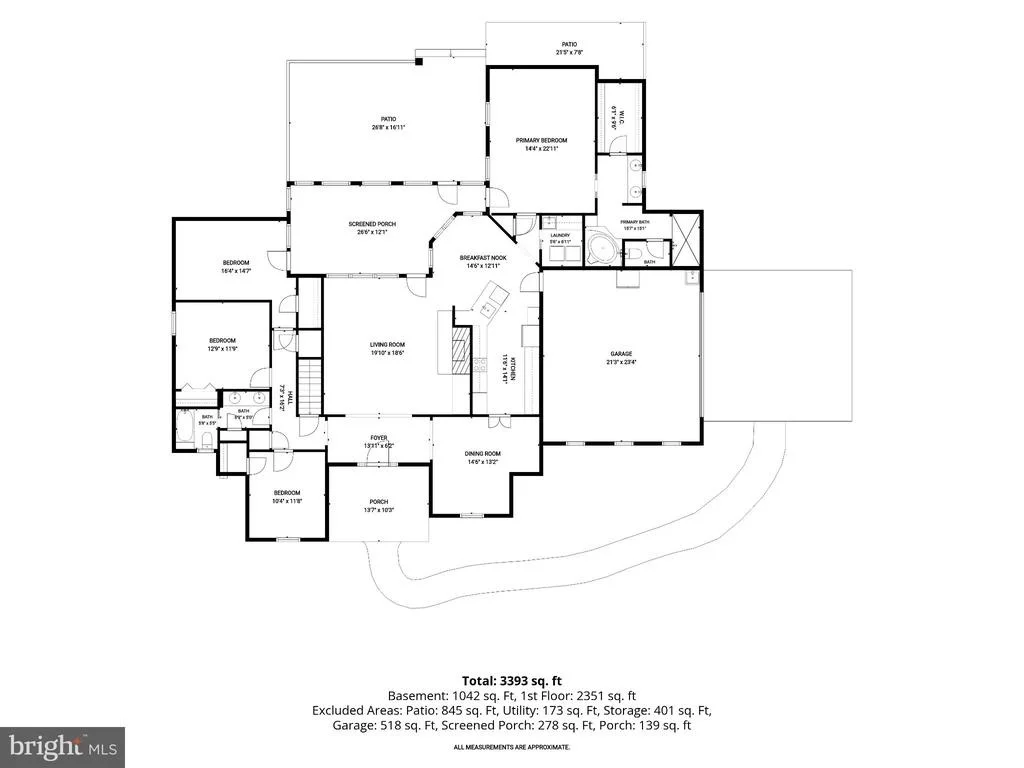
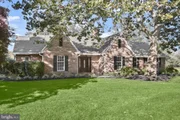
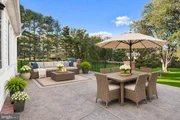
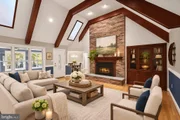
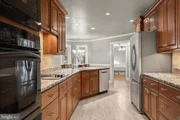
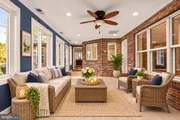
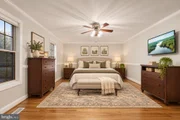
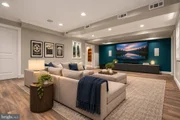
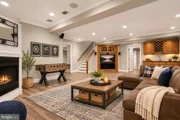
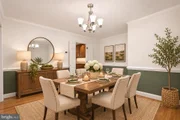
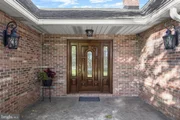
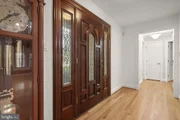
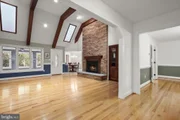
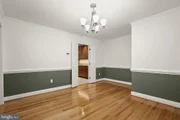
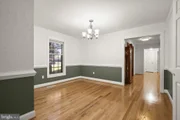
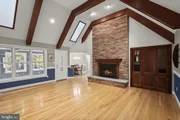
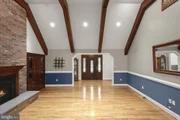
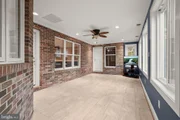
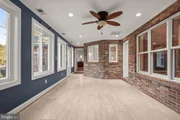
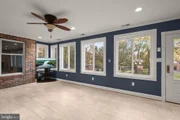
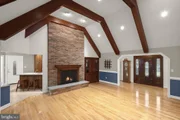
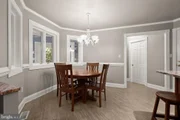
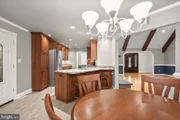
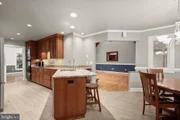
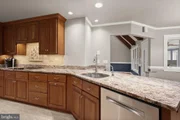
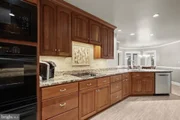
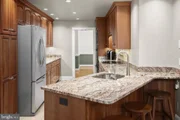
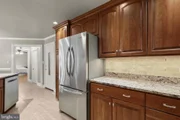
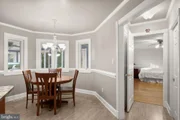
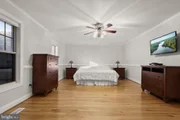
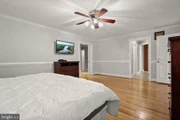
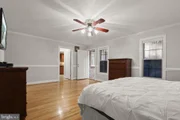
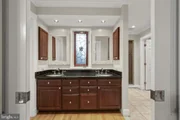
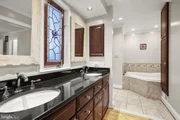
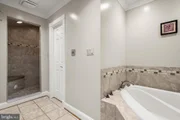
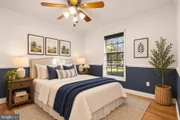
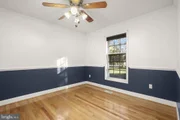
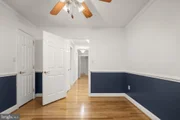
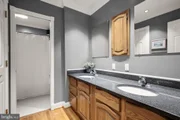
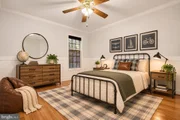
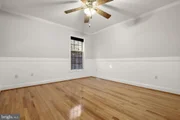
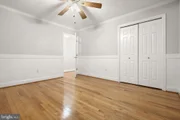
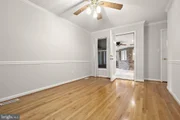
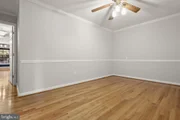
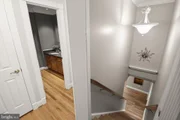
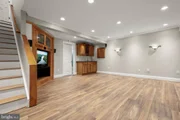
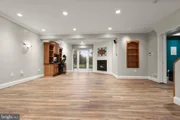
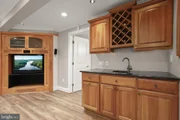
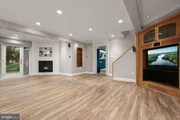
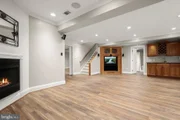
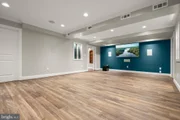
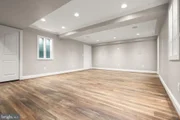
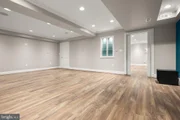
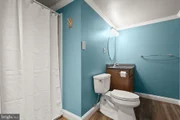
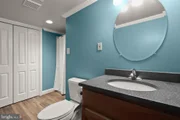
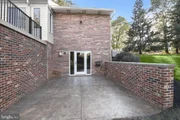
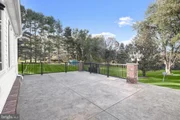
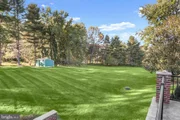
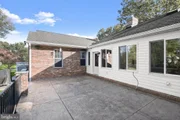
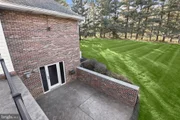
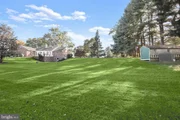
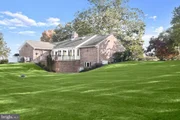
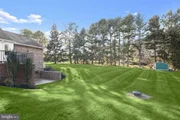
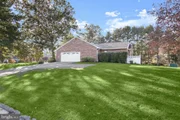
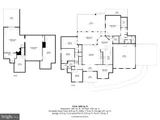
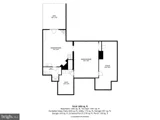
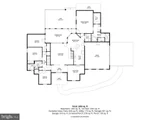
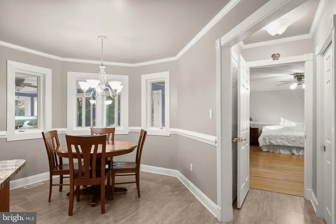
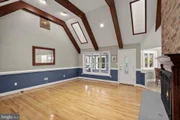
Exceptional Luxury Rancher on a Premium 1.Acre Corner Lot in Highland, Maryland! Discover the perfect combination of luxury, comfort, and exceptional one-level living in this beautifully updated, mostly brick rancher offering over 4,000 square feet of impressive living space. Nestled on a lush, beautifully landscaped 1.04-acre corner homesite, this remarkable residence features 4 bedrooms, 3 full bathrooms, a spacious 2-car garage, expansive indoor and outdoor entertaining areas, and an abundance of thoughtful upgrades designed for effortless living. Step inside to freshly painted interiors, gleaming hardwood floors, elegant crown molding, and an inviting open floor plan filled with warmth and natural light. The spectacular great room serves as the heart of the home, showcasing a soaring vaulted ceiling with exposed beams, a cozy propane fireplace, and seamless access to the stunning four-season sunroom. The elegant formal dining room, enhanced by decorative accent molding, provides the perfect setting for holiday gatherings and special occasions. The beautifully updated kitchen is a chef's delight, featuring rich custom cherry cabinetry with soft-close features, gorgeous granite countertops, a peninsula island with breakfast-bar seating, double wall ovens, a separate cooktop, and a spacious breakfast nook. Designed for both everyday living and entertaining, the kitchen flows effortlessly into the inviting four-season sunroom, where heated slate flooring, abundant windows, and picturesque views of the lush green surroundings create a peaceful retreat to enjoy throughout the year. Step outside to the recently resealed stamped concrete patio, complete with outdoor speakers, offering the perfect setting for relaxing while enjoying the view. Privately situated on the main level, the impressive primary bedroom addition offers a luxurious retreat with generous proportions, a walk-in closet, and direct access to the beautiful sunroom. The spa-inspired en suite bathroom, accessed through an elegant pocket door, features a double granite vanity, an oversized tiled walk-in steam shower, and a separate soaking tub, creating the ultimate space for relaxation. Three additional spacious bedrooms, an updated full hall bathroom, and a conveniently located main-level laundry room complete this thoughtfully designed level. The expansive finished walkout lower level provides exceptional versatility and additional living space, enhanced by brand-new luxury vinyl plank flooring throughout. The generous recreation room is ideal for entertaining, featuring a custom built-in entertainment center, wet bar, built-in workstation, and extensive shelving. Movie enthusiasts will love the dedicated home theater with surround sound speakers, creating the perfect setting for movie nights or watching the big game. A third full bathroom, two large storage rooms, and walkout access to the rear patio complete this impressive lower level. Beyond its beautiful finishes, this exceptional home offers an extensive collection of valuable upgrades and conveniences, including a whole-house automatic standby generator, two tankless water heaters, dual-zone gas heating and central air conditioning systems, an owned 500-gallon propane tank, a brand-new Well-Troll system, a 50-year architectural roof with gutter guards, and a DVR security camera system. The attached 2-car garage, extended driveway with ample additional parking, and spacious outdoor storage shed provide even greater functionality. The beautifully maintained 1 acre corner lot offers a serene setting with lush green lawns, mature landscaping, and two recently resealed patios designed for outdoor enjoyment. Ideally situated in desirable Highland, this exceptional property offers convenient access to major commuter routes, shopping, dining, and entertainment. This remarkable Highland rancher is a rare opportunity to enjoy sophisticated one-level living without compromising space, style, or comfort.

Unit Size
2,846 Ft²
Days on Market
-
Land Size
1.04 acres
Price per sqft
$334
Property Type
House
Property Taxes
$893
HOA Dues
-
Year Built
1983

Listed By

Payment Calculator

Cap Rate Calculator

Last updated: 25 days ago (Bright MLS #MDHW2075086)

Price History

Date / Event Date Event Price
Oct 28, 2026 In contract -
In contract
Oct 22, 2026 Listed by Northrop Realty $950,000
Listed by Northrop Realty
Mar 23, 1998 Sold
Sold
Nov 12, 1986 Sold
Sold

Property Highlights

Garage
Parking Available
Air Conditioning
Fireplace
Parking Details
Has Garage
Parking Features: Attached, Garage, Driveway, On Street, Asphalt Driveway
Garage Spaces: 2
Interior Details
Full Bathrooms: 3
Interior Features: Breakfast Bar, Built-in Features, Ceiling Fan(s), Crown Molding, Eat-in Kitchen, Recessed Lighting, Walk-In Closet(s), Chair Railings, Dining Area, Entry Level Bedroom, Formal/Separate Dining Room, Kitchen - Table Space, Primary Bath(s), Skylight(s), Wood Floors
Appliances: Dryer, Washer, Dishwasher, Exhaust Fan, Disposal, Microwave, Refrigerator, Ice Maker, Self Cleaning Oven, Oven - Wall
Flooring Type: Hardwood, Carpet, Ceramic Tile, Concrete
Door Features: Six Panel
Has Fireplace
Fireplace Features: Propane, Brick, Mantel(s)
Fireplaces: 2
Basement: Finished, Connecting Stairway, Heated, Outside Entrance, Walkout Level, Workshop
Exterior Details
Square Footage: 2846
Square Footage Source: $0
Security Features: Smoke Detector(s), Main Entrance Lock
Architectural Style: Ranch/Rambler
Year Built Source: Assessor
Year Built: 1983
Levels: 2
Other Structures: Above Grade, Below Grade
Window Features: Double Pane Windows, Casement, Vinyl Clad, Wood Frame
Construction Materials: Brick, Vinyl Siding
Patio and Porch Features: Patio
Lot Features: Front Yard, Landscaping, Rear Yard, SideYard(s)
Lot Size Area: 45302
Lot Size Units: Square Feet
Lot Size Acres: 1.04
Lot Size Square Feet: 45302
Tax Lot: 10
Water Source: Private, Well
Financial Details
Tax Assessed Value: $738,600
Tax Annual Amount: $10,721
Utilities Details
Cooling Type: Attic Fan, Ceiling Fan(s), Central Air, Multi Units, Heat Pump(s)
Heating Type: Forced Air, Heat Pump(s)
Sewer : Septic Exists

Building Info

Overview

    General

  • Year Built: 1983
  • Effective Year Built: 1983
  • Bedroom Count: 0
  • Bathroom Count: 3
  • Full Bathrooms: 2
  • Partial Bathrooms: 3
  • Building Condition: 6
  • Building Quality: 7
  • Construction Type: 0
  • Building Style: 0
  • Exterior Walls Type: 2
  • Interior Walls Type: 0
  • Roof Shape Type: 0
  • Roof Cover Type: 3
  • Floor Count: 100
  • Living Units: 1
  • Floor Cover: 0
  • Basement Type: 3
  • Basement Area: 480
  • Garage Type: 1
  • Garage Square Area: 614
  • Parking Space Count: 2
  • Patio Type: 0
  • Porch Type: 7
  • Pool Type: 0

    Dimensions

  • Lot Size Square Feet: 45,302
  • Total Building Area: 2,366
  • Gross Building Area: 2,366
  • Building Area: 2,366
  • Building Area Measurement: T

    Heating and Cooling

  • Fireplace Count: 1
  • Air Conditioning: 13
  • Heating: 8
  • Heated Square Feet: 2,833
  • Heating Fuel Type: 0

    Utilities

  • Sewer System: 5
  • Water Service: 6

Building

  • Building Type: 0
  • Property Class: R
  • Subdivision: ALLNUTT FARMS ESTATES SEC 02
  • Land Acres: 0000001040
  • Standard Land Use Code: 1001
  • County Land Use Code: R-B001
  • Legal Description 1: LOT 10 1.045 AR 13456 ALLNUTT LN ALLNUTT FARMS EST

Neighborhood

  • School District Name: Howard County Public Schools
  • Census Tract: 605103

Zoning

  • Zoning: RRDEO

Geography

  • Assessors Map Reference: 34 15 372
  • Account Number: 383986
  • District: 05
  • Parcel: 05-383986
  • Lot: 10
  • Latitude: 39.1975
  • Longitude: -76.9696

    Address

  • Full Address: 13456 Allnutt Ln
  • Address - House Number: 13456
  • Address - Street Name: Allnutt
  • Address - Suffix Type: Ln
  • State: MD
  • City Name: Highland
  • Carrier Code: H001
  • 4-Digit Zip Code: 9743
  • Zip Code: 20777

Valuation

    Tax

  • Tax Year: 2023
  • Tax Amount: $932,728
  • Initial Tax Delinquent Year: 2022

    Appraisal Valuation

  • Standard Deviation: 0.1739
  • Valuation Date: Mar 20, 2024
  • Confidence Score: 77
  • Final Value: 756,729
  • High Value: 888,396
  • Low Value: 625,062

    Market Valuation

  • Market Total Value: $707,400
  • Market Land Value: $276,600
  • Market Improvement Value: $430,800

    Assessments Valuation

  • Assessed Year: 2023
  • Assessed Total Value: $650,533

    Exemptions

  • Homeowner Exemption: Yes

    Sales

  • Current Sale Recording Date: Mar 23, 1998
  • Current Sale Price:
  • Current Sale Document Type: 27
  • Current Sale Input Document Number: 981871
  • Previous Sale Recording Date: Nov 12, 1986
  • Previous Sale Contract Date: Nov 12, 1986
  • Previous Sale Amount: $252,900
  • Previous Sale Document Type: 27

    Previous Mortgages

  • Previous Mortgage Transaction Date:
  • Previous Mortgage Loan Amount:
Data used for valuation calculations is provided by RealtyHop, and other third party sources

Comparables

Unit
Status
Type
Beds
Baths
ft²
Price/ft²
Asking Price
Listed On
Closing Price
Sold On
HOA + Taxes

About Howard


Similar Homes for Sale

Currently no similar homes around

Nearby Rentals

Unit for rent at 13597 Highland Road, CLARKSVILLE, MD, 21029

$3,495 /mo

  • 4 Beds
  • 2 Baths
  • 2,584 ft²
13597 Highland Road, CLARKSVILLE, MD, 21029 Listing by Jatinder Singh


Frequently Asked Questions

When was property at 13456 Allnutt Lane built and last sold?
The property at 13456 Allnutt Lane was built in 1983 and last sold on Jan 1, 1970 for $267,000.
How much is this home worth?
The estimated value of the home located at 13456 Allnutt Lane is $948,677.
What are some comparable homes to 13456 Allnutt Lane?
There are currently no comparable homes to 13456 Allnutt Lane.