See Home Value
$2,400,000
● House - Off Market

13455 S Resort Dr

Conifer, CO 80433
bedrooms
4 Beds
bathrooms
4 Baths, 1 Half Bath
square feet
3,574 Ft²
$12,285
Est. Monthly

About This Property

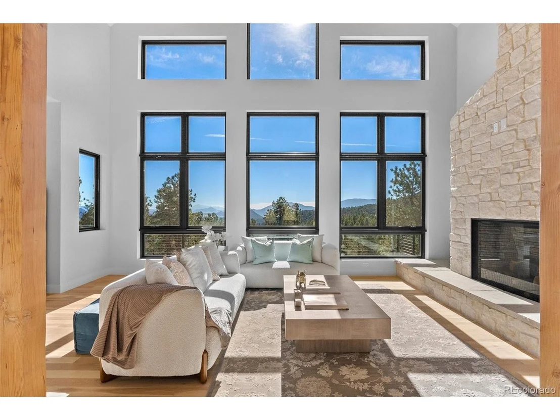
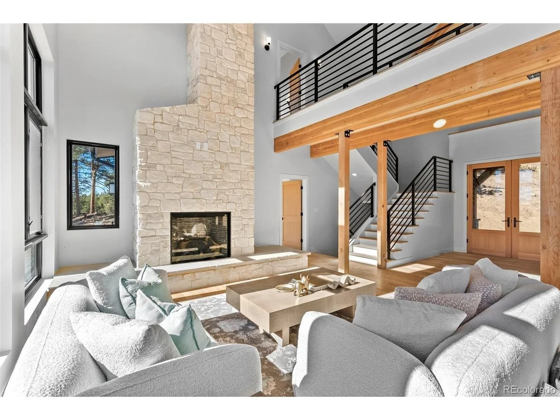
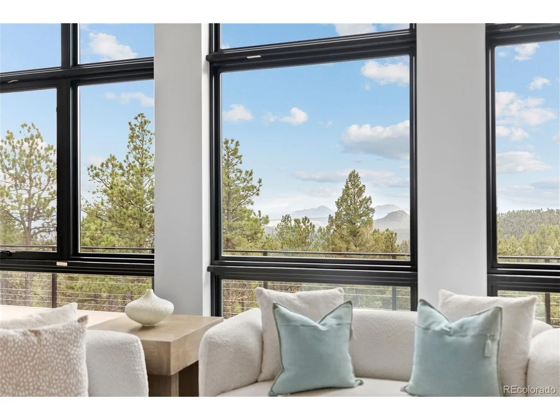
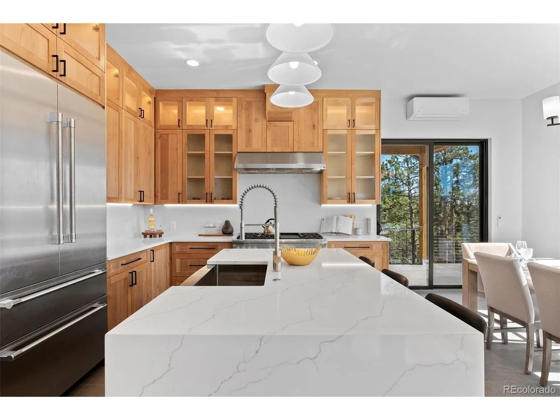
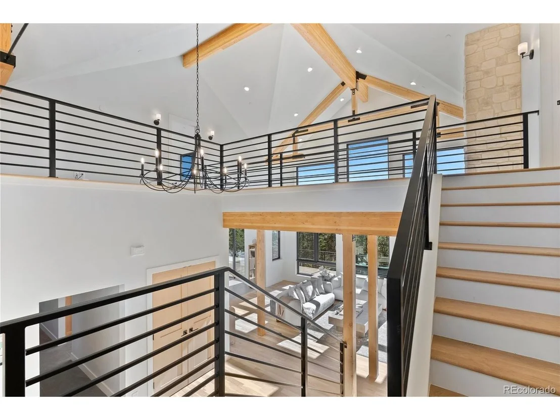
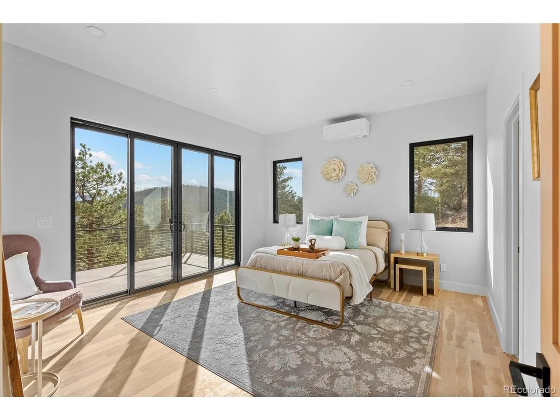
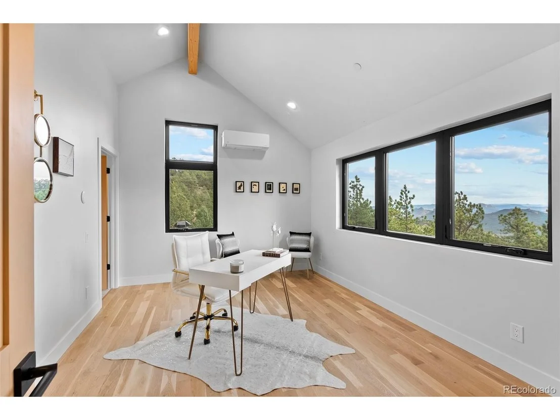
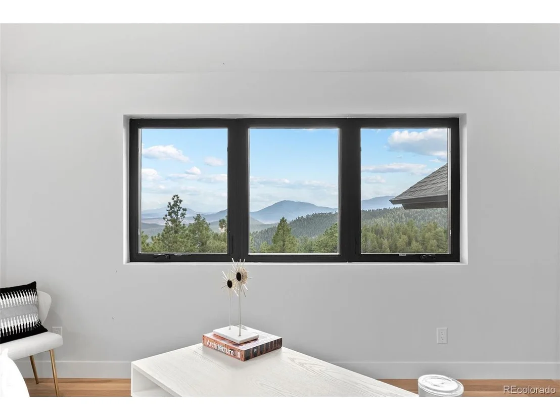
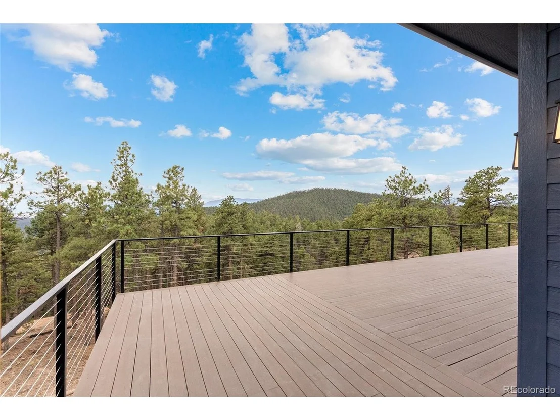
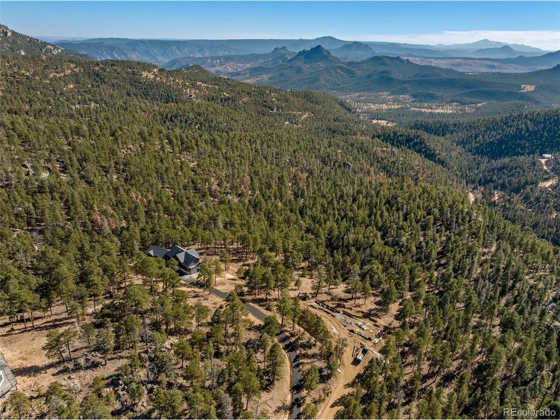
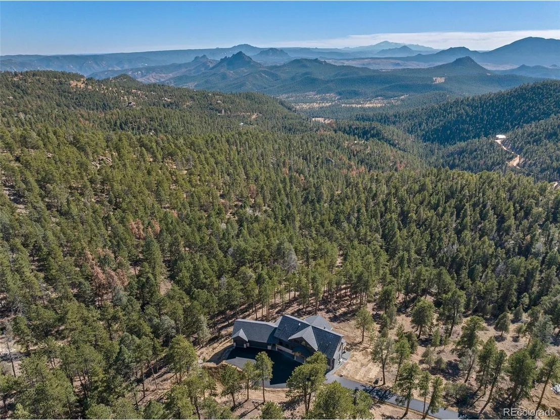
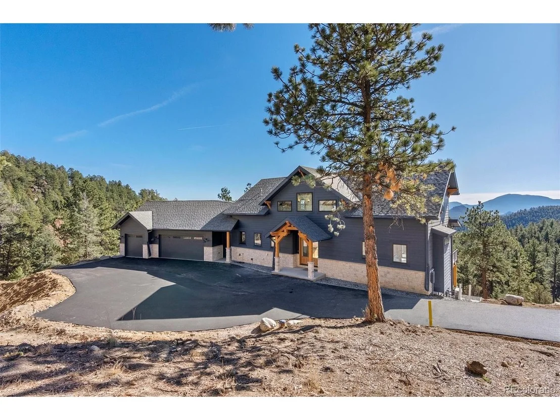
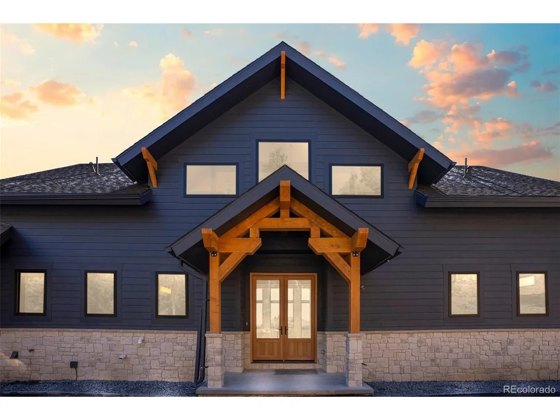
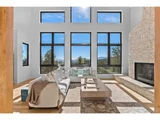
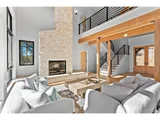
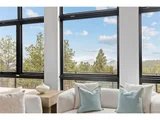
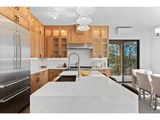
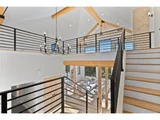
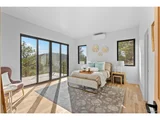
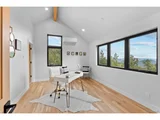
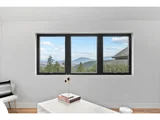
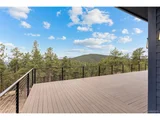
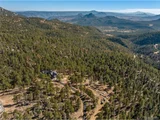
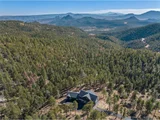
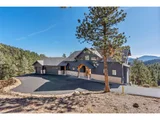
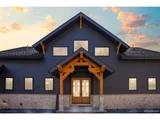
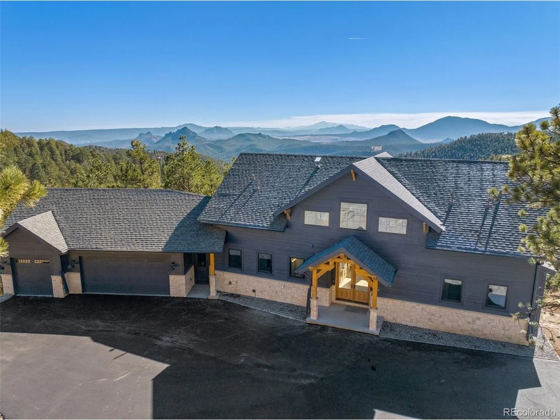
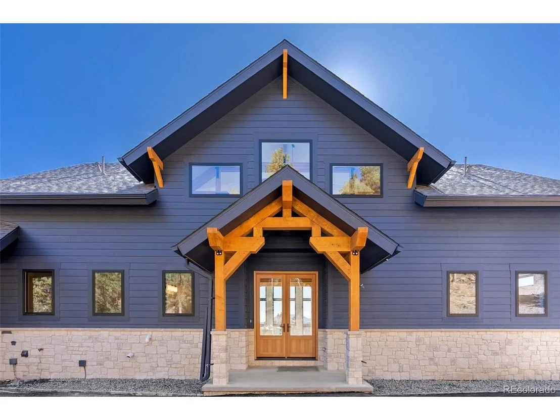
Savor some of the best mountain views in Colorado from this recently completed, custom-built 3,987 sqft home in Conifer. With a spacious main floor primary bedroom, radiant floor heat, a professional grade kitchen, and custom cabinetry throughout, soak in the the once-in-a-lifetime views of Pikes Peak from nearly every room. Downstairs you'll find an oversized rec/family room with a custom wet bar, a full ensuite bath, and walkout access to the rest of your 11.23 acres. The upper level features an office with distractingly beautiful southern scenery as well as two additional guest rooms - each with an ensuite bath. The centerpiece of your main level great room is a natural gas fireplace underneath 20' vaulted ceilings. A heated, oversized 3-car garage and mini-split air conditioning round out the home. This mountain retreat provides plenty of open space for exploration while still being less than ten minutes from 285 and less than an hour from downtown Denver. Homes like this are rare-don't miss your opportunity to see it in person.
Unit Size
3,574 Ft²
Days on Market
-
Land Size
11.23 acres
Price per sqft
$672
Property Type
House
Property Taxes
$500
HOA Dues
-
Year Built
-

Payment Calculator

Cap Rate Calculator

Last updated: 3 months ago (REcolorado MLS #IRE7303907)

Price History

Date / Event Date Event Price
Feb 25, 2025 Sold
Sold
Jan 28, 2025 In contract -
In contract
Jan 22, 2025 Price Decreased $2,400,000
↓ $100K (4%)
Price Decreased
Jan 2, 2025 Listed by Stiles Realty $2,500,000
Listed by Stiles Realty
Savor some of the best mountain views in Colorado from this recently completed, custom-built 3,987 sqft home in Conifer. With a spacious main floor primary bedroom, radiant floor heat, a professional grade kitchen, and custom cabinetry throughout, soak in the the once-in-a-lifetime views of Pikes Peak from nearly every room. Downstairs you'll find an oversized rec/family room with a custom wet bar, a full ensuite bath, and walkout access to the rest of your 11.23 acres. The upper level features an office with distractingly beautiful southern scenery as well as two additional guest rooms - each with an ensuite bath. The centerpiece of your main level great room is a natural gas fireplace underneath 20' vaulted ceilings. A heated, oversized 3-car garage and mini-split air conditioning round out the home. This mountain retreat provides plenty of open space for exploration while still being less than ten minutes from 285 and less than an hour from downtown Denver. Homes like this are rare-don't miss your opportunity to see it in person.
Dec 8, 2024 Price Increased $2,600,000
↑ $500K (23.8%)
Price Increased
Show More

Property Highlights

Garage
Fireplace
With View

Building Info

Overview

    General

  • Bedroom Count: 0
  • Building Condition: 0
  • Building Quality: 0
  • Construction Type: 0
  • Building Style: 0
  • Exterior Walls Type: 0
  • Interior Walls Type: 0
  • Roof Shape Type: 0
  • Roof Cover Type: 0
  • Floor Cover: 0
  • Basement Type: 0
  • Basement Area: 0
  • Garage Type: 0
  • Parking Space Count: 0
  • Patio Type: 0
  • Porch Type: 0
  • Pool Type: 0

    Dimensions

  • Lot Size Square Feet: 1,697,315
  • Total Building Area: 0
  • Building Area: 0

    Heating and Cooling

  • Air Conditioning: 0
  • Heating: 0
  • Heating Fuel Type: 0

    Utilities

  • Sewer System: 0
  • Water Service: 0

Building

  • Building Type: 0
  • Property Class: R
  • Subdivision: EX SUR 2-7-71 E74-10-92
  • Land Acres: 0000038965
  • Standard Land Use Code: 1000
  • County Land Use Code: 110
  • State Land Use Code: 0100
  • Legal Description 1: SECTION 02 TOWNSHIP 07 RANGE 71 QTR NE SUBDIVISIONCD 235651 SUBDIVISIONNAME EX SUR 2-7-71 E74-10-92 BLOCK 001 LOT SIZE: 473918 TRACT VALUE: 10.880 SECTION 02 TOWNSHIP 07 RANGE 71 QTR NE SUBDIVISIONCD 235651 SUBDIVISIONNAME EX SUR 2-7-71 E74-10-92 BLO

Neighborhood

  • School District Name: Jefferson County School District R-1
  • Census Tract: 012037

Zoning

  • Zoning: A2

Geography

  • Assessors Map Reference: 143-D
  • Account Number: 300421754
  • Subdivision Tract Number: 1
  • Parcel: 71-021-01-001
  • Block: 1
  • Meridian: SEC 02 TWN 07S RNG 71W
  • Municipality: UNINCORPORATED AREA
  • Latitude: 39.4711
  • Longitude: -105.305

    Address

  • Full Address: 13455 S Resort Dr
  • Address - House Number: 13455
  • Street Direction: S
  • Address - Street Name: Resort
  • Address - Suffix Type: Dr
  • State: CO
  • City Name: Conifer
  • Zip Code: 80433

Valuation

    Tax

  • Tax Year: 2023
  • Tax Amount: $1,202,254
  • Tax Rate Code Area: 4482

    Appraisal Valuation

  • Standard Deviation: 0.0677
  • Valuation Date: Mar 20, 2024
  • Confidence Score: 96
  • Final Value: 2,661,243
  • High Value: 2,841,445
  • Low Value: 2,481,041

    Market Valuation

  • Market Total Value: $497,093
  • Market Land Value: $497,093

    Assessments Valuation

  • Assessed Year: 2023
  • Assessed Total Value: $138,689
  • Assessed Land Value: $138,689

    Sales

  • Current Sale Contract Date: Sep 15, 2022
  • Current Sale Recording Date: Sep 19, 2022
  • Current Sale Price:
  • Current Sale Document Type: 71
  • Current Sale Input Document Number: 87108
Data used for valuation calculations is provided by RealtyHop, and other third party sources

Comparables

Unit
Status
Type
Beds
Baths
ft²
Price/ft²
Asking Price
Listed On
Closing Price
Sold On
HOA + Taxes

About Richmond Hill Corridor


Similar Homes for Sale

Currently no similar homes around

Nearby Rentals


Frequently Asked Questions

When was property at 13455 South Resort Drive built and last sold?
The property at 13455 South Resort Drive was built in and last sold on Sep 15, 2022 for $1,300,000.
How much is this home worth?
The estimated value of the home located at 13455 South Resort Drive is $2,366,748.
What are some comparable homes to 13455 South Resort Drive?
There are currently no comparable homes to 13455 South Resort Drive.