


1345 Pine Street #1


About This Property
Payment Calculator
Your Estimated Monthly Payment
Cap Rate Calculator
What does this mean?
Based on our analysis, the cap rate of this property is 1.25%. A negative cap rate indicates that the property might not be feasible as an income-producing asset. The median cap rate for a near zip code 11238 is 4.23%.
How much can I actually make?
Actual monthly rental income may vary between $4,760 and $7,140 depending on unit-specific characteristics. You can change the amount using the slider to further explore.
How is cap rate calculated?
Cap Rate = Net Operating Income (NOI) / Property Asset Value.
When calculating the cap rate, we assume 100% occupancy. Leverage (mortgage) is not considered.
Cap Rate provided by RealtyHop and RentHop, learn more about cap rate here.
Price History
| Date / Event | Date | Event | Price |
|---|---|---|---|
| Oct 14, 2026 | Listed | $2,395,000 | |
| Listed | |||
   | |||
|
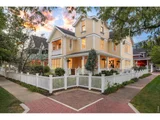
Blending Victorian character with the ease of lock-and-leave living, this premier Painted Ladies standalone condo residence pairs timeless architecture and contemporary design with an exceptional Whittier location, just two blocks from Pearl Street. A wraparound porch, white picket fence and private front yard set an inviting tone. Inside, south-facing windows illuminate an open main level with 9-foot ceilings, cherry floors and a chef's kitchen featuring a Chambers six-burner gas range and generous island with a beverage fridge. The gas fireplace and built-ins in the living room create a refined gathering space, while the dining room opens to the porch. Four bedrooms include a main-level guest suite and a vaulted primary retreat with a covered balcony looking to Flatirons views, a gas fireplace, a five-piece bath with a soaking tub and steam shower, and a walk-in closet. Two additional bedrooms with a shared bath and second balcony complete the second level of the home. A private spiral staircase leads to a flexible third-floor office, gym or library and a large, finished storage room with built-ins. A lower-level rec room adds versatility, and the two-car attached garage and additional detached single-car garage creates a rare offering for a Whittier property. Built-in closet storage and a resident courtyard complete this distinctive home, with exterior maintenance and more covered by the owner-run HOA.
| |||
| Sep 7, 2023 | Sold | ||
| Sold | |||
| Jul 21, 2023 | Listed by LIV Sotheby's International Realty | $2,380,000 | |
| Listed by LIV Sotheby's International Realty | |||
Property Highlights
Comparables
Status
Price/ft²
Listed On
Sold On
Past Sales
| Date | Unit | Beds | Baths | Sqft | Price | Closed | Listed By |
|---|---|---|---|---|---|---|---|
|
10/14/2026
|
4 Bed
|
1 Bath
|
3555 ft²
|
$2,395,000
4 Bed
1 Bath
3555 ft²
|
-
-
|
Jennifer Markus
milehimodern - Boulder
| |
|
07/21/2023
|
4 Bed
|
3 Bath
|
3555 ft²
|
$2,380,000
4 Bed
3 Bath
3555 ft²
|
$2,320,000
-2.52%
09/07/2023
|
Joy Castillo
LIV Sotheby's International Realty
|
Building Info




 Your Privacy Choices
Phone: 425-283-2930
Address: 335 Madison Avenue, New York, NY 10017