Check Availability
Loudoun 20176
13442 LOYALTY ROAD
$3,300,000
● House - For Sale

13442 LOYALTY ROAD

LEESBURG, VA 20176
bedrooms
5 Beds
bathrooms
6 Baths, 2 Half Baths
square feet
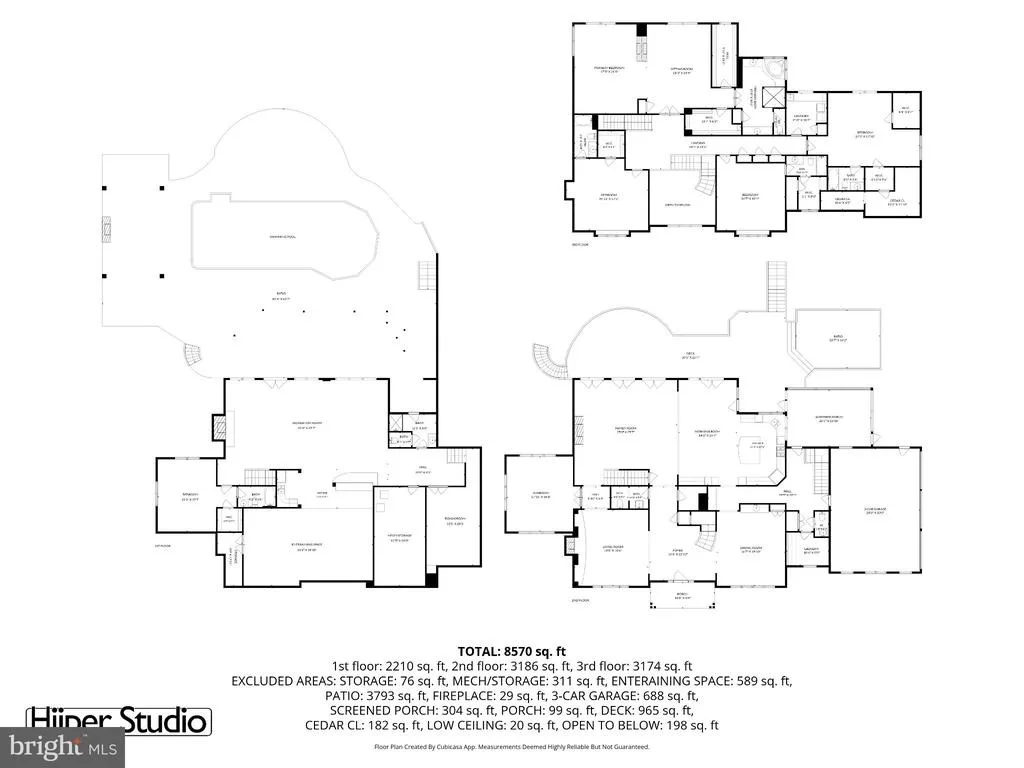
9,172 Ft²
$18,037
Est. Monthly

About This Property

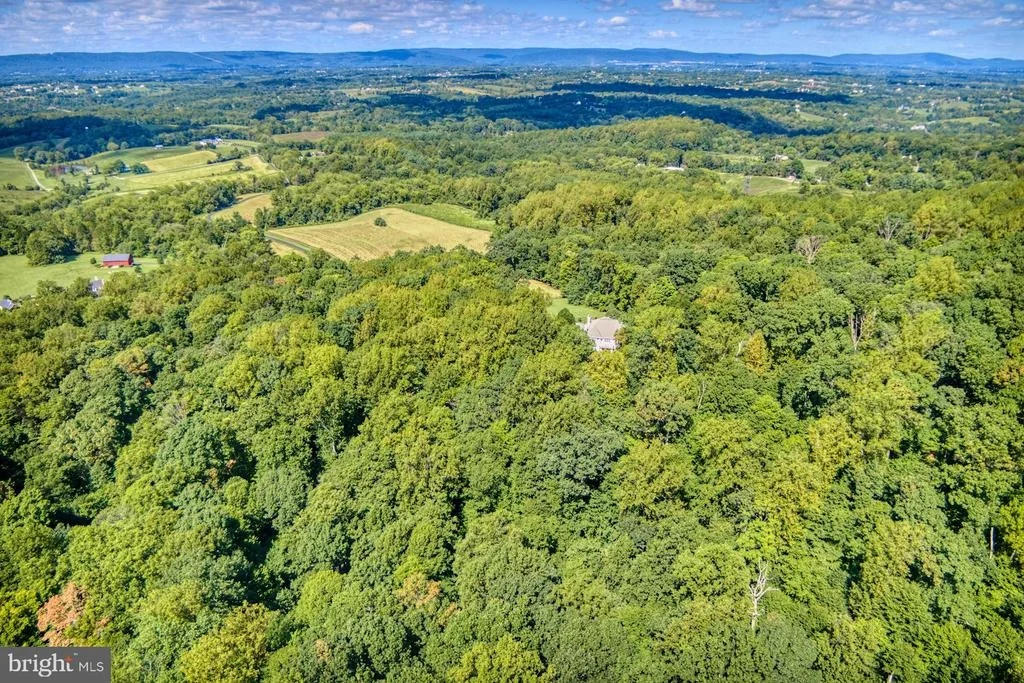
Hilltop Estate | Panoramic Blue Ridge Views
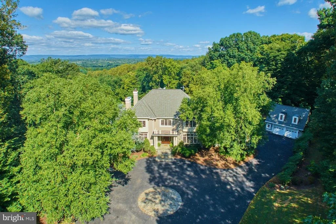
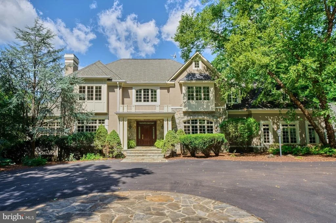
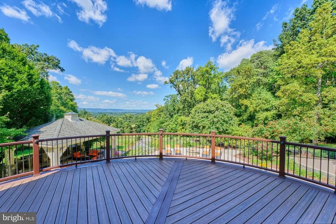
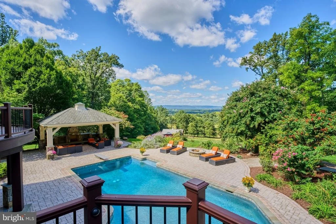
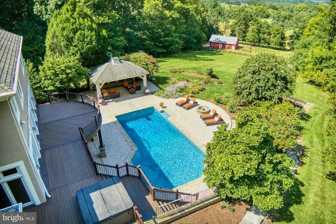
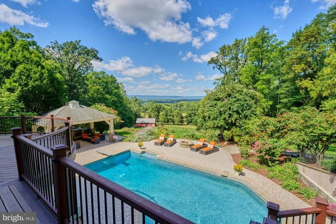
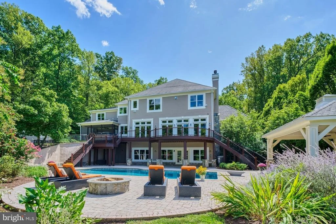
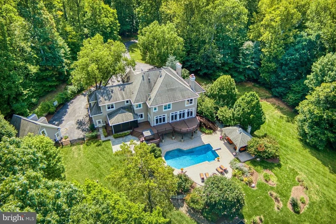
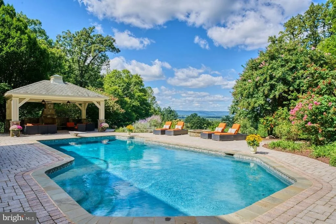
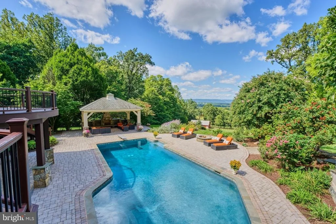
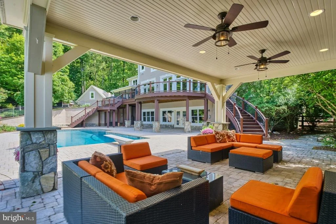
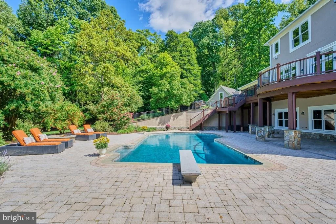
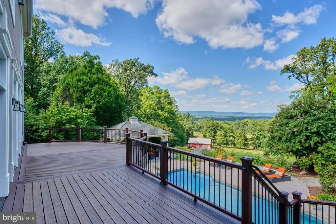
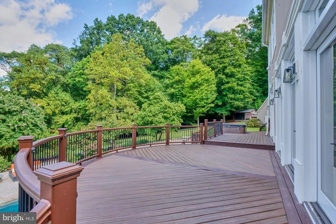
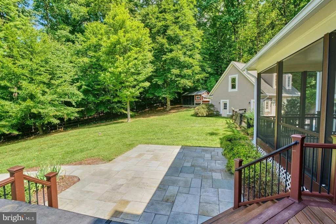
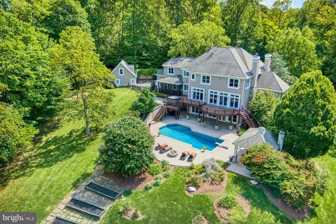
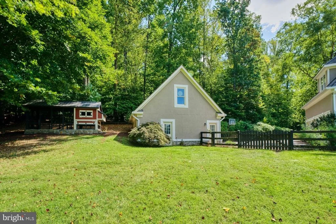
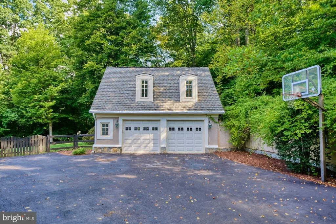
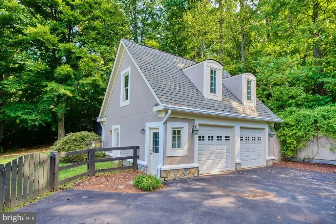
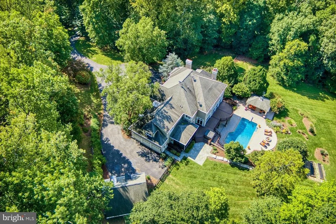
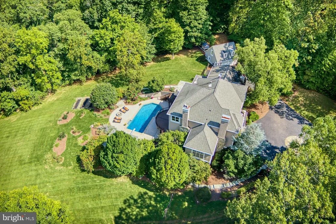
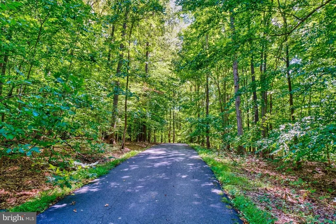
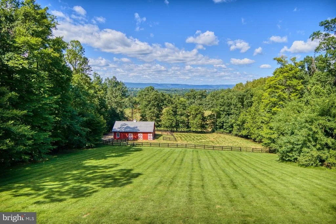
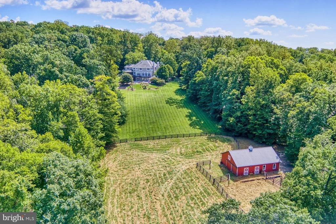
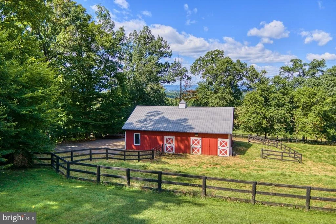
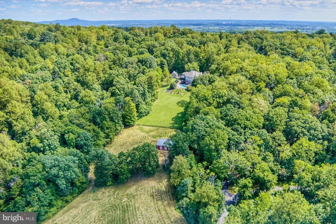
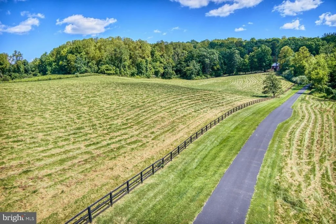
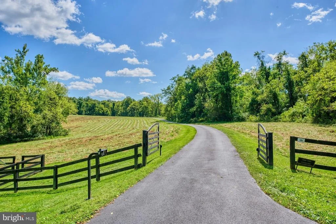
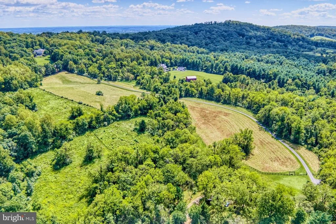
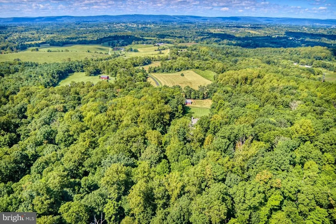
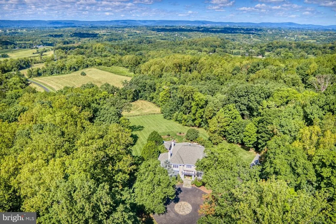
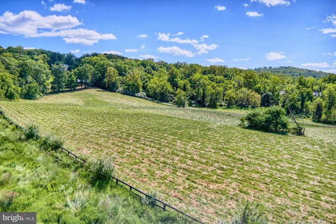
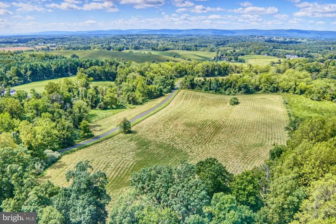
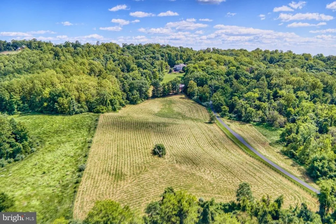
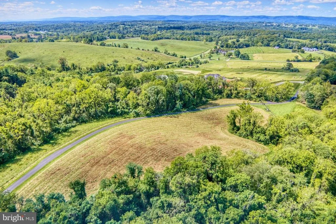
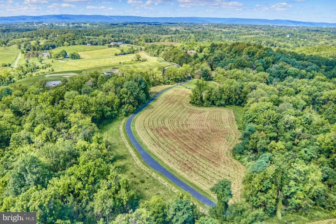
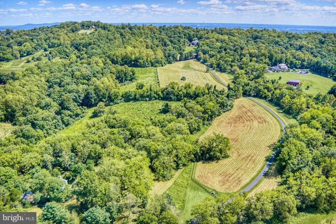
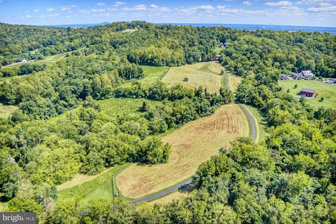
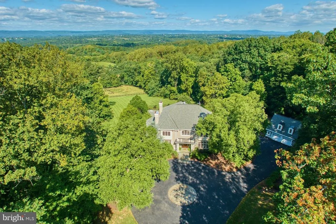
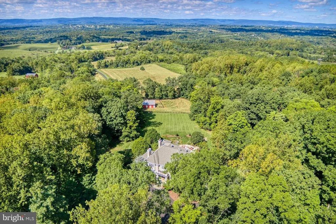
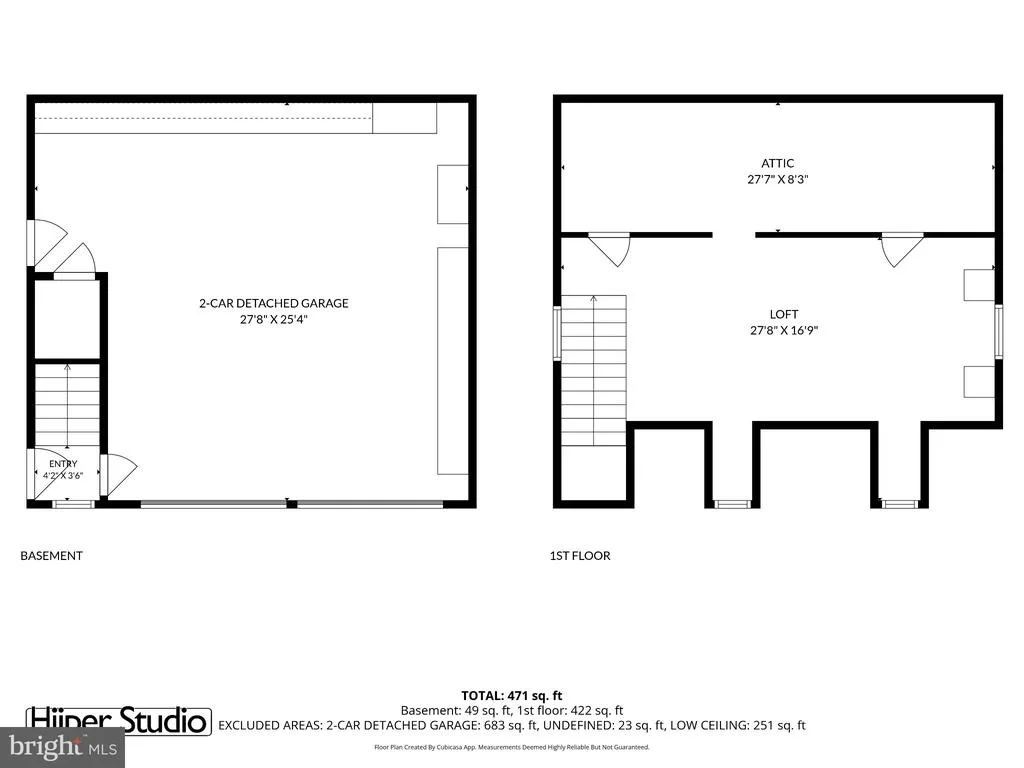
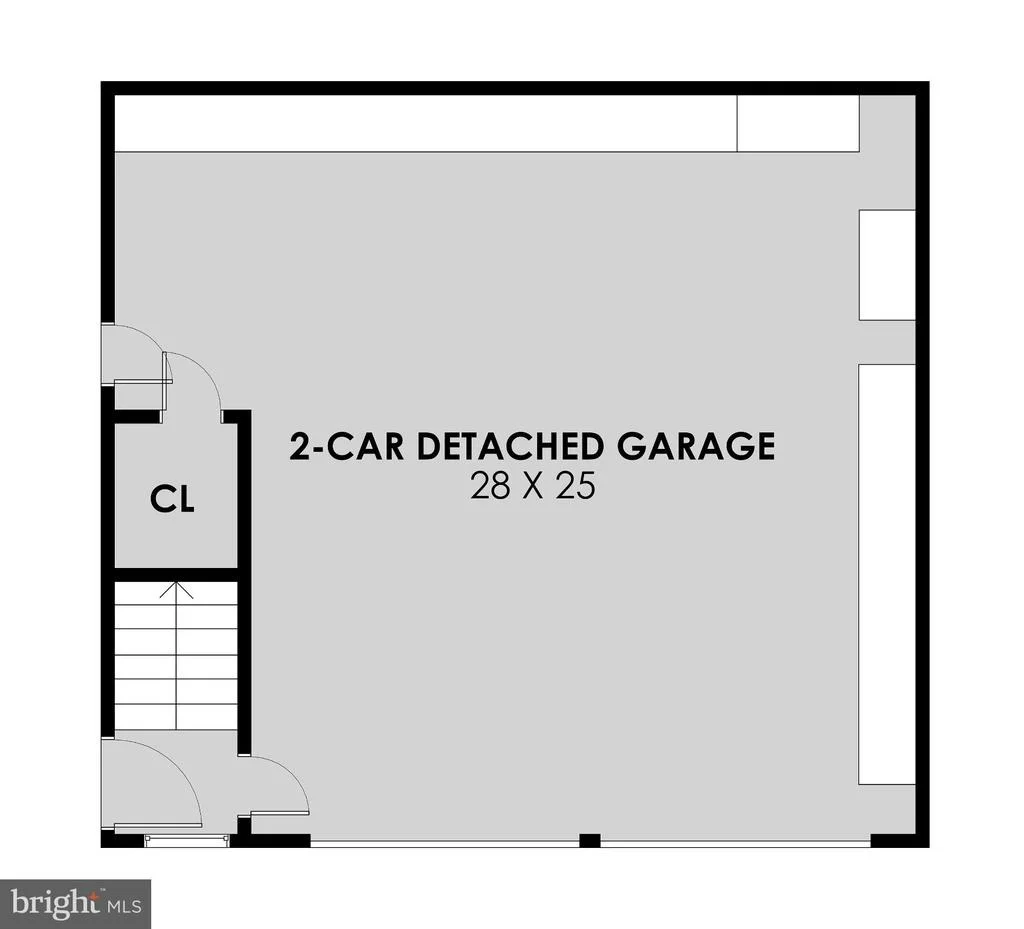
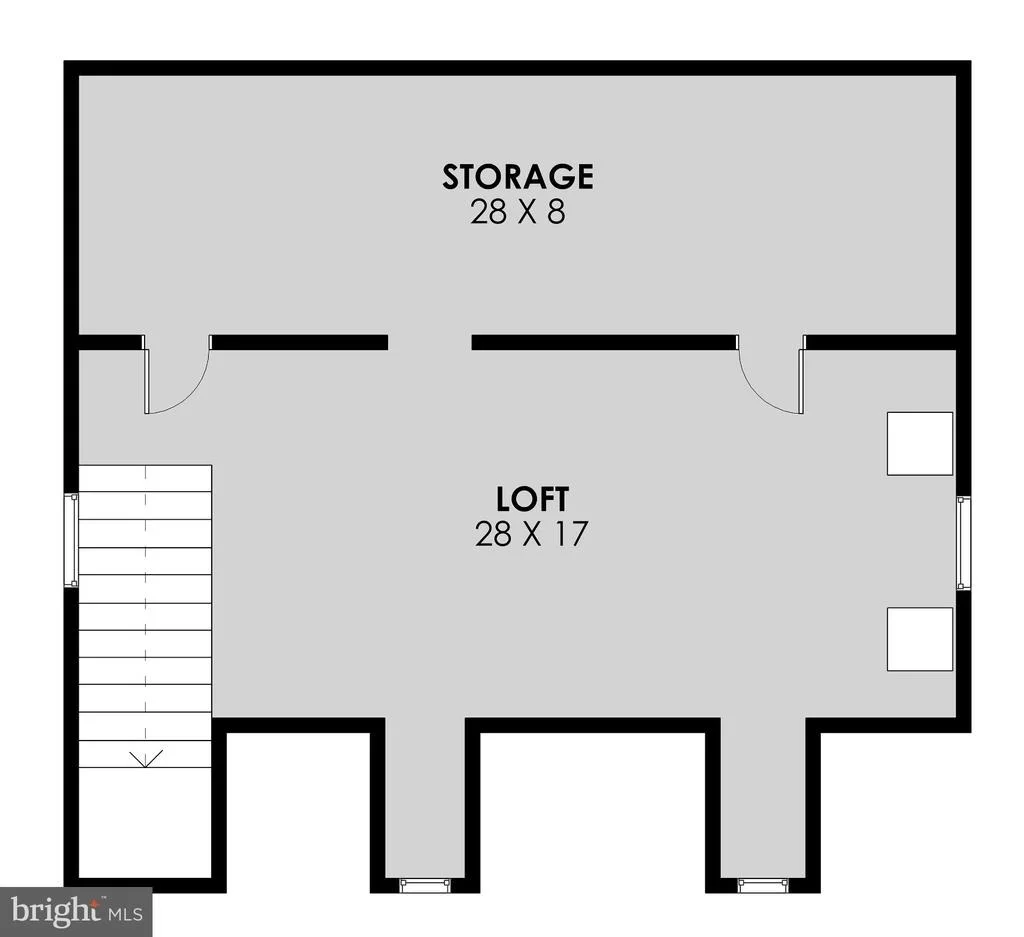
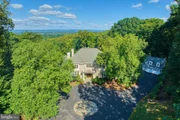
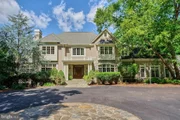
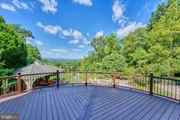
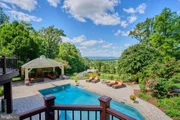
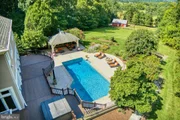
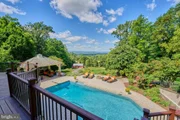
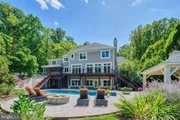
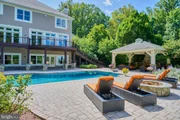
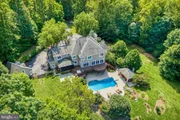
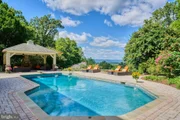
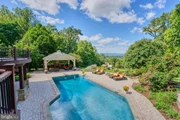
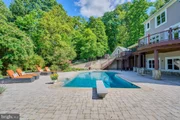
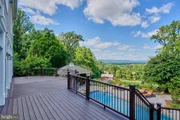
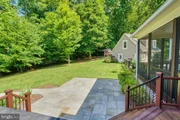
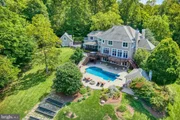
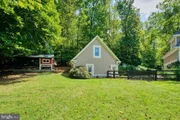
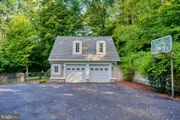
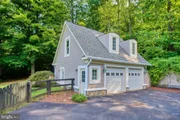
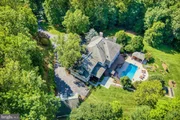
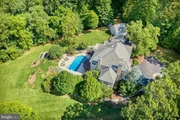
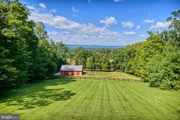
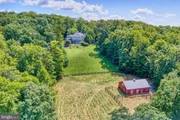
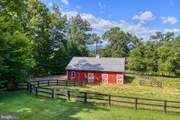
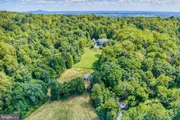
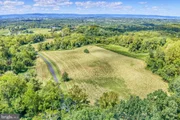
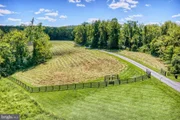
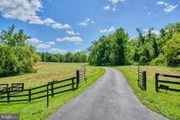
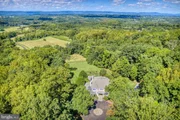
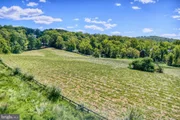
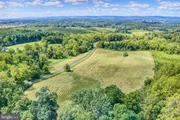
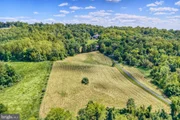
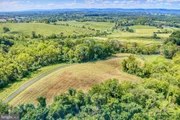
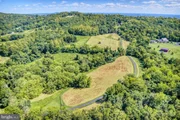
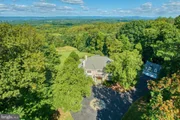
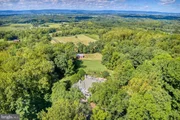
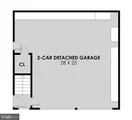
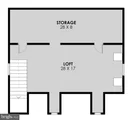
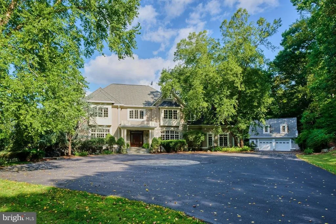
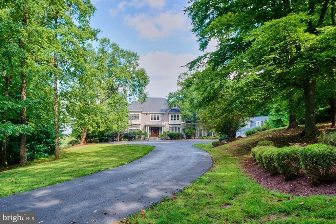
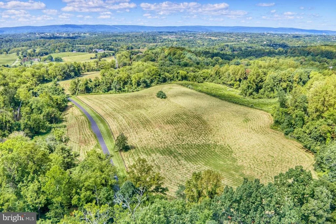
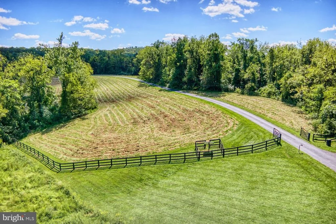
Privately set on 40 acres at one of the property's highest elevations, this exceptional estate is defined by its setting, scale, and remarkable views. Approached entirely by paved roads and a private paved drive, the property offers a rare sense of arrival and complete privacy, with sweeping vistas across the valley to the Blue Ridge Mountains. The grounds include a five-stall horse barn with electricity and water, a wash station and heated tack room with sink, several fenced paddocks, a fenced 7-acre pasture, a swimming pool, and substantial garage parking for five vehicles.
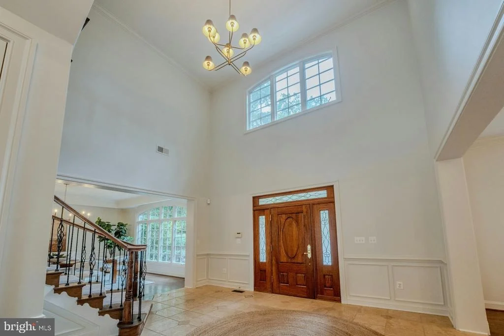
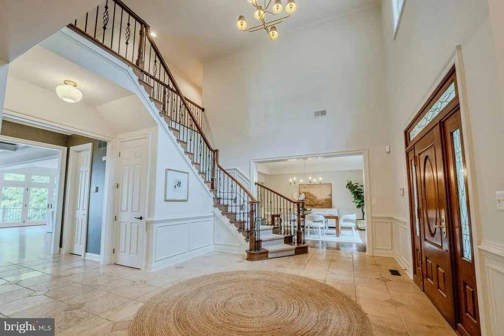
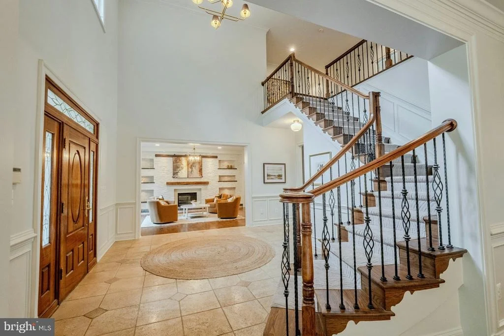
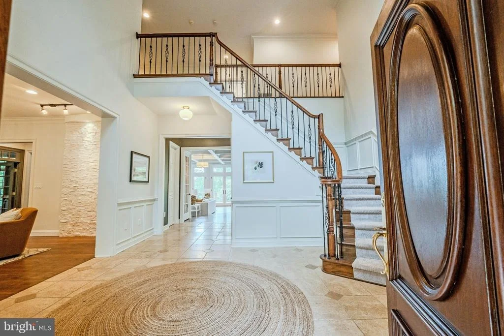
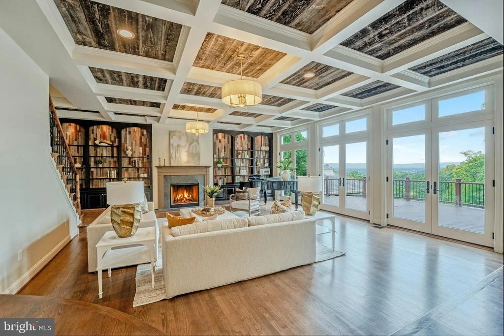
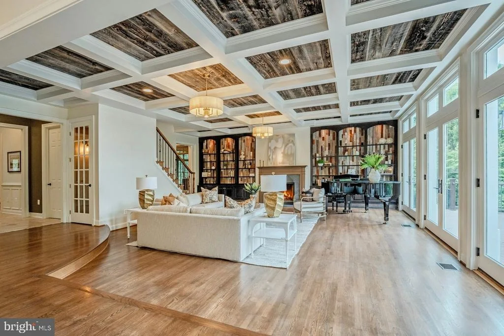
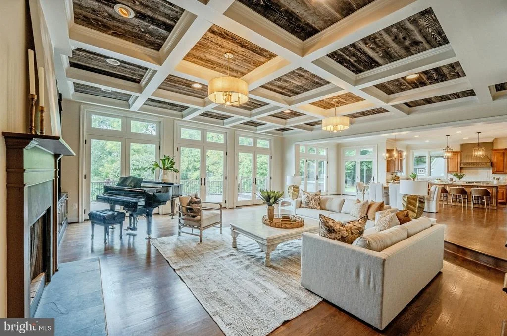
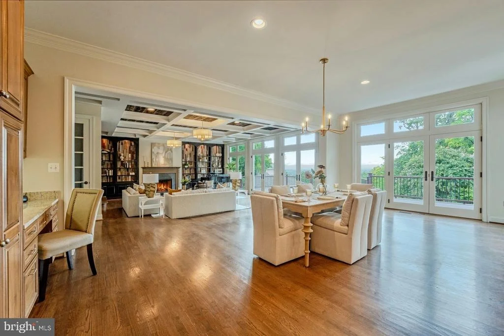
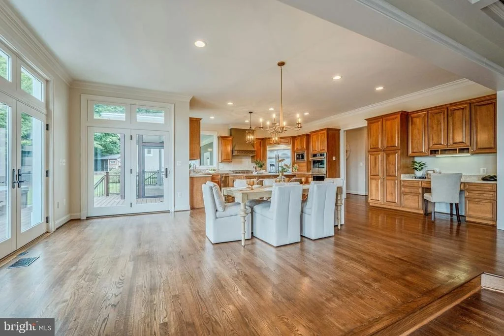
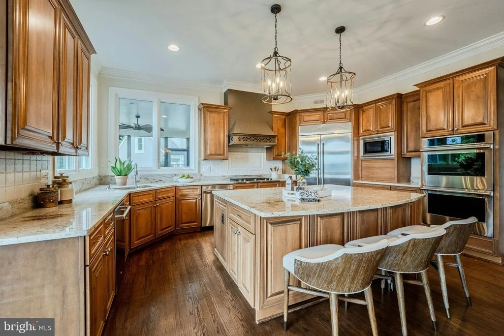
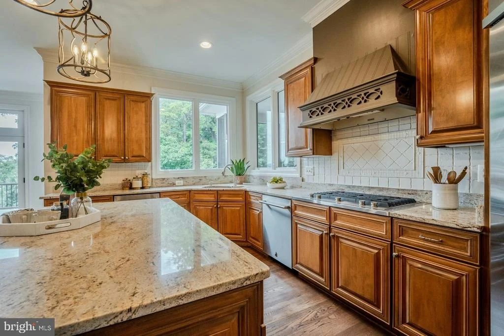
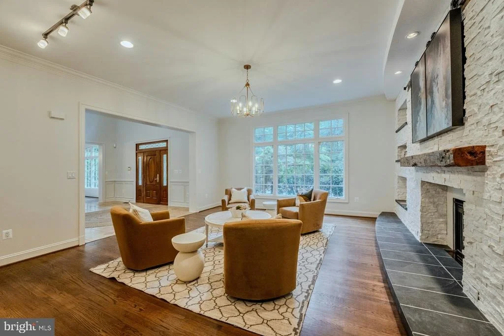
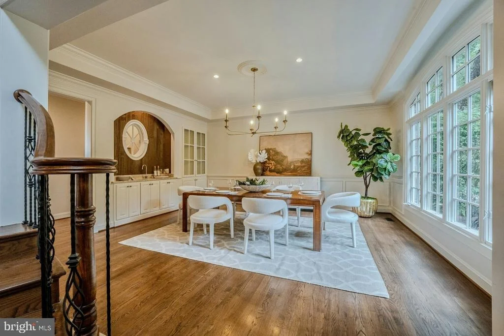
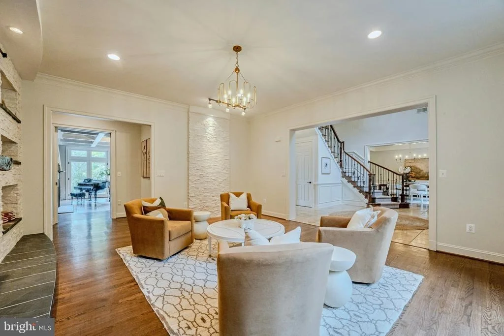
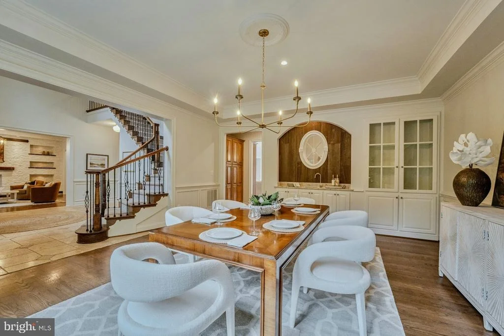
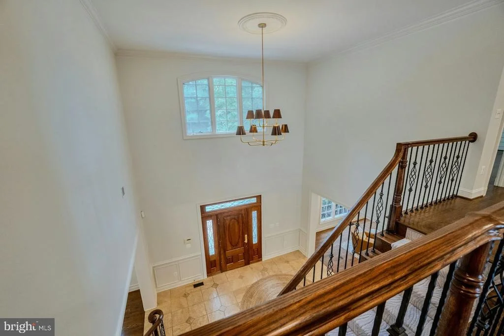
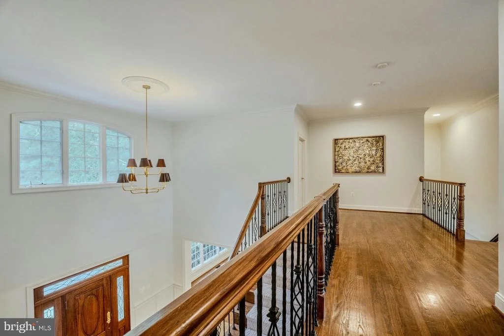
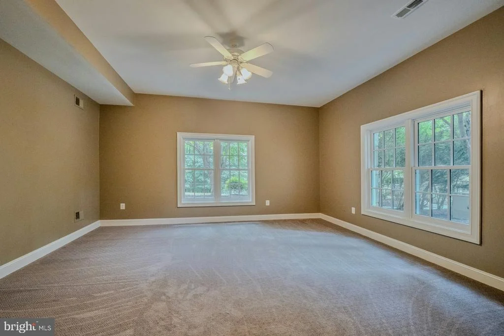
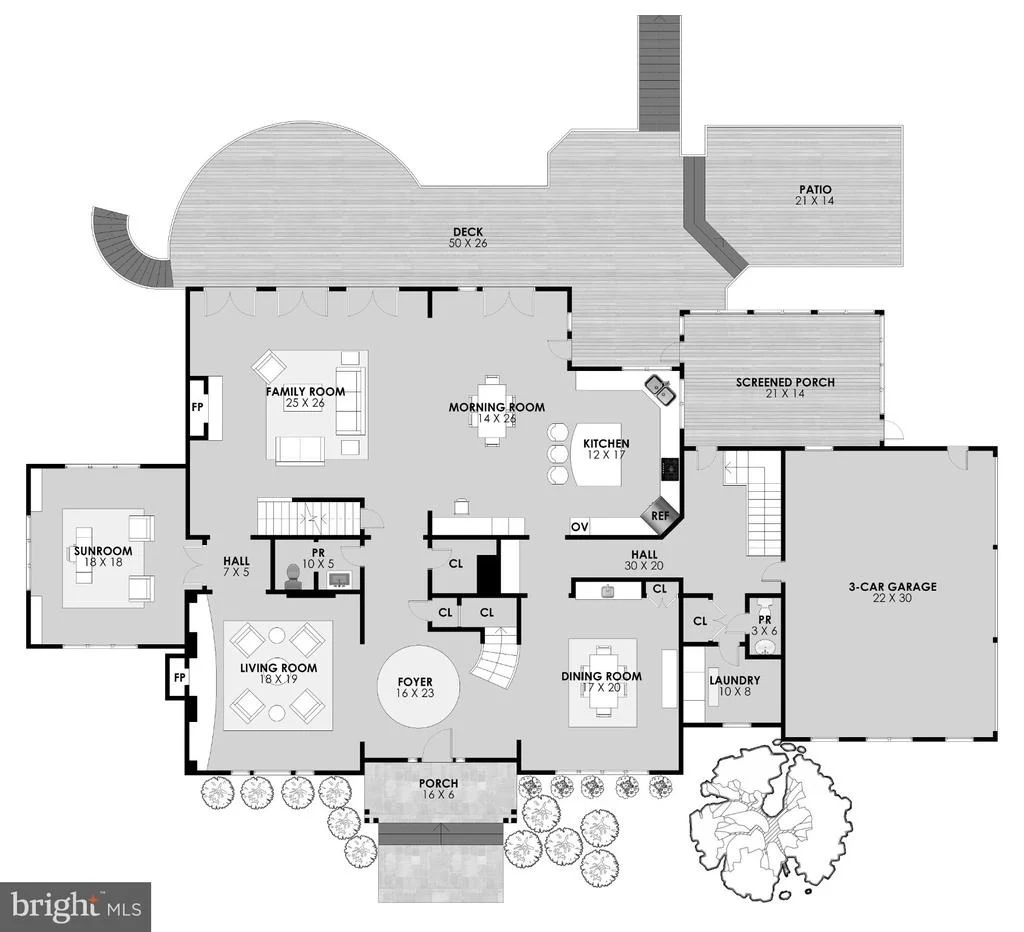
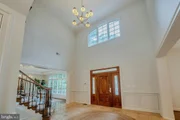
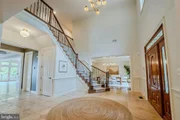
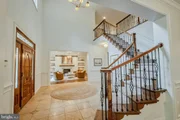
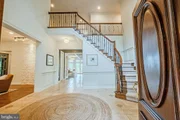
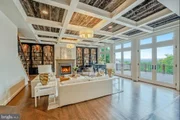
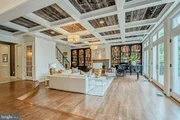
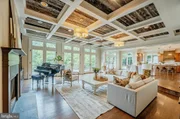
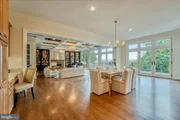
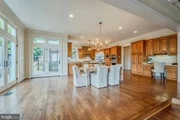
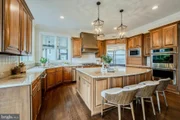
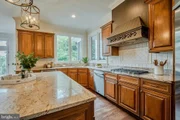
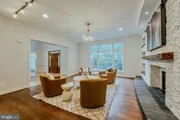
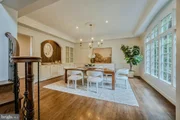
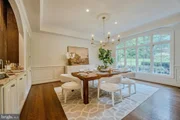
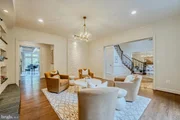
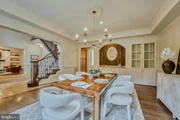
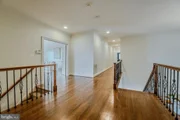
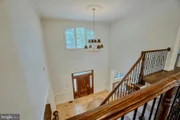
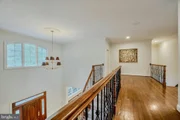
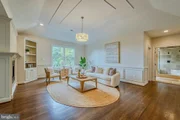
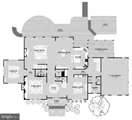
Inside, the architecture is equally impressive. A grand two-story foyer opens to expansive living spaces designed to take full advantage of the views. The open kitchen and family room are framed by walls of windows, bringing the landscape into the home and creating a natural gathering place for family and guests.
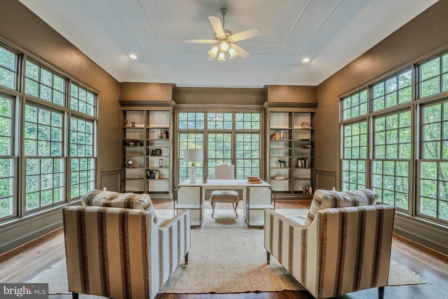
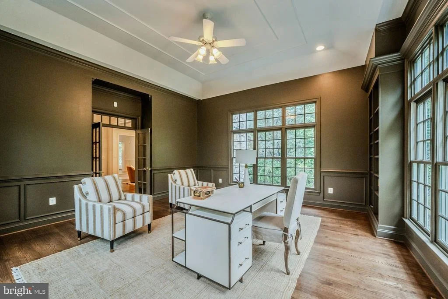
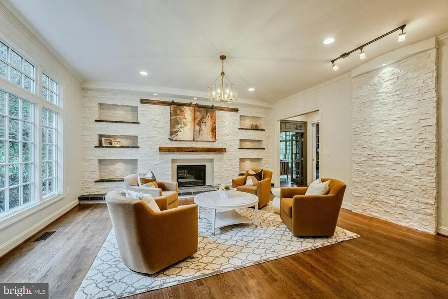
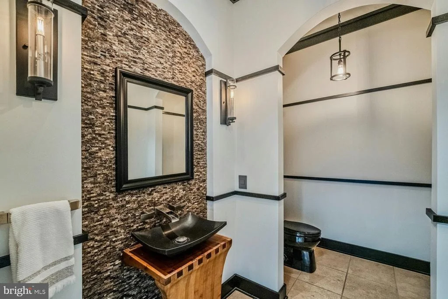
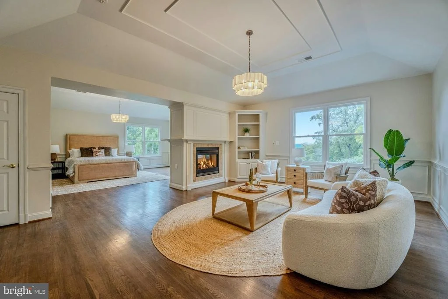
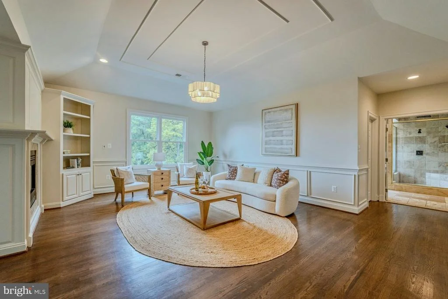
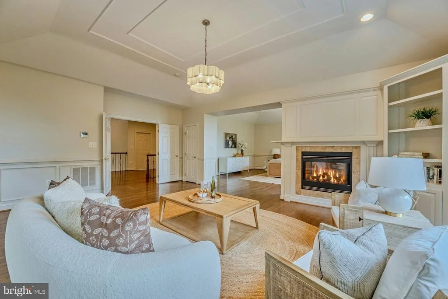
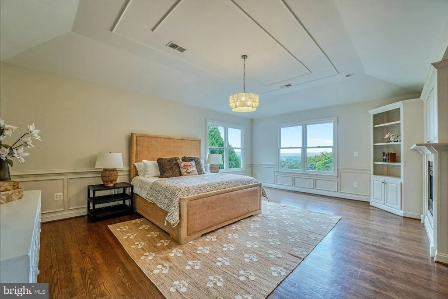
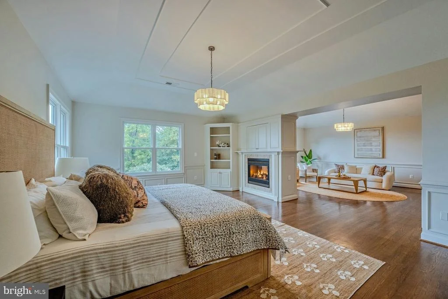
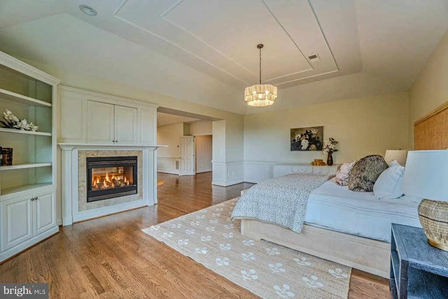
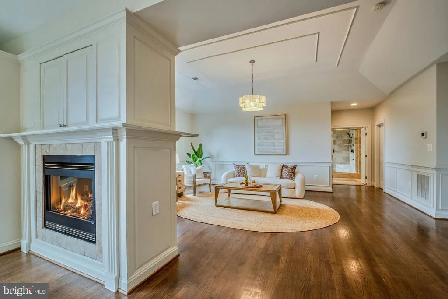
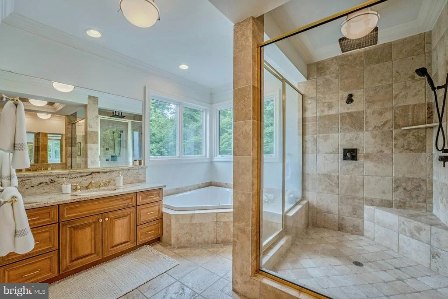
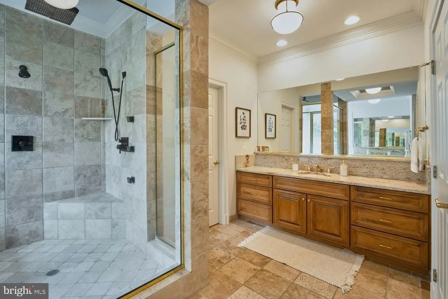
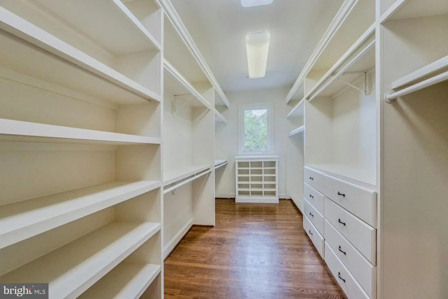
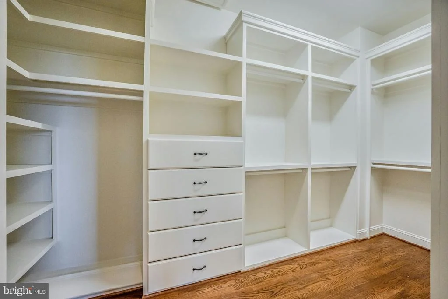
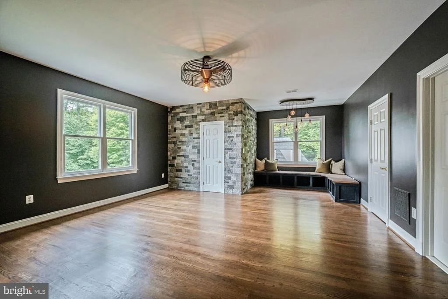
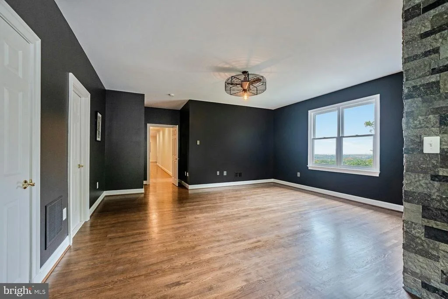
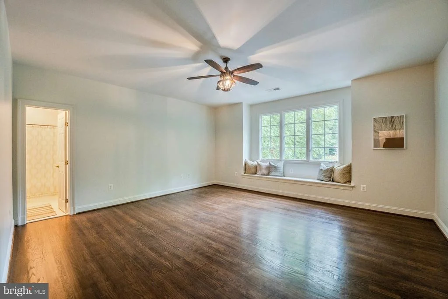
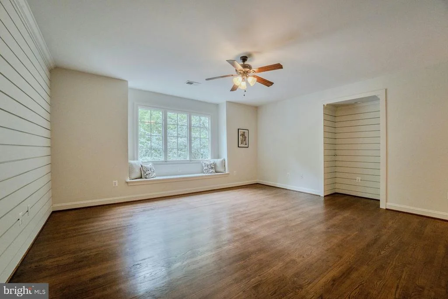
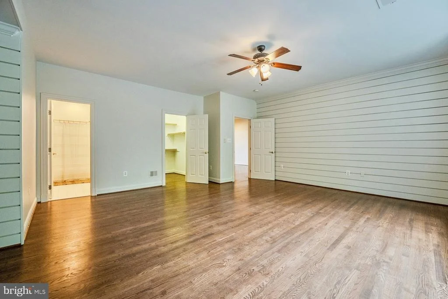
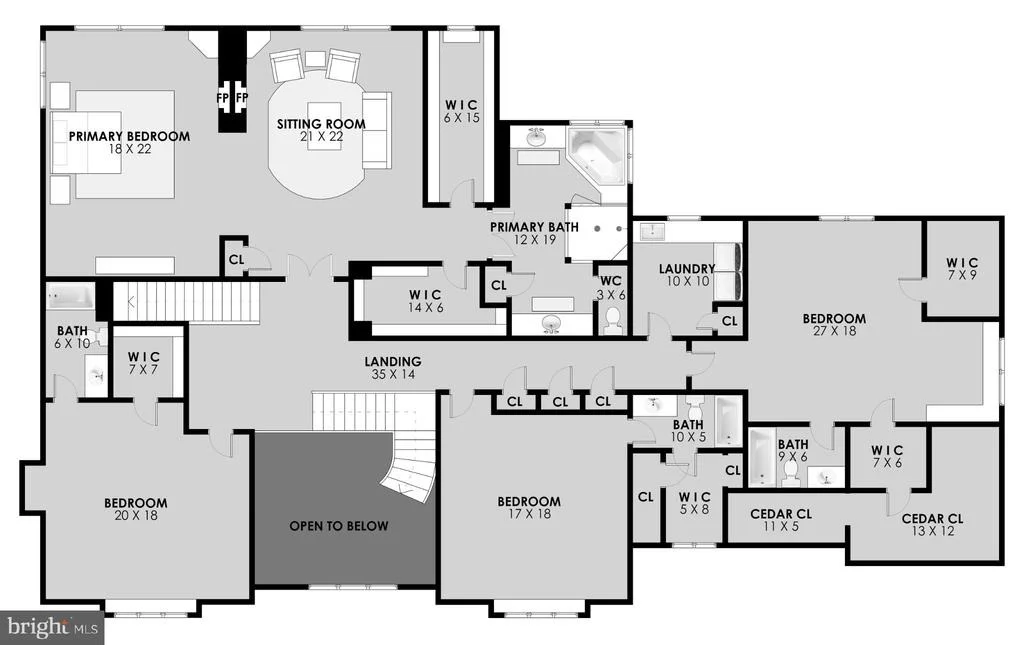
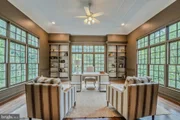
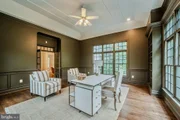
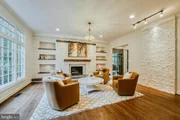
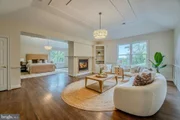
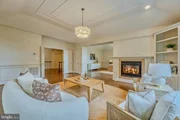
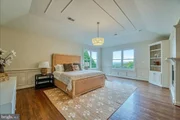
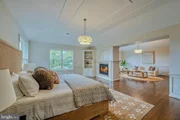
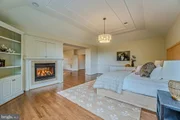
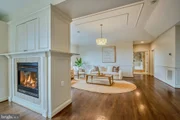
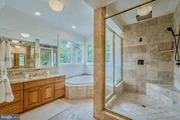
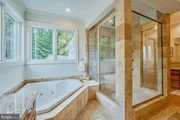
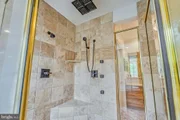
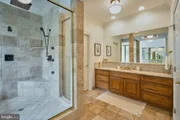
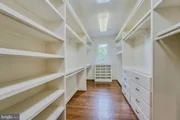
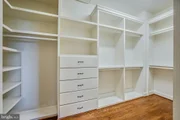
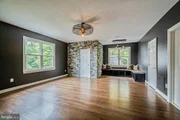
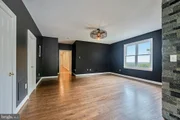
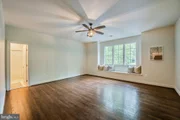
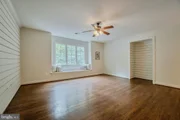
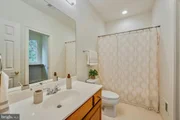
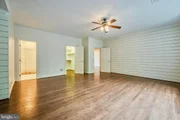
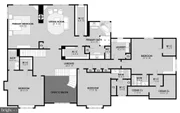
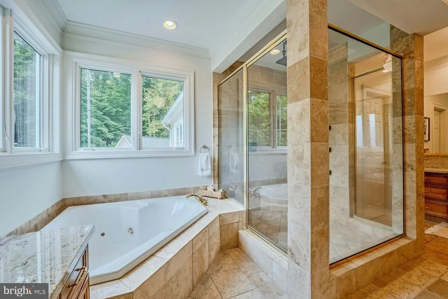
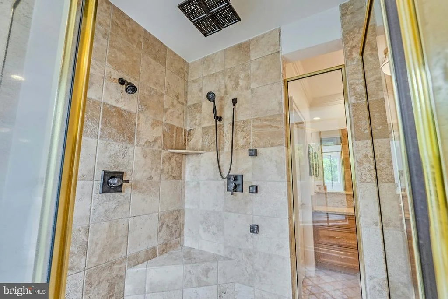
Four fireplaces lend warmth and character throughout the residence. The main-level office provides a quiet and beautifully positioned workspace, while the primary suite occupies its own private retreat. Framed by expansive mountain views, the suite includes a generous sitting area, two walk-in closets, and a beautifully finished bath.
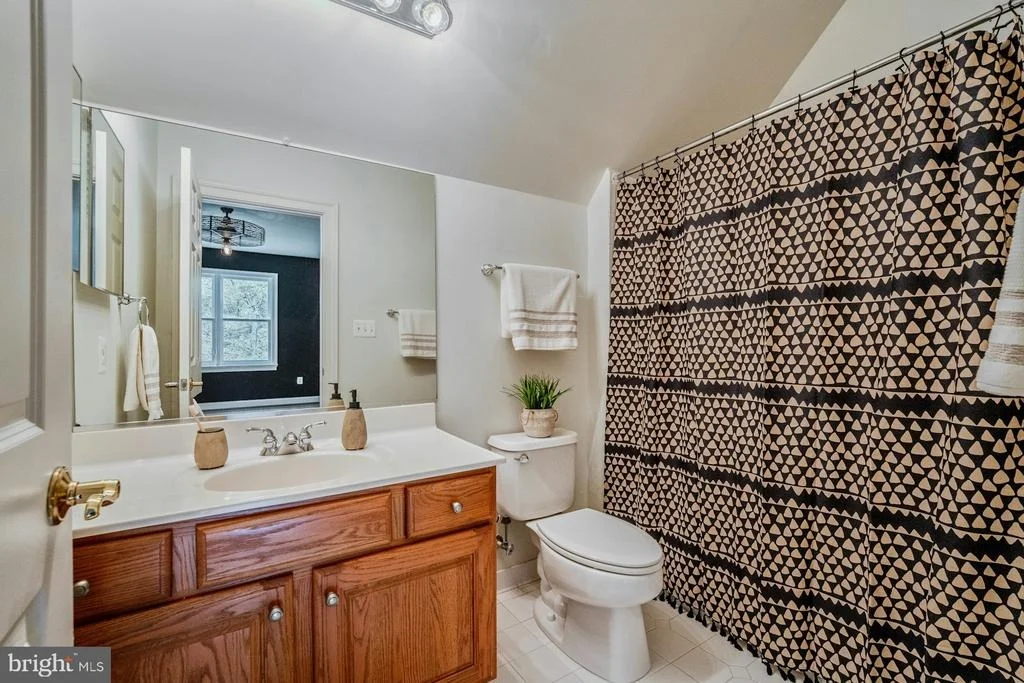
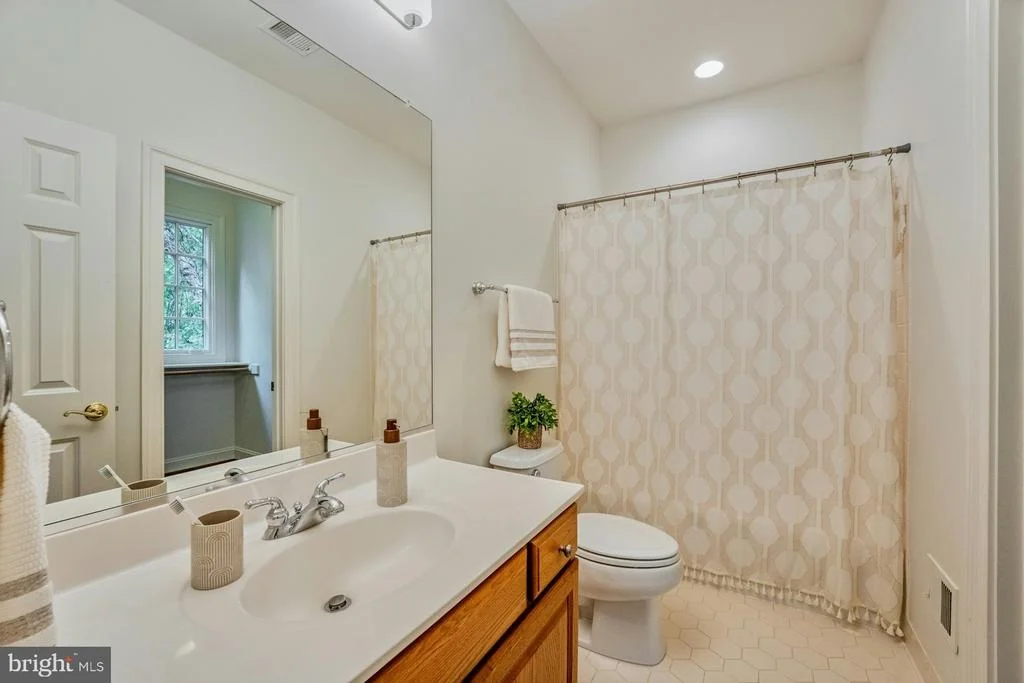
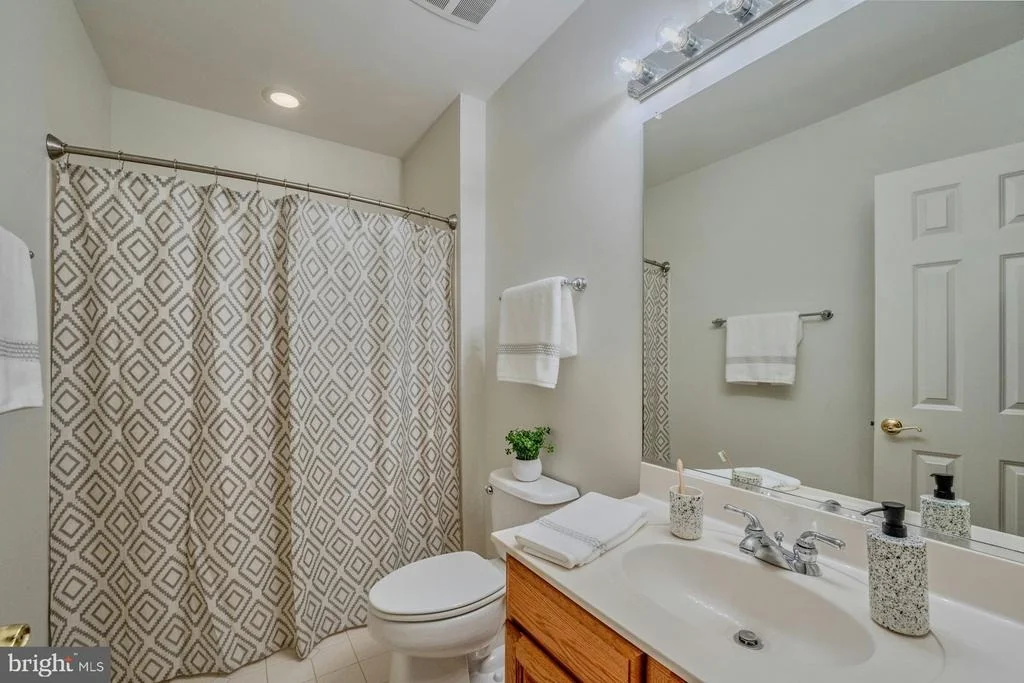
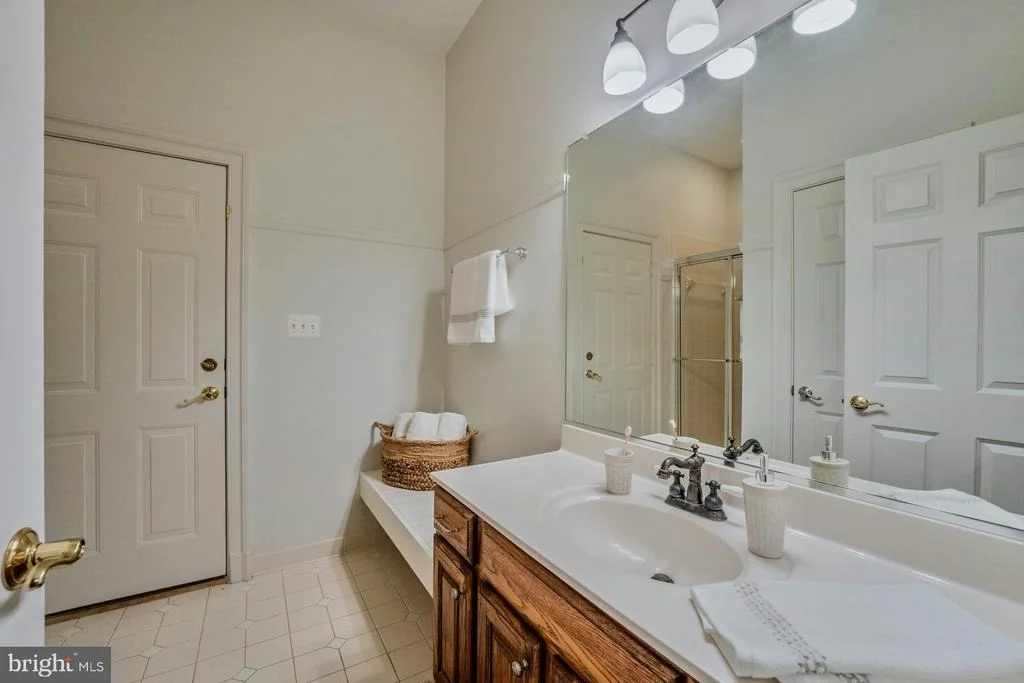
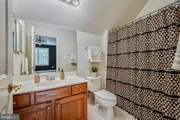
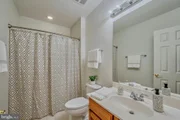
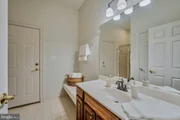
Every additional bedroom is accompanied by a private ensuite bath, offering an exceptional level of comfort and privacy for family and guests.
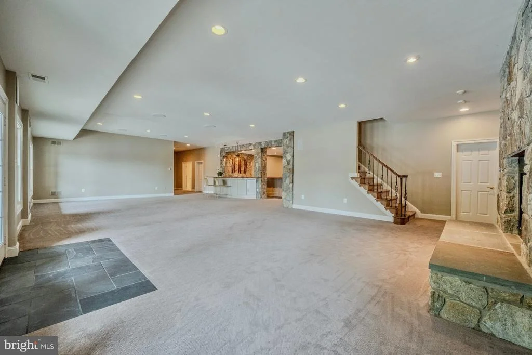
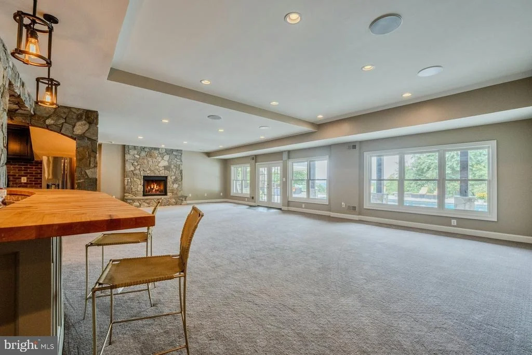
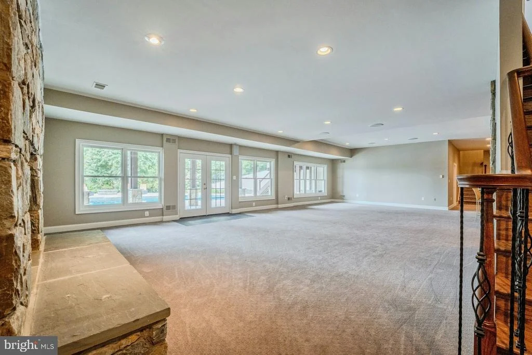
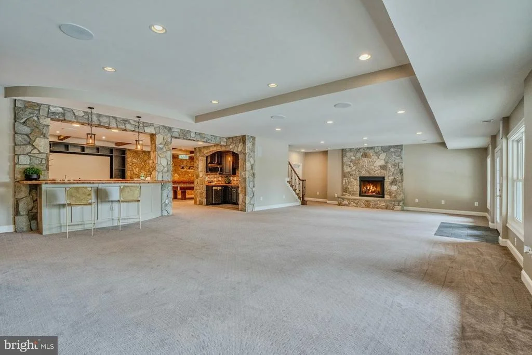
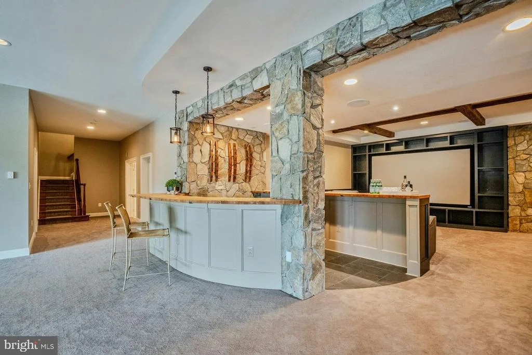
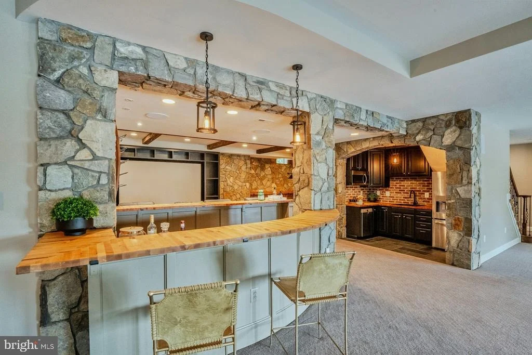
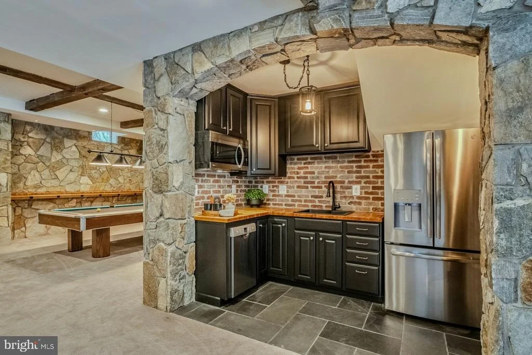
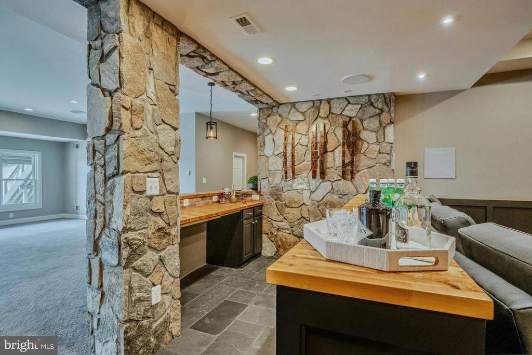
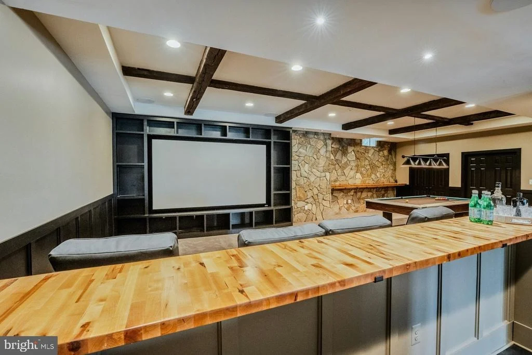
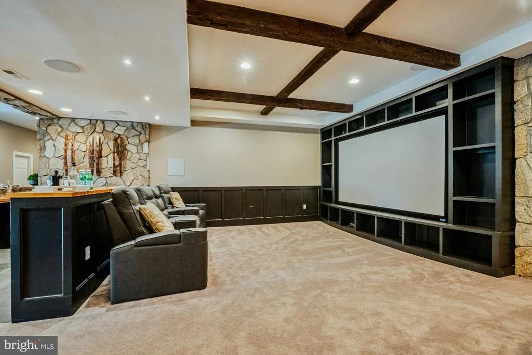
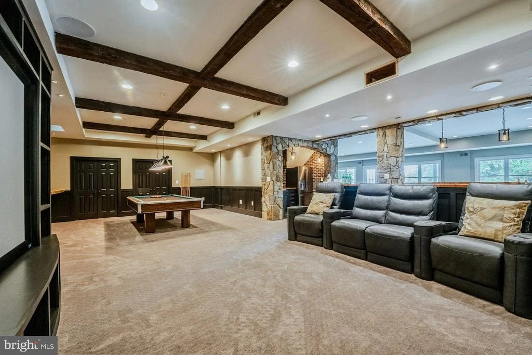
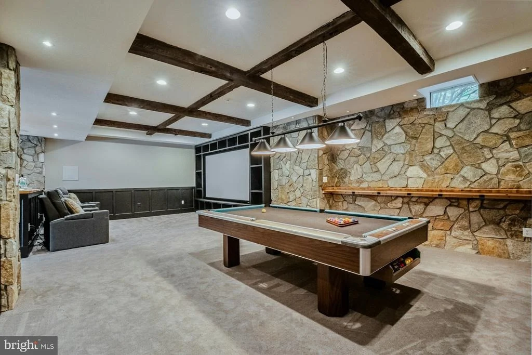
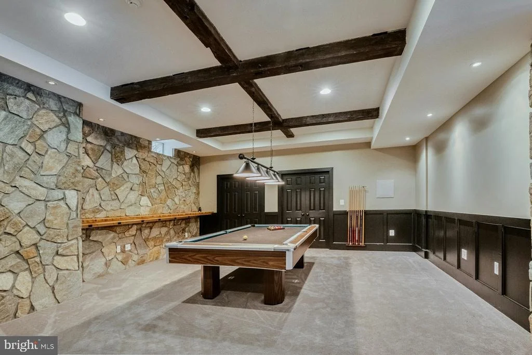
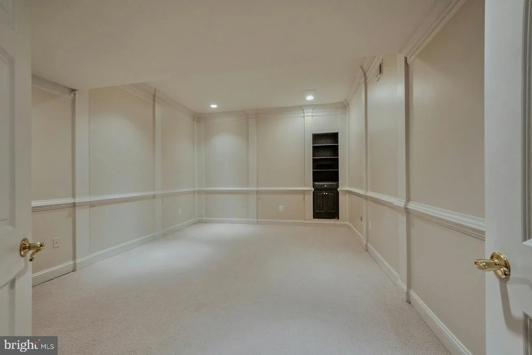
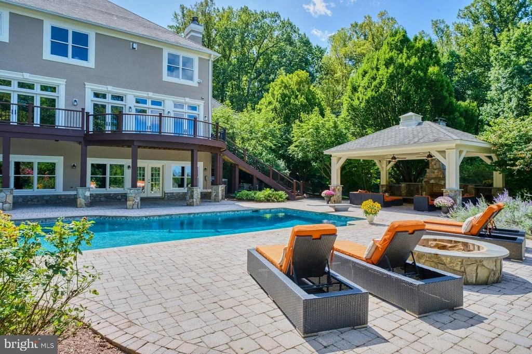
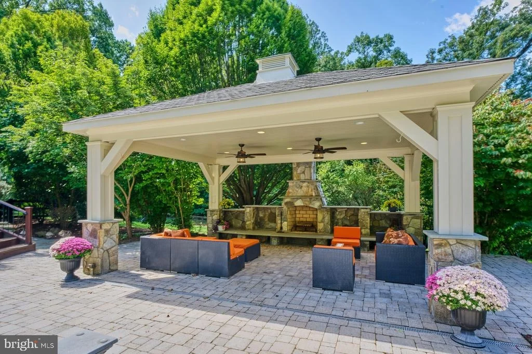
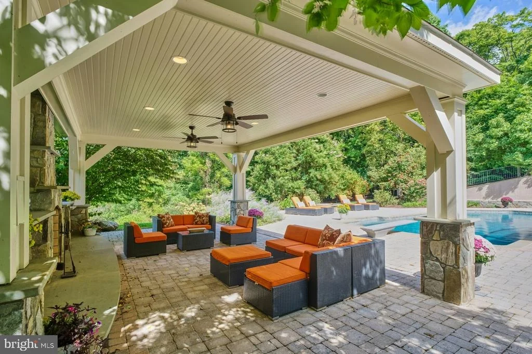
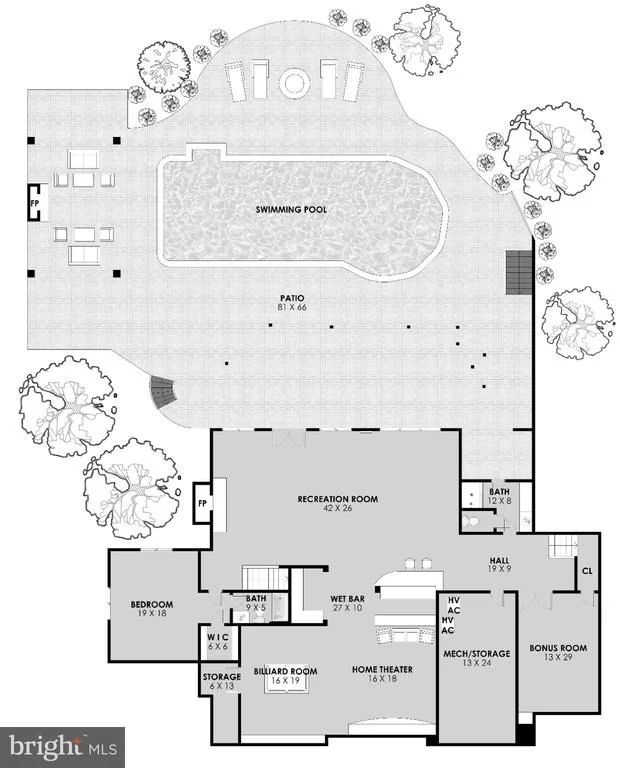
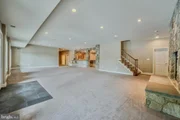
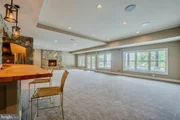
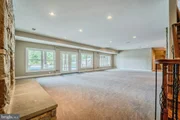
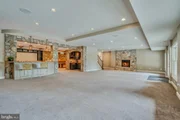
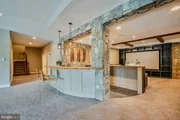
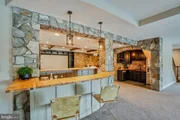
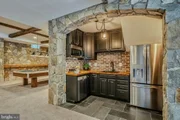
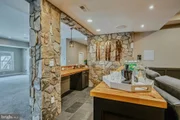
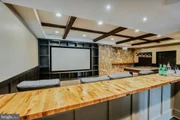
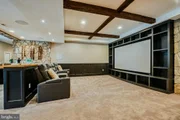
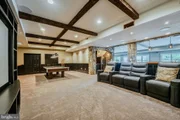
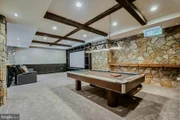
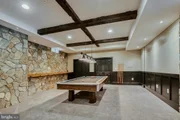
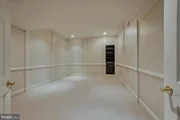
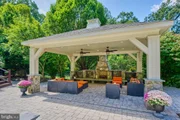
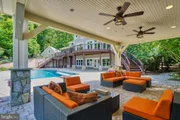
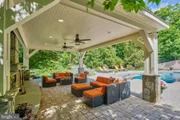
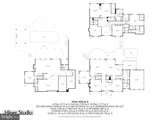
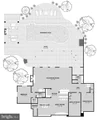
The lower level is designed for entertaining on a grand scale, with direct access to the pool and grounds. A dramatic fireplace anchors the main gathering space, complemented by a custom bar, theater area, and dedicated gym. With the pool just outside, the entire level opens naturally to summer entertaining, afternoons by the water, and evenings with friends.
Outside, the acreage provides both privacy and functionality, with fenced grounds and an established equestrian component centered around the five-stall barn. The stable includes electricity and water, a wash station, and a heated tack room with sink, while several fenced paddocks and a fenced 7-acre pasture provide excellent facilities for horses. The combination of open land, mountain views, pool, and extensive parking gives the property the flexibility to serve as a private country retreat, equestrian estate, or exceptional full-time residence.
This is a property where the setting does much of the talking. Forty acres of privacy, panoramic Blue Ridge views, a substantial residence, equestrian amenities, and thoughtfully designed spaces for both entertaining and everyday living create an estate with a presence that is difficult to replicate.
Unit Size
9,172 Ft²
Days on Market
-
Land Size
40.00 acres
Price per sqft
$360
Property Type
House
Property Taxes
$1,833
HOA Dues
-
Year Built
2000
Listed By

Christy Hertel
Hunt Country Sotheby's International Realty
Jeannene Marconi
Hunt Country Sotheby's International Realty

Payment Calculator

Cap Rate Calculator

Last updated: 11 days ago (Bright MLS #VALO2136460)

Price History

Date / Event Date Event Price
Sep 28, 2026 Relisted $3,300,000
Relisted
Sep 18, 2026 In contract -
In contract
Sep 16, 2026 Listed by Hunt Country Sotheby's International Realty $3,300,000
Listed by Hunt Country Sotheby's International Realty

Property Highlights

Garage
Air Conditioning
Fireplace
Parking Details
Has Garage
Has Open Parking
Parking Features: Circular Driveway, Attached, Garage, Detached, Driveway, Asphalt Driveway
Garage Spaces: 5
Interior Details
Half Bathrooms: 2
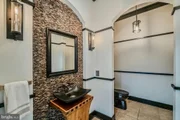
Full Bathrooms: 6
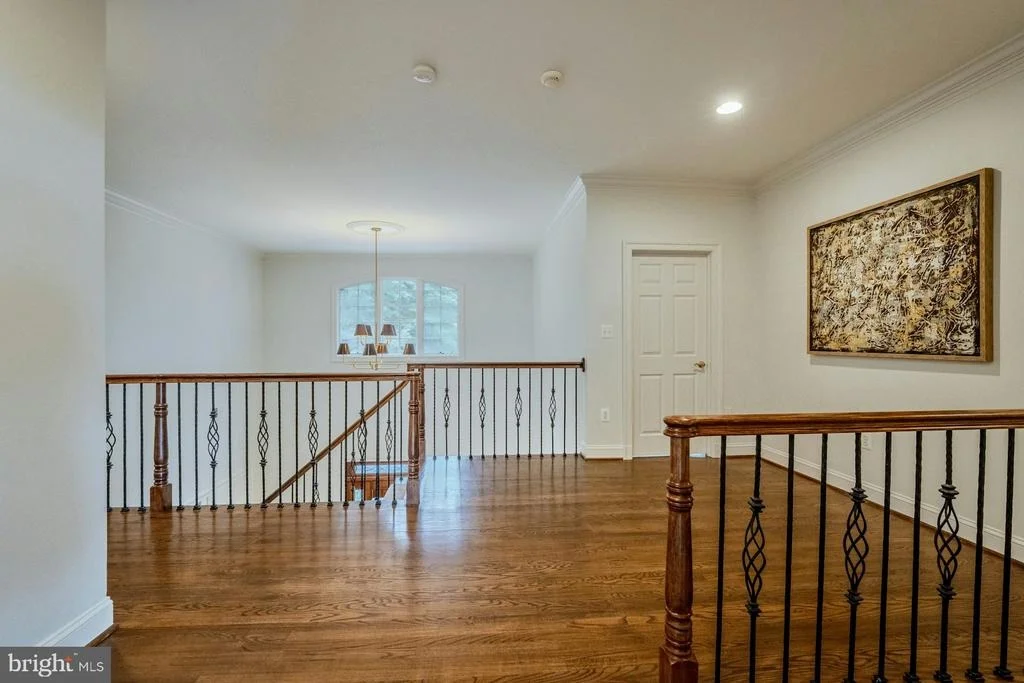
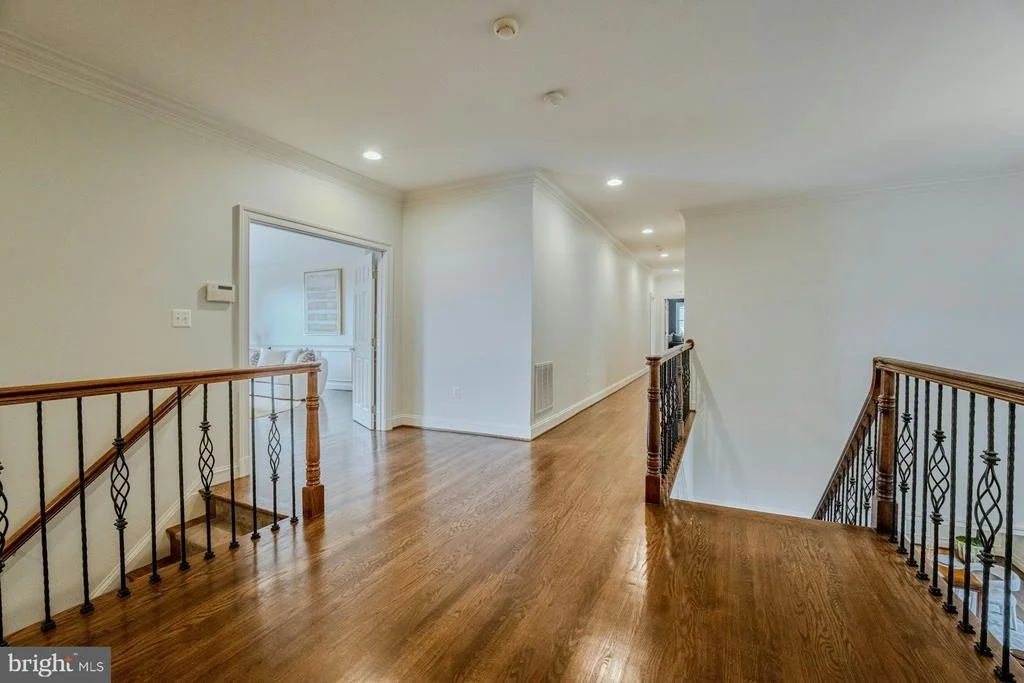
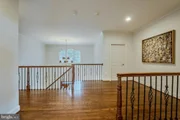
Interior Features: Breakfast Bar, Built-in Features, Crown Molding, Eat-in Kitchen, Kitchen Island, Recessed Lighting, Dry Bar, 2nd Kitchen, Butlers Pantry, Chair Railings, Curved Staircase, Dining Area, Double/Dual Staircase, Family Room Off Kitchen, Floor Plan - Open, Kitchen - Gourmet, Kitchen - Table Space, Primary Bath(s), Upgraded Countertops, Window Treatments, Wood Floors
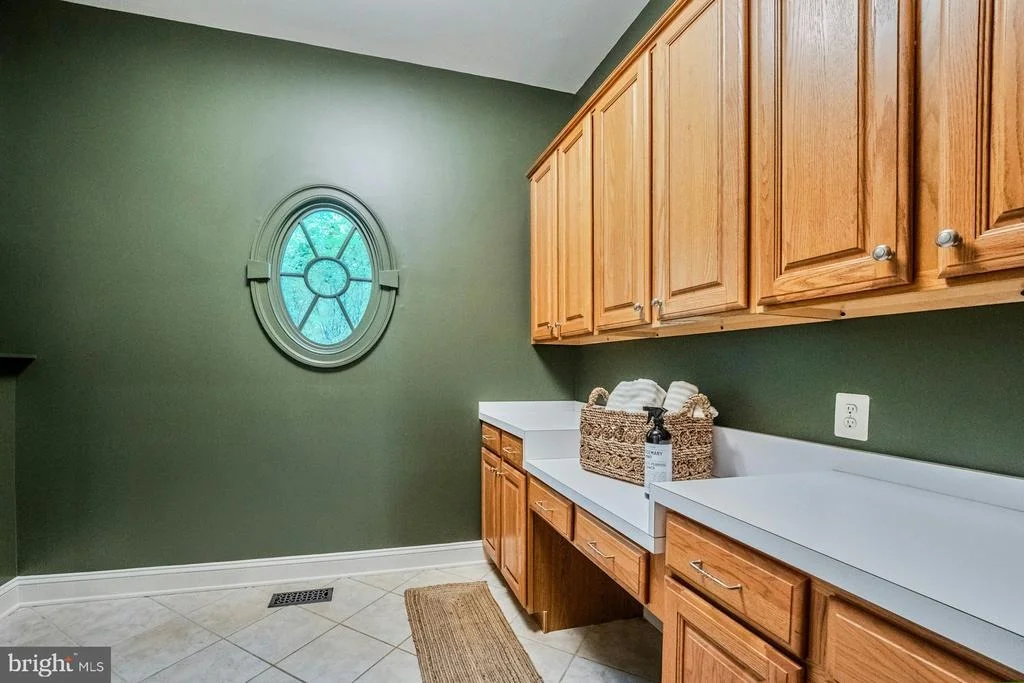
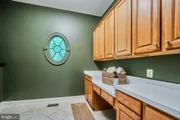
Appliances: Cooktop, Dishwasher, Disposal, Dryer, Exhaust Fan, Refrigerator, Humidifier, Ice Maker, Microwave, Double Oven, Self Cleaning Oven, Electric Oven, Range Hood, Washer, Central Vacuum, Oven - Wall, Water Conditioner - Owned
Flooring Type: Carpet, Ceramic Tile, Hardwood
Door Features: French, Insulated, Six Panel, Sliding Glass
Has Fireplace
Fireplace Features: Glass Doors, Mantel(s), Screen
Fireplaces: 4
Basement: Full, Finished, Connecting Stairway, Outside Entrance, Rear Entrance
Exterior Details
Square Footage: 9172
Square Footage Source: $0
Security Features: Security System, Smoke Detector(s)
Property Condition: Excellent
Architectural Style: Colonial
Year Built Source: Estimated
Year Built: 2000
Builder Name: CUSTOM BUILDER
Levels: 3
Other Structures: Above Grade, Below Grade
Window Features: Double Pane Windows, Screens, Palladian
Construction Materials: Stone, Stucco
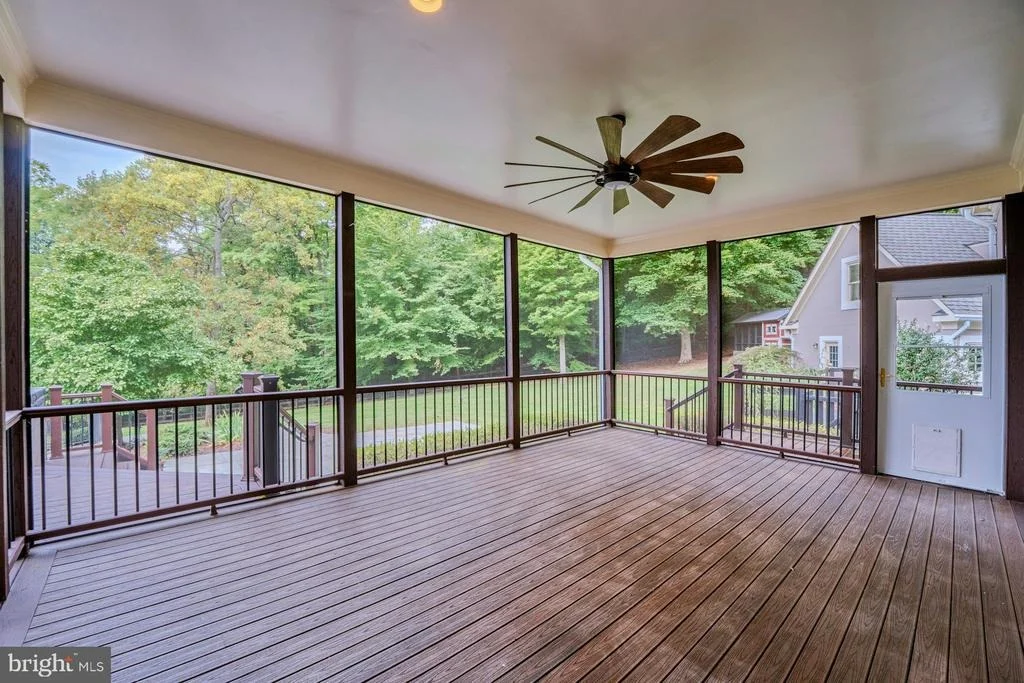
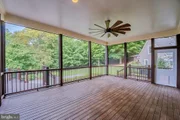
Patio and Porch Features: Patio, Porch, Screened
Pool Features: In Ground
Pool is Private
Lot Features: Cul-De-Sac, Wooded, Private, Secluded, Backs to Trees, Landscaping, Open
Lot Size Area: 1742400
Lot Size Units: Square Feet
Lot Size Acres: 40
Lot Size Square Feet: 1742400
Tax Lot: 1
Water Source: Well
Financial Details
Tax Assessed Value: $3,128,860
Tax Annual Amount: $22,000
Utilities Details
Cooling Type: Ceiling Fan(s), Central Air, Programmable Thermostat
Heating Type: Forced Air, Zoned, Programmable Thermostat
Sewer : Septic Exists

Building Info

Overview

    General

  • Year Built: 2000
  • Effective Year Built: 2000
  • Bedroom Count: 4
  • Bathroom Count: 7
  • Full Bathrooms: 6
  • Partial Bathrooms: 7
  • Bathroom Plumbing Fixtures: 25
  • Building Condition: 3
  • Building Quality: 3
  • Construction Type: 11
  • Building Style: 5
  • Exterior Walls Type: 12
  • Interior Walls Type: 0
  • Roof Shape Type: 8
  • Roof Cover Type: 15
  • Floor Count: 200
  • Floor Cover: 0
  • Basement Type: 3
  • Basement Area: 2,598
  • Garage Type: 4
  • Garage Square Area: 728
  • Parking Space Count: 3
  • Patio Type: 0
  • Porch Type: 4
  • Pool Type: 8

    Dimensions

  • Lot Size Square Feet: 1,742,400
  • Total Building Area: 6,548
  • Building Area: 6,548
  • Building Area Measurement: L

    Heating and Cooling

  • Fireplace Count: 1
  • Air Conditioning: 1
  • Heating: 3
  • Heated Square Feet: 6,548
  • Heating Fuel Type: 3

    Utilities

  • Sewer System: 4
  • Water Service: 5

Building

  • Building Type: 0
  • Property Class: R
  • Subdivision: PETERSON DIV
  • Land Acres: 0000040000
  • Standard Land Use Code: 1001
  • County Land Use Code: 5
  • Legal Description 1: PETERSON DIV LOT 1 1888--1465 1859--1172 POSE

Neighborhood

  • School District Name: Loudoun County Public Schools
  • School Tax School District: COUNTY DISTRICT
  • Census Tract: 610300

Zoning

  • Zoning: AR1

Geography

  • Assessors Map Reference: 19//20/////1
  • Parcel: 219-16-7588-000
  • Lot: 1
  • Municipality: CATOCTIN
  • Latitude: 39.2407
  • Longitude: -77.5666

    Address

  • Full Address: 13442 Loyalty Rd
  • Address - House Number: 13442
  • Address - Street Name: Loyalty
  • Address - Suffix Type: Rd
  • State: VA
  • City Name: Leesburg
  • Carrier Code: R010
  • 4-Digit Zip Code: 6118
  • Zip Code: 20176

Valuation

    Tax

  • Tax Year: 2023
  • Tax Amount: $2,051,508

    Appraisal Valuation

  • Standard Deviation: 0.4581
  • Valuation Date: Feb 14, 2024
  • Confidence Score: 8
  • Final Value: 2,533,107
  • High Value: 3,693,696
  • Low Value: 1,372,517

    Market Valuation

  • Market Total Value: $2,645,880
  • Market Land Value: $639,700
  • Market Improvement Value: $2,006,180

    Assessments Valuation

  • Assessed Year: 2023
  • Assessed Total Value: $2,344,580
  • Assessed Land Value: $338,400
  • Assessed Improvements Value: $2,006,180

    Sales

  • Current Sale Contract Date: Jul 31, 2015
  • Current Sale Recording Date: Aug 03, 2015
  • Current Sale Price:
  • Current Sale Document Type: 71

    Financing

  • First Mortgage Financing Type: FIX
Data used for valuation calculations is provided by RealtyHop, and other third party sources

Comparables

Unit
Status
Type
Beds
Baths
ft²
Price/ft²
Asking Price
Listed On
Closing Price
Sold On
HOA + Taxes

About Loudoun


Similar Homes for Sale

Currently no similar homes around

Nearby Rentals


Frequently Asked Questions

When was property at 13442 Loyalty Road built and last sold?
The property at 13442 Loyalty Road was built in 2000 and last sold on Jul 31, 2015 for $2,075,000.
How much is this home worth?
The estimated value of the home located at 13442 Loyalty Road is $3,333,000.
What are some comparable homes to 13442 Loyalty Road?
There are currently no comparable homes to 13442 Loyalty Road.