


13442 Flint Drive


About This Property
Payment Calculator
Your Estimated Monthly Payment
Cap Rate Calculator
What does this mean?
Based on our analysis, the cap rate of this property is 1.25%. A negative cap rate indicates that the property might not be feasible as an income-producing asset. The median cap rate for a near zip code 11238 is 4.23%.
How much can I actually make?
Actual monthly rental income may vary between $4,760 and $7,140 depending on unit-specific characteristics. You can change the amount using the slider to further explore.
How is cap rate calculated?
Cap Rate = Net Operating Income (NOI) / Property Asset Value.
When calculating the cap rate, we assume 100% occupancy. Leverage (mortgage) is not considered.
Cap Rate provided by RealtyHop and RentHop, learn more about cap rate here.
Price History
| Date / Event | Date | Event | Price |
|---|---|---|---|
| Dec 6, 2018 | No longer available | - | |
| No longer available | |||
| Dec 3, 2018 | Sold | ||
| Sold | |||
| Oct 8, 2018 | Listed | $1,198,000 | |
| Listed | |||
| | |||
|
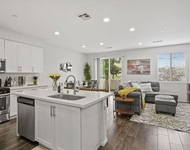
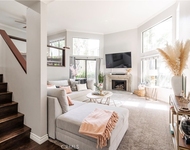
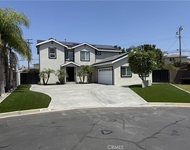
Stunning Single Story Ranch Style Home*Upgraded*Pool*Nearly 1/3 Acre. . .This gorgeous North Tustin property with striking curbside approach, beautiful upgraded interior & fabulous grounds represents a most welcoming entertainer’s lifestyle. Impressive drought resistant landscaping & classic hardscape surround a semi-circular driveway that is a wonderful introduction to the gracious 2,953 square foot design. Inside, natural sunlight brightens a thoughtful floor plan that includes a formal dining room, living room with stone fireplace and spectacular island kitchen with fireplace, high end appliances, farm sink, quartz countertops & dining nook with built-in banquette-style seating. The family room opens to the backyard and is a popular gathering spot with its floor to ceiling stone fireplace with mantle & hearth flanked by built-ins, ceiling fan & a walk-in wet bar. Among 3BR and 4BA (one full, two ¾ and one 1/2 bath) is the master suite with sitting area and luxurious bathroom featuring his & her sinks & a large customized walk in closet. In addition, the home has an indoor laundry room & central air, plus extensive upgrades that include crown moldings, wide baseboards, refinished hardwood floors, custom paint finishes & recessed lighting. The park like front and backyard is comprised of signature up lighting, manicured lawns, raised planter beds for organic gardening & a sparkling swimming pool. The manager has listed the unit size as 2953 square feet.
| |||
Property Highlights
Building Info
Comparables
Status
Price/ft²
Listed On
Sold On
About North Tustin
Similar Homes for Sale
Currently no similar homes aroundNearby Rentals

Last Updated: 4 months ago
Data Source: CRMLS, MLS# PW18244420
 Your Privacy Choices
Phone: 425-283-2930
Address: 335 Madison Avenue, New York, NY 10017