See Home Value
Thornton 80241
13440 Harrison St
$600,000
● House - Off Market

13440 Harrison St

Thornton, CO 80241
bedrooms
4 Beds
bathrooms
3 Baths, 1 Half Bath
square feet
2,206 Ft²
$3,289
Est. Monthly

About This Property

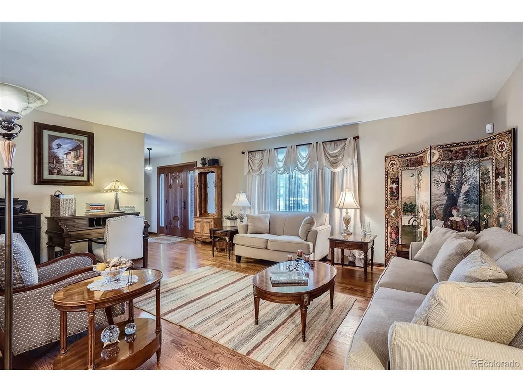
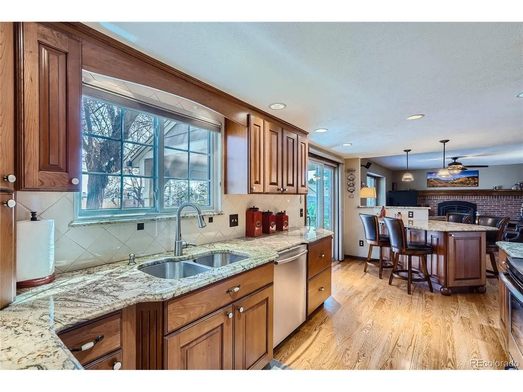
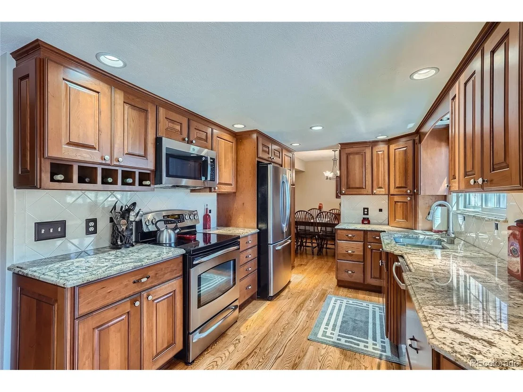
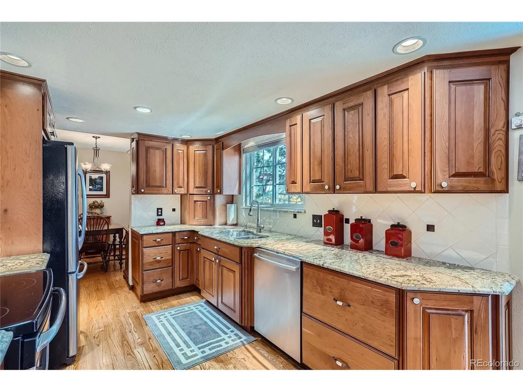
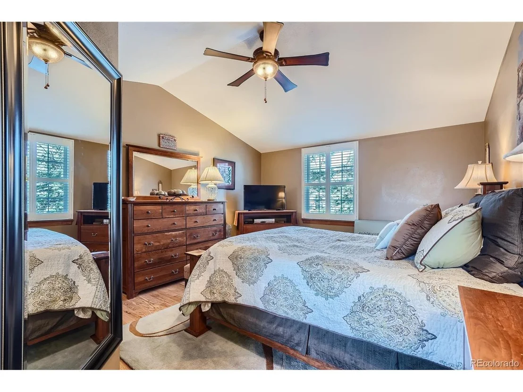
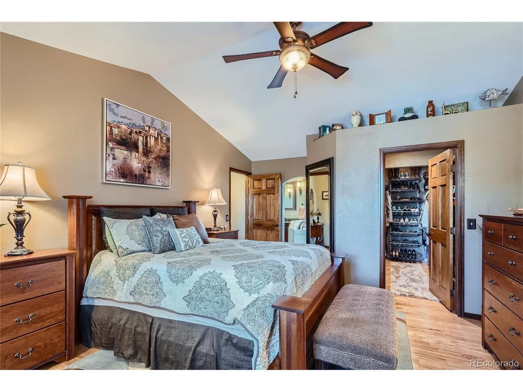
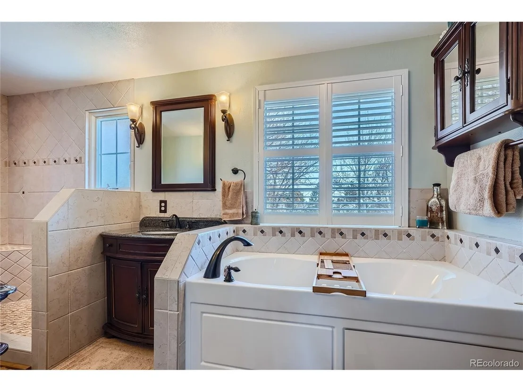
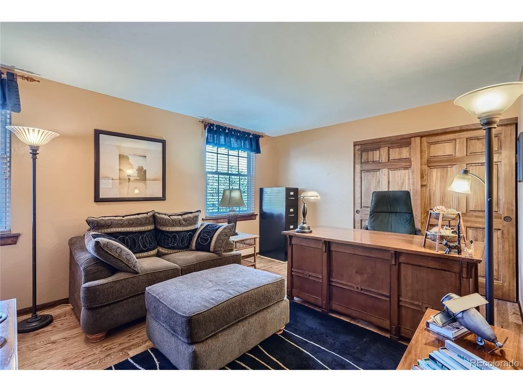
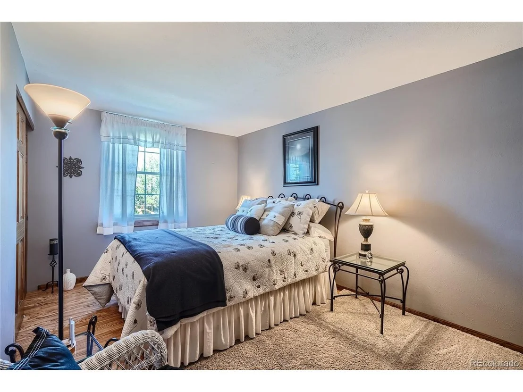
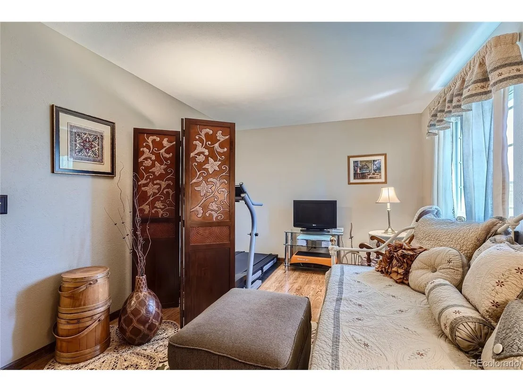
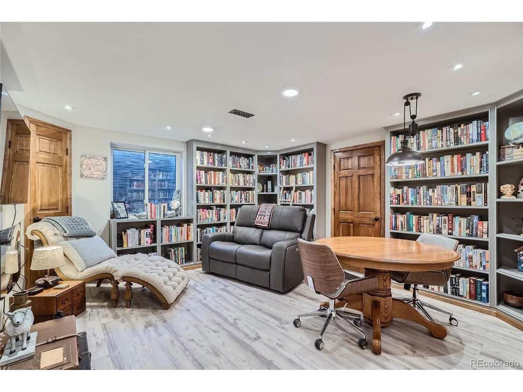
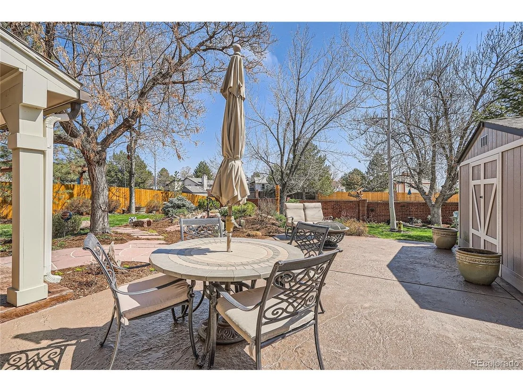
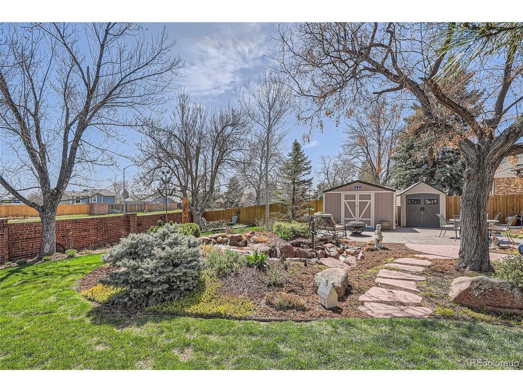
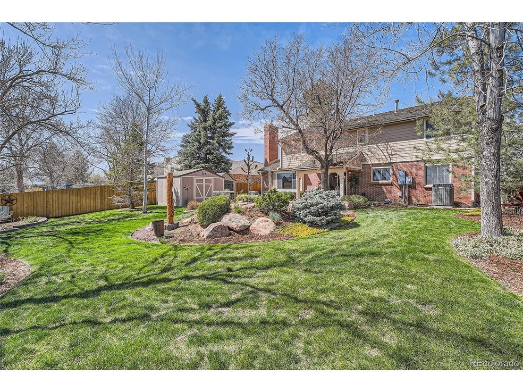
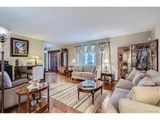
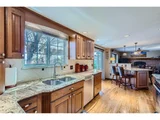
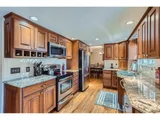
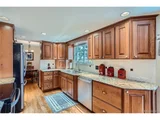
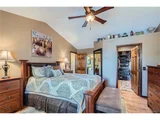
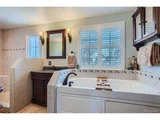
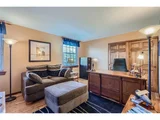
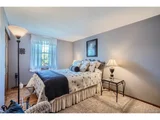
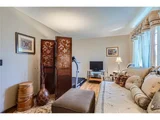
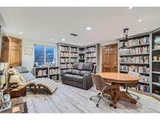
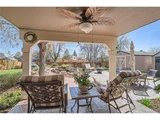
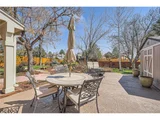
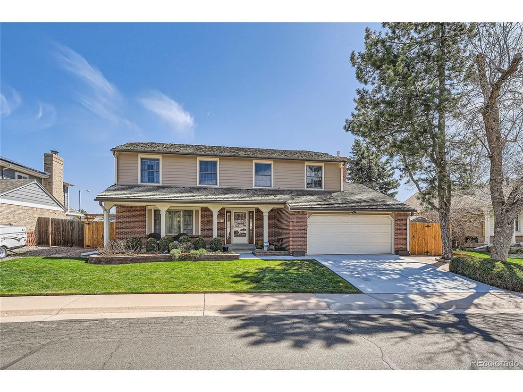
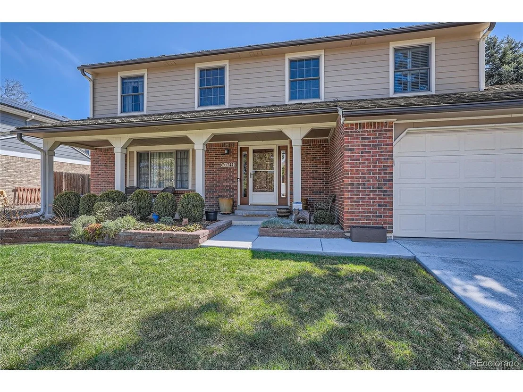
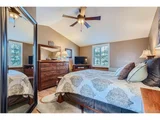
Welcome to Summit Grove, where impeccable craftsmanship meets serene tranquility. As you approach this remarkable residence, the meticulously manicured front yard hints at the oasis that awaits within. Step through the threshold, and you're greeted by a symphony of style and elegance that permeates every corner of this exquisite home. From the gleaming wood floors to the meticulously updated kitchen, every detail reflects a commitment to quality and refinement. The downstairs area unveils a hidden retreat, where the elegant library beckons you to lose yourself in its embrace. A full bathroom and ample storage space ensure both convenience and functionality, catering to the needs of modern living. Ascending to the upper level, the spacious primary suite awaits, offering a sanctuary of comfort and relaxation. Here, a large soaking tub invites you to unwind, while a walk-in shower provides a rejuvenating escape from the stresses of the day. Venturing outdoors, the backyard unveils a breathtaking sanctuary designed to enchant the senses. A covered patio offers the perfect setting for al fresco dining or leisurely lounging, while an incredible water feature creates a mesmerizing focal point, echoing the natural beauty of Colorado's landscapes. In every aspect, from the meticulously maintained grounds to the thoughtfully designed interior spaces, this Summit Grove home exudes a sense of peace and tranquility that transcends the ordinary. It's not just a place to live; it's a haven where every moment is infused with beauty, comfort, and a profound appreciation for the finer things in life. Welcome home! ****NEW ROOF TO BE INSTALLED LATE JUNE****
Unit Size
2,206 Ft²
Days on Market
-
Land Size
0.19 acres
Price per sqft
$283
Property Type
House
Property Taxes
$220
HOA Dues
-
Year Built
1979

Payment Calculator

Cap Rate Calculator

Last updated: 3 months ago (REcolorado MLS #IRE8438854)

Price History

Date / Event Date Event Price
Jul 19, 2024 Sold
Sold
Jun 22, 2024 In contract -
In contract
Jun 3, 2024 Relisted $625,000
Relisted
Apr 30, 2024 In contract -
In contract
Apr 23, 2024 Listed by Cardinal Real Estate, LLC $625,000
Listed by Cardinal Real Estate, LLC
Welcome to Summit Grove, where impeccable craftsmanship meets serene tranquility. As you approach this remarkable residence, the meticulously manicured front yard hints at the oasis that awaits within. Step through the threshold, and you're greeted by a symphony of style and elegance that permeates every corner of this exquisite home. From the gleaming wood floors to the meticulously updated kitchen, every detail reflects a commitment to quality and refinement. The downstairs area unveils a hidden retreat, where the elegant library beckons you to lose yourself in its embrace. A full bathroom and ample storage space ensure both convenience and functionality, catering to the needs of modern living. Ascending to the upper level, the spacious primary suite awaits, offering a sanctuary of comfort and relaxation. Here, a large soaking tub invites you to unwind, while a walk-in shower provides a rejuvenating escape from the stresses of the day. Venturing outdoors, the backyard unveils a breathtaking sanctuary designed to enchant the senses. A covered patio offers the perfect setting for al fresco dining or leisurely lounging, while an incredible water feature creates a mesmerizing focal point, echoing the natural beauty of Colorado's landscapes. In every aspect, from the meticulously maintained grounds to the thoughtfully designed interior spaces, this Summit Grove home exudes a sense of peace and tranquility that transcends the ordinary. It's not just a place to live; it's a haven where every moment is infused with beauty, comfort, and a profound appreciation for the finer things in life. Welcome home! ****NEW ROOF TO BE INSTALLED LATE JUNE****
Show More

Property Highlights

Garage
Air Conditioning
Fireplace

Building Info

Overview

    General

  • Year Built: 1979
  • Effective Year Built: 1979
  • Building Count: 1
  • Total Rooms: 4
  • Bedroom Count: 3
  • Bathroom Count: 2
  • Full Bathrooms: 2
  • Partial Bathrooms: 2
  • Bathroom Plumbing Fixtures: 10
  • Building Condition: 6
  • Building Quality: 7
  • Construction Type: 6
  • Building Style: 28
  • Exterior Walls Type: 23
  • Interior Walls Type: 3
  • Roof Shape Type: 1
  • Roof Cover Type: 13
  • Floor Count: 200
  • Living Units: 1
  • Floor Cover: 0
  • Basement Type: 8
  • Basement Area: 780
  • Garage Type: 1
  • Garage Square Area: 484
  • Parking Space Count: 2
  • Patio Type: 20
  • Porch Type: 8
  • Pool Type: 0
  • Location Influence Type: 152

    Dimensions

  • Lot Size Square Feet: 8,470
  • Lot Size Depth Feet: 1,210
  • Lot Size Frontage Feet: 700
  • Total Building Area: 3,470
  • Gross Building Area: 3,470
  • Building Area: 2,206
  • Building Area Measurement: L

    Heating and Cooling

  • Fireplace Count: 1
  • Air Conditioning: 1
  • Heating: 4
  • Heated Square Feet: 2,206
  • Heating Fuel Type: 0

    Utilities

  • Sewer System: 0
  • Water Service: 0

Building

  • Building Type: 0
  • Property Class: R
  • Subdivision: SUMMIT GROVE
  • Land Acres: 0000000194
  • Standard Land Use Code: 1001
  • County Land Use Code: 1112
  • Legal Description 1: SUB:SUMMIT GROVE BLK:10 LOT:5

Neighborhood

  • School District Name: Northglenn-Thornton School District 12
  • School Tax School District: SD 12
  • Census Tract: 008545

Geography

  • Assessors Map Reference: 165-Q
  • Account Number: R0015617
  • Parcel: R0015617
  • Block: 10
  • Lot: 5
  • Meridian: SEC 25 QTR 1 TWN 01S RNG 68W
  • Latitude: 39.9387
  • Longitude: -104.941

    Address

  • Full Address: 13440 Harrison St
  • Address - House Number: 13440
  • Address - Street Name: Harrison
  • Address - Suffix Type: St
  • State: CO
  • City Name: Thornton
  • Carrier Code: C065
  • 4-Digit Zip Code: 1408
  • Zip Code: 80241

Valuation

    Tax

  • Total Area: 2,986
  • Tax Year: 2022
  • Tax Amount: $215,028
  • Tax Rate Code Area: 18-180

    Appraisal Valuation

  • Standard Deviation: 0.1082
  • Valuation Date: Jun 28, 2023
  • Confidence Score: 89
  • Final Value: 567,976
  • High Value: 629,439
  • Low Value: 506,512

    Market Valuation

  • Market Total Value: $535,000
  • Market Land Value: $102,000
  • Market Improvement Value: $433,000

    Assessments Valuation

  • Assessed Year: 2023
  • Assessed Total Value: $36,190
  • Assessed Land Value: $6,900
  • Assessed Improvements Value: $29,290

    Sales

  • Current Sale Contract Date: Apr 13, 1993
  • Current Sale Recording Date: Apr 13, 1993
  • Current Sale Price:
  • Current Sale Document Type: 71
Data used for valuation calculations is provided by RealtyHop, and other third party sources

Comparables

Unit
Status
Type
Beds
Baths
ft²
Price/ft²
Asking Price
Listed On
Closing Price
Sold On
HOA + Taxes

About Thornton


Similar Homes for Sale

Currently no similar homes around

Nearby Rentals


Frequently Asked Questions

When was property at 13440 Harrison Street built and last sold?
The property at 13440 Harrison Street was built in 1979 and last sold on Apr 13, 1993 for $119,000.
How much is this home worth?
The estimated value of the home located at 13440 Harrison Street is $628,854.
What are some comparable homes to 13440 Harrison Street?
There are currently no comparable homes to 13440 Harrison Street.