Check Availability
$1,050,000
● House - For Sale

1344 Timberpond

El Cajon, CA 92019
bedrooms
4 Beds
bathrooms
3 Baths
square feet
2,384 Ft²
$5,536
Est. Monthly
$380
HOA / Fees

About This Property

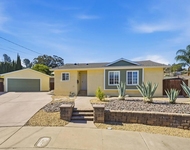
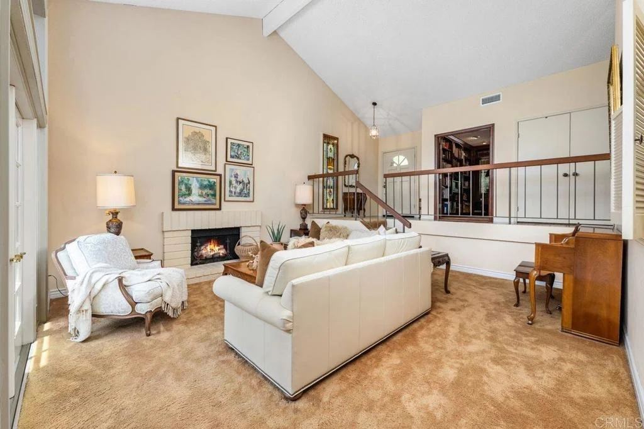
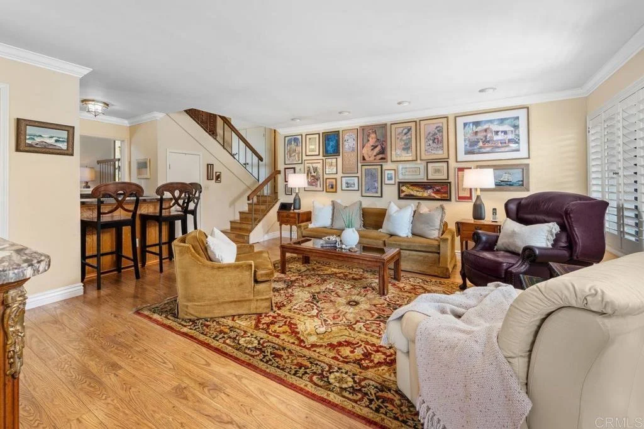
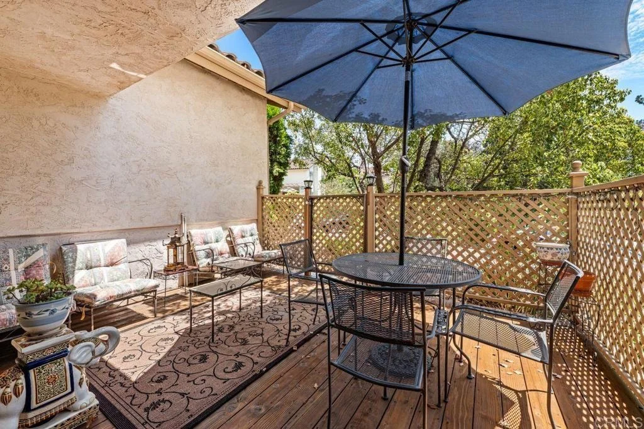
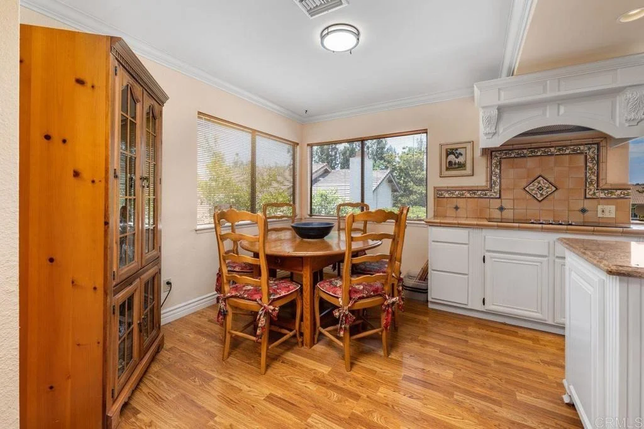
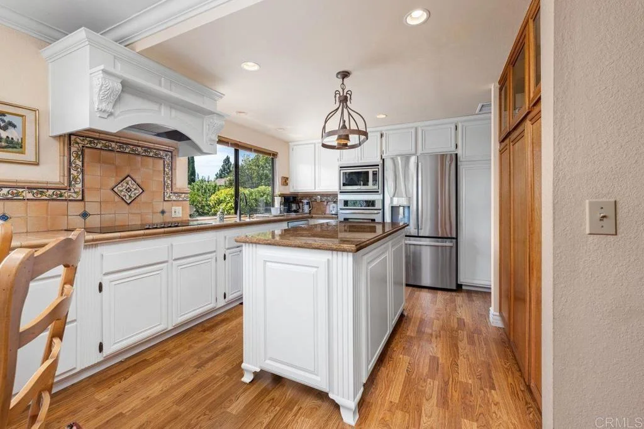
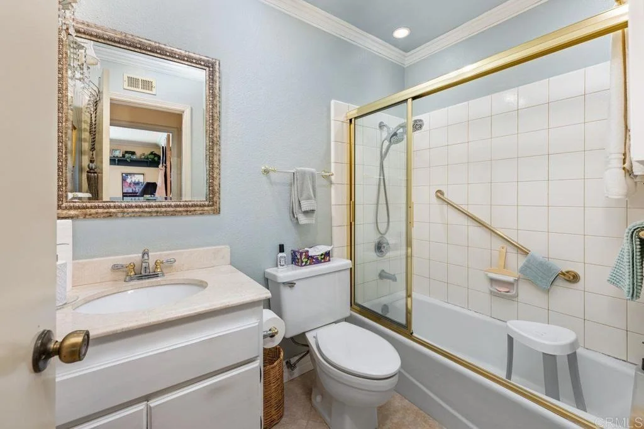
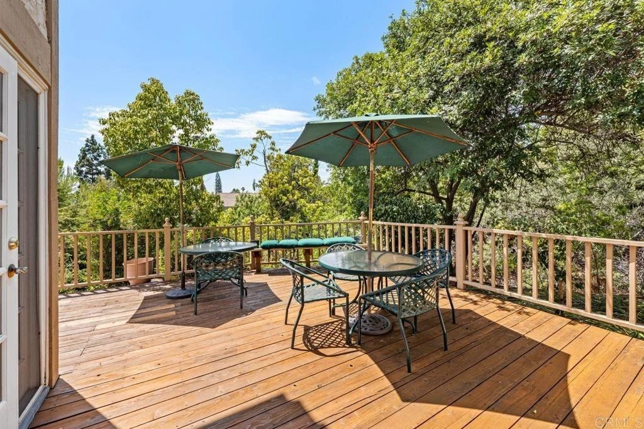
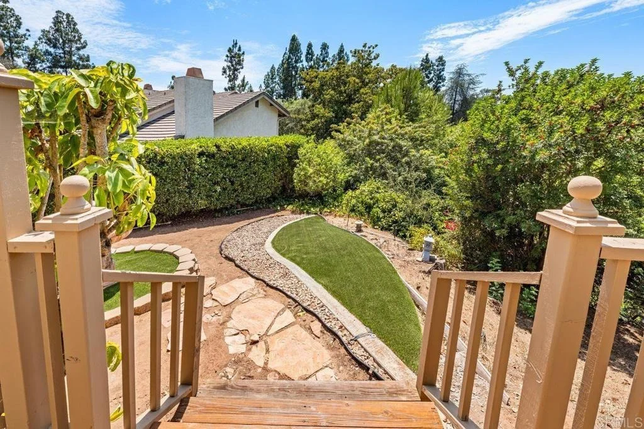
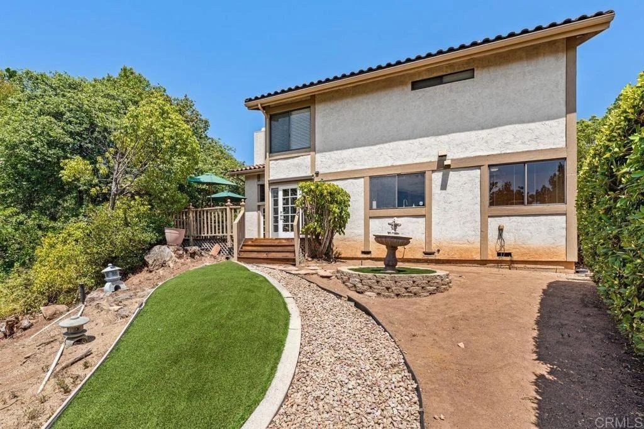
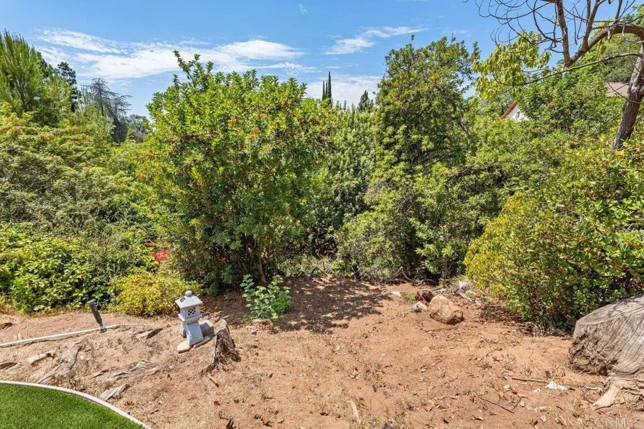
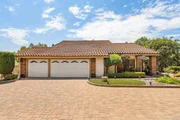
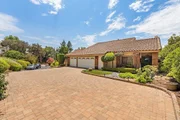
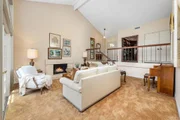
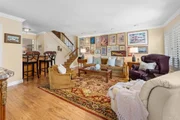
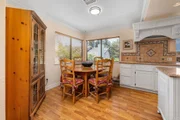
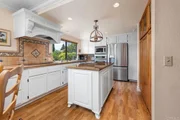
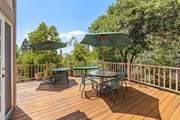
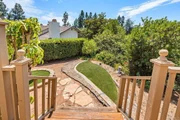
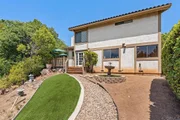
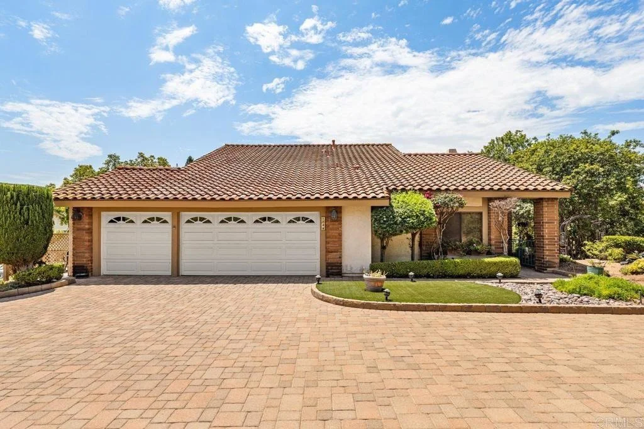
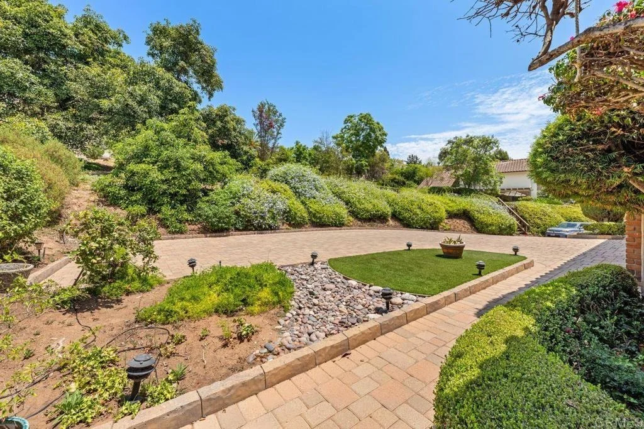
A New Chapter Begins in Avocado Estates! Proudly offered by its original owners, this lovingly maintained tri-level home is ready for its next chapter. Featuring 4 spacious bedrooms, 3 full baths, and an open, functional floor plan, this home blends comfort, style, and effortless entertaining. Soaring vaulted ceilings and abundant natural light welcome you into the living room, while custom crown molding adds timeless elegance throughout. The updated kitchen shines with a large granite island, tile countertops, stainless steel appliances, and generous cabinetry. The spacious primary suite offers a peaceful retreat with a large dressing area, walk-in closet, and expansive ensuite bath. Two inviting patios-one off the living room and another off the family room-extend the living space outdoors, surrounded by low-maintenance landscaping and exceptional privacy. Additional highlights include a 3-car garage, custom paver driveway, and ample parking. Enjoy the gated Avocado Estates lifestyle with tree-lined walking paths, a resort-style pool, and clubhouse. Lovingly cared for from day one, this special home is ready for its next owner. Come discover where your next chapter begins!
Unit Size
2,384 Ft²
Days on Market
74 days
Land Size
0.22 acres
Price per sqft
$440
Property Type
House
Property Taxes
-
HOA Dues
$380
Year Built
1978

Listed By

Jodi Elliott
Coldwell Banker Realty

Payment Calculator

Cap Rate Calculator

Last updated: 20 days ago (SDMLS #PTP2606010)

Price History

Date / Event Date Event Price
Aug 5, 2026 Listed by Coldwell Banker Realty $1,050,000
Listed by Coldwell Banker Realty

Property Highlights

Garage
Air Conditioning
Fireplace
With View
Parking Details
Has Garage
Attached Garage
Garage Spaces: 3
Open Parking Spaces: 4
Interior Details
Full Bathrooms: 3
Interior Features: Walk-In Closet(s), PrimarySuite
Laundry Features: Electric Dryer Hookup, Gas Dryer Hookup, In Garage
Has Fireplace
Fireplace Features: Living Room
Exterior Details
Square Footage: 2384
Square Footage Source: $0
Year Built Source: Assessor
Year Built: 1979
Levels: Multi/Split
Pool Features: Community, Association
Lot Features: Back Yard, Gentle Sloping, ZeroToOneUnitAcre
Lot Size Area: 9561
Lot Size Units: Square Feet
Lot Size Acres: 0.2195
Lot Size Square Feet: 9561
Utilities Details
Cooling Type: Central Air
Sewer : Public Sewer
Location Details
HOA/Condo/Coop Amenities: Maintenance Grounds, Pool, LakeOrPond
HOA Fee: $380
HOA Fee Frequency: Monthly

Building Info

Overview

    General

  • Year Built: 1978
  • Effective Year Built: 1979
  • Building Count: 1
  • Total Rooms: 8
  • Bedroom Count: 4
  • Bathroom Count: 3
  • Full Bathrooms: 3
  • Partial Bathrooms: 3
  • Building Condition: 3
  • Building Quality: 4
  • Construction Type: 6
  • Building Style: 21
  • Exterior Walls Type: 12
  • Interior Walls Type: 0
  • Roof Shape Type: 0
  • Roof Cover Type: 3
  • Floor Count: 125
  • Living Units: 1
  • Floor Cover: 0
  • Basement Type: 0
  • Basement Area: 0
  • Garage Type: 3
  • Parking Space Count: 2
  • Patio Type: 0
  • Porch Type: 0
  • Pool Type: 0

    Dimensions

  • Lot Size Square Feet: 9,561
  • Total Building Area: 2,384
  • Building Area: 2,384
  • Building Area Measurement: L

    Heating and Cooling

  • Fireplace Count: 1
  • Air Conditioning: 1
  • Heating: 4
  • Heated Square Feet: 2,384
  • Heating Fuel Type: 0

    Utilities

  • Sewer System: 1
  • Water Service: 2

Building

  • Building Type: 0
  • Property Class: R
  • Subdivision: AVOCADO ESTATES-LTD
  • Land Acres: 0000000219
  • Standard Land Use Code: 1001
  • County Land Use Code: 11
  • Legal Description 1: LOT 40 TR 008417

Neighborhood

  • School District Name: Grossmont Union High School District
  • School Tax School District: CAJON VALLEY UN
  • Census Tract: 015405

Zoning

  • Zoning: RR

Geography

  • Assessors Map Reference: 008417
  • Subdivision Tract Number: 008417
  • Parcel: 514-410-10-00
  • Lot: 40
  • Municipality: CAJON VALLEY UNION
  • Latitude: 32.7744
  • Longitude: -116.922

    Address

  • Full Address: 1344 Timberpond Dr
  • Address - House Number: 1344
  • Address - Street Name: Timberpond
  • Address - Suffix Type: Dr
  • State: CA
  • City Name: El Cajon
  • Carrier Code: C001
  • 4-Digit Zip Code: 3618
  • Zip Code: 92019

Valuation

    Tax

  • Tax Year: 2023
  • Tax Amount: $344,622
  • Tax Rate Code Area: 59-283

    Appraisal Valuation

  • Standard Deviation: 0.1911
  • Valuation Date: Jan 27, 2024
  • Confidence Score: 74
  • Final Value: 1,050,634
  • High Value: 1,251,498
  • Low Value: 849,770

    Assessments Valuation

  • Assessed Year: 2023
  • Assessed Total Value: $291,684
  • Assessed Land Value: $97,942
  • Assessed Improvements Value: $193,742

    Exemptions

  • Homeowner Exemption: Yes
Data used for valuation calculations is provided by RealtyHop, and other third party sources

Comparables

Unit
Status
Type
Beds
Baths
ft²
Price/ft²
Asking Price
Listed On
Closing Price
Sold On
HOA + Taxes

About Rancho San Diego


Similar Homes for Sale

Currently no similar homes around

Nearby Rentals

Unit for rent at 1677 Sandos Street, EL CAJON, CA, 92019

$4,200 /mo

  • 4 Beds
  • 2 Baths
  • 1,558 ft²
1677 Sandos Street, EL CAJON, CA, 92019 Listing by Shawna Ford
Unit for rent at 11422 Via Rancho San Diego, EL CAJON, CA, 92019

$3,300 /mo

  • 3 Beds
  • 2 Baths
  • 1,216 ft²
11422 Via Rancho San Diego #86, EL CAJON, CA, 92019 Listing by Ali Alhadawy


Frequently Asked Questions

When was property at 1344 Timberpond Drive built and last sold?
The property at 1344 Timberpond Drive was built in 1978 and last sold on Jan 1, 1970 for $0.
How much is this home worth?
The estimated value of the home located at 1344 Timberpond Drive is $1,069,765.
What are some comparable homes to 1344 Timberpond Drive?
There are currently no comparable homes to 1344 Timberpond Drive.