See Home Value
$670,000
● House - Off Market

1344 Logsdon Lane

Buffalo Grove, IL 60089
bedrooms
4 Beds
bathrooms
2 Baths, 1 Half Bath
square feet
2,646 Ft²
$4,551
Est. Monthly

About This Property

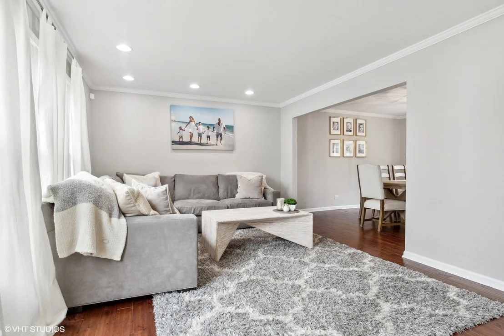
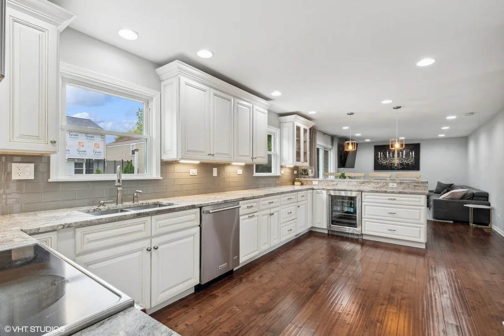
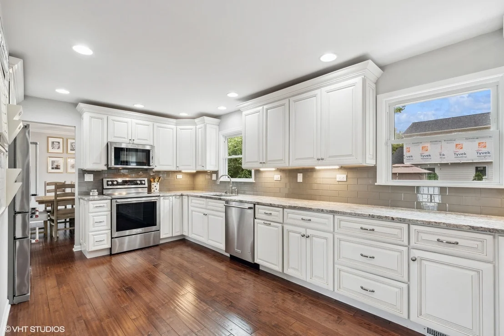
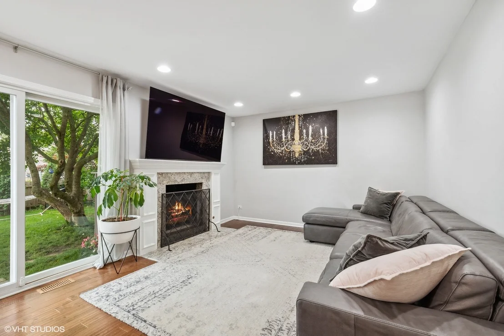
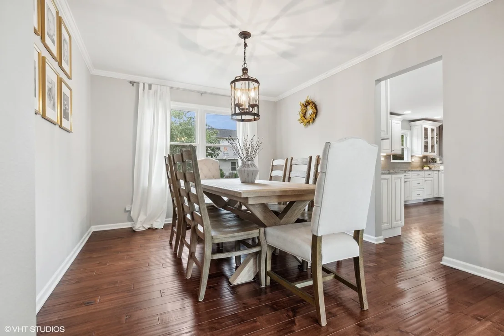
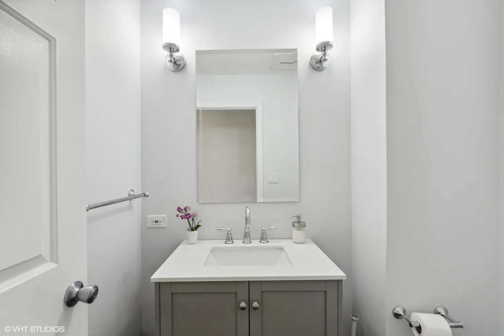
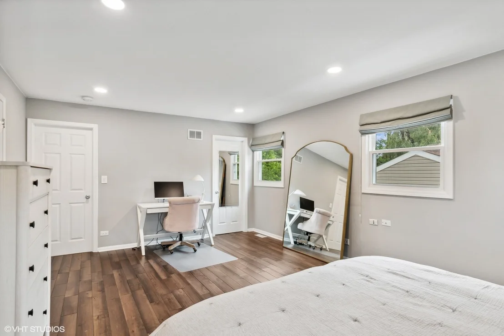
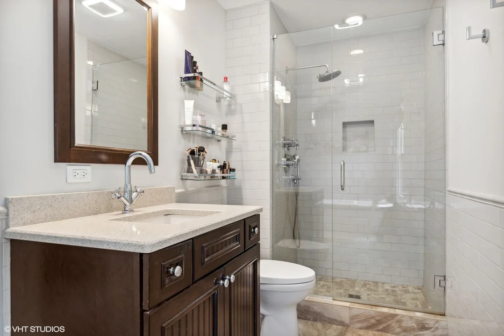
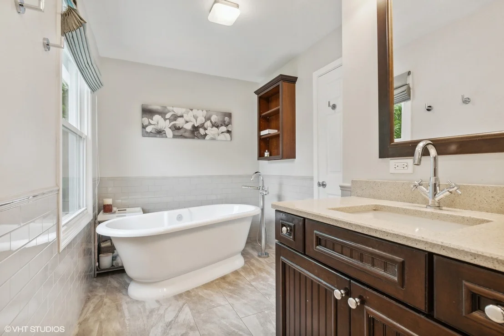
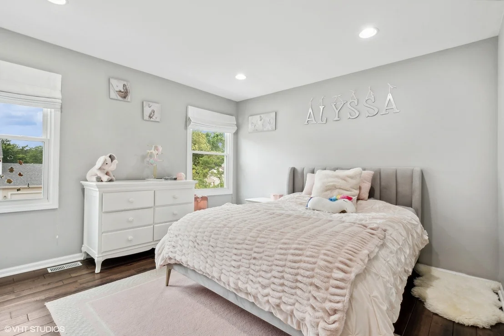
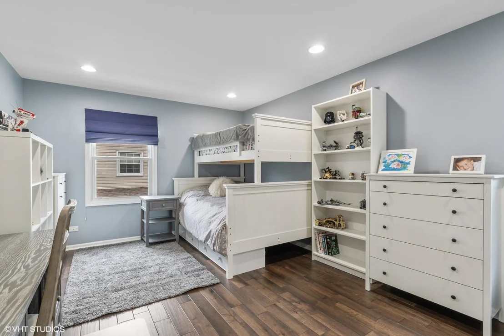
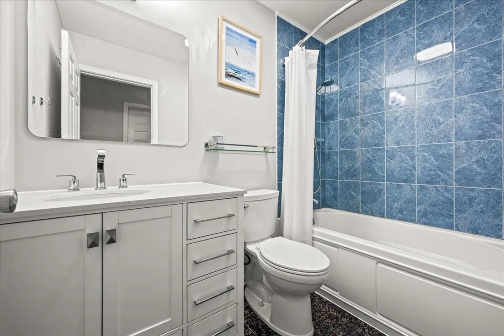
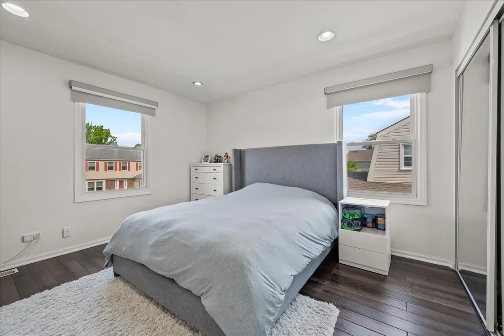
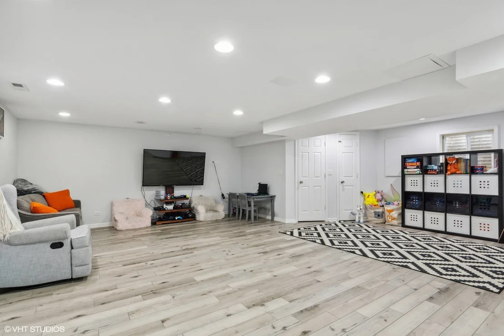
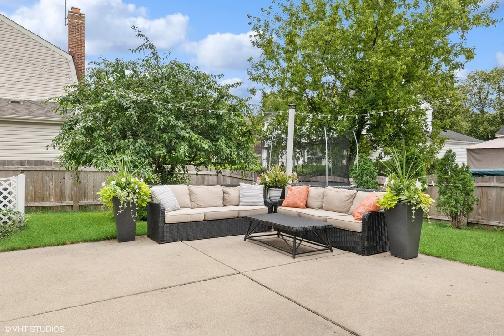
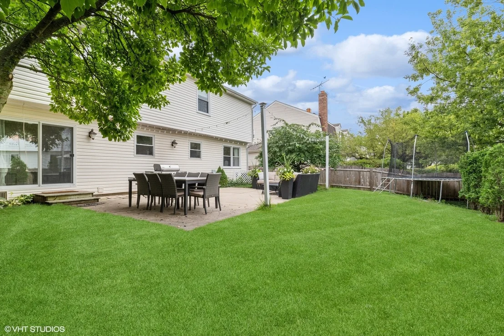
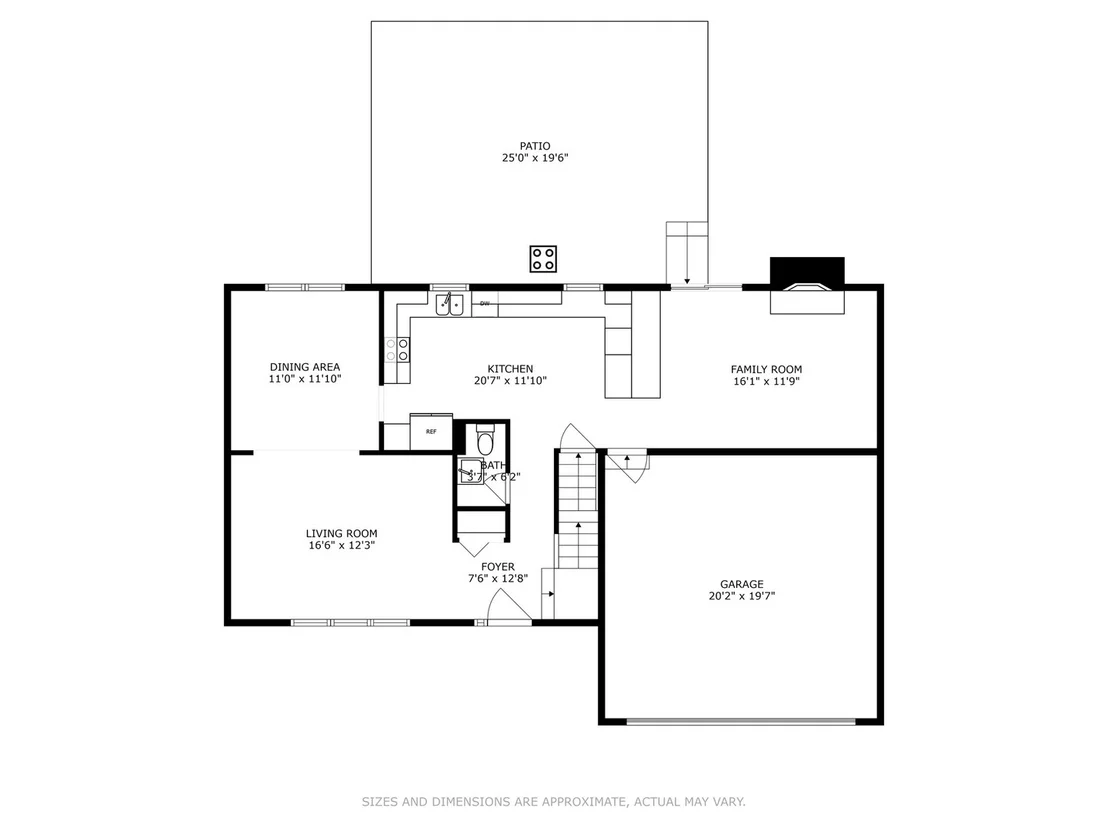
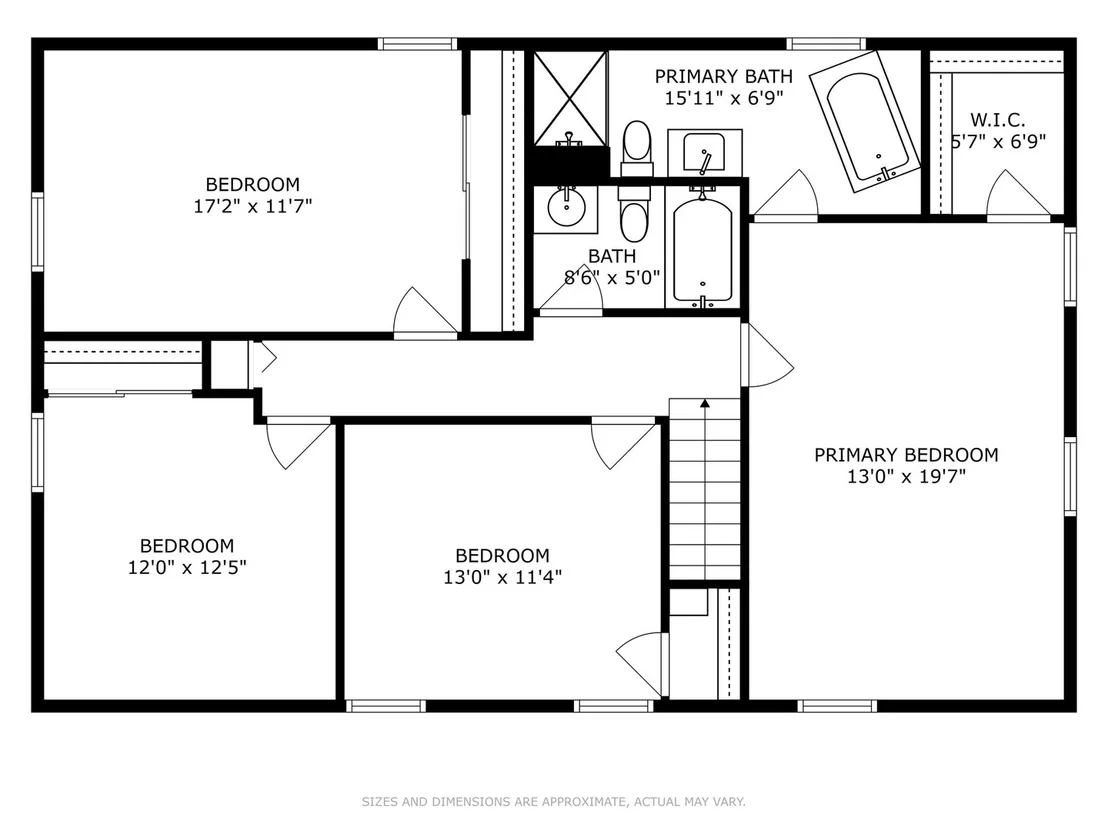
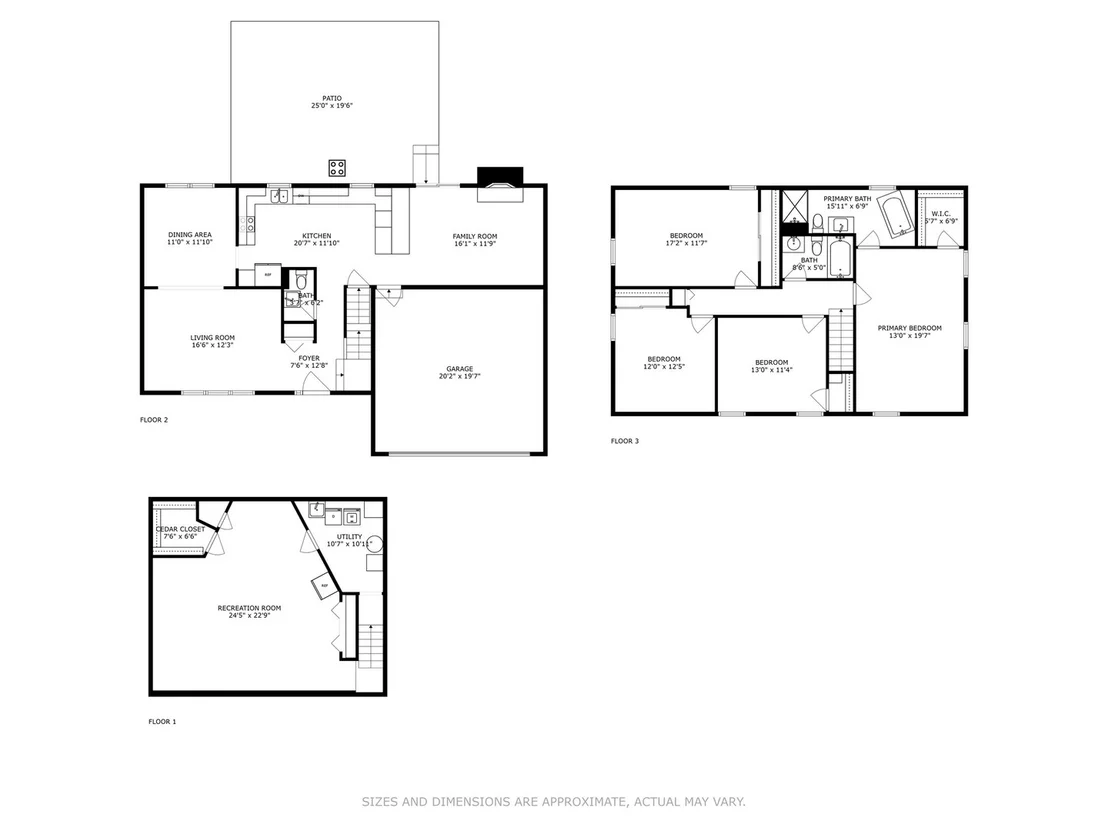
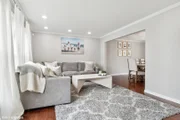
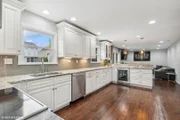
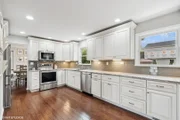
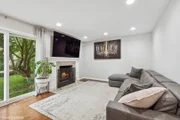
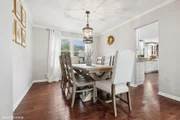
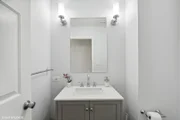
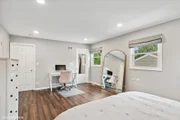
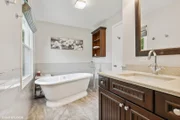
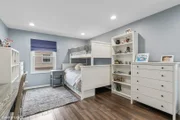
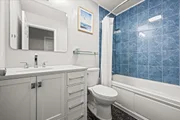
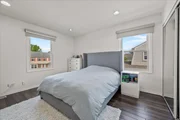
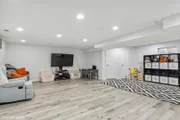
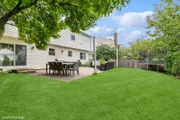
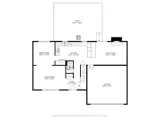
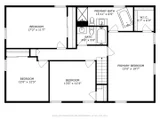
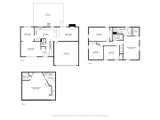
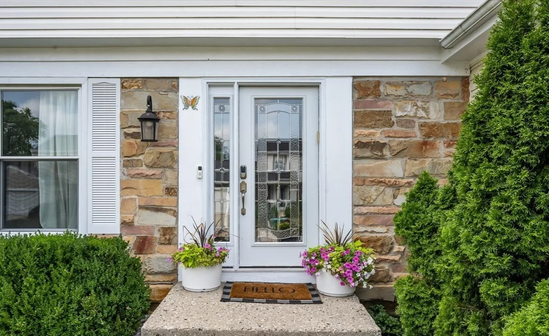
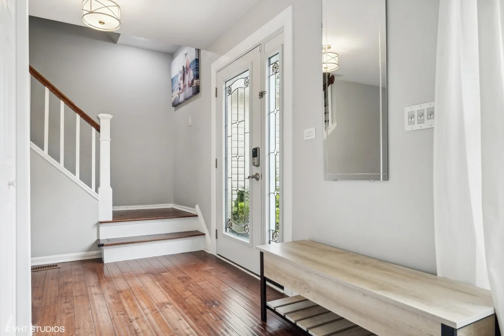
Step into this turn-key transformation you've been waiting for. Every inch of this complete remodel has been thoughtfully designed with sophisticated details and finishes. At the heart of the home, the chef-inspired kitchen with custom white cabinetry, granite countertops, an island breakfast bar with seating, tiled backsplash and premium stainless steel appliances, it's the ultimate setup for gathering. The open floor plan transitions into the family room centered around a cozy fireplace. The main level continues with a sun-drenched living room and a formal dining area, providing a great space for hosting guests. Upstairs, the primary suite features a large walk-in closet and a spa-like ensuite bath with a stone-topped vanity, a deep standalone soaking tub, and a glass-enclosed shower. Three additional generously sized bedrooms and an updated hall bath ensure plenty of space for everyone. Gleaming hardwood floors throughout. The fully finished basement adds another layer of versatility an ideal spot for a recreation room, home gym, or media lounge outfitted in luxury vinyl flooring plus a large cedar closet. Outside, the expansive, fenced-in backyard featuring a large patio is ready for summer gatherings. Convenient attached two car garage. Great neighborhood in sought after Stevenson High School district. 2023 Roof, 2025 AC Unit and 2026 brand new Washer and Dryer. This move-in ready home is a rare find, come and see this Pottery Barn inspired beauty!
Unit Size
2,646 Ft²
Days on Market
-
Land Size
0.15 acres
Price per sqft
$249
Property Type
House
Property Taxes
$1,314
HOA Dues
-
Year Built
1975

Payment Calculator

Cap Rate Calculator

Property Highlights

Garage
Air Conditioning
Fireplace

Building Info

Overview

    General

  • Year Built: 1975
  • Effective Year Built: 1975
  • Building Count: 1
  • Bedroom Count: 0
  • Bathroom Count: 3
  • Full Bathrooms: 2
  • Partial Bathrooms: 3
  • Building Condition: 6
  • Building Quality: 9
  • Construction Type: 0
  • Building Style: 0
  • Exterior Walls Type: 0
  • Interior Walls Type: 0
  • Roof Shape Type: 0
  • Roof Cover Type: 0
  • Floor Count: 200
  • Living Units: 1
  • Floor Cover: 0
  • Basement Type: 6
  • Basement Area: 725
  • Garage Type: 1
  • Garage Square Area: 462
  • Parking Space Count: 2
  • Patio Type: 0
  • Porch Type: 0
  • Pool Type: 0

    Dimensions

  • Lot Size Square Feet: 6,499
  • Total Building Area: 3,290
  • Gross Building Area: 3,290
  • Building Area: 2,646
  • Building Area Measurement: L

    Heating and Cooling

  • Fireplace Count: 1
  • Air Conditioning: 1
  • Heating: 0
  • Heated Square Feet: 2,646
  • Heating Fuel Type: 0

    Utilities

  • Sewer System: 0
  • Water Service: 0

Building

  • Building Type: 0
  • Property Class: R
  • Subdivision: STRATHMORE GROVE IN BUFFALO GROVE UNIT 2
  • Land Acres: 0000000149
  • Standard Land Use Code: 1001
  • County Land Use Code: 40
  • Legal Description 1: STRATHMORE GROVE IN BUFFALO GROVE UNIT 2 LOT 13 BLOCK 10

Neighborhood

  • School District Name: Kildeer Countryside Community Consolidated School District 96
  • Census Tract: 864518

Geography

  • Assessors Map Reference: 2701-A6
  • District: VERNON
  • Parcel: 15-29-107-016
  • Block: 10
  • Lot: 13
  • Municipality: TWP OF VERNON
  • Latitude: 42.1762
  • Longitude: -87.9819

    Address

  • Full Address: 1344 Logsdon Ln
  • Legal Unit: 2
  • Address - House Number: 1344
  • Address - Street Name: Logsdon
  • Address - Suffix Type: Ln
  • State: IL
  • City Name: Buffalo Grove
  • Carrier Code: C025
  • 4-Digit Zip Code: 1134
  • Zip Code: 60089

Valuation

    Tax

  • Tax Year: 2022
  • Tax Amount: $0
  • Tax Rate Code Area: 16094

    Appraisal Valuation

  • Standard Deviation: 0.1646
  • Valuation Date: Feb 28, 2024
  • Confidence Score: 79
  • Final Value: 552,972
  • High Value: 644,044
  • Low Value: 461,900

    Market Valuation

  • Market Total Value: $444,468
  • Market Land Value: $97,771
  • Market Improvement Value: $346,697

    Assessments Valuation

  • Assessed Year: 2023
  • Assessed Total Value: $148,141
  • Assessed Land Value: $32,587
  • Assessed Improvements Value: $115,554

    Sales

  • Current Sale Contract Date: May 14, 2018
  • Current Sale Recording Date: May 23, 2018
  • Current Sale Price:
  • Current Sale Document Type: 71
  • Current Sale Input Document Number: 7485549
  • Previous Sale Recording Date: Mar 16, 2012
  • Previous Sale Contract Date: Mar 09, 2012
  • Previous Sale Amount: $350,000
  • Previous Sale Document Type: 71
Data used for valuation calculations is provided by RealtyHop, and other third party sources

Comparables

Unit
Status
Type
Beds
Baths
ft²
Price/ft²
Asking Price
Listed On
Closing Price
Sold On
HOA + Taxes

About Devonshire


Similar Homes for Sale

Currently no similar homes around

Nearby Rentals

Unit for rent at 250 Mchenry Road, IL, 60089

$4,088 /mo

  • 3 Beds
  • 2 Baths
  • 1,700 ft²
250 Mchenry Road #C1, IL, 60089 Listing by Sherry Mustafov
Unit for rent at 1121 Belmar Lane, Buffalo Grove, IL, 60089

$3,495 /mo

  • 4 Beds
  • 2 Baths
  • 2,136 ft²
1121 Belmar Lane, Buffalo Grove, IL, 60089 Listing by Maria Simoncelli
Unit for rent at 155 Chapel Oaks Drive, Buffalo Grove, IL, 60089

$5,750 /mo

  • 4 Beds
  • 2 Baths
  • 2,963 ft²
155 Chapel Oaks Drive, Buffalo Grove, IL, 60089 Listing by Vaseekaran Janarthanam


Frequently Asked Questions

When was property at 1344 Logsdon Lane built and last sold?
The property at 1344 Logsdon Lane was built in 1975 and last sold on May 14, 2018 for $445,000.
How much is this home worth?
The estimated value of the home located at 1344 Logsdon Lane is $665,590.
What are some comparable homes to 1344 Logsdon Lane?
There are currently no comparable homes to 1344 Logsdon Lane.