


42
Map
Video Tour
1344 BUNKER HILL DRIVE


About This Property
Payment Calculator
Your Estimated Monthly Payment
Cap Rate Calculator
What does this mean?
Based on our analysis, the cap rate of this property is 1.25%. A negative cap rate indicates that the property might not be feasible as an income-producing asset. The median cap rate for a near zip code 11238 is 4.23%.
How much can I actually make?
Actual monthly rental income may vary between $4,760 and $7,140 depending on unit-specific characteristics. You can change the amount using the slider to further explore.
How is cap rate calculated?
Cap Rate = Net Operating Income (NOI) / Property Asset Value.
When calculating the cap rate, we assume 100% occupancy. Leverage (mortgage) is not considered.
Cap Rate provided by RealtyHop and RentHop, learn more about cap rate here.
Price History
| Date / Event | Date | Event | Price |
|---|---|---|---|
| Jun 6, 2022 | Sold | ||
| Sold | |||
| Mar 28, 2022 | Listed by EXP Realty, LLC | $559,900 | |
| Listed by EXP Realty, LLC | |||
| | |||
|
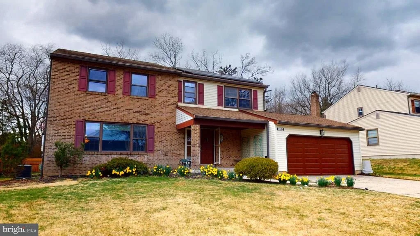
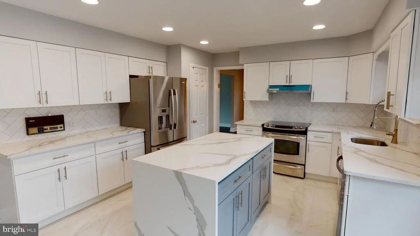
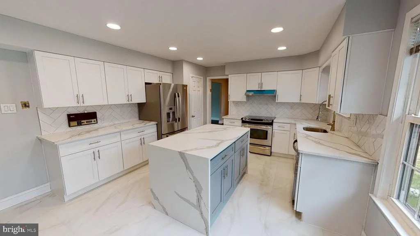
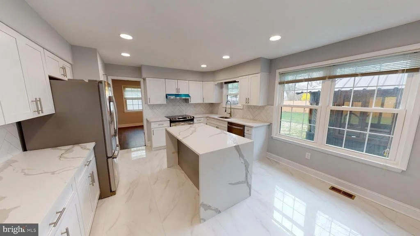
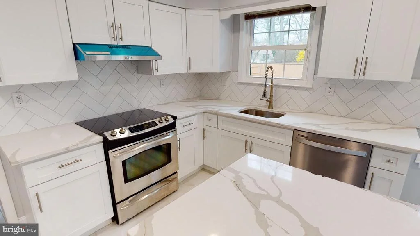
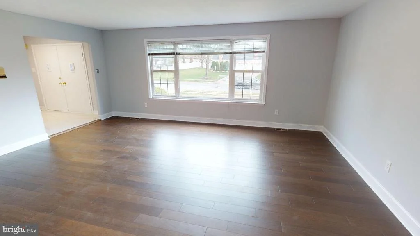
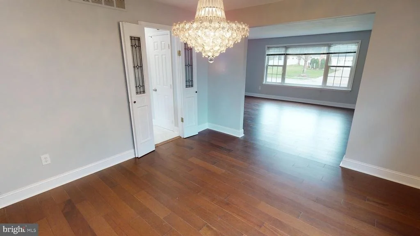
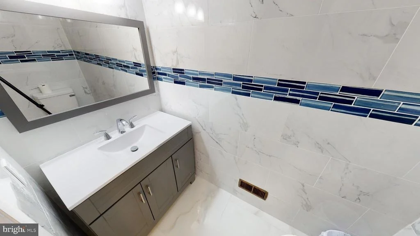
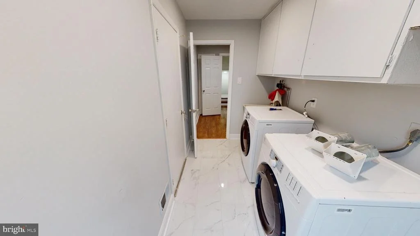
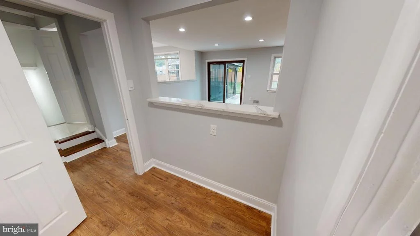
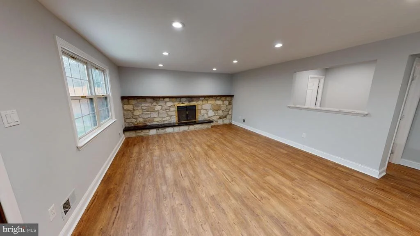
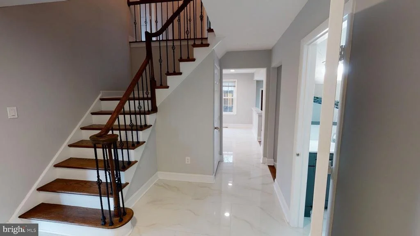
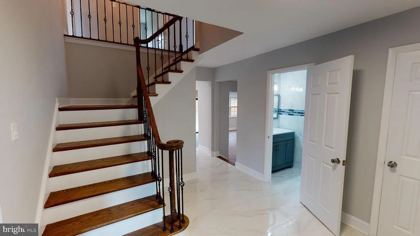
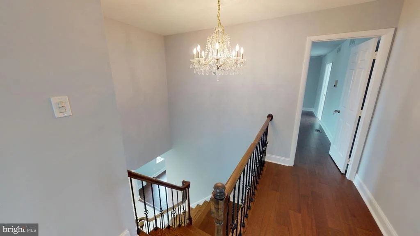
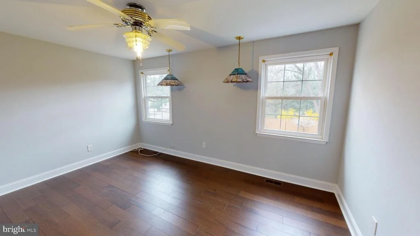
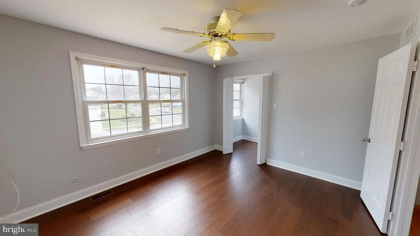
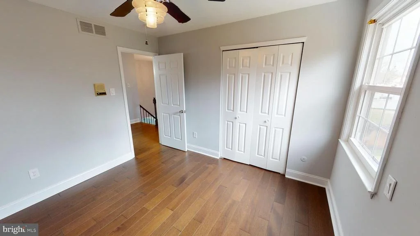
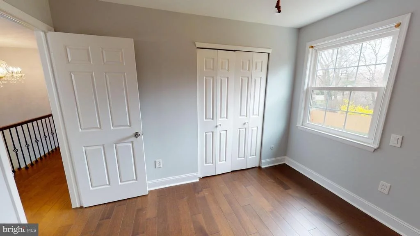
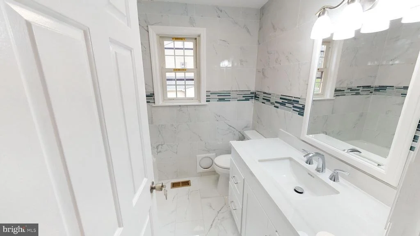
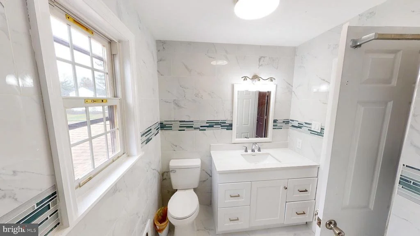
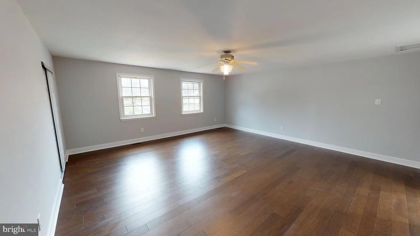
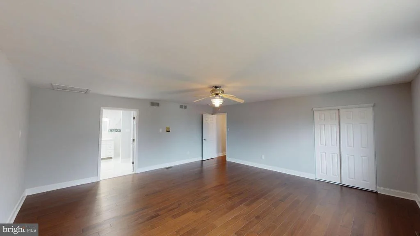
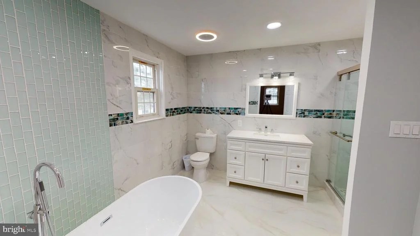
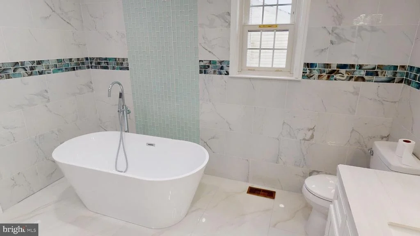
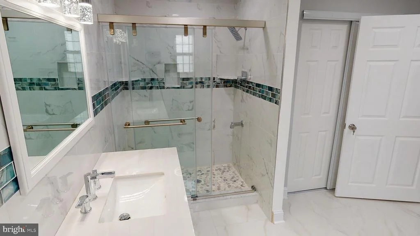
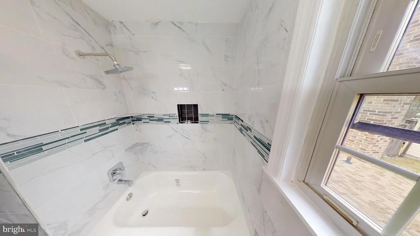
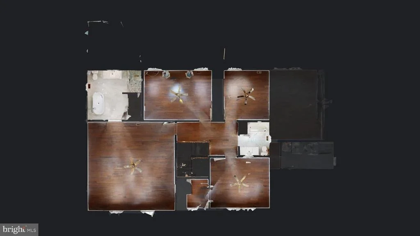
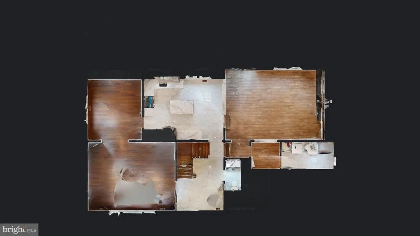
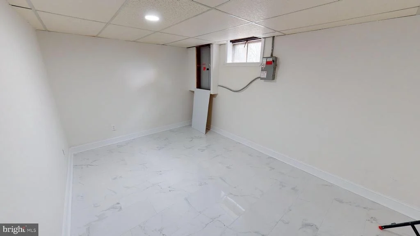
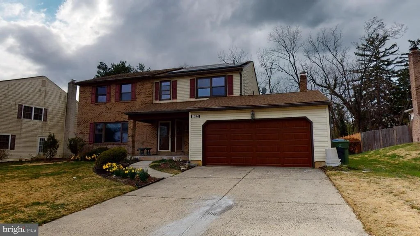
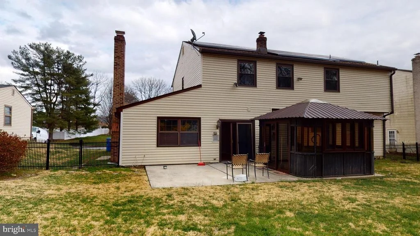
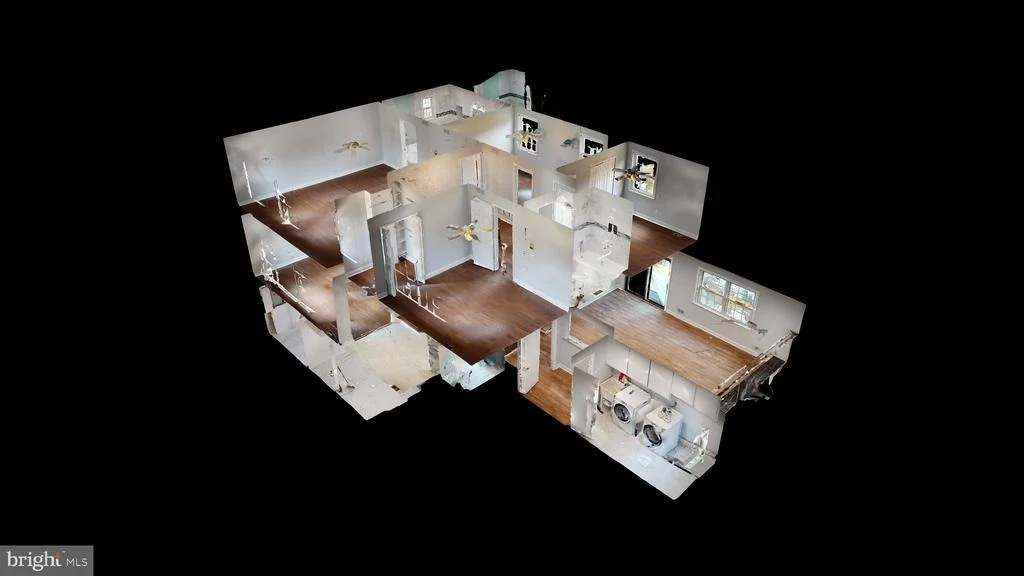
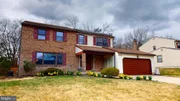
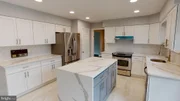
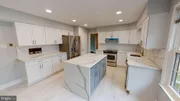
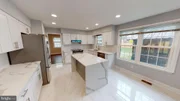
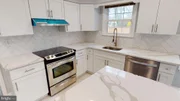
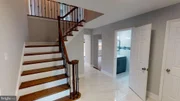
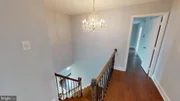
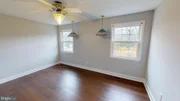
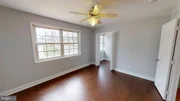
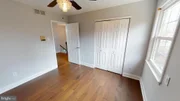
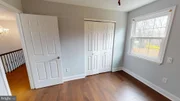
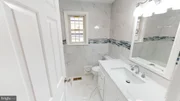
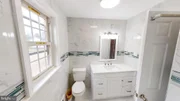
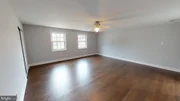
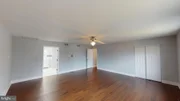
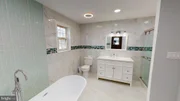
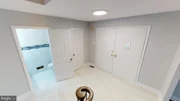
Magnificent. Stunning. Unparalleled. This incredible property is a showstopper. The immaculate and tastefully updated colonial with two car garage exudes traditional charm yet modern elegance. Living is easy in this bright 4-bedroom, 2.5 bathroom residence located on one of the most pleasant and picturesque streets in Cherry Hill. Words cannot do justice to this spectacular home and No expense was spared on each and every finish. The Kitchen has granite countertops with a waterfall island, new cabinets and All New energy efficient Appliances. This large living space boasts fresh paint, new hardwood and marble flooring, a speaker system throughout home, new electrical (outlets, switches, etc…), Covered hot tub, laundry room and brick fireplace. Upstairs are four generously sized bedrooms; all with new hardwood flooring. The Master Bedroom is Unbelievable! Fully updated bathrooms have brand new tile flooring, showers, soaker tub and vanities! Outdoor living is easy with sliding glass doors overlooking the large, fenced backyard featuring patio and clean landscaping. Score! Home has solar panels; already paid off. It's hard to list all of the features of this stunning home. Cherry Hills finest.
| |||
| Aug 26, 2021 | Sold | ||
| Sold | |||
| Jun 14, 2021 | Listed by Weichert Realtors-Cherry Hill | $430,000 | |
| Listed by Weichert Realtors-Cherry Hill | |||
| | |||
|
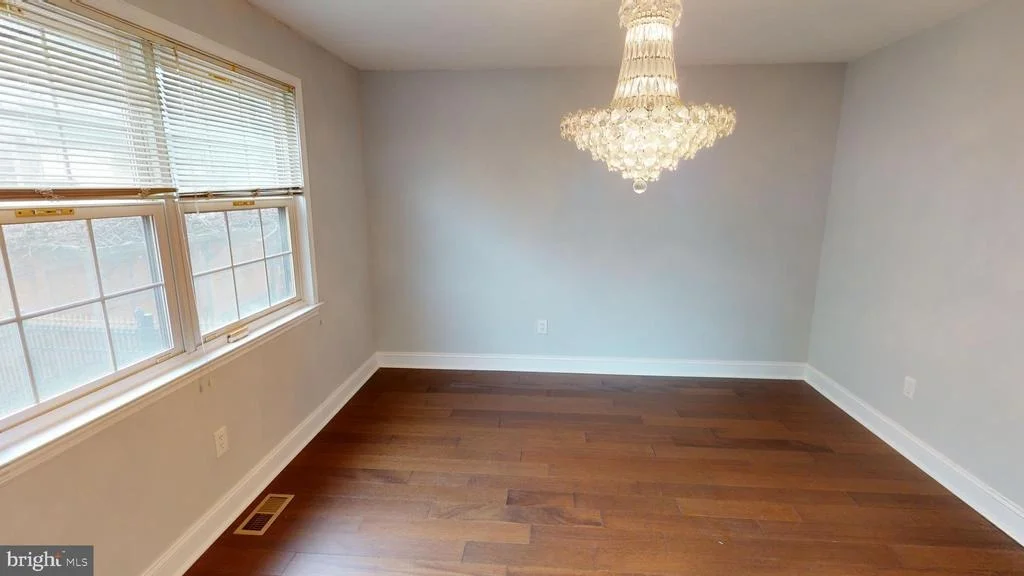
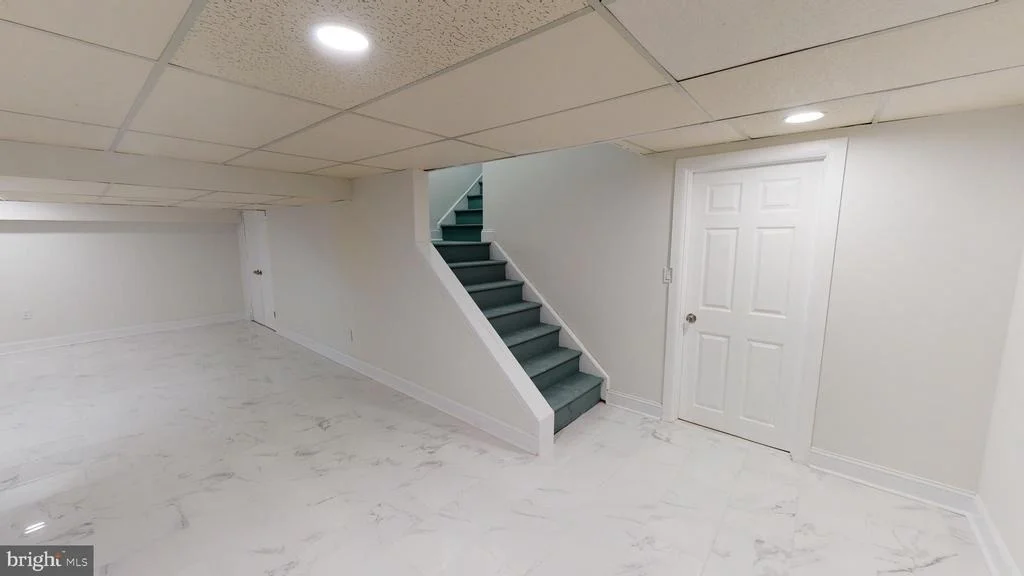
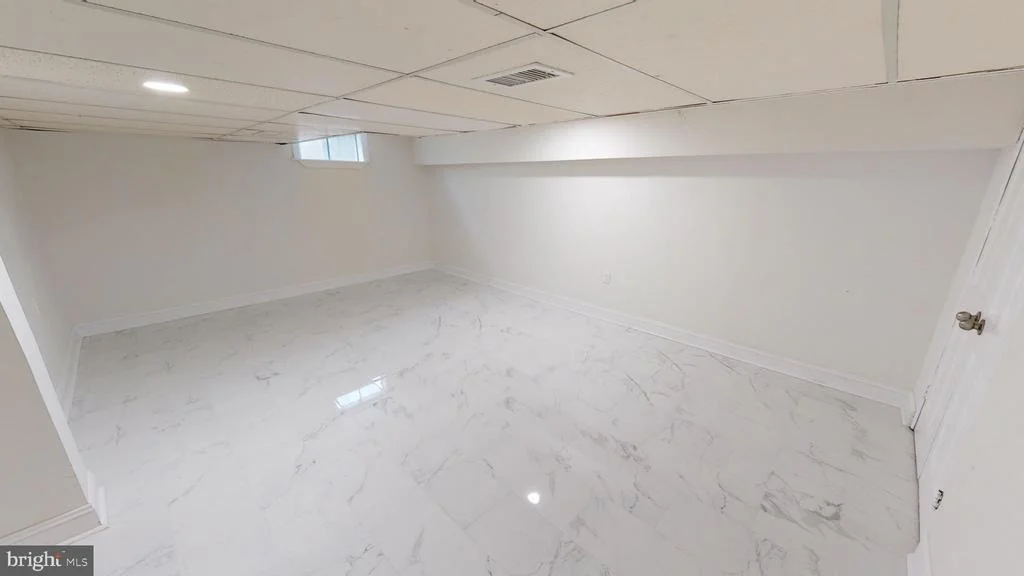
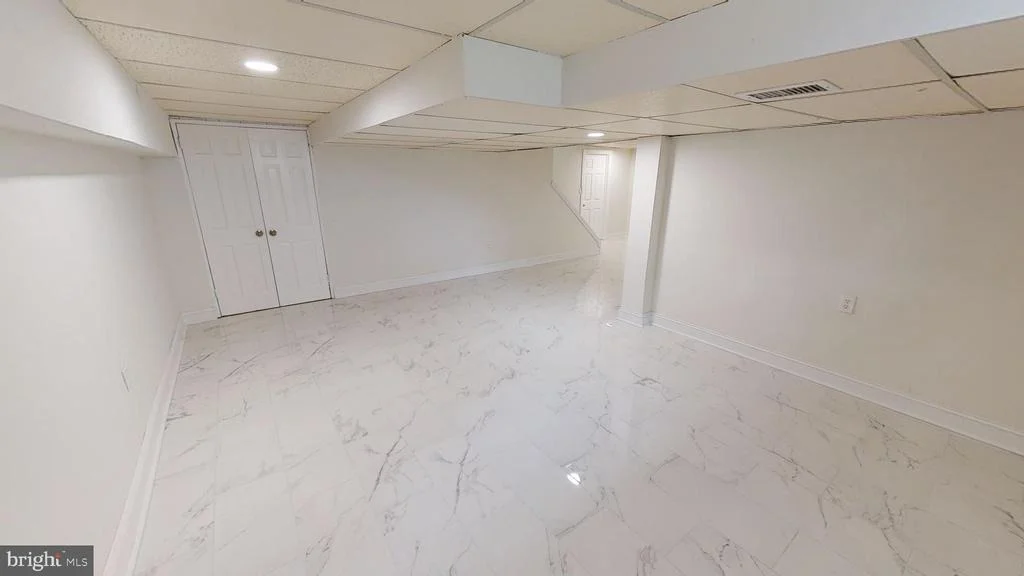
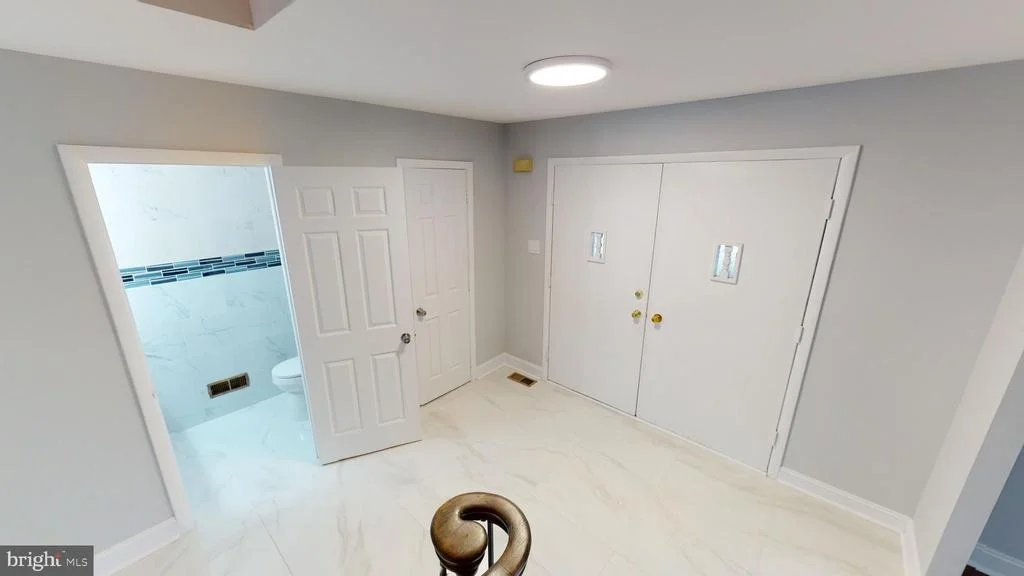
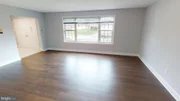
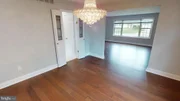
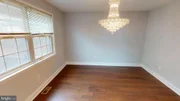
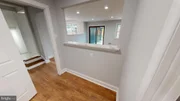
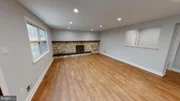
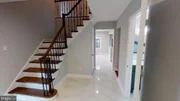
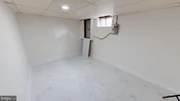
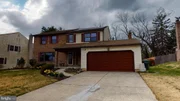
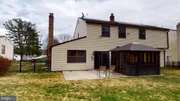
Curb appeal, space, and comfort are just the beginning with this warm and inviting home in the quiet tree lined Kressonshire neighborhood of Cherry Hill. This lovingly maintained 4 bedroom, 2.5 bath custom built home is ready for you to move in and make it yours. Over 2,700 square feet of space and a fully finished basement means plenty of room for both daily living and entertaining. Attractive manicured landscaping leads up to double front doors. Once you enter the tiled foyer, to your left you will find the spacious living room with plenty natural light from the full bay window, which has been updated with triple paned Thermal Guard glass. The living room flows into the formal dining room complete with crystal chandelier, perfect for social gatherings. Beautiful double doors inset with leaded glass separate the dining room from the cheerful eat-in kitchen, which provides a butler's pantry along with plenty of cabinet and counter space and a hardwood topped kitchen island. The kitchen is open concept - you step down directly into an expansive family room. This great entertaining space has a wet bar and a stone front gas fireplace. In daytime this room is bright and cheery with light coming in from the updated double paned windows and Anderson sliding door. The main floor laundry room with sink and a powder room round out the first floor. Upstairs is a spacious master suite which includes two walk in closets, a sitting area, a dressing area, and a full bath with custom tiled shower enclosure, three other sizable bedrooms and another full bath. On the lower level, you will find a fully finished basement, with plenty of space for storage and a large set of cedar closets. Out back is a wonderful large fenced in yard with a patio and a hot tub inside an enclosed gazebo. Framed by a grape arbor off to the left and mature rosebushes on the right, with newly installed yard lighting and the decorative lighting in the gazebo, it’s perfect for get togethers day or night. Also included is a two car garage with opener, an in ground sprinkler system and front yard landscape lighting. Newer roof, HVAC and brand new A/C system (2021). Brand new garage door already ordered. Solar panels make this marvelous home green. Close to restaurants, shopping, and great schools, with easy access to PATCO and major roads. Homeowner is negotiable on furniture and backyard smoker.
******The remaining 12 years on the solar PPA agreement will be fully pre-paid at settlement or solar panels purchased from the solar company, buyer's choice. Alternately a price reduction can be negotiated should buyer wish to assume the PPA.*****.
| |||
Property Highlights
Building Info
Comparables
Status
Price/ft²
Listed On
Sold On
About Springdale
Similar Homes for Sale
Currently no similar homes aroundNearby Rentals

EXP Realty, LLC
Last Updated: 4 hours ago
Data Source: Bright MLS , MLS# NJCD2022504



















 Your Privacy Choices
Phone: 425-283-2930
Address: 335 Madison Avenue, New York, NY 10017