Check Availability
$1,195,000
● House - In Contract

13439 W 87th Dr

Arvada, CO 80005
bedrooms
5 Beds
bathrooms
2 Baths, 1 Half Bath
square feet
4,705 Ft²
$6,674
Est. Monthly
$45
HOA / Fees

About This Property

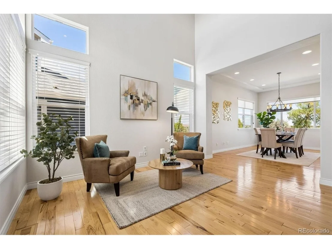
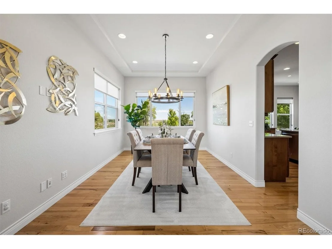
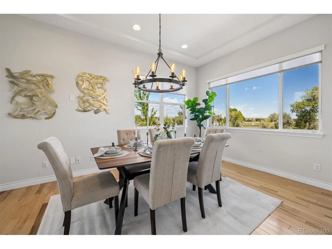
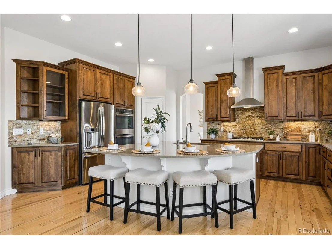
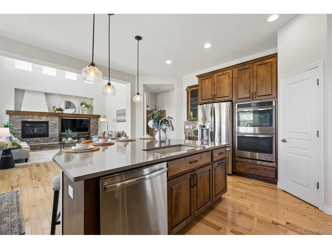
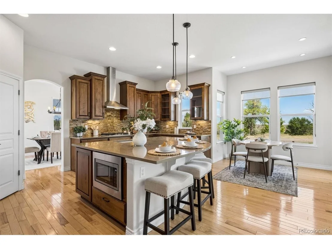
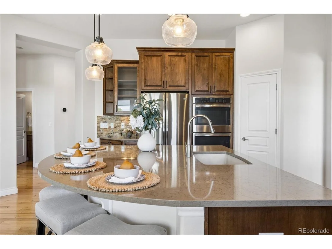
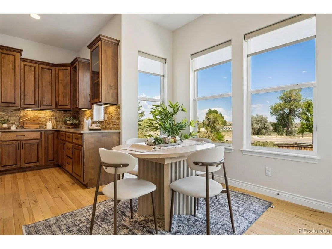
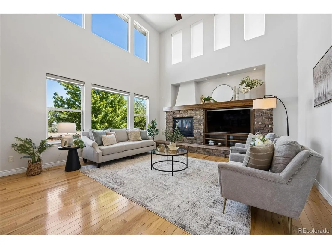
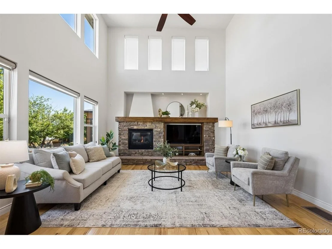
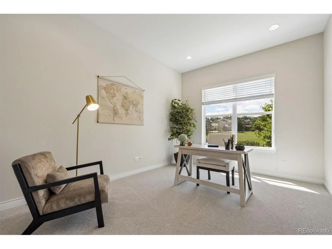
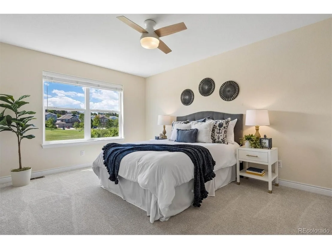
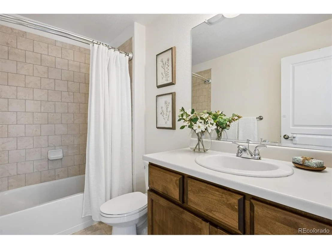
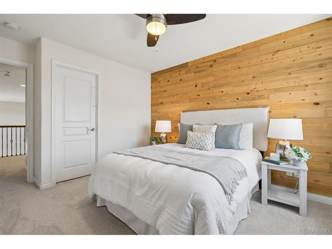
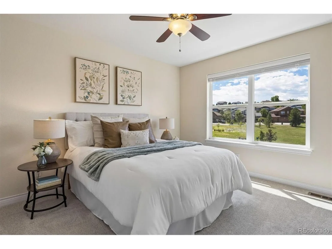
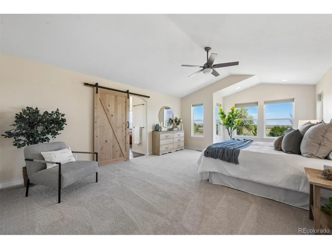
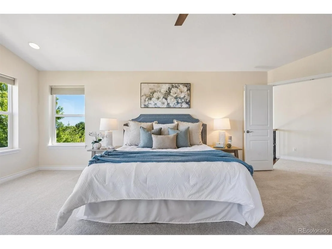
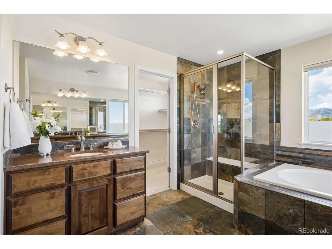
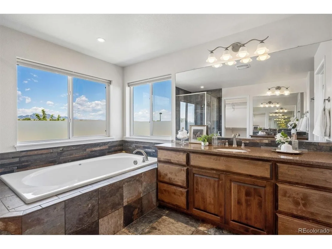
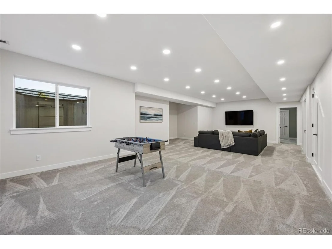
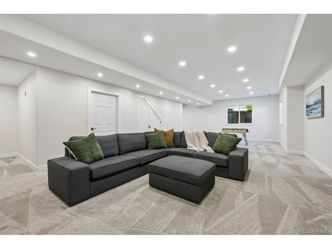
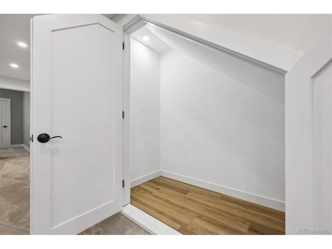
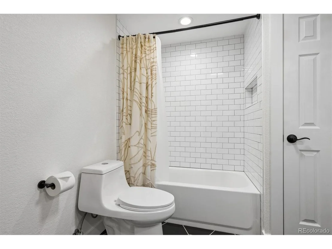
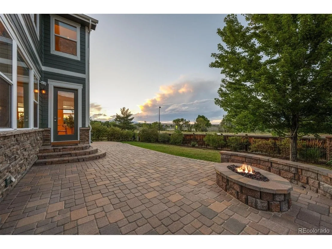
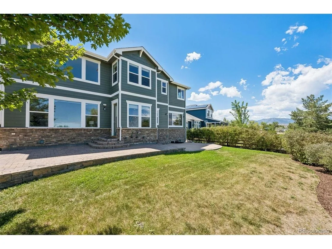
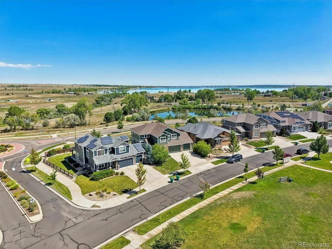
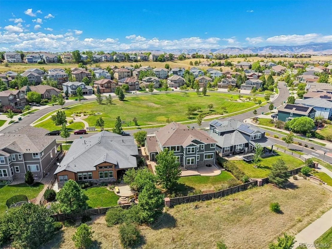
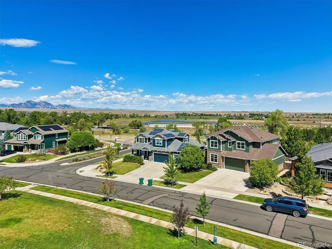
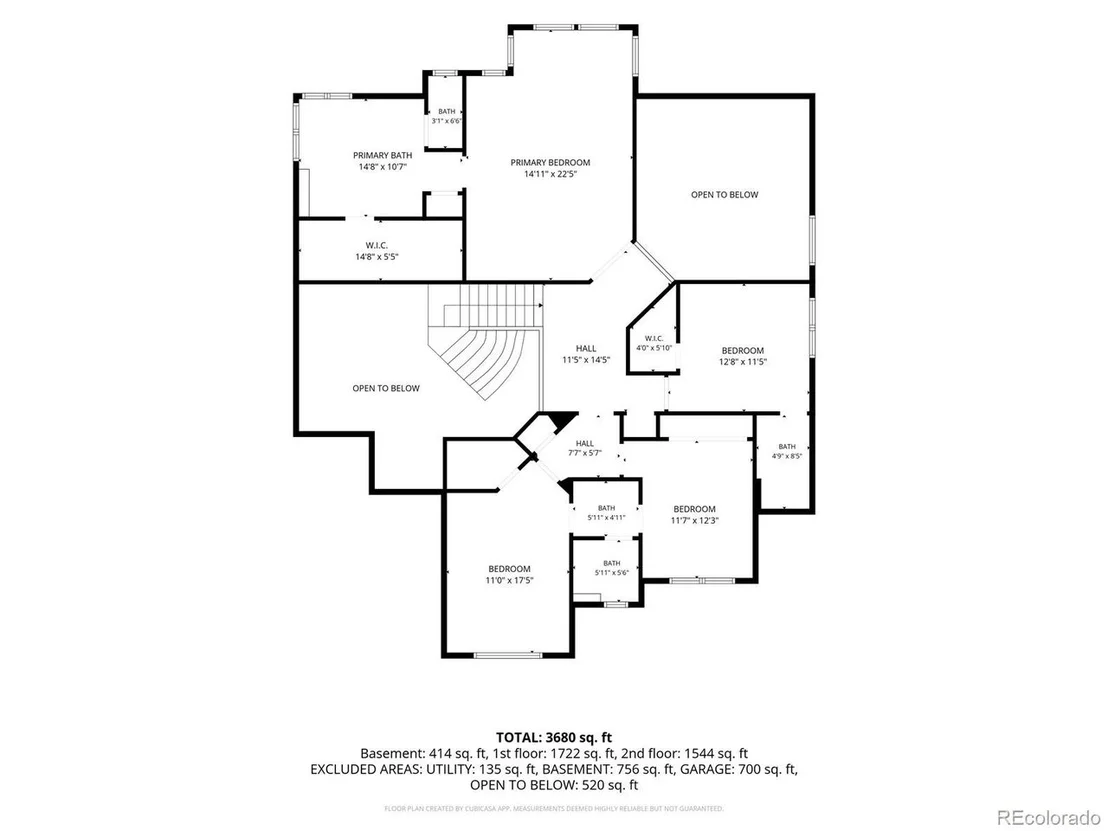
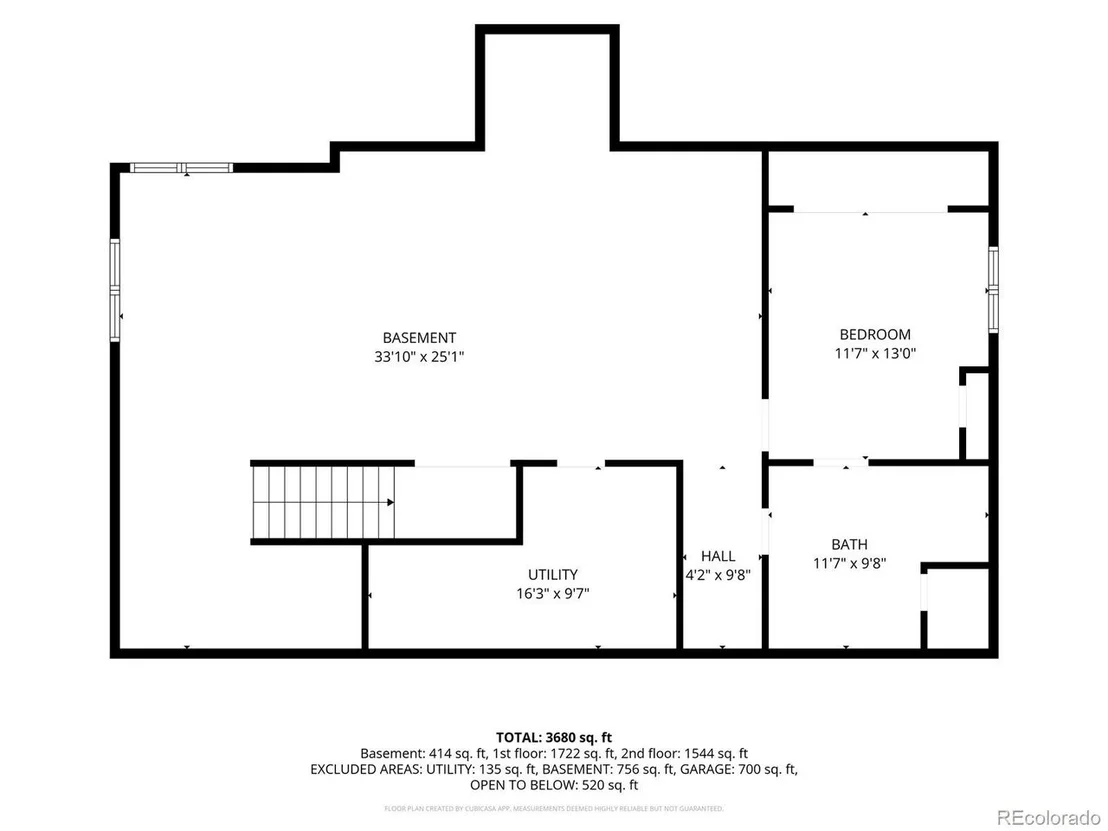
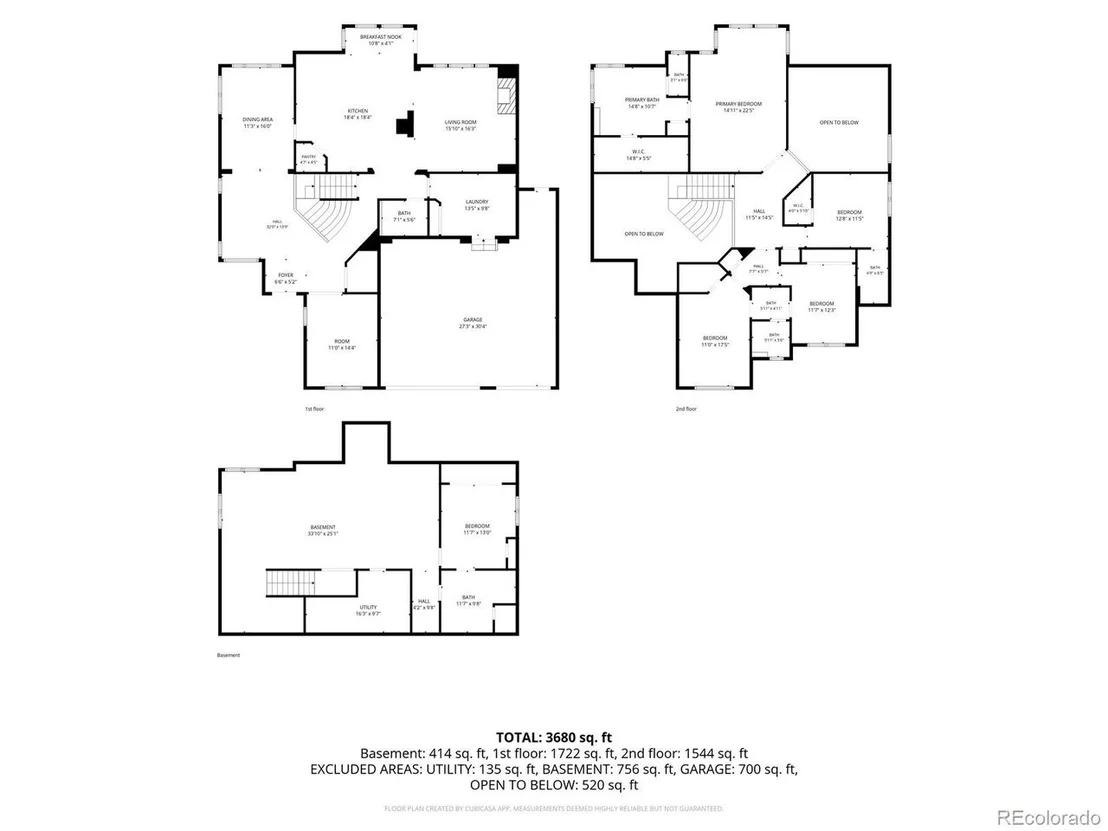
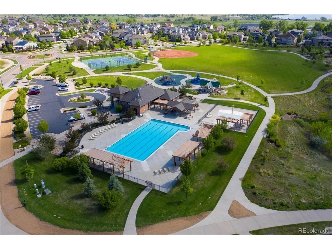
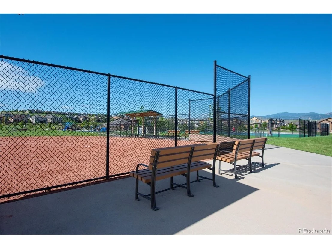
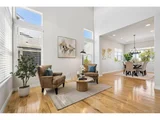
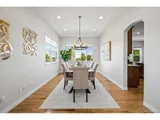
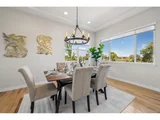
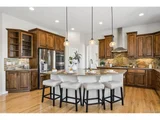
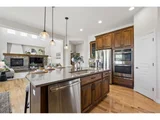
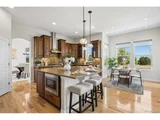
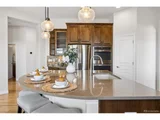
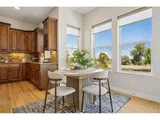
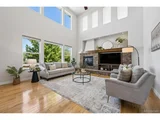
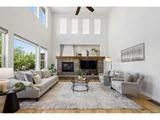
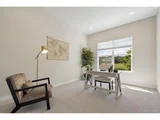
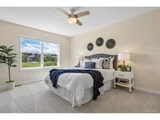
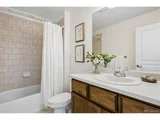
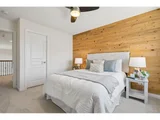
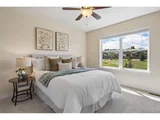
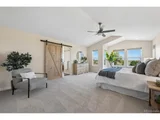
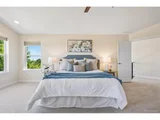
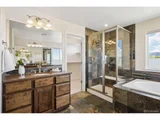
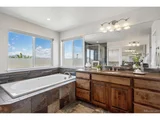
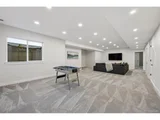
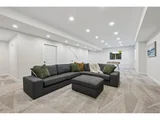
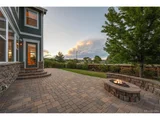
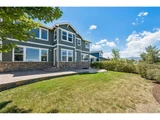
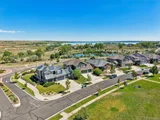
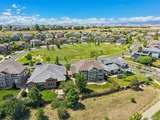
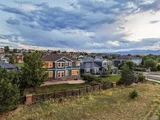
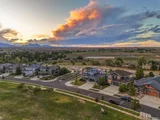
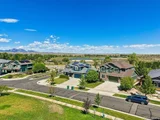
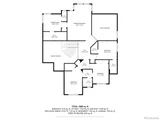
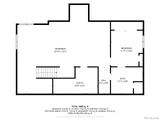
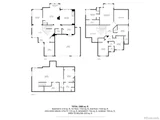
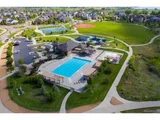
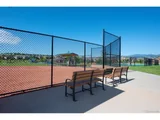
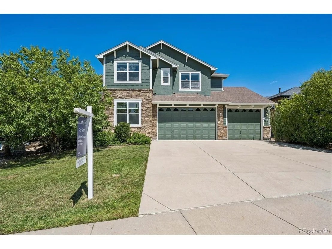
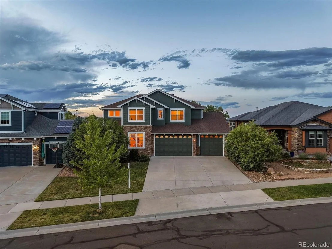
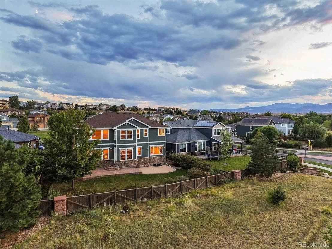
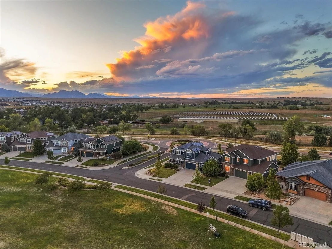
Positioned in Arvada's sought-after Whisper Creek community, this beautifully updated 5-bedroom, 5-bath, 4-car garage home delivers 4,705 finished square feet with a rare combination of space, setting and versatility. Front to the Beech Way Park and backing to a greenbelt offering direct park and trail access + the home enjoys an exceptional setting with mountain and lake views! WOW! Inside, soaring ceilings, expansive windows and hardwood floors create an impressive first impression. The main level offers a dedicated office, formal dining area and an inviting living room anchored by a dramatic stone fireplace. At the heart of the home, the generous kitchen features rich alder wood cabinetry, granite countertops and backsplash, stainless steel appliances, double ovens, a large island with seating and an adjoining breakfast nook. Upstairs, four bedrooms provide excellent separation and flexibility, including a generous primary retreat with a sitting area and barn door to ensuite bath. The rich 5-piece primary bath features dual vanities, soaking tub and glass-enclosed tiled shower, while additional bedrooms are served by both a Jack-and-Jill bath and an guest/ensuite 3/4 bath. The fully finished 1,504-square-foot basement expands the possibilities with an oversized rec room ideal for movies, games and entertaining, plus a guest bedroom, full bath and dedicated storage/utility room. With room for guests, hobbies, work and play, the flexible floor plan adapts beautifully to a variety of lifestyles and offers comfortable spaces to gather or retreat. Outside, enjoy a private, fully fenced yard, patio and built-in fire pit overlooking open space-an outstanding backdrop for Colorado living. Whisper Creek amenities include a pool, park, trails, tennis courts and more. Whether relaxing by the firepit, playing in the park, or heading out on the trails, this home makes it easy to enjoy the best of the neighborhood and Colorado's outdoor lifestyle. This is the complete package!
Unit Size
4,705 Ft²
Days on Market
-
Land Size
0.21 acres
Price per sqft
$254
Property Type
House
Property Taxes
$761
HOA Dues
$45
Year Built
2014
Listed By

Payment Calculator

Cap Rate Calculator

Last updated: 12 days ago (REcolorado MLS #IRE3747954)

Price History

Date / Event Date Event Price
Sep 24, 2026 In contract -
In contract
Sep 16, 2026 Price Decreased $1,195,000
↓ $55K (4.4%)
Price Decreased
Aug 20, 2026 Listed $1,250,000
Listed
May 10, 2022 Sold
Sold
Mar 25, 2022 Listed $1,005,000
Listed
Show More

Property Highlights

Garage
Air Conditioning
Fireplace
With View
Parking Details
Has Garage
Parking Features: Attached
Garage Spaces: 4
Interior Details
Half Bathrooms: 1
Full Bathrooms: 2
Interior Features: Eat-in Kitchen, Cathedral Ceiling(s), Open Floorplan, Pantry, Walk-In Closet(s), Kitchen Island, Jack & Jill Bathroom
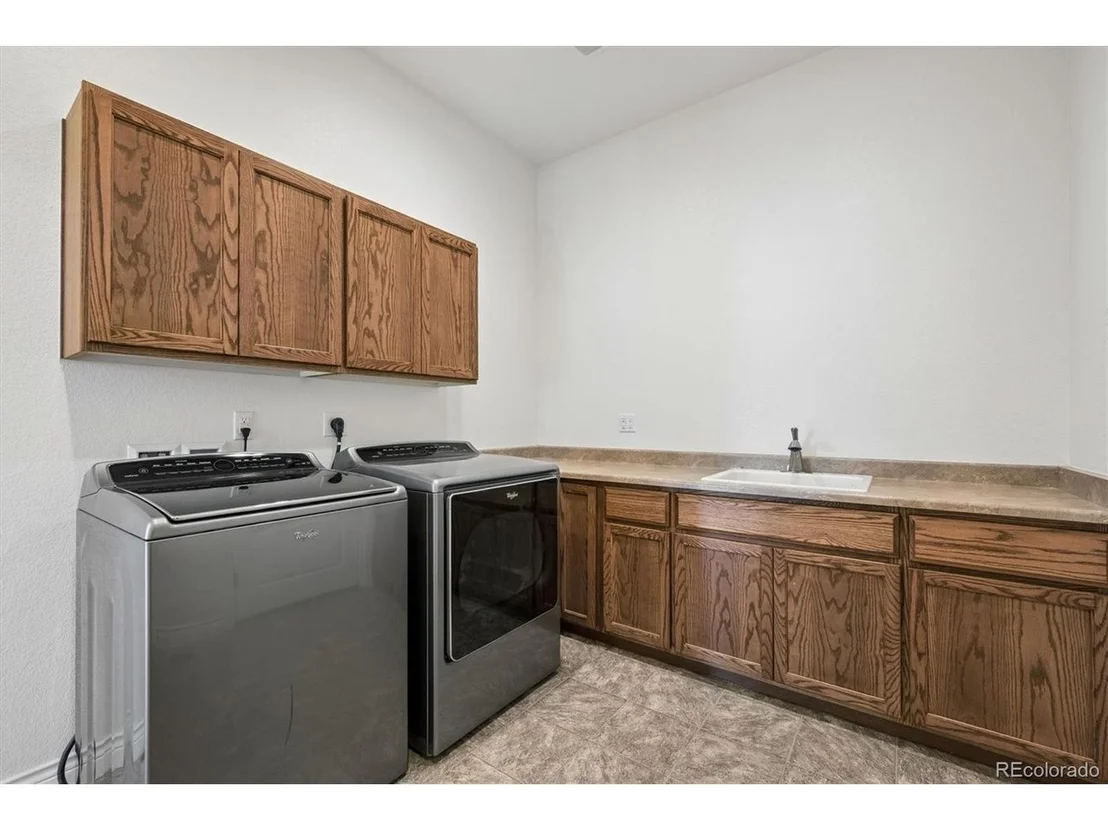
Appliances: Self Cleaning Oven, Double Oven, Dishwasher, Refrigerator, Washer, Dryer, Microwave, Disposal, Fire Alarm
Has Fireplace
Fireplace Features: Gas, Gas Log, Family Room, One
Basement: Partial, Partially Finished, Crawl Space, Sump Pump, Slab, Built-In Radon
Exterior Details
Square Footage: 4705
Square Footage Source: $0
Architectural Style: Contemporary
Year Built: 2014
Builder Name: Remington Homes
Builder Model: 305
Levels: Two
Window Features: Window Coverings
Construction Materials: Frame, Stone, Composition
Patio and Porch Features: Patio
Lot Features: Level, Paved, Abuts Private Open Space, House/Lot Faces SW, Gutters
Lot Size Area: 9147.6
Lot Size Units: Square Feet
Lot Size Acres: 0.21
Lot Size Square Feet: 9147.6
Water Source: Public
Financial Details
Tax Annual Amount: $9,132
Utilities Details
Cooling Type: Central Air, Ceiling Fan(s)
Heating Type: Forced Air
Sewer : Public Sewer
Location Details
HOA/Condo/Coop Fee Includes: Trash, Snow Removal
HOA/Condo/Coop Amenities: Trail(s)
HOA Fee: $45
HOA Fee Frequency: Monthly

Building Info

Overview

    General

  • Year Built: 2014
  • Effective Year Built: 2014
  • Building Count: 1
  • Bedroom Count: 4
  • Bathroom Count: 6
  • Full Bathrooms: 4
  • Partial Bathrooms: 6
  • Building Condition: 0
  • Building Quality: 4
  • Construction Type: 6
  • Building Style: 40
  • Exterior Walls Type: 0
  • Interior Walls Type: 0
  • Roof Shape Type: 0
  • Roof Cover Type: 0
  • Floor Count: 200
  • Living Units: 1
  • Floor Cover: 0
  • Basement Type: 8
  • Basement Area: 1,504
  • Garage Type: 1
  • Garage Square Area: 653
  • Parking Space Count: 2
  • Patio Type: 0
  • Porch Type: 66
  • Pool Type: 0

    Dimensions

  • Lot Size Square Feet: 9,060
  • Total Building Area: 5,358
  • Gross Building Area: 5,623
  • Building Area: 3,201
  • Building Area Measurement: L

    Heating and Cooling

  • Air Conditioning: 1
  • Heating: 4
  • Heated Square Feet: 3,201
  • Heating Fuel Type: 0

    Utilities

  • Sewer System: 0
  • Water Service: 0

Building

  • Building Type: 0
  • Property Class: R
  • Subdivision: WILD GRASS
  • Land Acres: 0000000208
  • Standard Land Use Code: 1001
  • County Land Use Code: 110
  • State Land Use Code: 1112
  • Legal Description 1: SECTION 30 TOWNSHIP 02 RANGE 69 QTR NE SUBDIVISIONCD 835875 SUBDIVISIONNAME WILD GRASS BLOCK 001 LOT 0089 SIZE: 9066 TRACT VALUE: .208

Neighborhood

  • School District Name: Jefferson County School District R-1
  • Census Tract: 060501

Geography

  • Account Number: 300450858
  • Parcel: 29-301-20-002
  • Block: 1
  • Lot: 89
  • Meridian: SEC 30 TWN 02S RNG 69W
  • Municipality: ARVADA
  • Latitude: 39.8552
  • Longitude: -105.15

    Address

  • Full Address: 13439 W 87th Dr
  • Address - House Number: 13439
  • Street Direction: W
  • Address - Street Name: 87th
  • Address - Suffix Type: Dr
  • State: CO
  • City Name: Arvada
  • Carrier Code: R081
  • 4-Digit Zip Code: 1449
  • Zip Code: 80005

Valuation

    Tax

  • Total Area: 4,705
  • Tax Year: 2023
  • Tax Amount: $984,608
  • Tax Rate Code Area: 1014

    Appraisal Valuation

  • Standard Deviation: 0.1521
  • Valuation Date: Feb 21, 2024
  • Confidence Score: 81
  • Final Value: 1,003,238
  • High Value: 1,155,866
  • Low Value: 850,610

    Market Valuation

  • Market Total Value: $912,298
  • Market Land Value: $226,989
  • Market Improvement Value: $685,309

    Assessments Valuation

  • Assessed Year: 2023
  • Assessed Total Value: $57,439
  • Assessed Land Value: $15,208
  • Assessed Improvements Value: $42,231

    Sales

  • Current Sale Contract Date: May 09, 2022
  • Current Sale Recording Date: May 10, 2022
  • Current Sale Price:
  • Current Sale Document Type: 68
  • Current Sale Input Document Number: 44874
  • Previous Sale Recording Date: Jun 02, 2016
  • Previous Sale Contract Date: May 27, 2016
  • Previous Sale Amount: $637,500
  • Previous Sale Document Type: 71
Data used for valuation calculations is provided by RealtyHop, and other third party sources

Comparables

Unit
Status
Type
Beds
Baths
ft²
Price/ft²
Asking Price
Listed On
Closing Price
Sold On
HOA + Taxes

About Village of Five Parks


Similar Homes for Sale

Currently no similar homes around

Nearby Rentals


Frequently Asked Questions

When was property at 13439 West 87th Drive built and last sold?
The property at 13439 West 87th Drive was built in 2014 and last sold on May 9, 2022 for $1,030,000.
How much is this home worth?
The estimated value of the home located at 13439 West 87th Drive is $1,217,075.
What are some comparable homes to 13439 West 87th Drive?
There are currently no comparable homes to 13439 West 87th Drive.