Check Availability
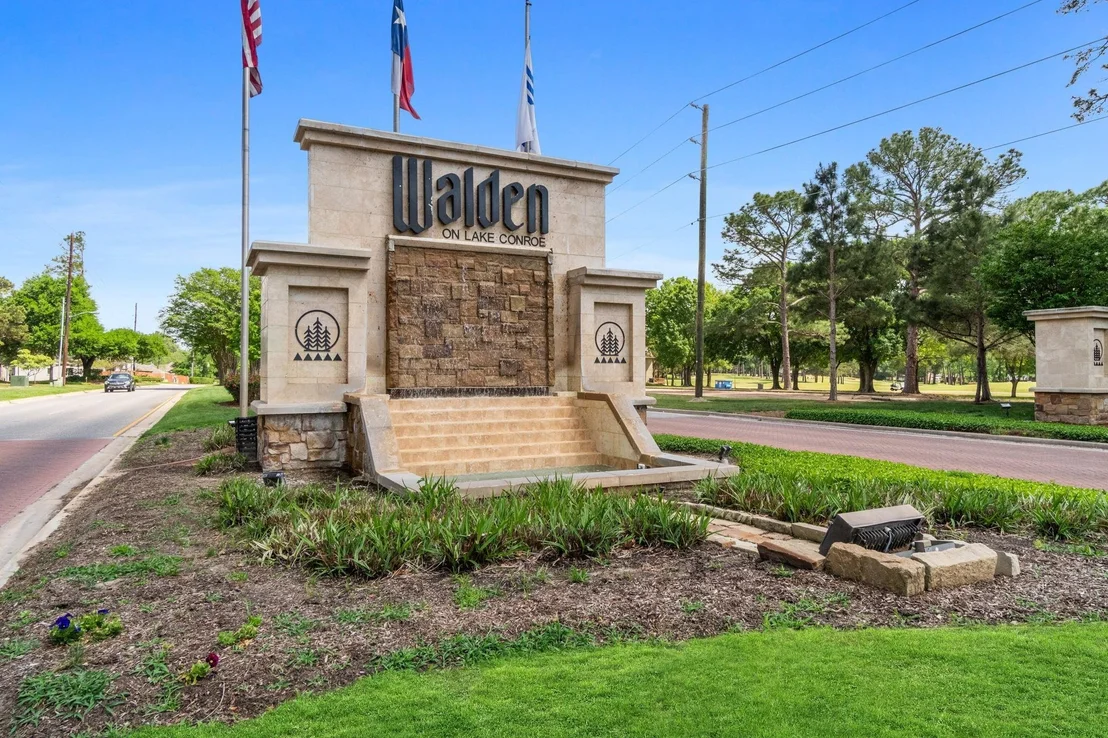
Montgomery 77356 Walden
13430 Greenbrier Drive
$375,000
↓ $25K (6.2%)
● House - For Sale

13430 Greenbrier Drive

Montgomery, TX 77356
bedrooms
4 Beds
bathrooms
2 Baths, 1 Half Bath
square feet
2,400 Ft²
$2,541
Est. Monthly
$96
HOA / Fees

About This Property

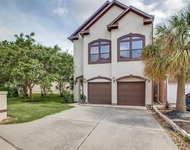
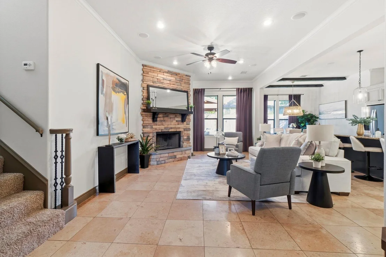
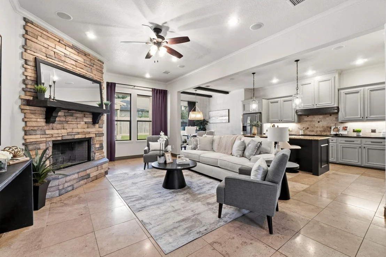
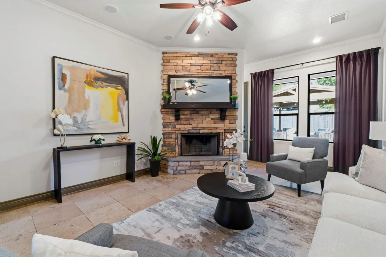
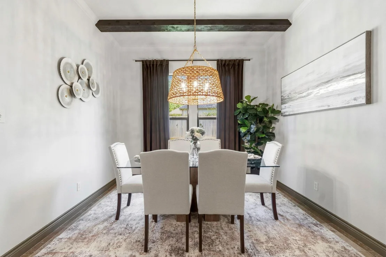
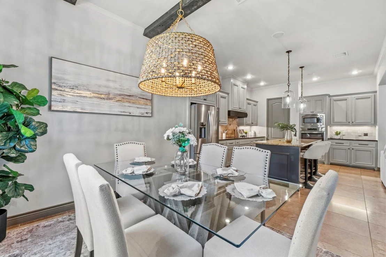
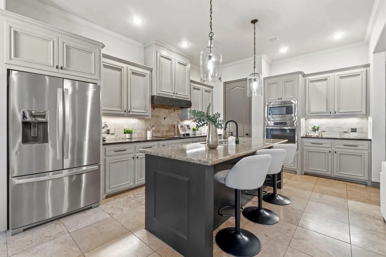
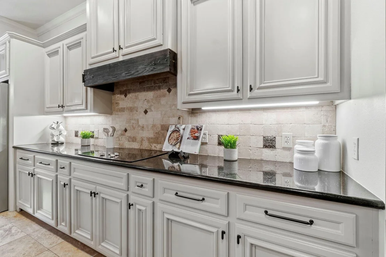
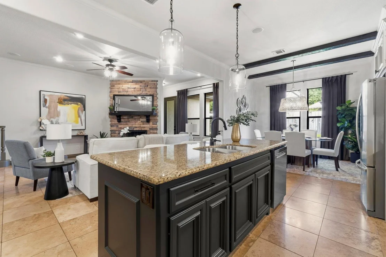
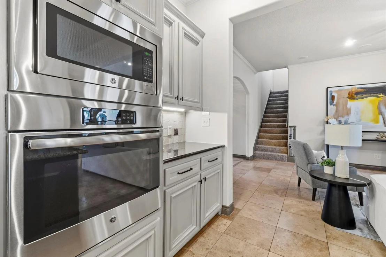
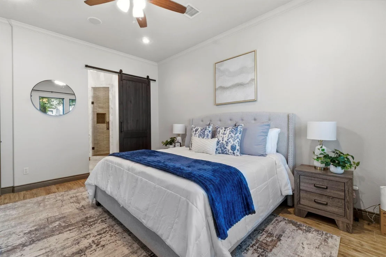
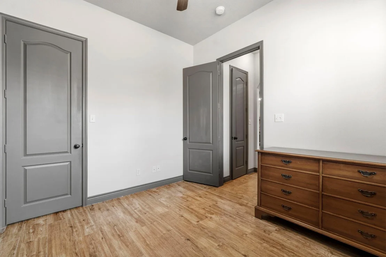
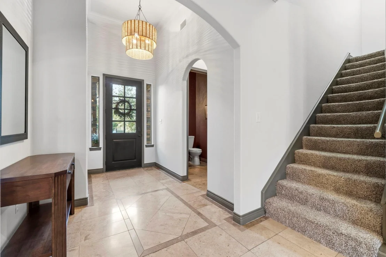
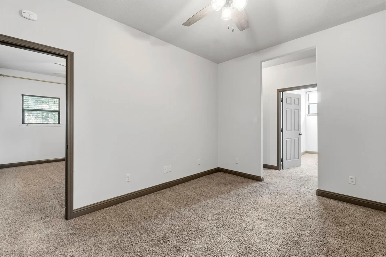
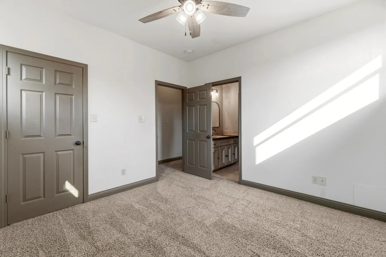
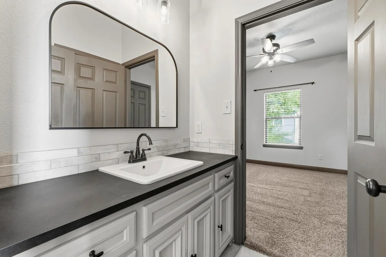
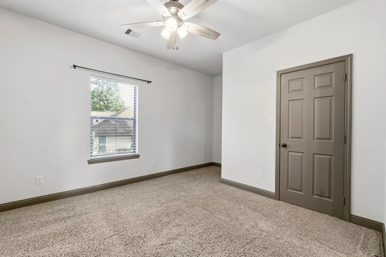
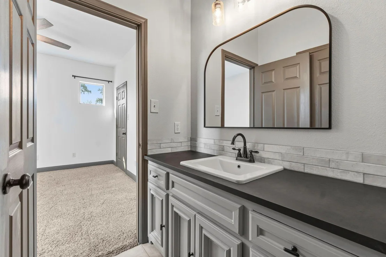
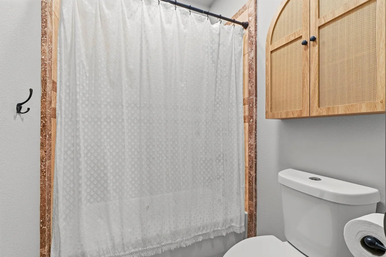
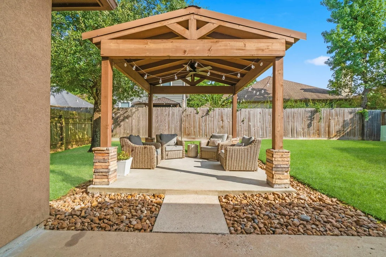
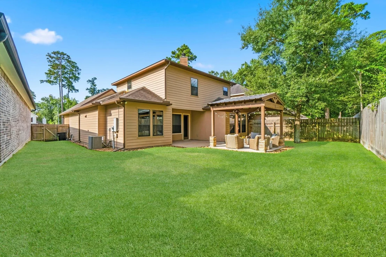
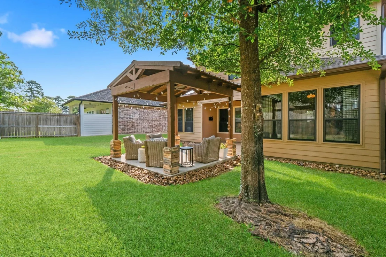
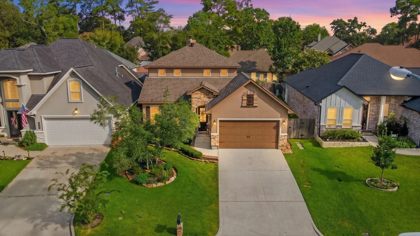
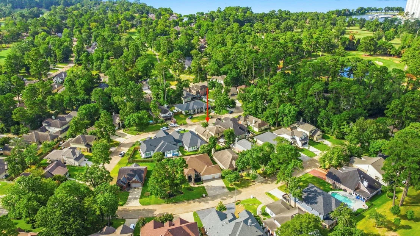
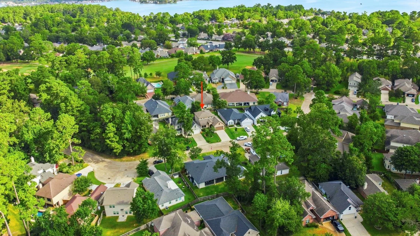
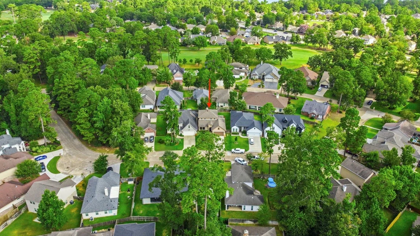
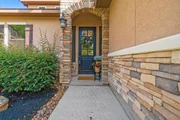
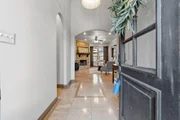
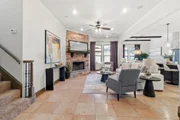
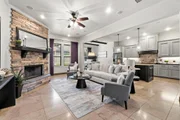
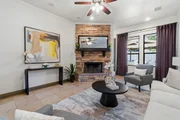
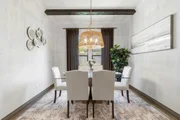
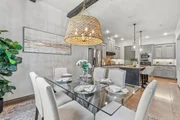
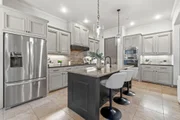
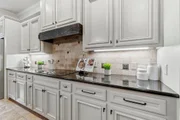
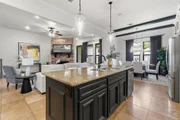
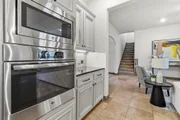
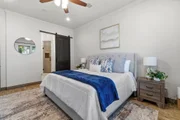
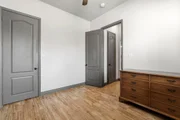
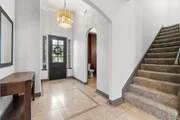
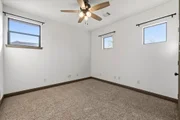
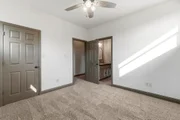
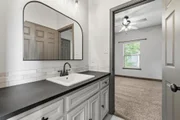
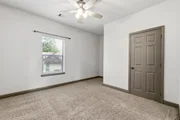
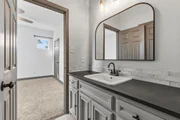
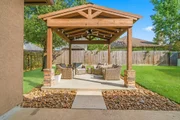
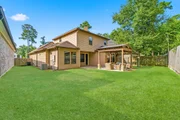
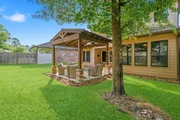
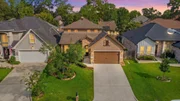
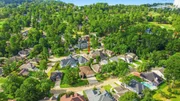
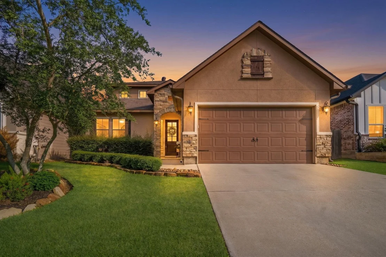
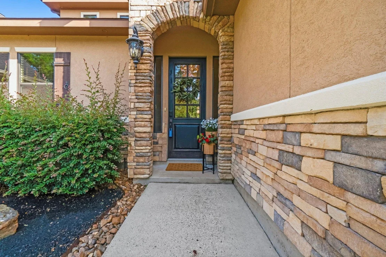
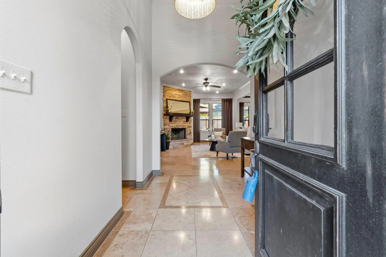
Welcome to a Mediterranean beauty in the coveted Walden golf-course community! Arrive to find the stone & stucco exterior, manicured landscaping, & striking curb appeal to set the stage for what's inside. Step through the foyer into a home filled with warmth & character. The living room showcases a stunning stone wood-burning fireplace, travertine floors, & crown molding. The chef-inspired kitchen features custom cabinetry, under-cabinet lighting, granite countertops, a generous island, & breakfast bar. Exposed wood beams & a beautiful chandelier elevate the dining space. The spacious primary suite offers double vanities, a large shower, & a walk-in closet. A dedicated office adds flexibility for today's lifestyle. Upstairs, discover a versatile game room, two bedrooms with a Jack & Jill bath, plus an additional room perfect for a fourth bedroom. Out back, enjoy your private retreat with an extended covered patio & gorgeous gazebo-ideal for relaxing, entertaining, & making memories!
Unit Size
2,400 Ft²
Days on Market
-
Land Size
0.14 acres
Price per sqft
$156
Property Type
House
Property Taxes
$603
HOA Dues
$96
Year Built
2014

Listed By

Denise Zepeda
RE/MAX The Woodlands & Spring
Jeffrey Morris
RE/MAX The Woodlands & Spring

Payment Calculator

Cap Rate Calculator

Last updated: 27 days ago (HAR #79881978)

Price History

Date / Event Date Event Price
Sep 2, 2026 Price Decreased $375,000
↓ $25K (6.2%)
Price Decreased
Aug 10, 2026 Listed by RE/MAX The Woodlands & Spring $399,900
Listed by RE/MAX The Woodlands & Spring
Feb 22, 2022 Sold
Sold
Jan 20, 2022 Listed by Jeff Webb Real Estate $369,900
Listed by Jeff Webb Real Estate
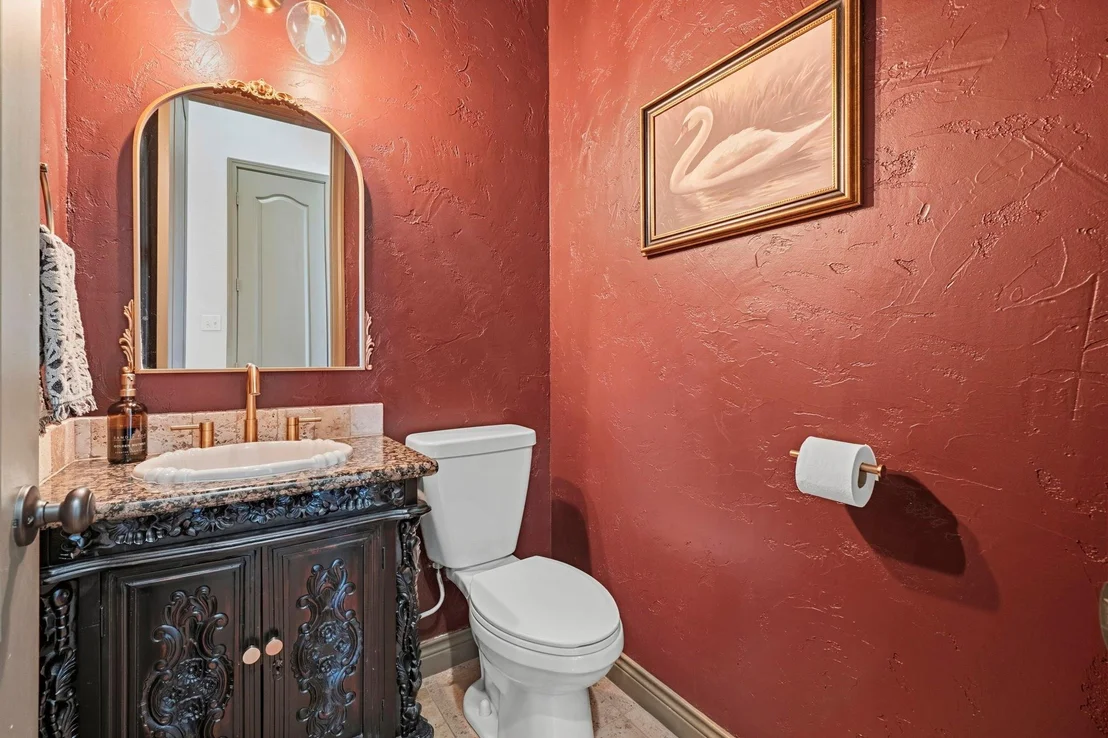
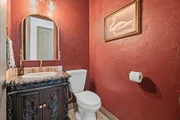
A Hidden Gem in Walden. The curb appeal and custom features of this home are sure to impress. The entry reveals an awesome layout with many upgraded features. Upon entry there is a cute powder bath and study to the Left. Beyond the entry is a gorgeous living room with travertine flooring, high ceilings, crown molding and a stunning wood burning fireplace. The kitchen has lots of custom cabinetry, pretty granite, tile backsplash, under cabinet lighting and a large island with breakfast bar. The dining area has exposed wood beams and an impressive chandelier. The primary bedroom has a sliding barn door opening to the classy bath area with dual vanities, large shower and nice sized walk in closet. Upstairs is another living area for the kids with two bedrooms that share a Jack and Jill bath. There's another bonus room that could serve as the 4th bedroom. Outside is a nice sized and private back yard with an extended covered patio. Professionally landscaped and fully irrigated.
Jul 29, 2020 Sold
Sold
Show More

Property Highlights

Garage
Fireplace
Parking Details
Has Garage
Attached Garage
Parking Features: Attached
Garage Spaces: 2
Interior Details
Half Bathrooms: 1
Full Bathrooms: 2
Interior Features: Crown Molding, High Ceilings, Wired for Sound, Formal Entry/Foyer
Appliances: Disposal, Electric Oven, Electric Cooktop, Dishwasher
Flooring Type: Carpet, Travertine
Laundry Features: Electric Dryer Hookup, Washer Hookup
Has Fireplace
Fireplace Features: Wood Burning
Fireplaces: 1
Exterior Details
Square Footage: 2400
Architectural Style: Mediterranean
Year Built: 2014
Building Area Total: 2400
Window Features: Window Coverings
Construction Materials: Cement Siding, Stone, Stucco
Patio and Porch Features: Covered, Patio, Porch
Lot Features: Back Yard, Near Golf Course, 0 Up To 1/4 Acre
Lot Size Area: 0.1439
Lot Size Units: Acres
Lot Size Acres: 0.1439
Lot Size Square Feet: 6268.284
Water Source: Public, Water District
Financial Details
Tax Annual Amount: $7,236
Utilities Details
Cooling Type: Electric
Heating Type: Electric
Location Details
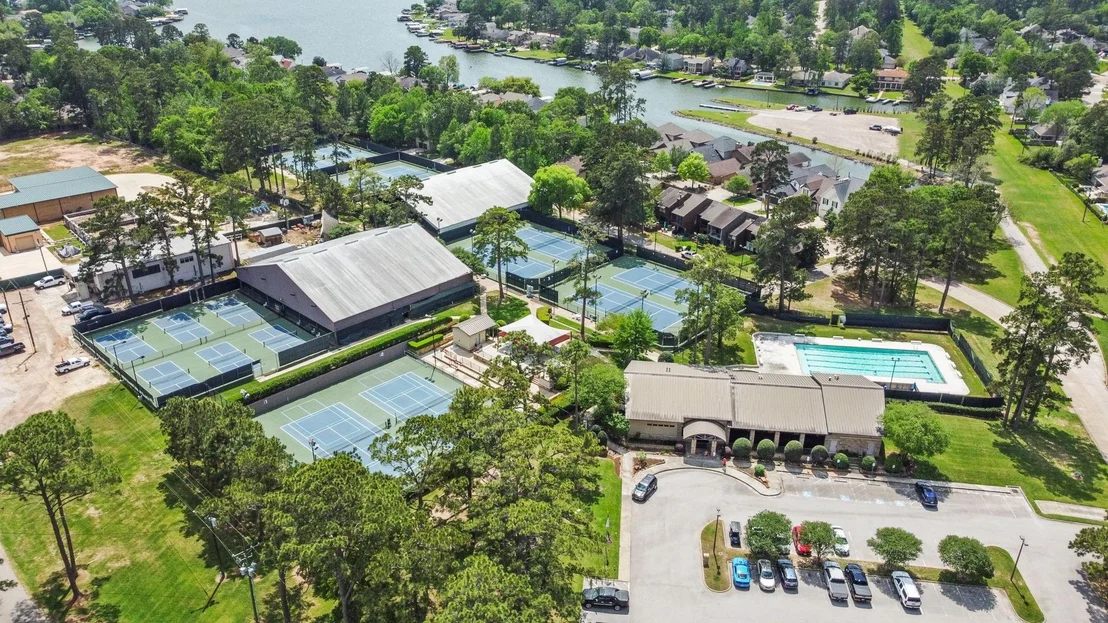
HOA/Condo/Coop Amenities: Boat Slip, Clubhouse, Dog Park, Fitness Center, Playground, Pool, Sport Court, Tennis Court(s), Trail(s), Pickleball Court, Splash Pad
HOA Fee: $1,150
HOA Fee Frequency: Annually

Building Info

Overview

    General

  • Year Built: 2014
  • Effective Year Built: 2014
  • Building Count: 2
  • Bedroom Count: 0
  • Bathroom Count: 4
  • Full Bathrooms: 3
  • Partial Bathrooms: 4
  • Bathroom Plumbing Fixtures: 17
  • Building Condition: 6
  • Building Quality: 7
  • Construction Type: 6
  • Building Style: 15
  • Exterior Walls Type: 2
  • Interior Walls Type: 3
  • Roof Shape Type: 0
  • Roof Cover Type: 3
  • Floor Count: 200
  • Floor Cover: 9
  • Basement Type: 0
  • Basement Area: 0
  • Garage Type: 7
  • Garage Square Area: 400
  • Parking Space Count: 2
  • Patio Type: 14
  • Porch Type: 7
  • Pool Type: 0

    Dimensions

  • Lot Size Square Feet: 6,270
  • Total Building Area: 2,800
  • Building Area: 2,400
  • Building Area Measurement: L

    Heating and Cooling

  • Fireplace Count: 1
  • Air Conditioning: 1
  • Heating: 3
  • Heated Square Feet: 2,400
  • Heating Fuel Type: 0

    Utilities

  • Sewer System: 0
  • Water Service: 0

Building

  • Building Type: 0
  • Property Class: R
  • Subdivision: WALDEN 10
  • Land Acres: 0000000144
  • Standard Land Use Code: 1001
  • County Land Use Code: A1
  • State Land Use Code: A1
  • Legal Description 1: S945510 - WALDEN 10, BLOCK 59, LOT 13

Neighborhood

  • School District Name: Montgomery Independent School District
  • School Tax School District: MONTGOMERY ISD
  • Census Tract: 694306

Zoning

  • Zoning: 3

Geography

  • Parcel: 9455-10-41900
  • Block: 59
  • Lot: 13
  • Municipality: UNINCORPORATED AREA
  • Latitude: 30.4005
  • Longitude: -95.6291

    Address

  • Full Address: 13430 Greenbrier Dr
  • Address - House Number: 13430
  • Address - Street Name: Greenbrier
  • Address - Suffix Type: Dr
  • State: TX
  • City Name: Montgomery
  • Carrier Code: R014
  • 4-Digit Zip Code: 8561
  • Zip Code: 77356

Valuation

    Tax

  • Tax Year: 2022
  • Tax Amount: $416,941
  • Initial Tax Delinquent Year: 2014
  • Tax Rate Code Area: SMO

    Appraisal Valuation

  • Standard Deviation: 0.2517
  • Valuation Date: Sep 27, 2023
  • Confidence Score: 64
  • Final Value: 395,514
  • High Value: 495,089
  • Low Value: 295,940

    Market Valuation

  • Market Total Value: $369,600
  • Market Land Value: $38,370
  • Market Improvement Value: $331,230

    Assessments Valuation

  • Assessed Year: 2023
  • Assessed Total Value: $369,600
  • Assessed Land Value: $38,370
  • Assessed Improvements Value: $331,230

    Sales

  • Current Sale Contract Date: Feb 22, 2022
  • Current Sale Recording Date: Feb 22, 2022
  • Current Sale Price:
  • Current Sale Document Type: 27
  • Current Sale Input Document Number: 22366
  • Previous Sale Recording Date: Jul 30, 2020
  • Previous Sale Contract Date: Jul 29, 2020
  • Previous Sale Document Type: 71
Data used for valuation calculations is provided by RealtyHop, and other third party sources

Comparables

Unit
Status
Type
Beds
Baths
ft²
Price/ft²
Asking Price
Listed On
Closing Price
Sold On
HOA + Taxes

About Walden


Similar Homes for Sale

Currently no similar homes around

Nearby Rentals

Unit for rent at 12100 Melville Drive, Montgomery, TX, 77356

$1,300 /mo

  • 1 Bed
  • 1 Bath
  • 662 ft²
12100 Melville Drive #403D, Montgomery, TX, 77356 Listing by Keith Shriner
Unit for rent at 127 W Palm Boulevard, Montgomery, TX, 77356

$3,800 /mo

  • 3 Beds
  • 2 Baths
  • 2,493 ft²
127 W Palm Boulevard, Montgomery, TX, 77356 Listing by Jessica Fleming
Unit for rent at 185 Capetown, TX, 77356

$4,500 /mo

  • 3 Beds
  • 2 Baths
  • 2,751 ft²
185 Capetown, TX, 77356 Listing by Ralph Bridges


Frequently Asked Questions

When was property at 13430 Greenbrier Drive built and last sold?
The property at 13430 Greenbrier Drive was built in 2014 and last sold on Feb 22, 2022 for $349,200.
How much is this home worth?
The estimated value of the home located at 13430 Greenbrier Drive is $380,318.
What are some comparable homes to 13430 Greenbrier Drive?
There are currently no comparable homes to 13430 Greenbrier Drive.