


69
Map
1343 WOLFE Street


About This Property
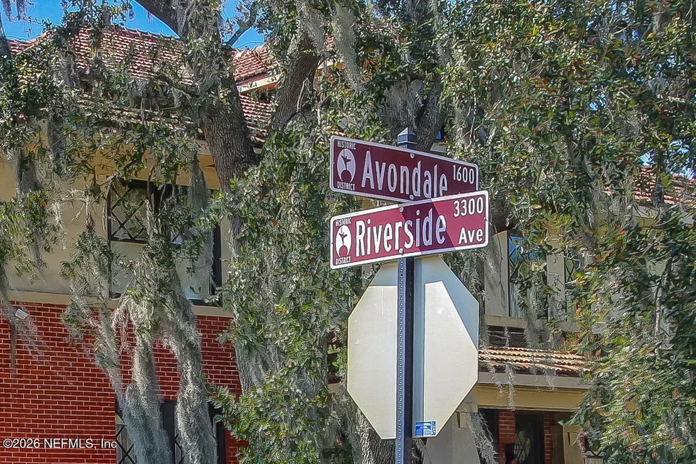
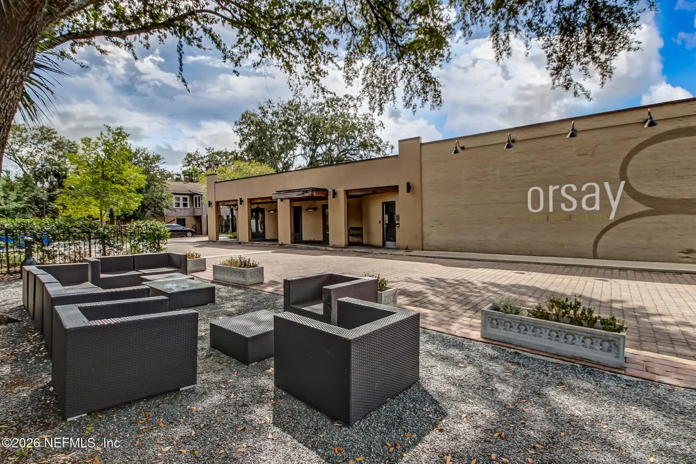
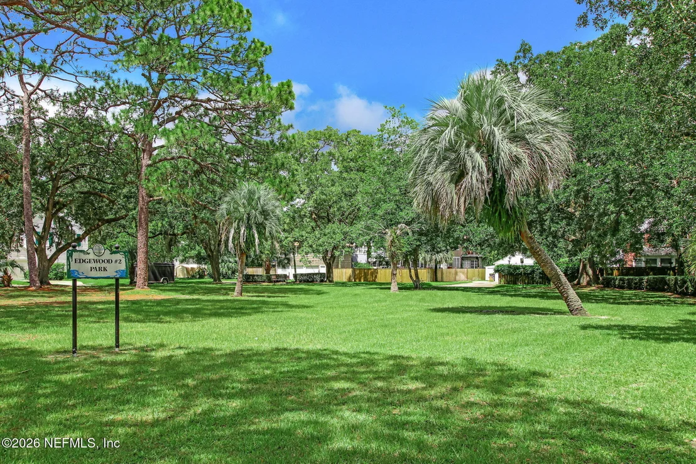
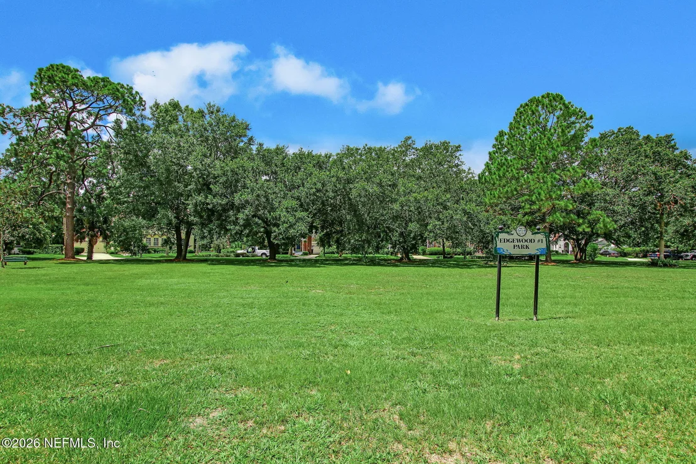
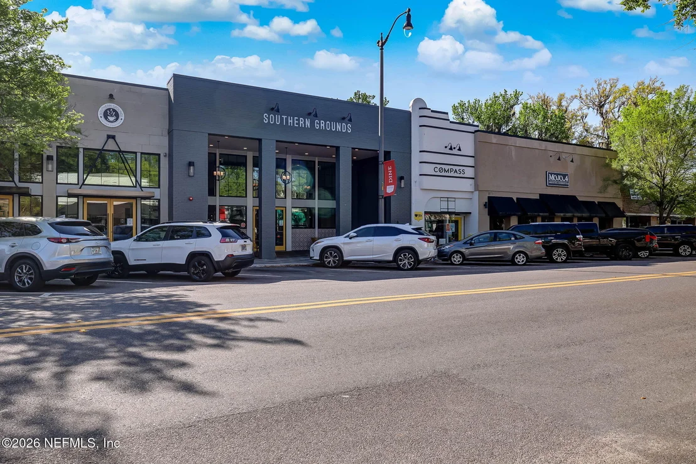
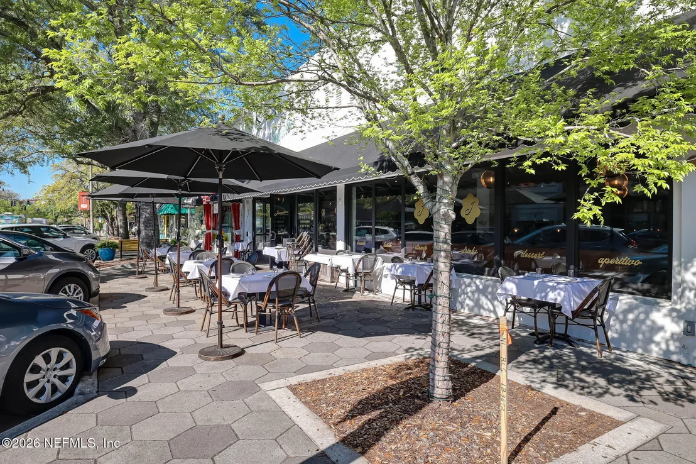
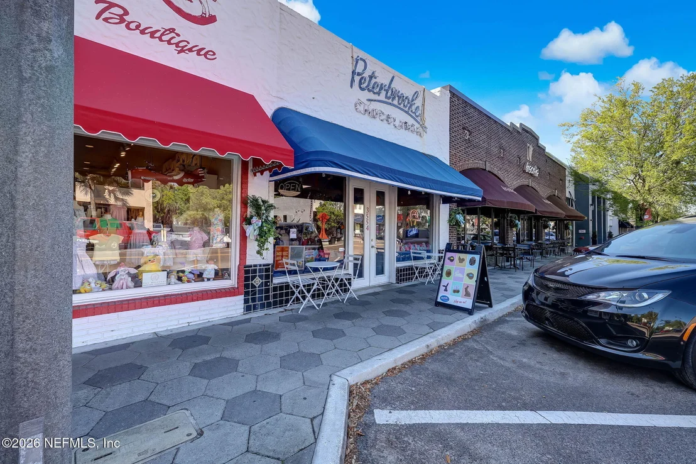
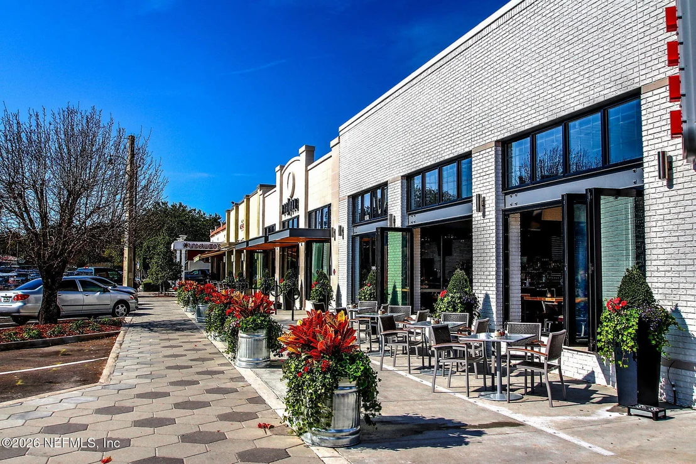
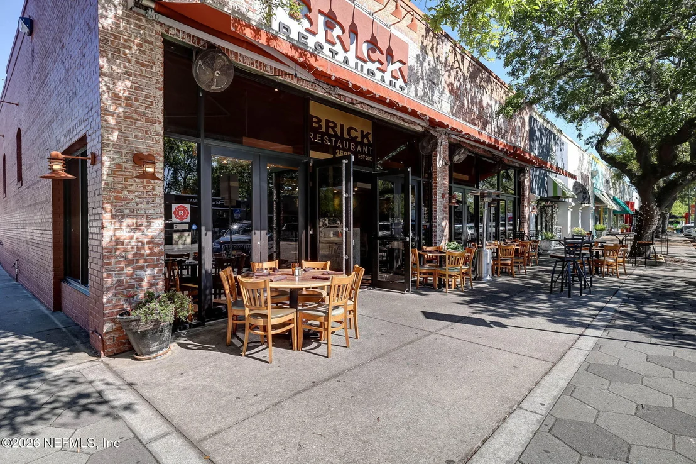
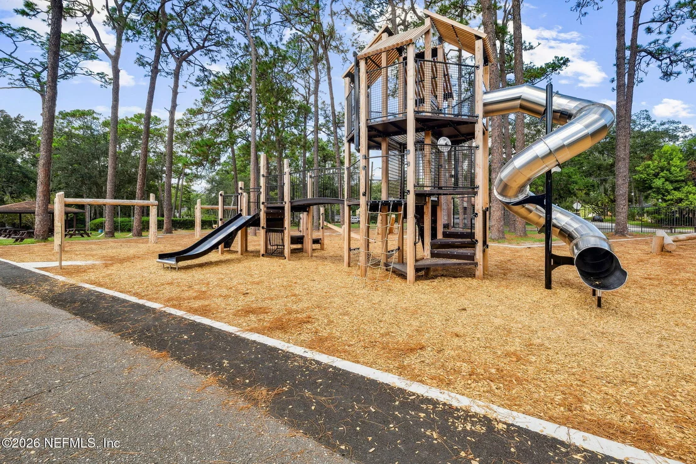
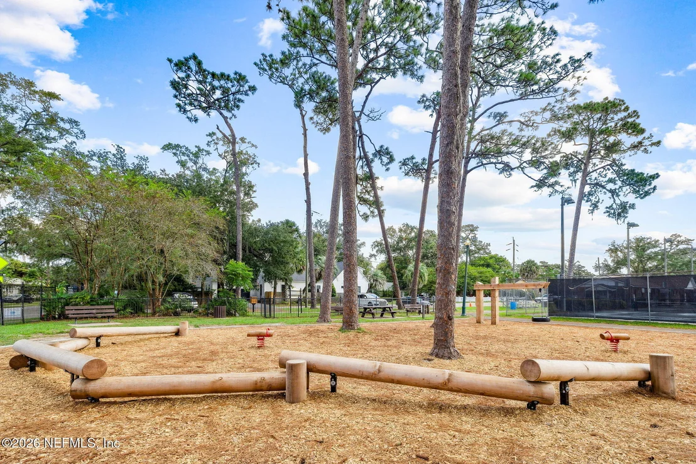
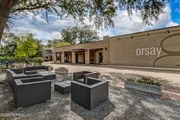
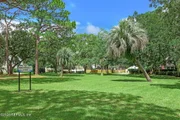
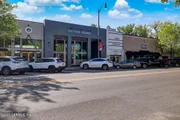
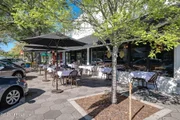
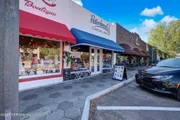
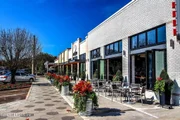
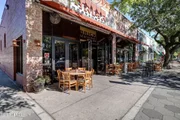
Located in a prime walkable location within the historic Avondale neighborhood, enjoy an unparalleled community lifestyle steps from boutique shopping, coffee shops, award-winning restaurants like Orsay, and Boone Park--where you can meet friends for a friendly pickleball match or a stroll on the shaded trails.
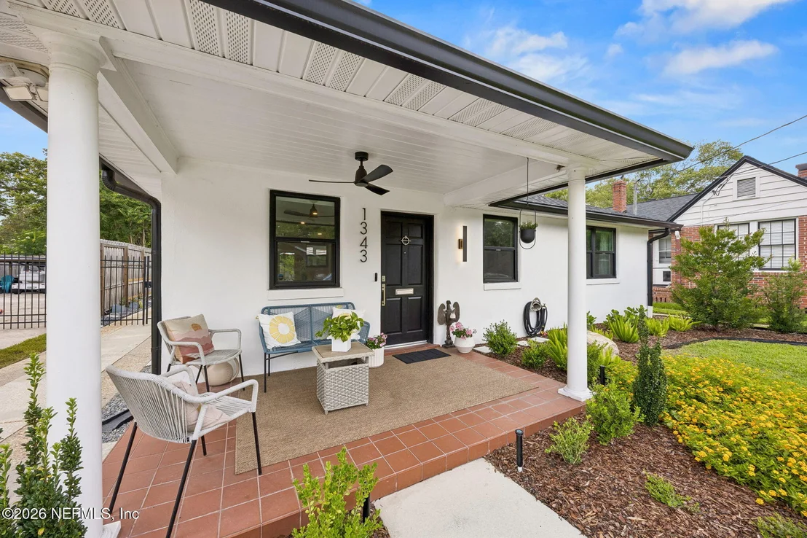
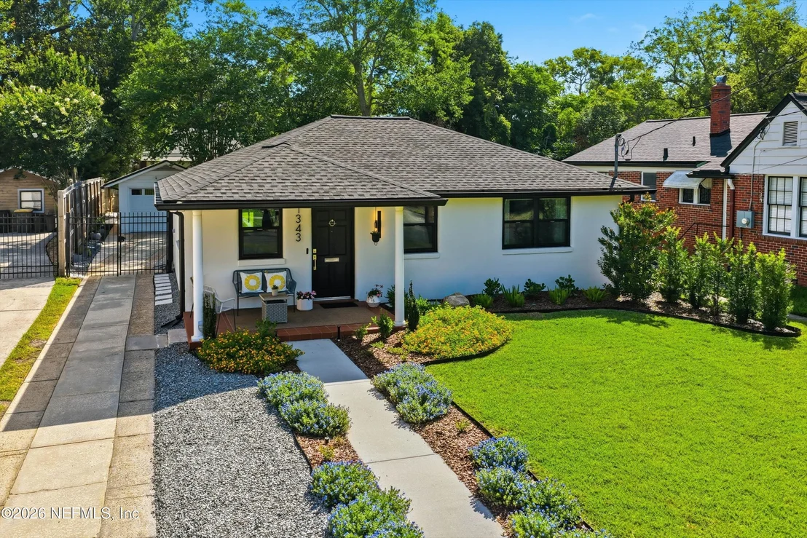
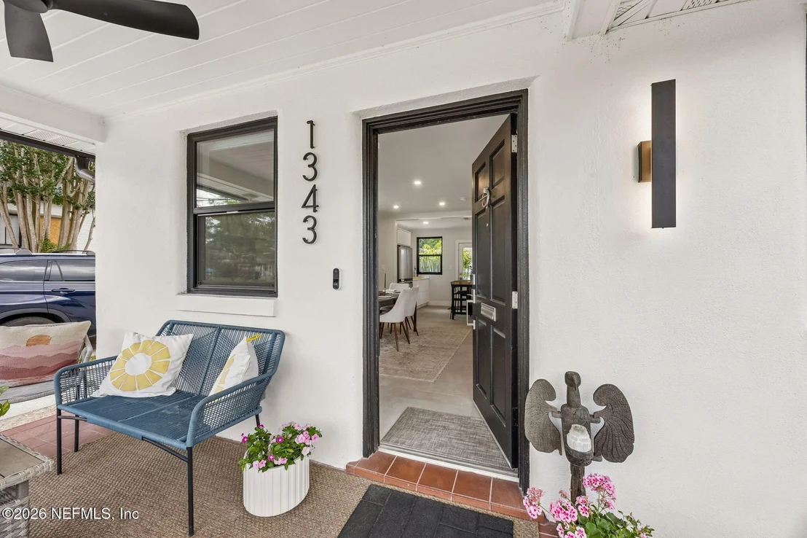
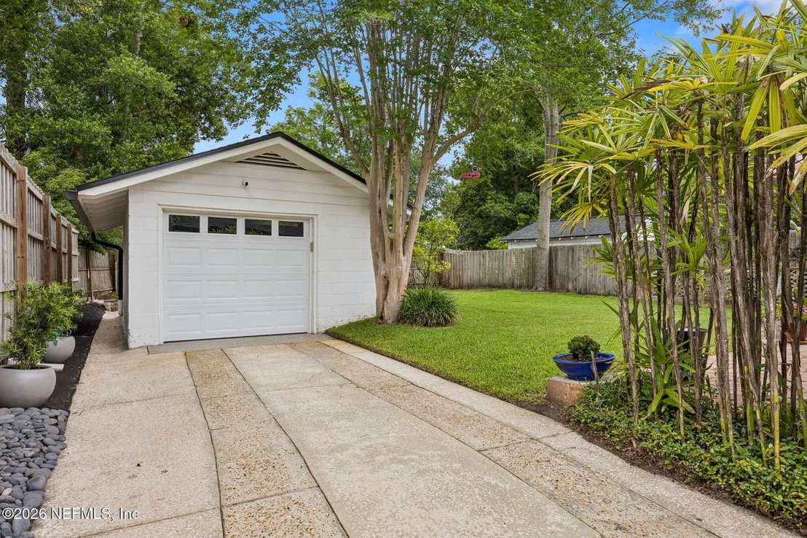
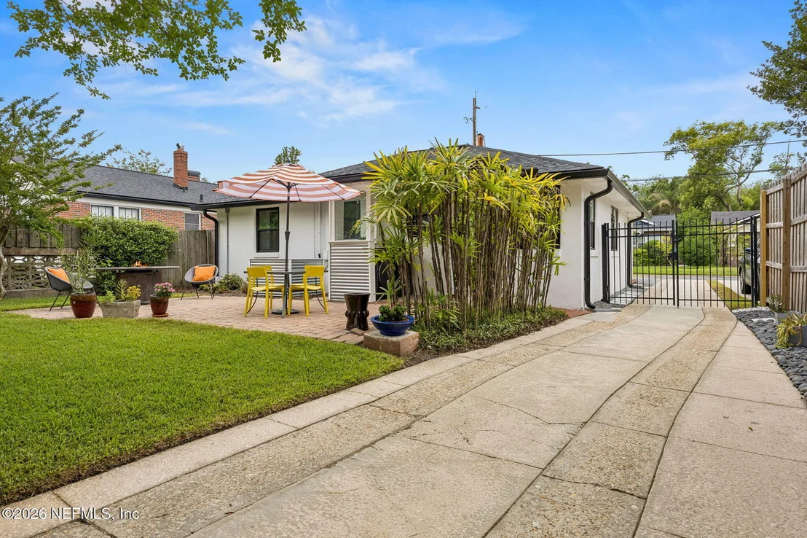
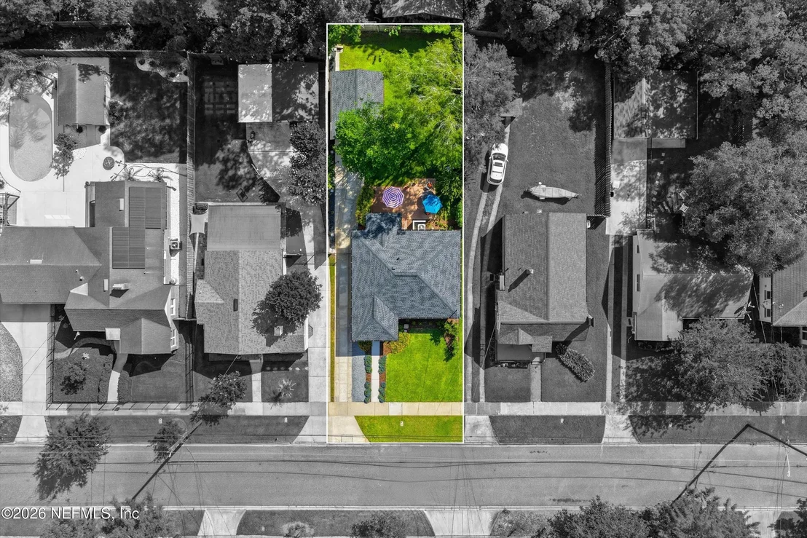
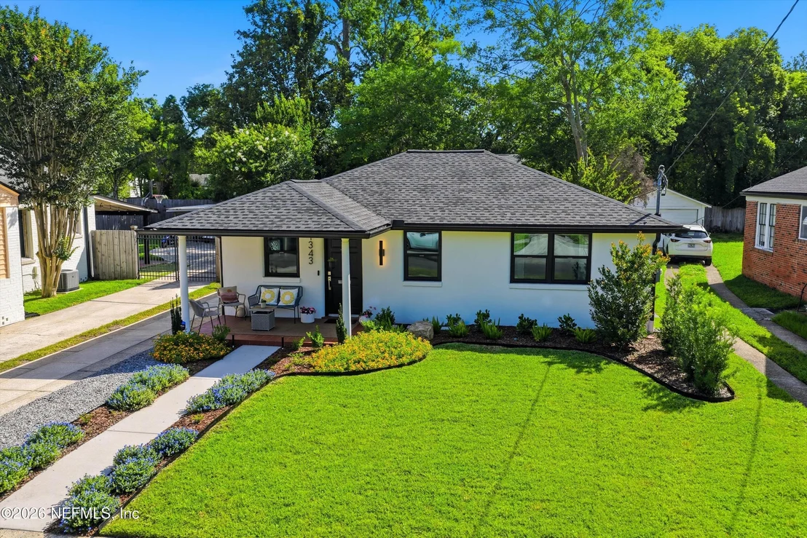
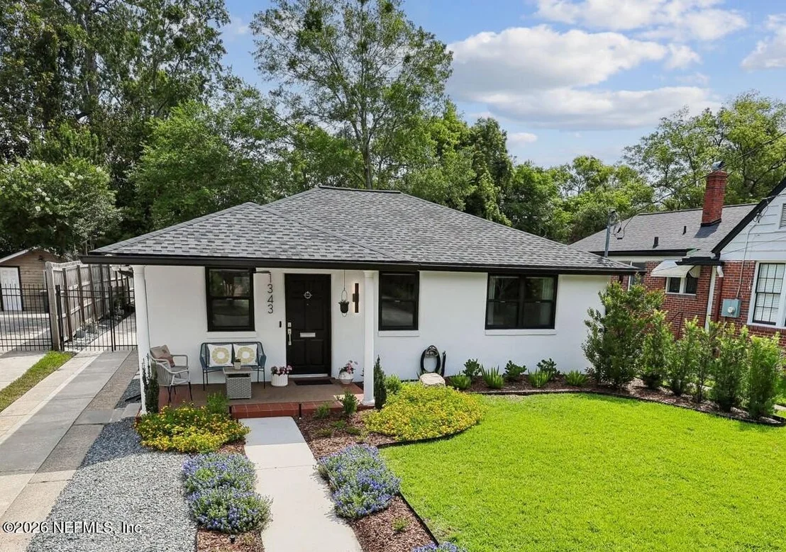
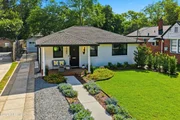
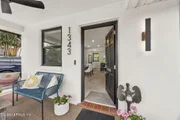
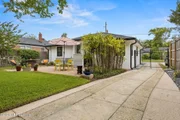
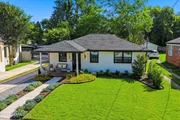
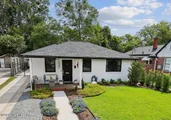
Arriving at the property, the striking curb appeal is anchored by a spacious covered front porch, the perfect spot for a morning coffee or evening cocktail. Security meets convenience with a long, fully gated driveway that provides abundant off-street parking and leads directly to the backyard oasis.
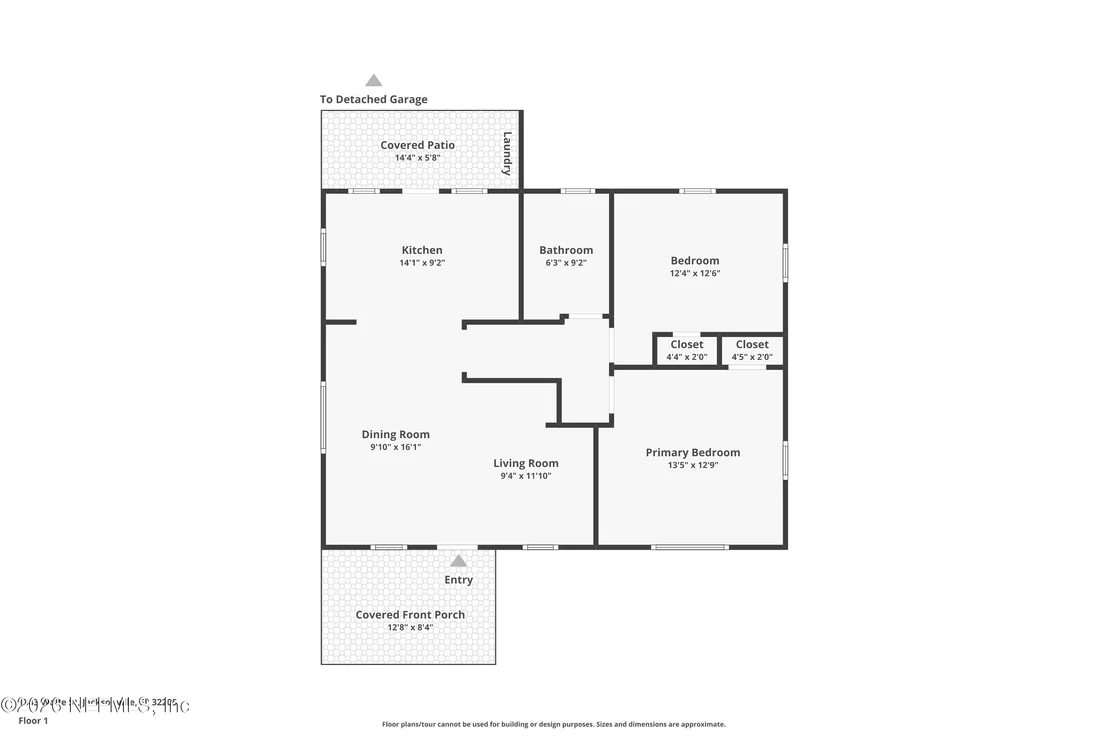
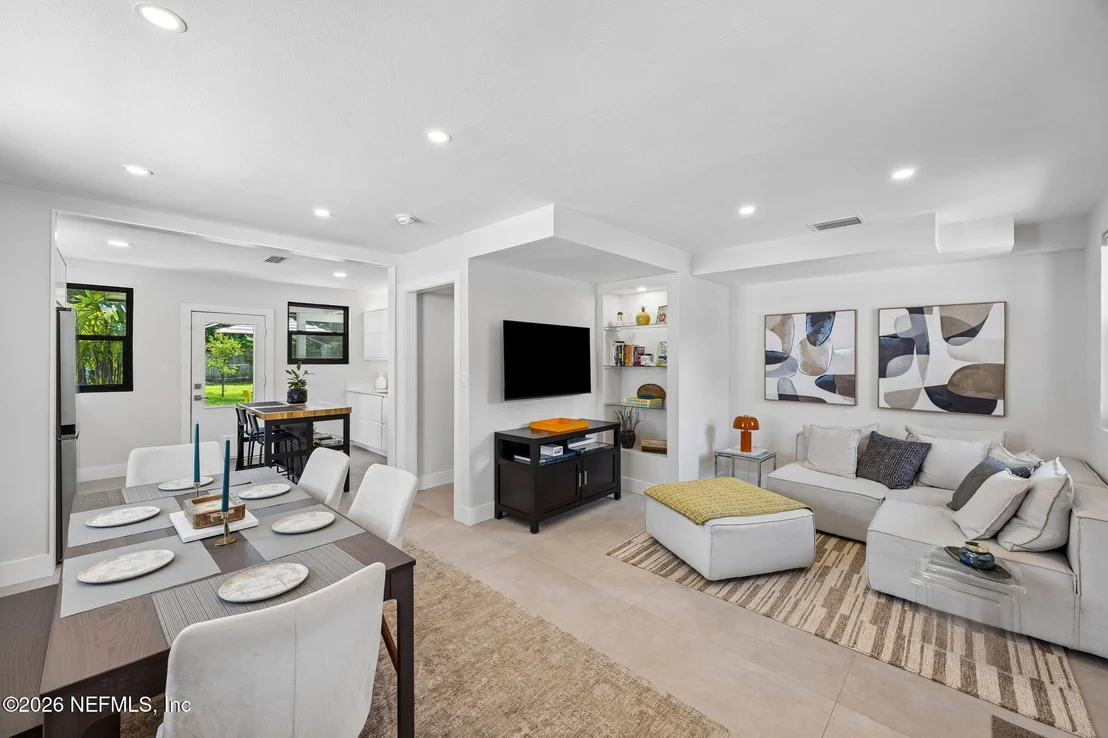
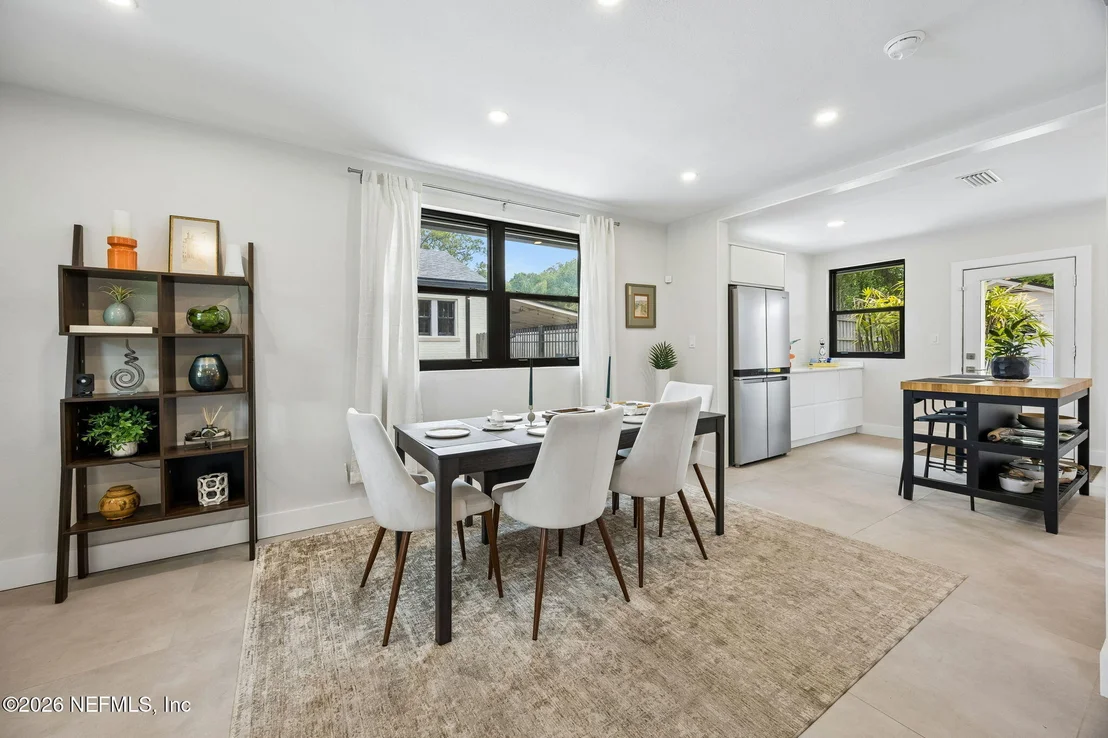
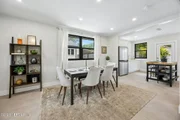
Beyond the threshold, the interior unfolds into a bright, modern minimalist design with an open-concept layout. No expense was spared in this turn-key transformation, starting with the new 2024 roof, new electrical including whole-home surge protection, new plumbing including removal of all cast iron drain pipes, new PGT high-efficiency windows, new HVAC ductwork, new water heater, new irrigation system, new whole-house gutters and new water softener.
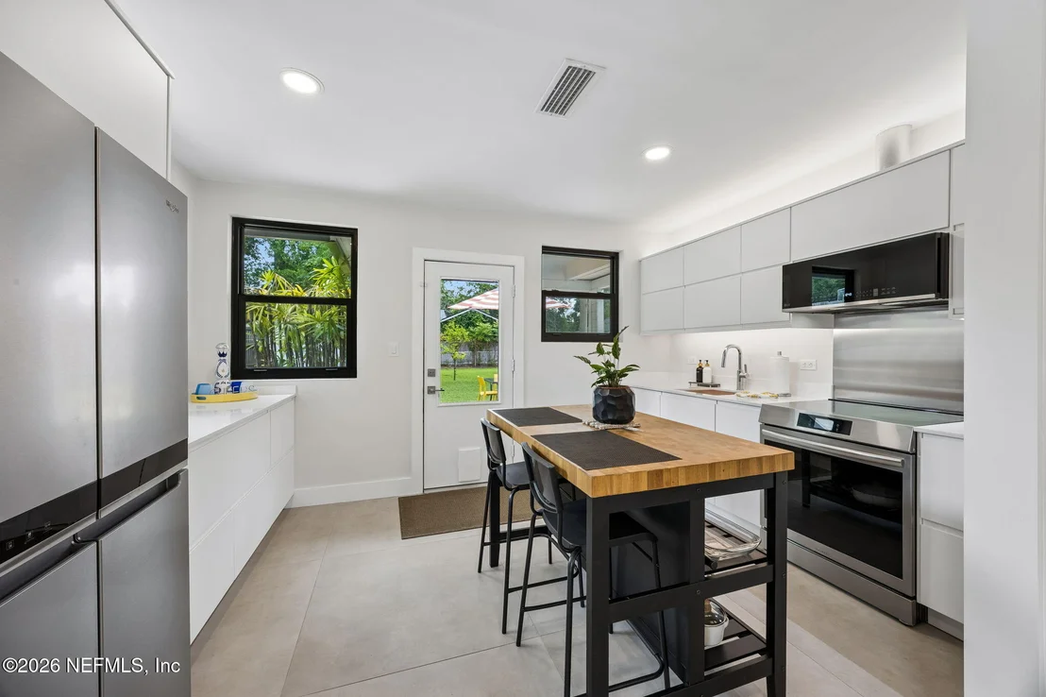
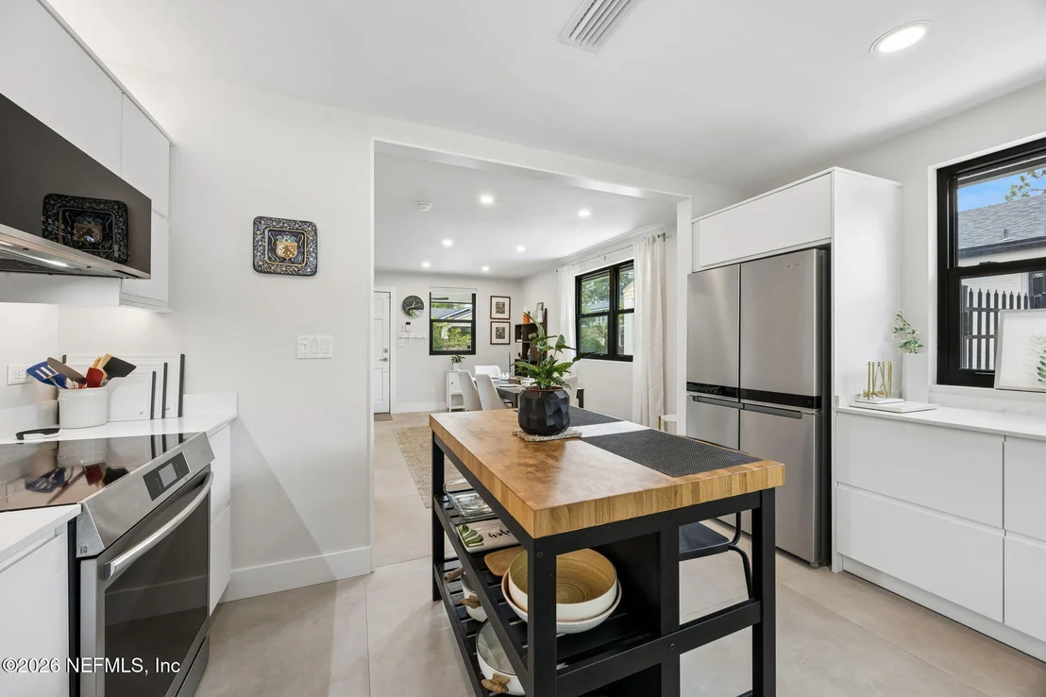
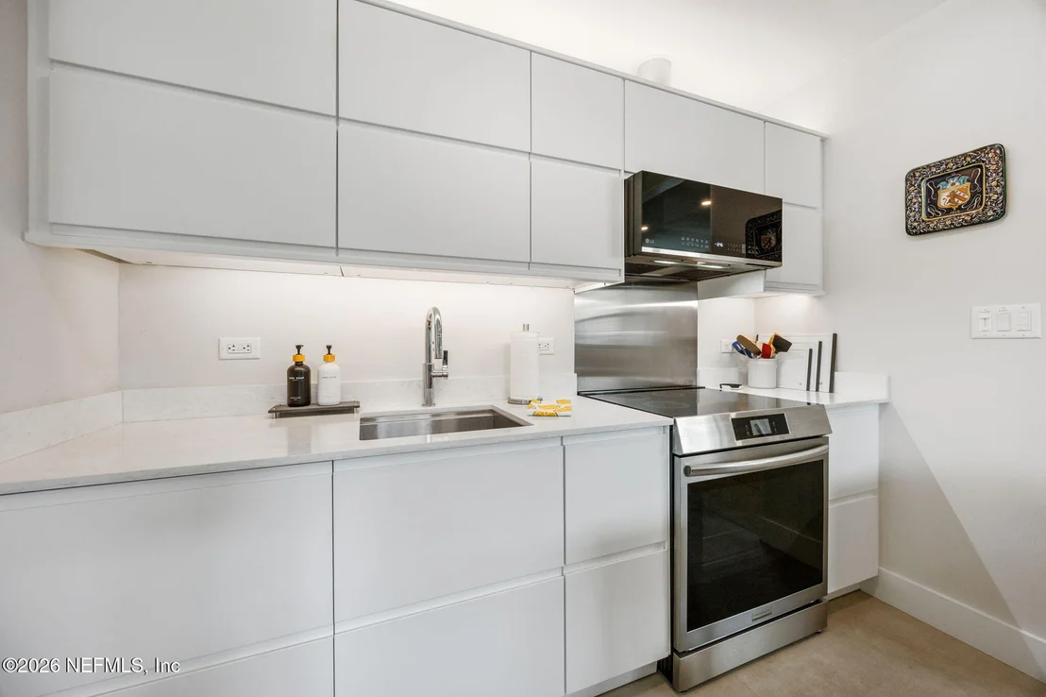
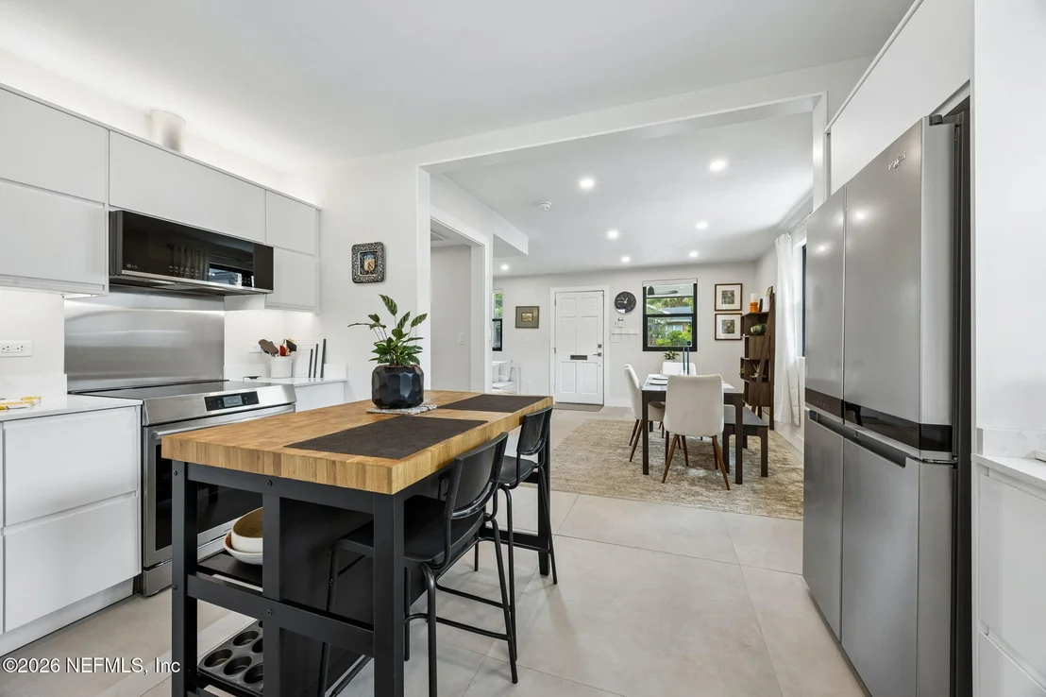
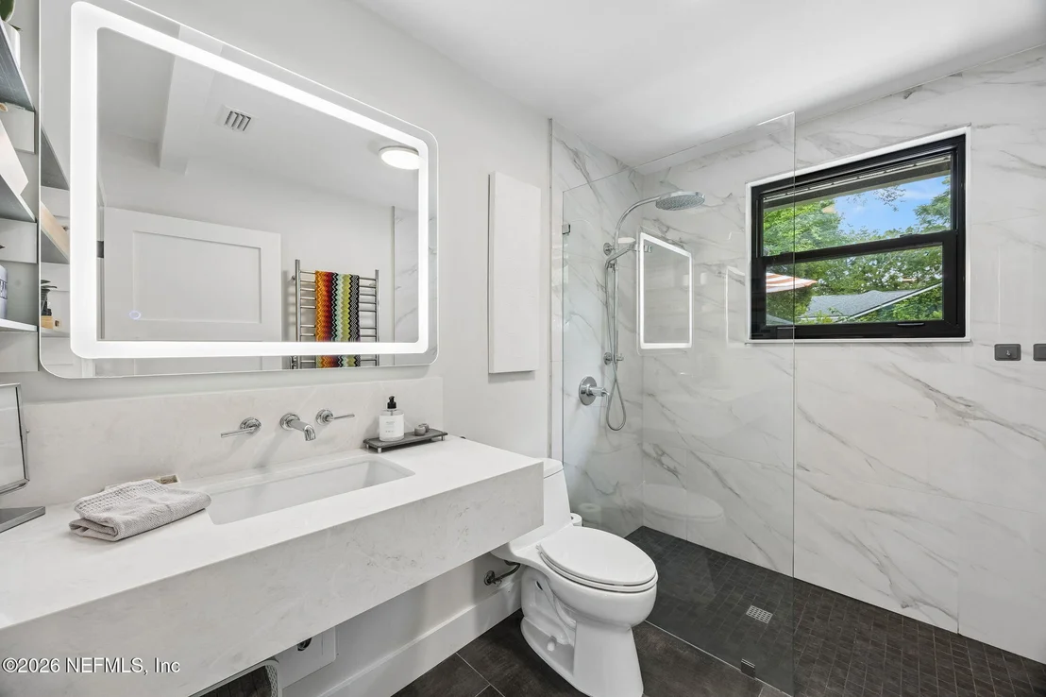
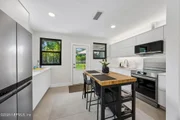
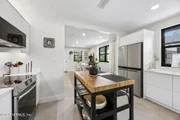
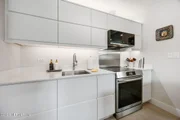
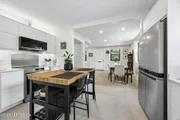
Every detail has been thoughtfully curated, from the designer kitchen with Pompeii Regalo quartz countertops and premium appliances to the spa-inspired bathroom with oversized zero entry shower. The redesigned open kitchen layout features under-cabinet lighting, sleek Frigidaire induction range, a vented LG low profile microwave, a built-in 4-door Whirlpool refrigerator and a custom-paneled Bosch dishwasher.
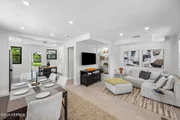
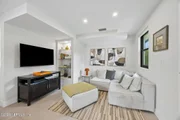
The porcelain tile flooring provides a modern aesthetic throughout the home. The large 40"x 40" modern tiles have minimal grout lines and are slip-resistant and waterproof. The interior has all-new baseboards, new interior doors with premium hardware, and neutral paint throughout. The interior is beautifully illuminated with cove LED recessed lights that cast a warm ambient glow. A custom-shelved niche in the living room adds a perfect architectural touch.
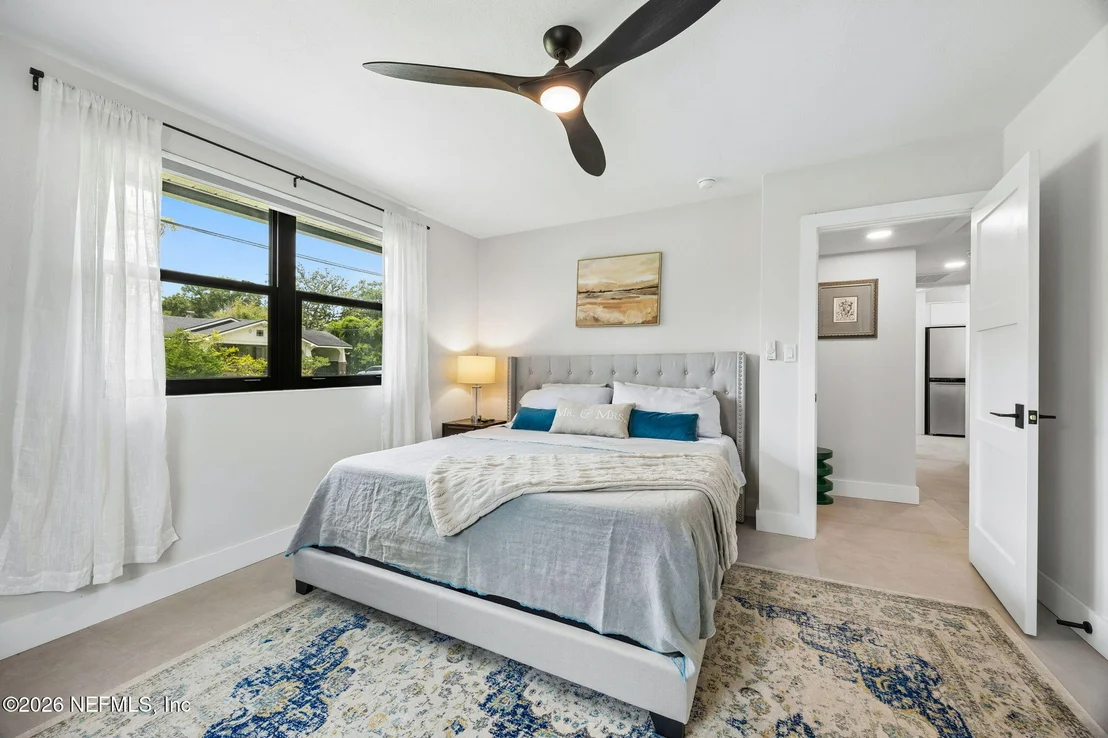
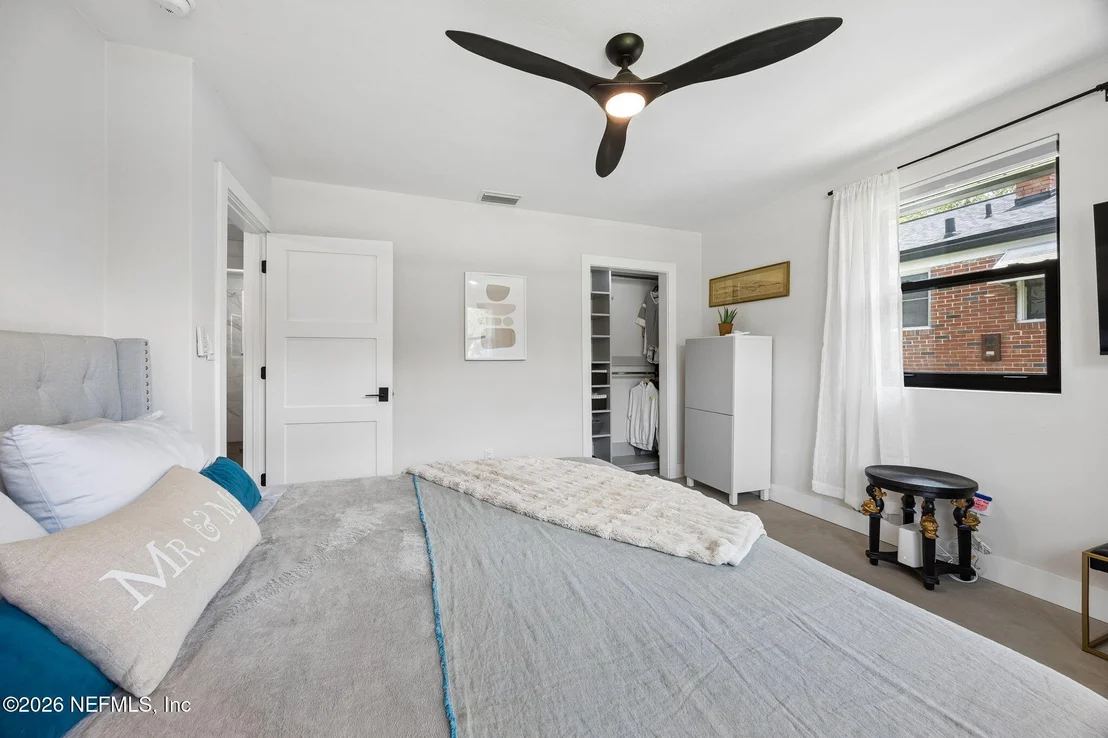
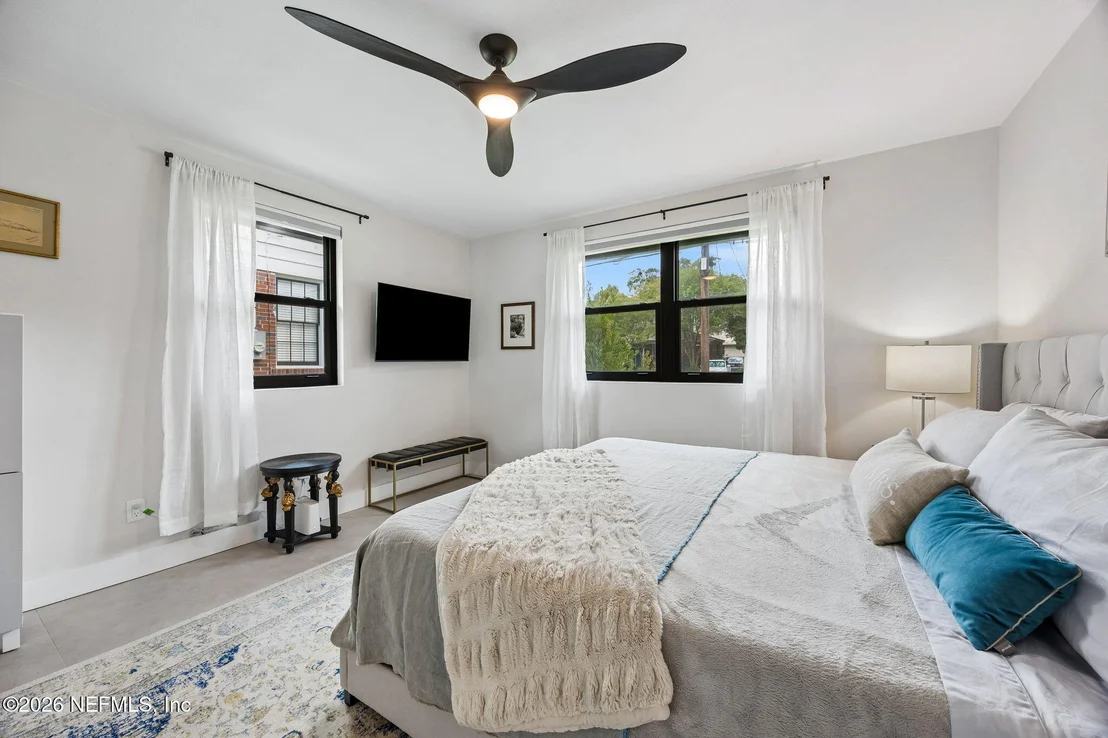
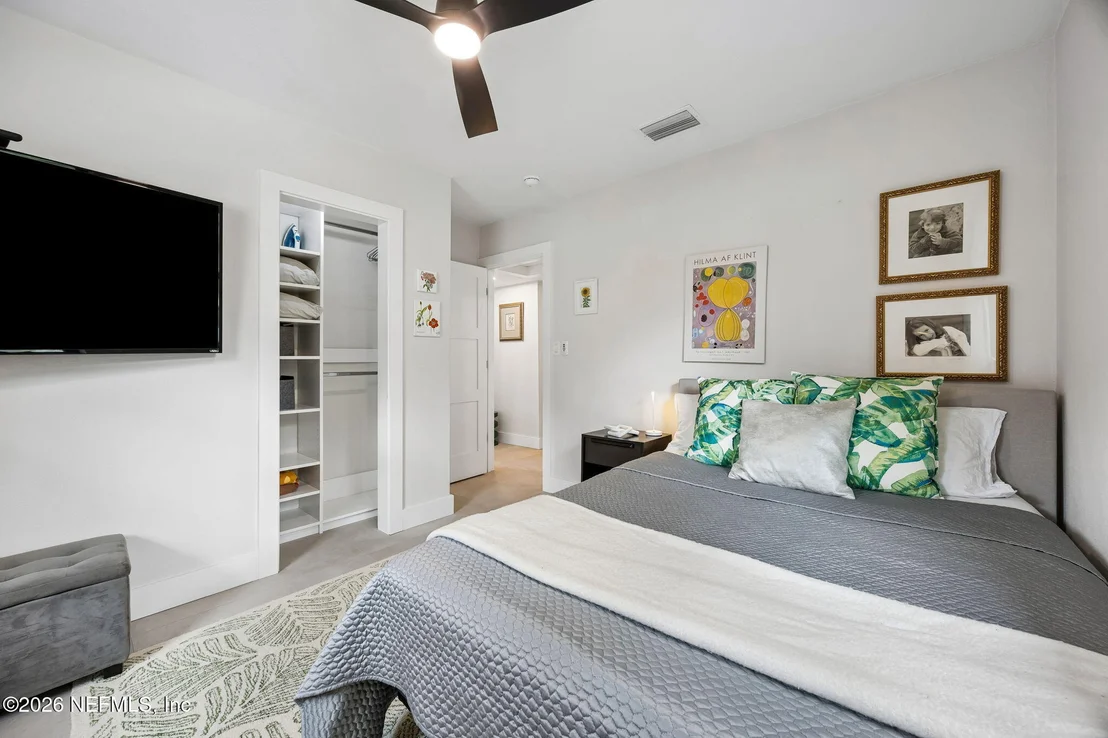
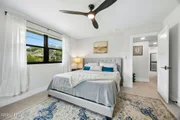
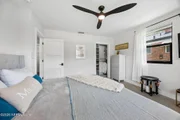
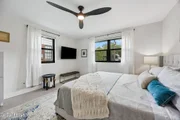
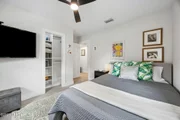
The spacious bedrooms serve as hotel-inspired sanctuaries with sleek, whisper-quiet Minka Aire ceiling fans. Reach-in closets maximize storage with flexible, custom closet systems built for everyday ease.
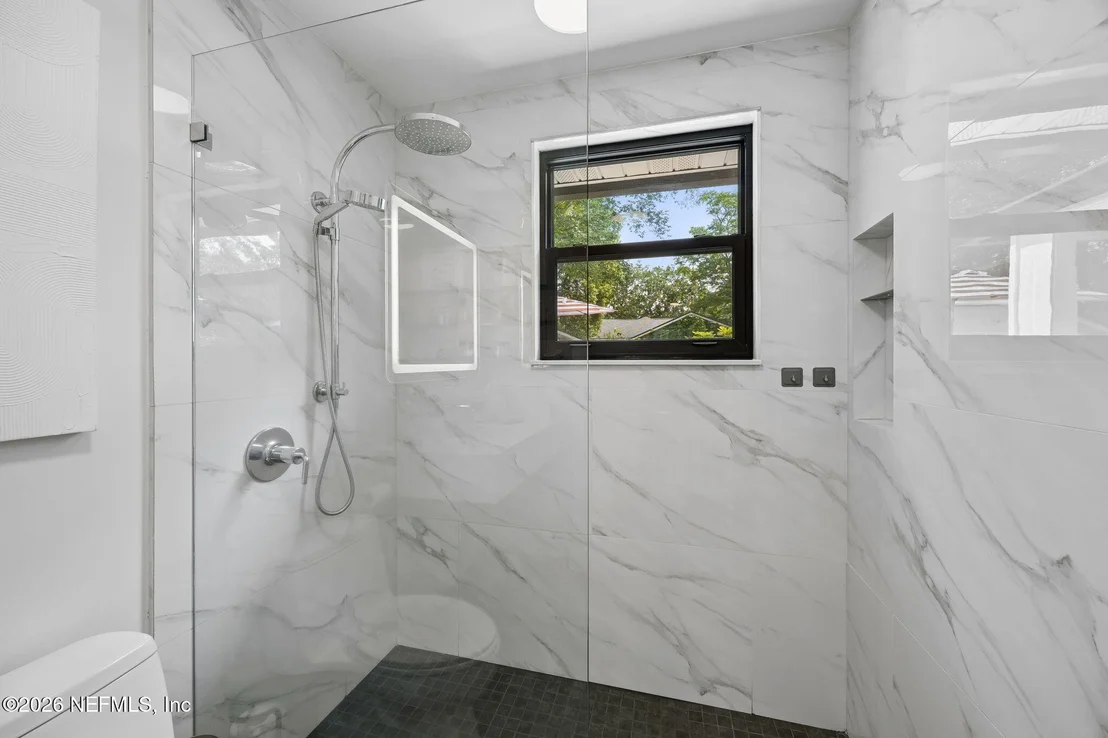
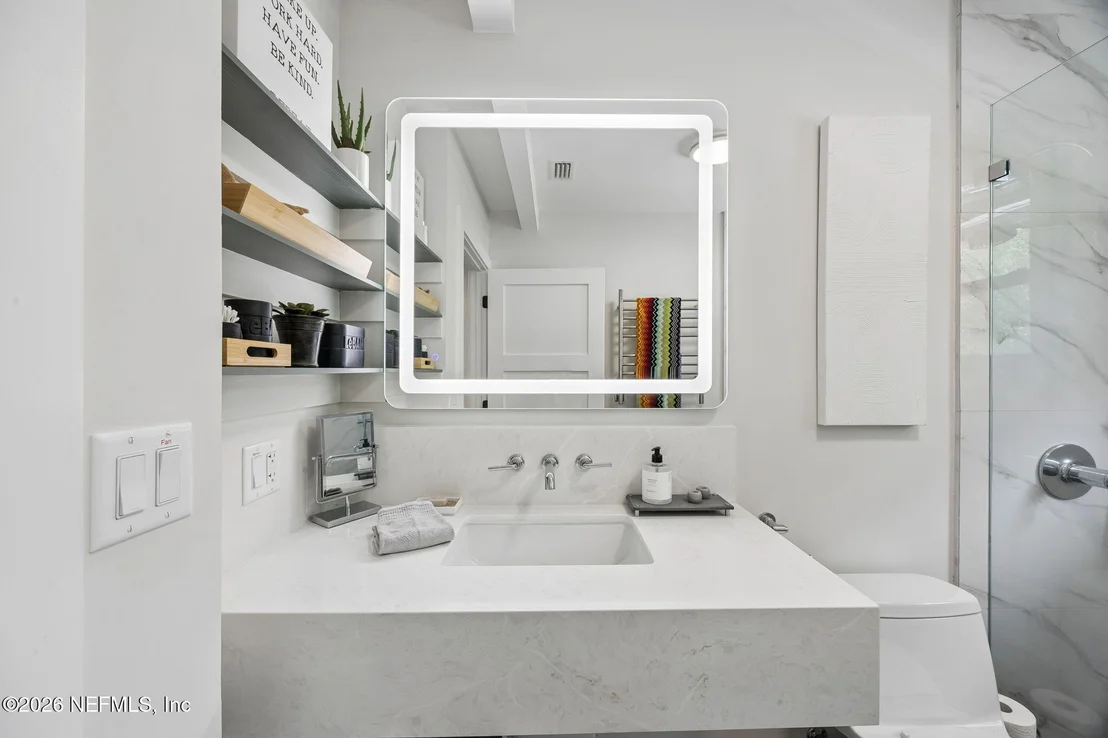
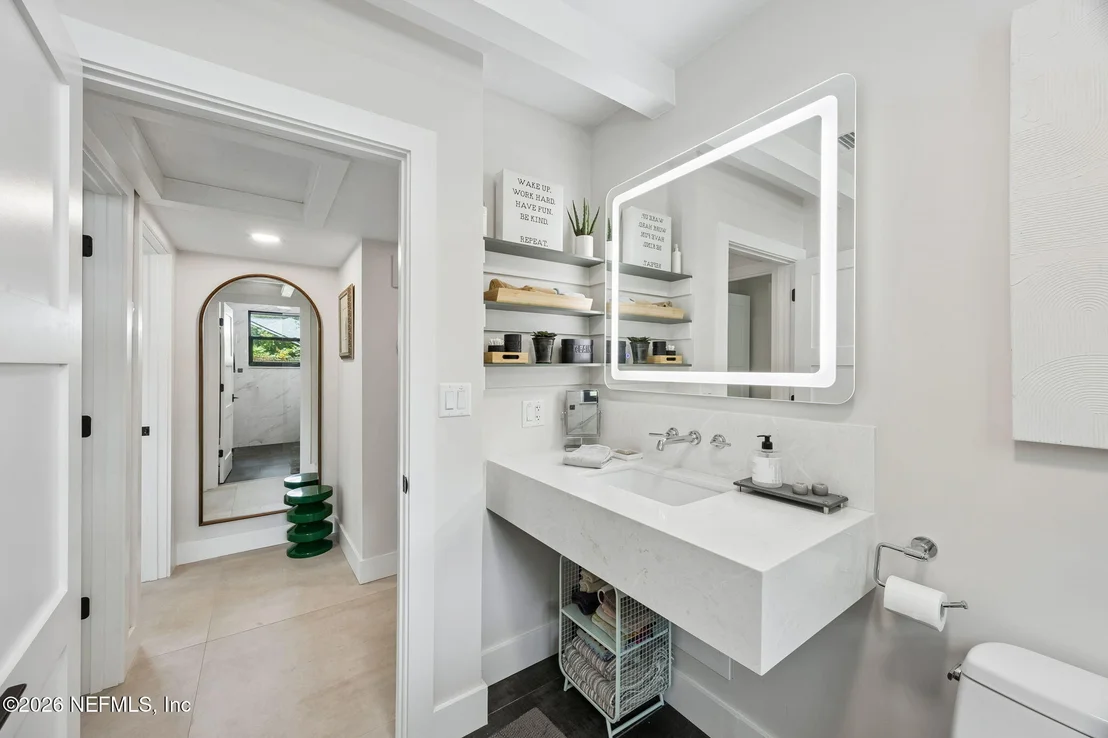
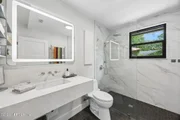
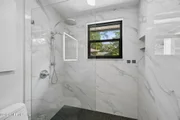
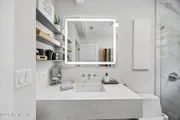
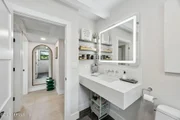
The bathroom is a resort-style oasis featuring a large floating Pompeii Regalo quartz counter with a sleek wall faucet and a deep square sink. The anti-fog Genesis LED bathroom mirror with touch sensor can be optimized for any task. The spa-like shower features a frameless glass enclosure, a wall niche, polished Alto Bianco porcelain tile walls, and Uptown Antracite matte mosaic shower floor. Pamper yourself with the Kohler hand shower,10" rain head, and HydroRail for flexibility. The heated towel rack is a warm luxury to start your day.
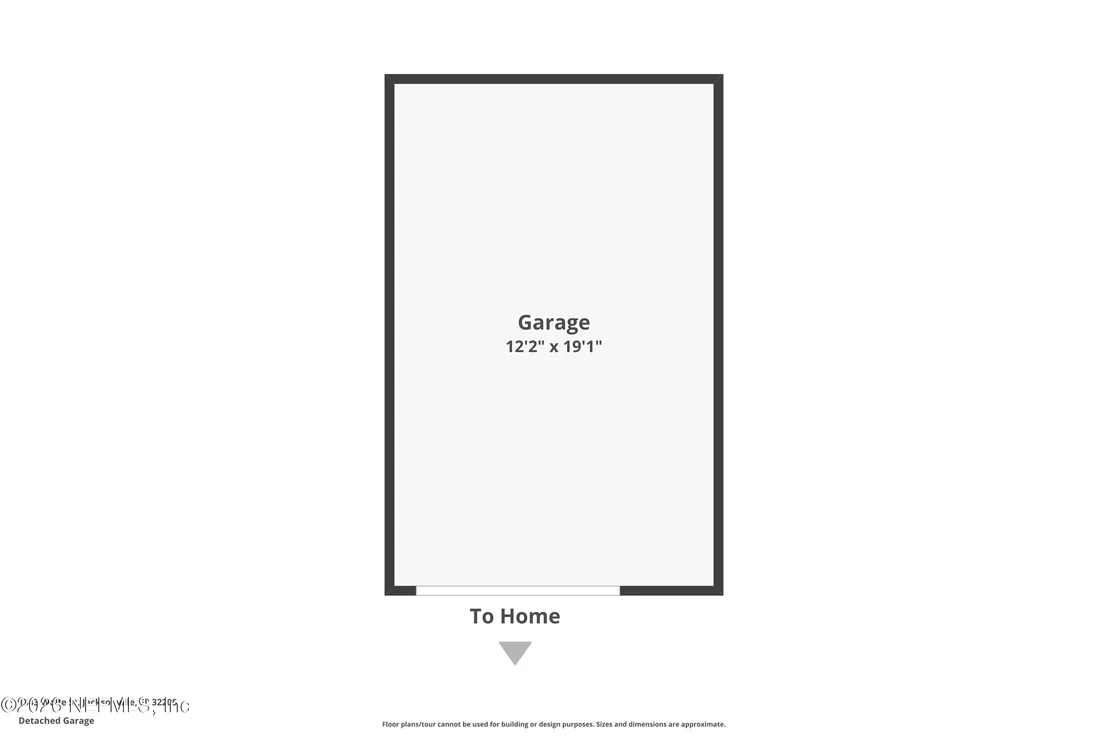
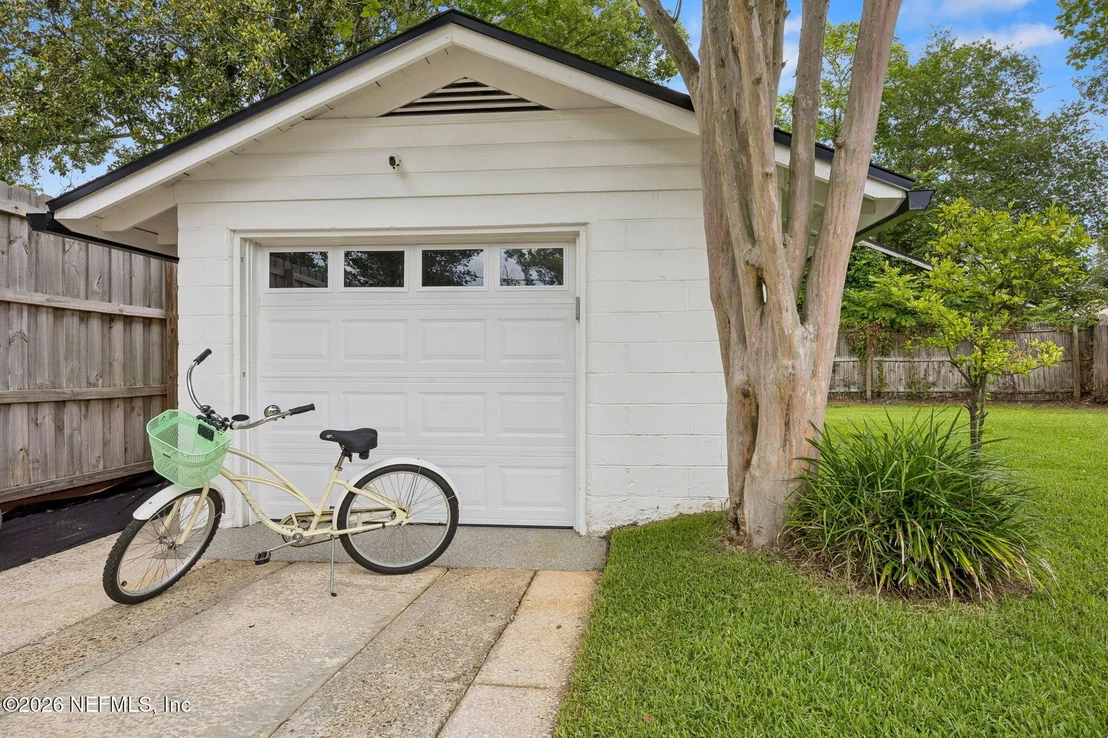
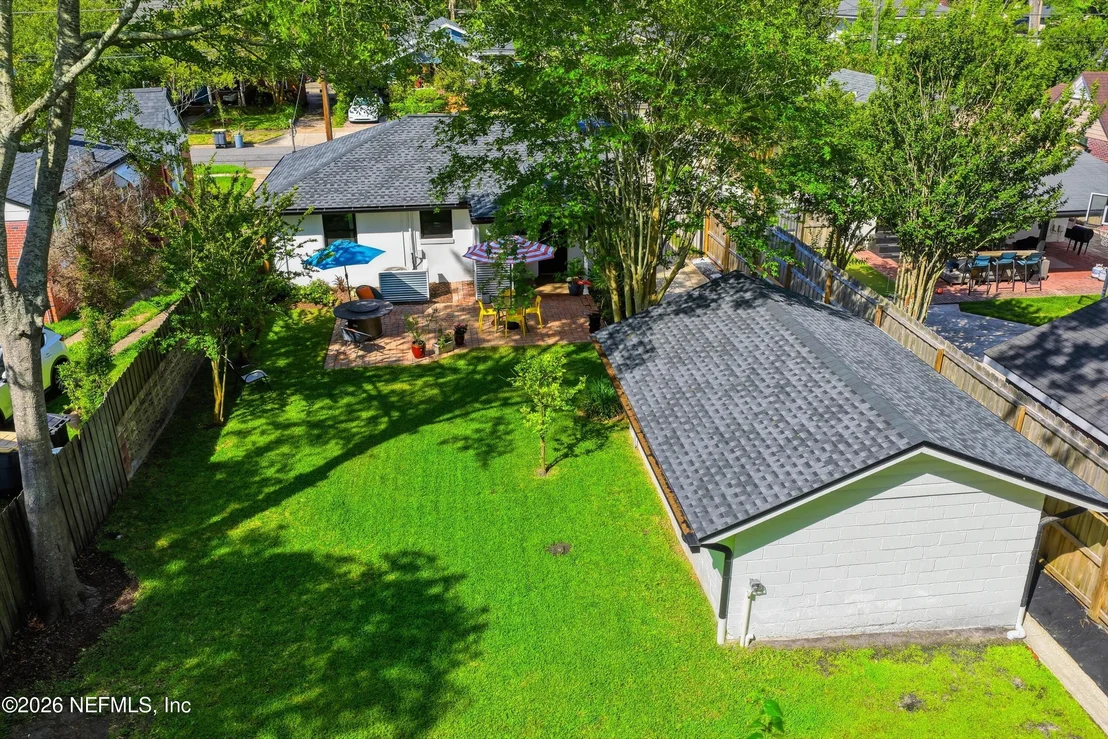
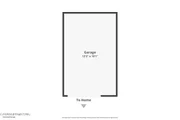
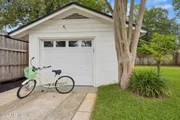
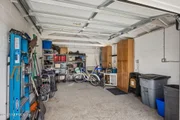
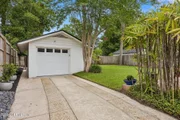
The detached, oversized 14' x 21' concrete block garage boasts a new 2024 roof, high ceilings with exposed rafters for storage, full electric, and sleek epoxy flooring. This flexible space is prime for car storage, a premium home gym, workshop, or creative studio.
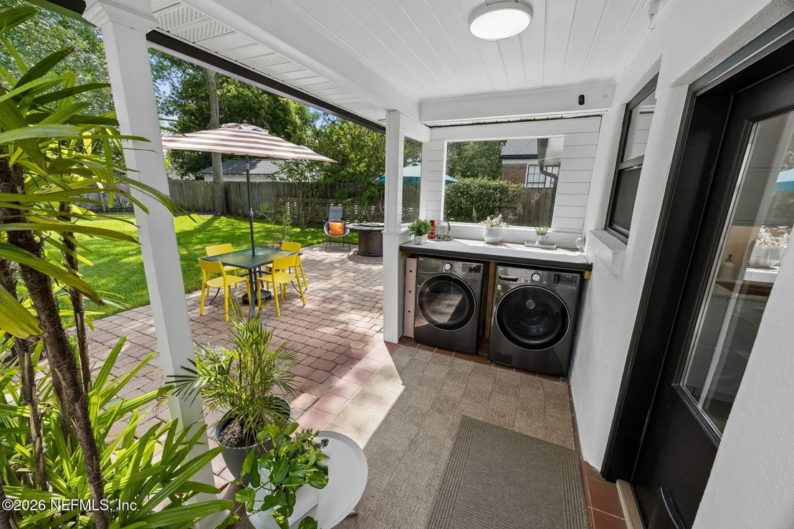
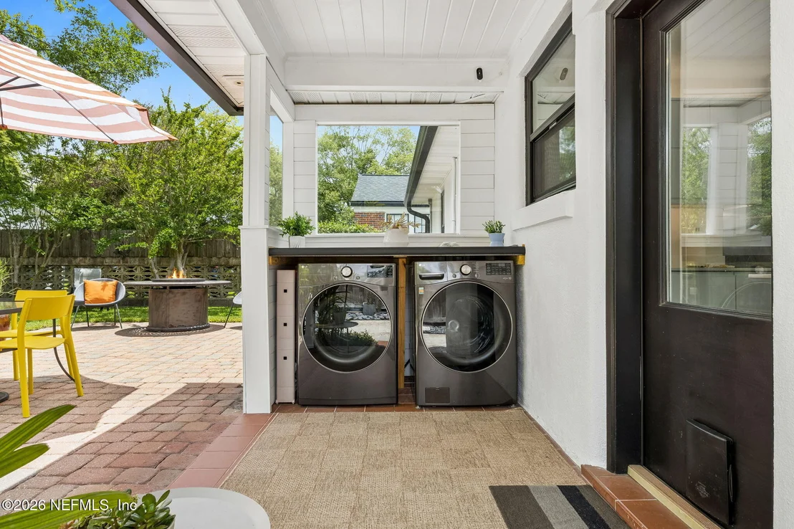
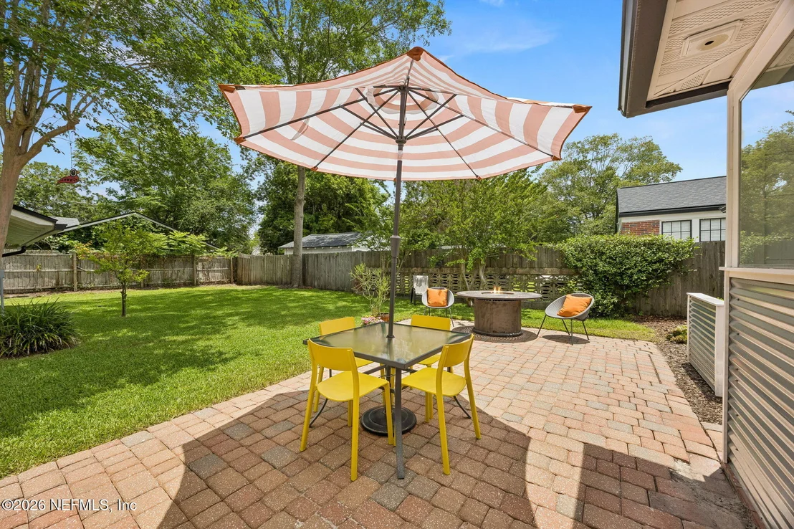
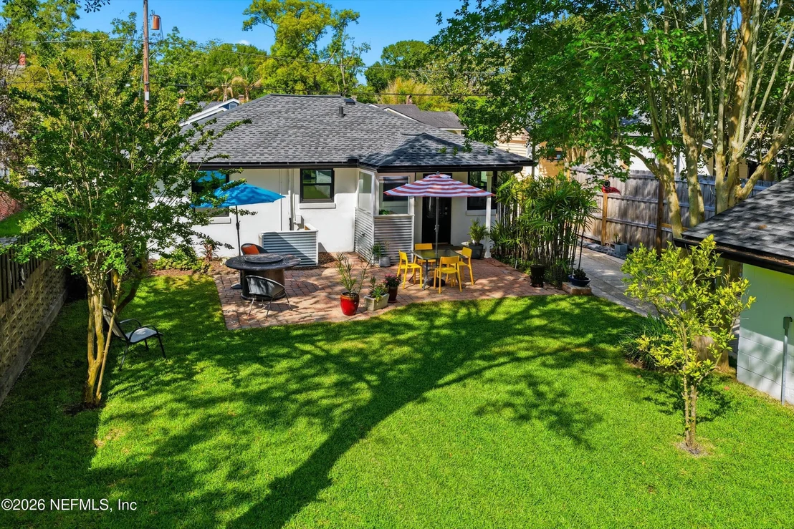
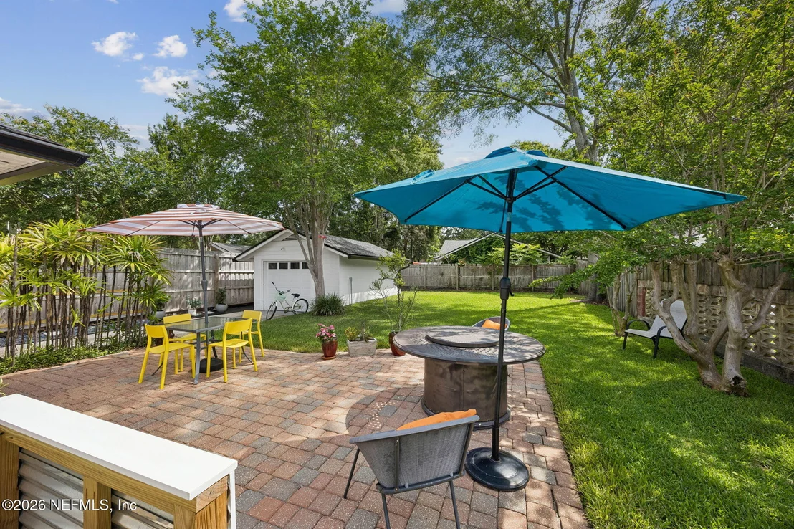
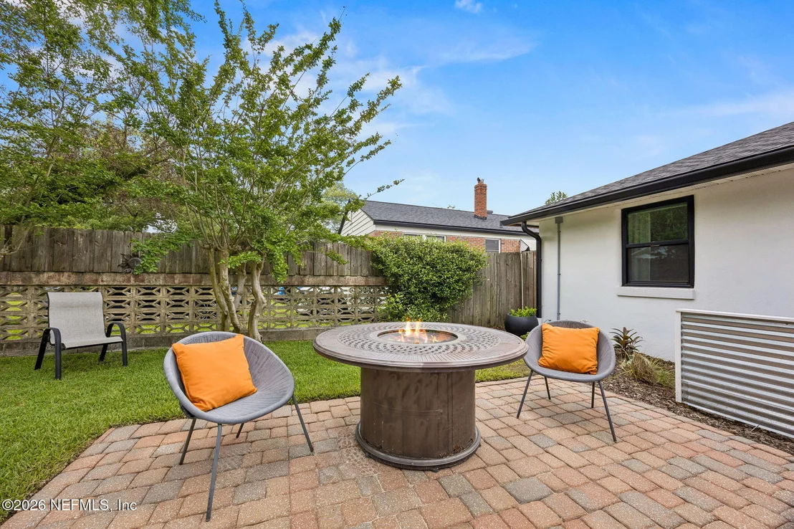
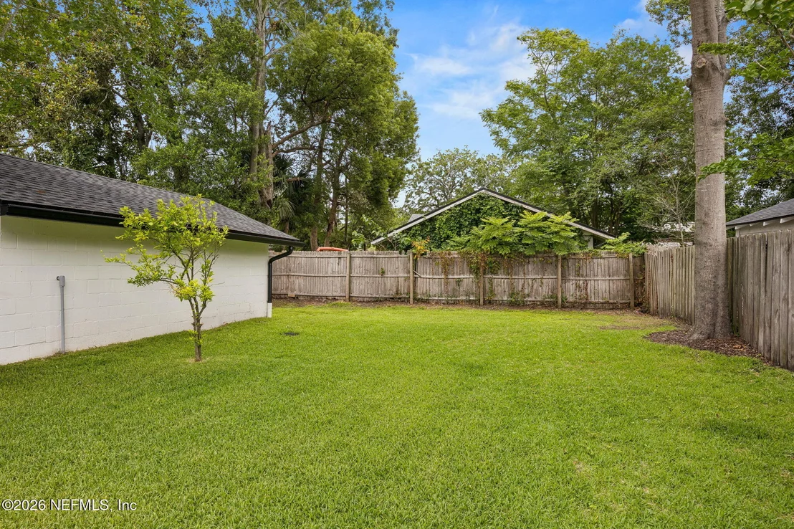
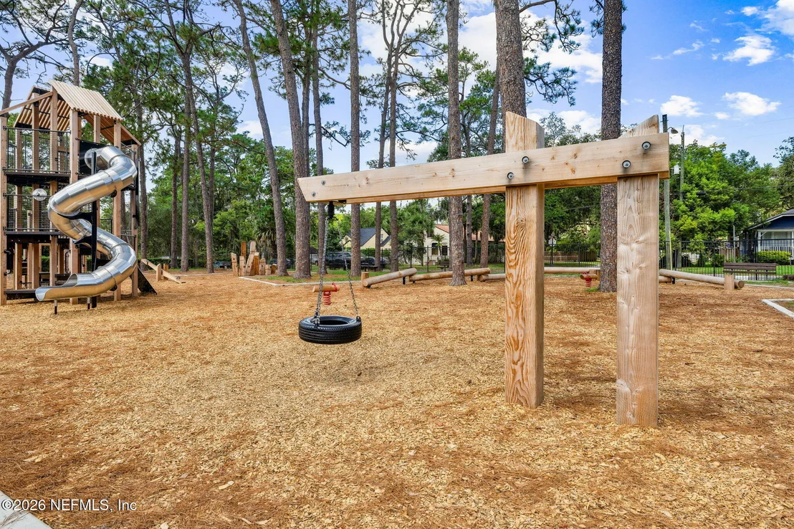
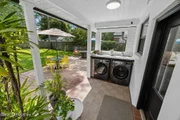
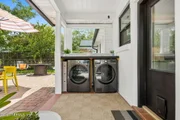
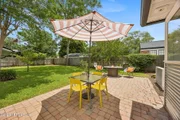
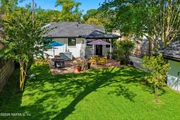
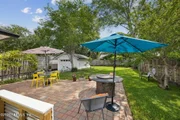
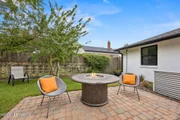
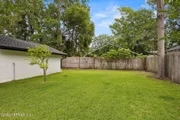
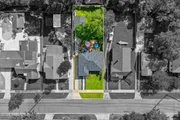
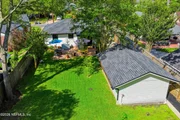
The true highlight of this residence is the seamless indoor-outdoor lifestyle. Enjoy morning coffee on the front porch or entertain in the expansive, fully fenced backyard with a lush green lawn, mature trees, and paver patio. Rarely does a home offer this level of craftsmanship, convenience, and walkability in one of Jacksonville's most sought-after neighborhoods. Move right in and enjoy the very best of Avondale living.
Payment Calculator
Your Estimated Monthly Payment
Cap Rate Calculator
What does this mean?
Based on our analysis, the cap rate of this property is 1.25%. A negative cap rate indicates that the property might not be feasible as an income-producing asset. The median cap rate for a near zip code 11238 is 4.23%.
How much can I actually make?
Actual monthly rental income may vary between $4,760 and $7,140 depending on unit-specific characteristics. You can change the amount using the slider to further explore.
How is cap rate calculated?
Cap Rate = Net Operating Income (NOI) / Property Asset Value.
When calculating the cap rate, we assume 100% occupancy. Leverage (mortgage) is not considered.
Cap Rate provided by RealtyHop and RentHop, learn more about cap rate here.
Price History
| Date / Event | Date | Event | Price |
|---|---|---|---|
| Jul 31, 2026 | Sold | ||
| Sold | |||
| Jun 15, 2026 | In contract | - | |
| In contract | |||
| May 29, 2026 | Listed by BERKSHIRE HATHAWAY HOMESERVICES FLORIDA NETWORK REALTY | $425,000 | |
| Listed by BERKSHIRE HATHAWAY HOMESERVICES FLORIDA NETWORK REALTY | |||
| Apr 29, 2024 | Sold | ||
| Sold | |||
| Mar 19, 2024 | Listed by WATSON REALTY CORP | $299,000 | |
| Listed by WATSON REALTY CORP | |||
| | |||
|
Nestled in a lovely area, this adorable home offers the perfect blend of comfort and tranquility. Enjoy the peaceful ambiance of the neighborhood from your covered front porch, where you can unwind and take in the beauty of the surroundings. Experience cozy living with two bedrooms, providing comfort and privacy for you and your loved ones. Convenience meets functionality with a well-appointed bathroom, offering all the essentials for your daily routines. The dining and living room area create a spacious and welcoming atmosphere, perfect for entertaining guests. Showcase your favorite collectibles, artwork, or books with sleek glass display shelving, adding a touch of sophistication. Tile flooring throughout the home adds durability and longevity to your living space. Every aspect of the kitchen's design is thoughtfully planned to optimize functionality and workflow. The granite countertops and custom cabinetry, create a harmonious and inviting environment. Enjoy the convenience of being within walking distance to shopping and dining. Immerse yourself in nature with a backyard full of life, where you can appreciate the beauty of the outdoors right from the comfort of your own home.
| |||

Property Highlights
Building Info
Comparables
Status
Price/ft²
Listed On
Sold On
About Southwest Jacksonville
Similar Homes for Sale
Currently no similar homes aroundNearby Rentals

Last Updated: 2 months ago
Data Source: Real MLS, MLS# 2148061











































 Your Privacy Choices
Phone: 425-283-2930
Address: 335 Madison Avenue, New York, NY 10017