


1343 Westminster Place


About This Property
Payment Calculator
Your Estimated Monthly Payment
Cap Rate Calculator
What does this mean?
Based on our analysis, the cap rate of this property is 1.25%. A negative cap rate indicates that the property might not be feasible as an income-producing asset. The median cap rate for a near zip code 11238 is 4.23%.
How much can I actually make?
Actual monthly rental income may vary between $4,760 and $7,140 depending on unit-specific characteristics. You can change the amount using the slider to further explore.
How is cap rate calculated?
Cap Rate = Net Operating Income (NOI) / Property Asset Value.
When calculating the cap rate, we assume 100% occupancy. Leverage (mortgage) is not considered.
Cap Rate provided by RealtyHop and RentHop, learn more about cap rate here.
Price History
| Date / Event | Date | Event | Price |
|---|---|---|---|
| Apr 2, 2025 | Sold | ||
| Sold | |||
| Feb 7, 2025 | Listed by Compass | $1,125,000 | |
| Listed by Compass | |||
| | |||
|
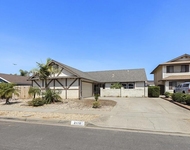
Welcome to this stunning Crown Rapallo gem. This meticulously maintained 4-bedroom residence sits on an oversized lot, situated in in a cul-de-sac that boasts a wealth of upgrades. As you enter through the custom French wrought iron security doors, you're greeted by a spacious entry room with vaulted ceilings, oversized windows adorned with custom plantation shutters, rich custom paint, and a cozy fireplace. The home features beautiful light vinyl wood flooring throughout the main level.
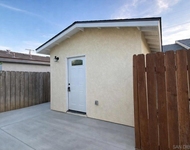
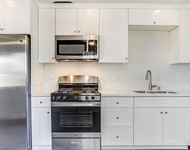
The chef's kitchen is a culinary delight, featuring unique quartz countertops, upgraded Samsung and KitchenAid appliances, soft-close drawers and cabinets, and both overhead and in-cabinet pot and pan racks. The extended kitchen island opens to a bright and airy family room, complete with custom plantation shutters, vaulted ceilings, and abundant natural light. The first level also includes a laundry room with a sink, an upgraded powder room with a bidet, and an oversized 3-car garage with built-in cabinets, workbench and a whole-house water filtration system.The second level includes plush carpeted staircase that leads to the oversized primary suite, which offers an expansive walk-in closet, custom double vanity sinks, a soaking tub, a walk-in shower, upgraded toilets with bidet, and a private balcony overlooking the massive backyard. There are three additional oversized bedrooms and another full bathroom with upgraded double vanity sinks. This home is equipped with a tankless water heater, whole-house fan, new ducting throughout, and many more custom features. The breathtaking backyard features a custom stamped concrete entertaining area with a custom covering and an oversized jacuzzi that seats 8-10 people. The yard is lined with mature trees, citrus trees, and a large grass area perfect for an ADU or pool. The side yard is finished with artificial turf and includes two custom Tuff Sheds for extra storage, along with a leased solar system. This home is not only loaded with upgrades but has been incredibly maintained. Schedule your showing today to experience this must-see property!
| |||
| Aug 28, 2014 | Sold | ||
| Sold | |||
| May 5, 2014 | Listed by ERA Property Movers | $499,000 | |
| Listed by ERA Property Movers | |||
Property Highlights
Building Info
Comparables
Status
Price/ft²
Listed On
Sold On
About East Valley
Similar Homes for Sale
Currently no similar homes aroundNearby Rentals

Last Updated: 4 months ago
Data Source: CRMLS, MLS# 140023860
 Your Privacy Choices
Phone: 425-283-2930
Address: 335 Madison Avenue, New York, NY 10017