Check Availability
$535,000
● House - For Sale

1343 Lipan Dr

Denver, CO 80221
bedrooms
4 Beds
bathrooms
2 Baths
square feet
1,635 Ft²
$2,906
Est. Monthly

About This Property

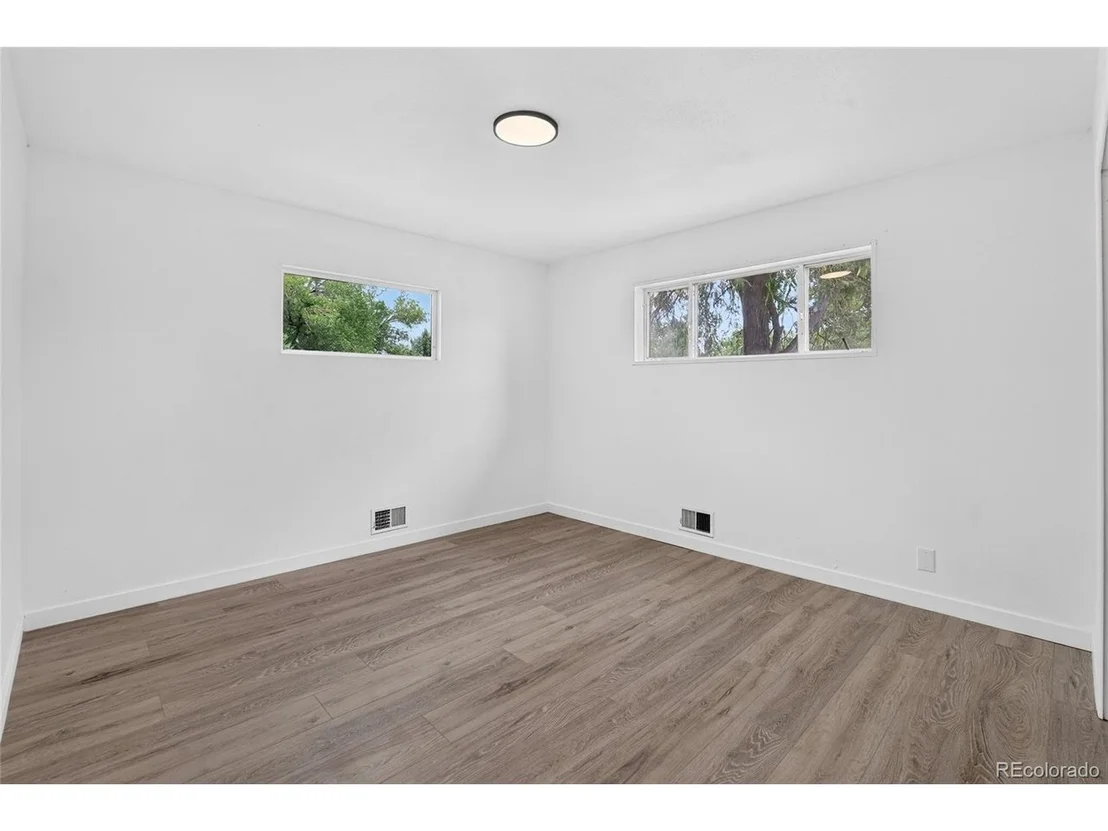
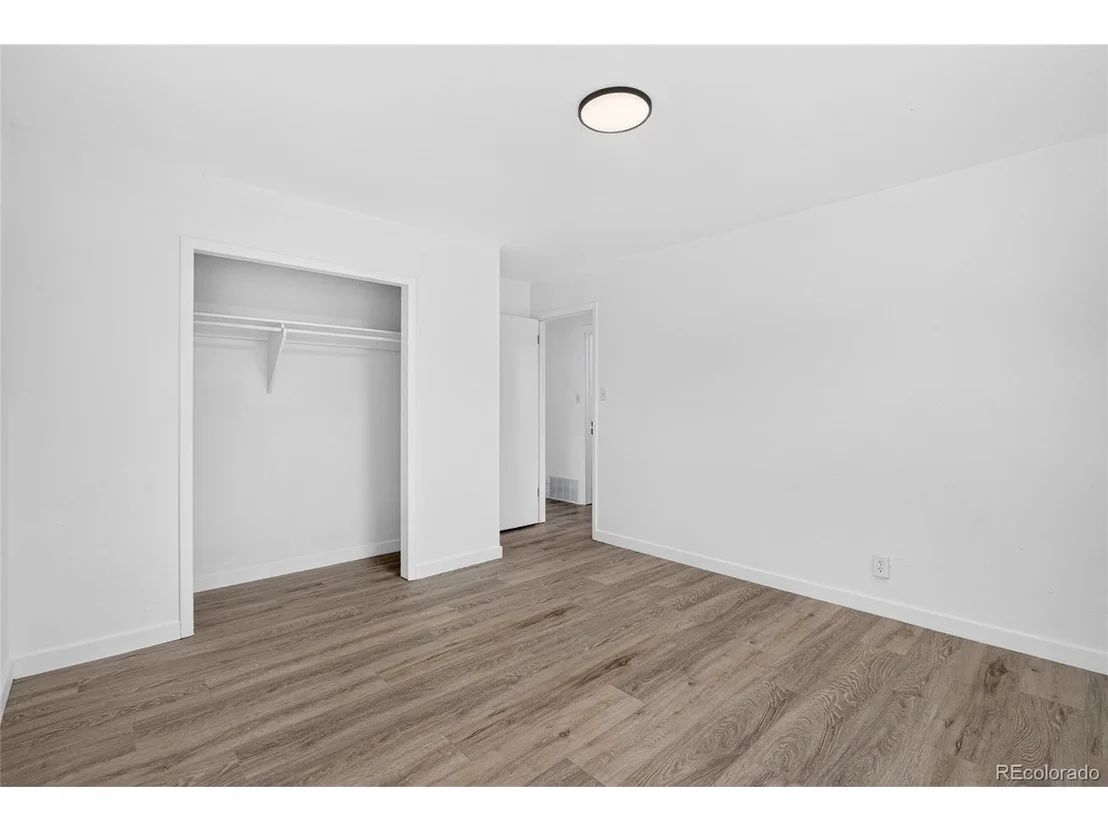
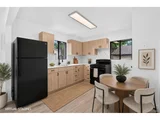
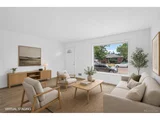
Fully Remodeled | Modern Finishes | Separate Entrance | Income Potential

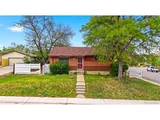
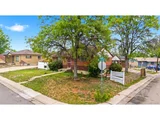
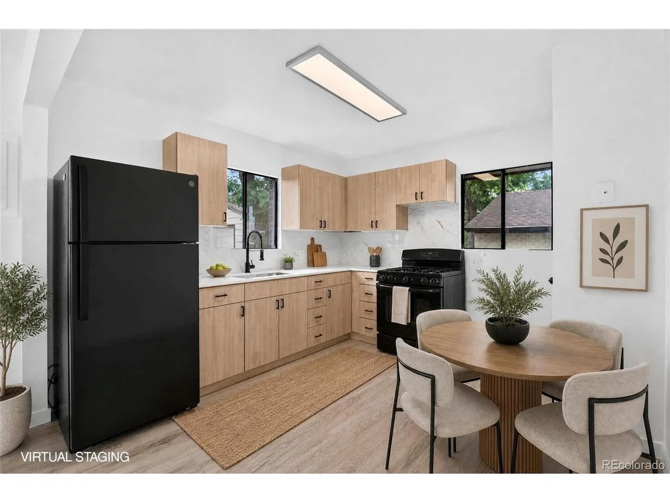
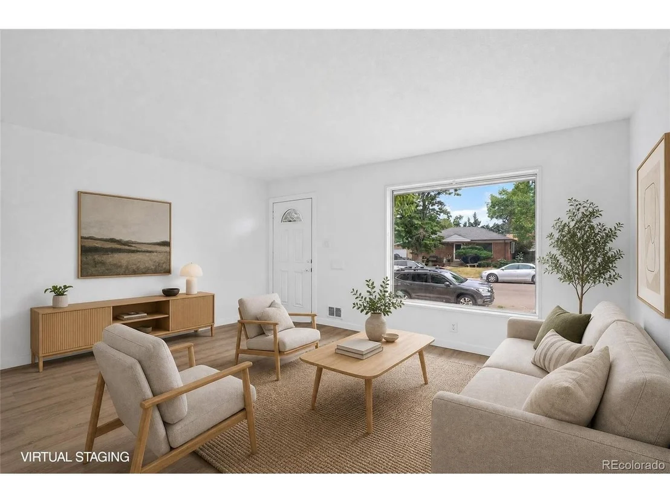
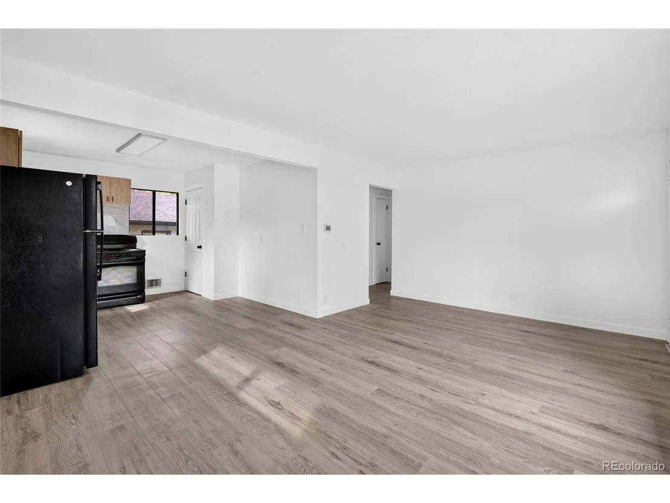
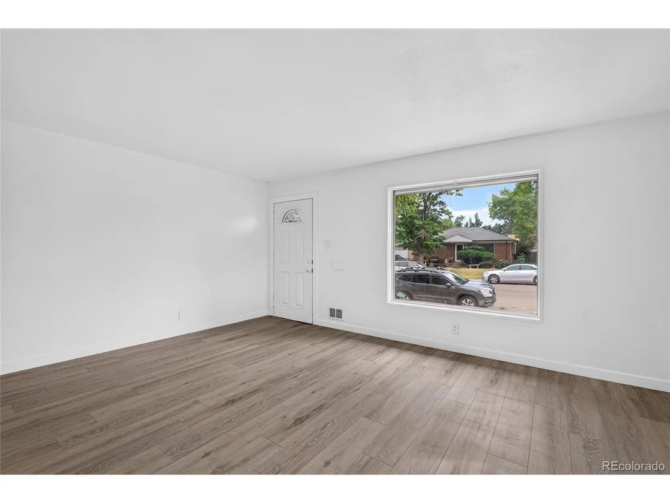
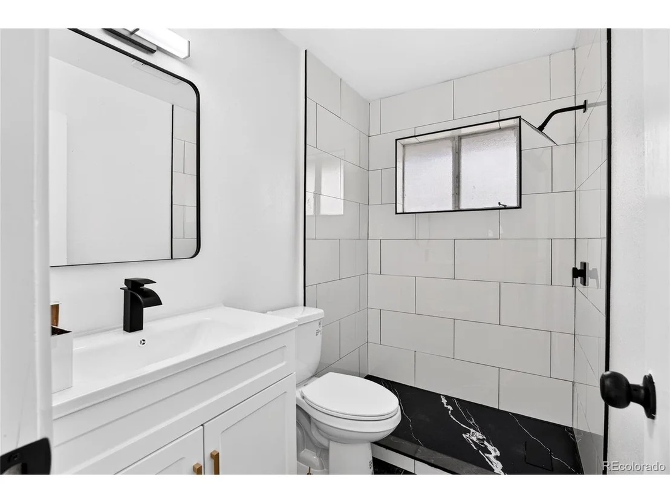
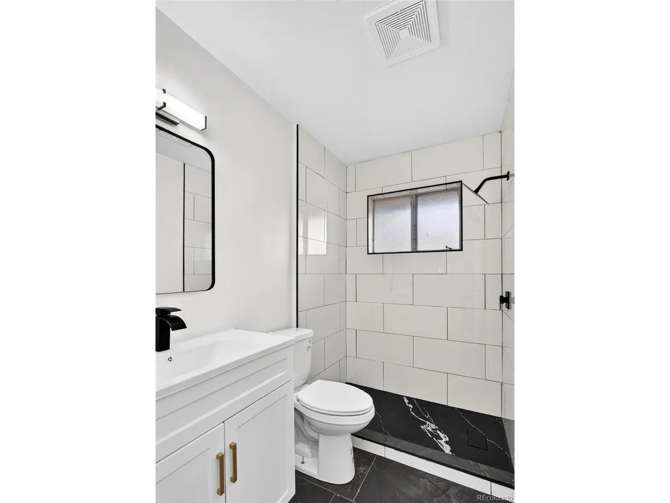
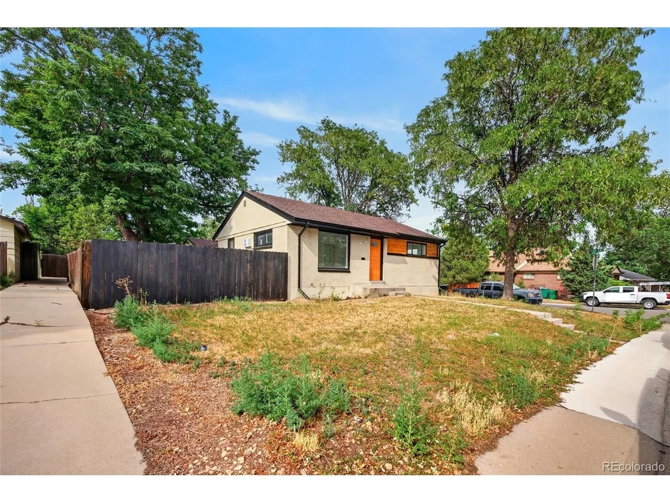
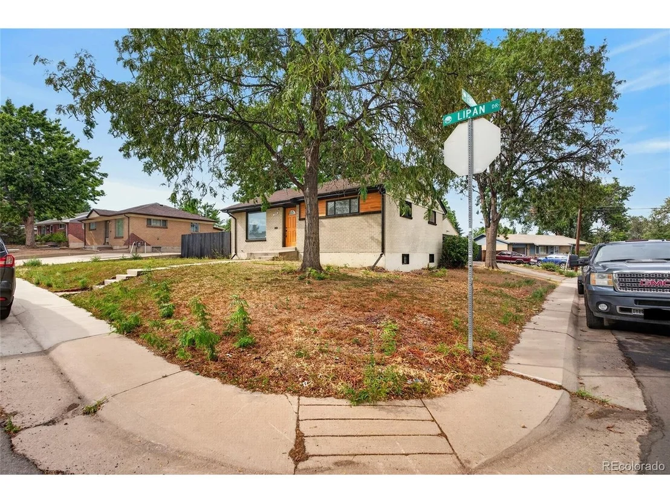
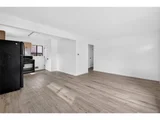
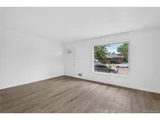
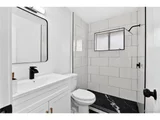
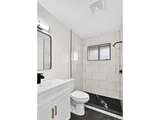
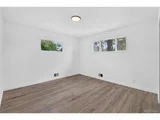
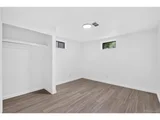
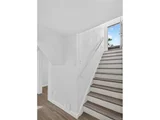
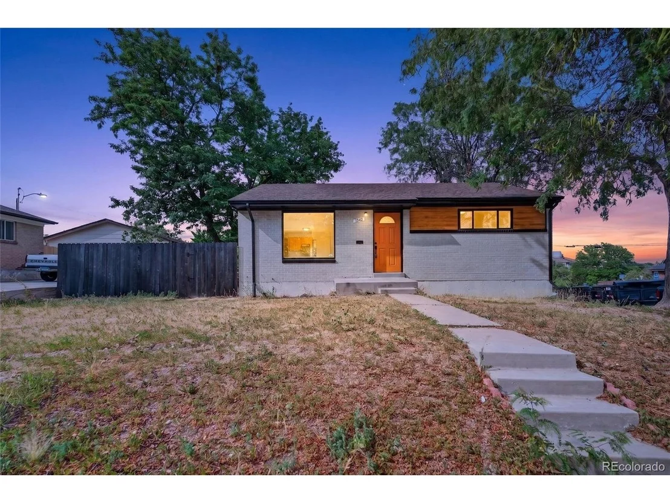
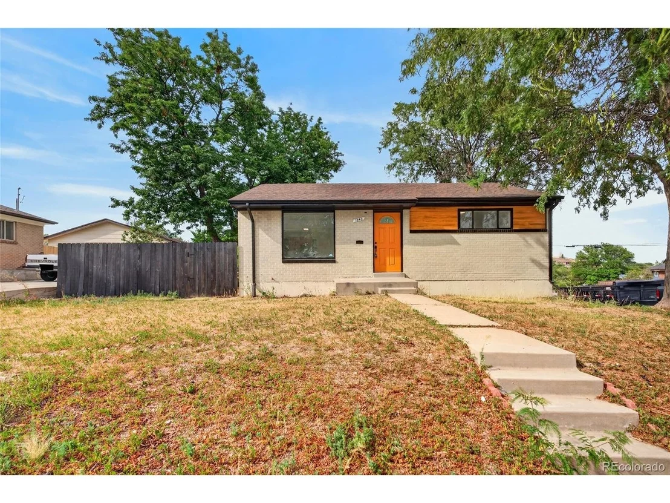
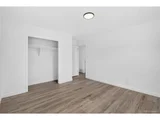
Welcome to this beautifully remodeled home, where modern updates meet exceptional versatility. Thoughtfully renovated with contemporary finishes throughout, this move-in-ready property offers comfort, style, and endless possibilities.

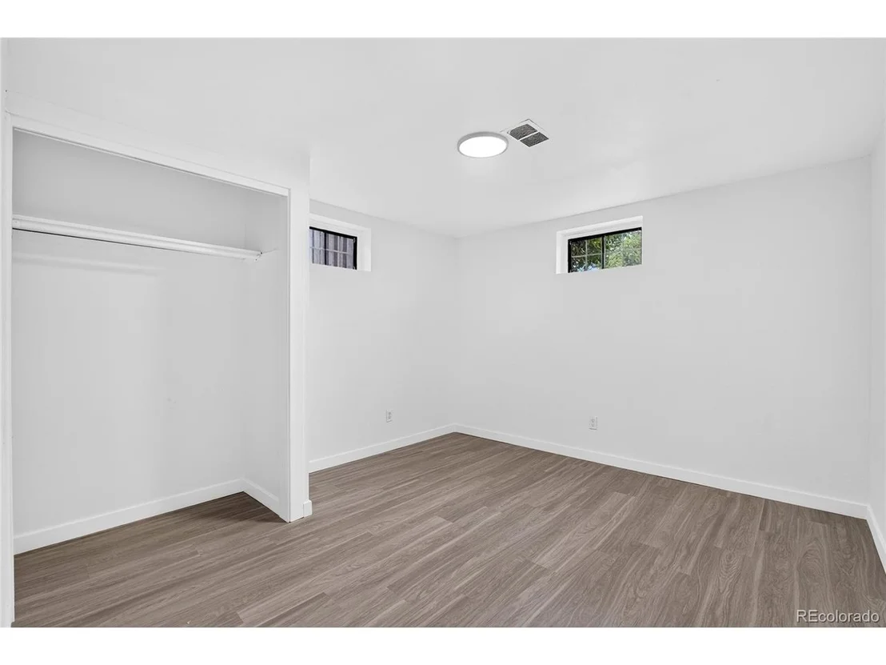
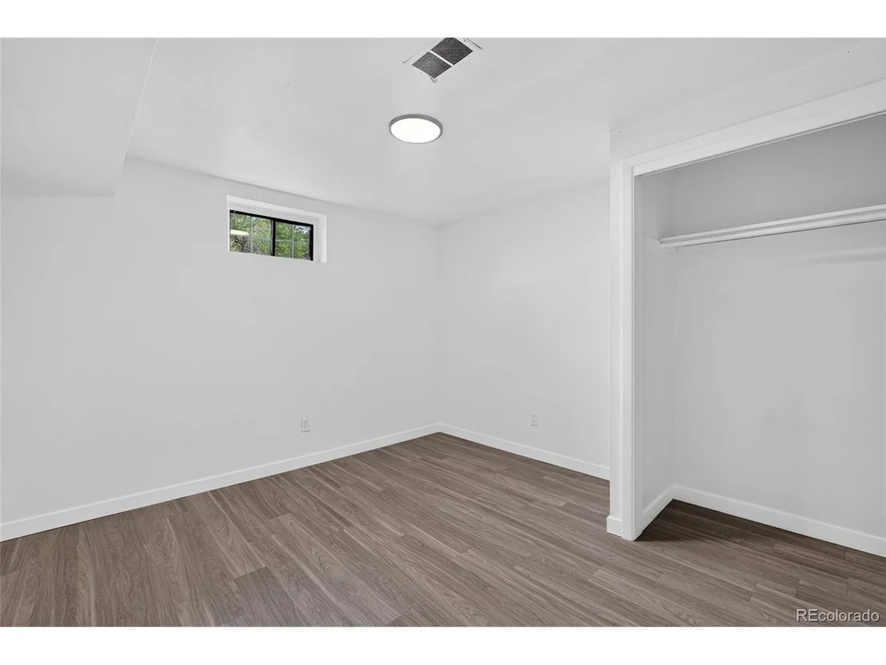
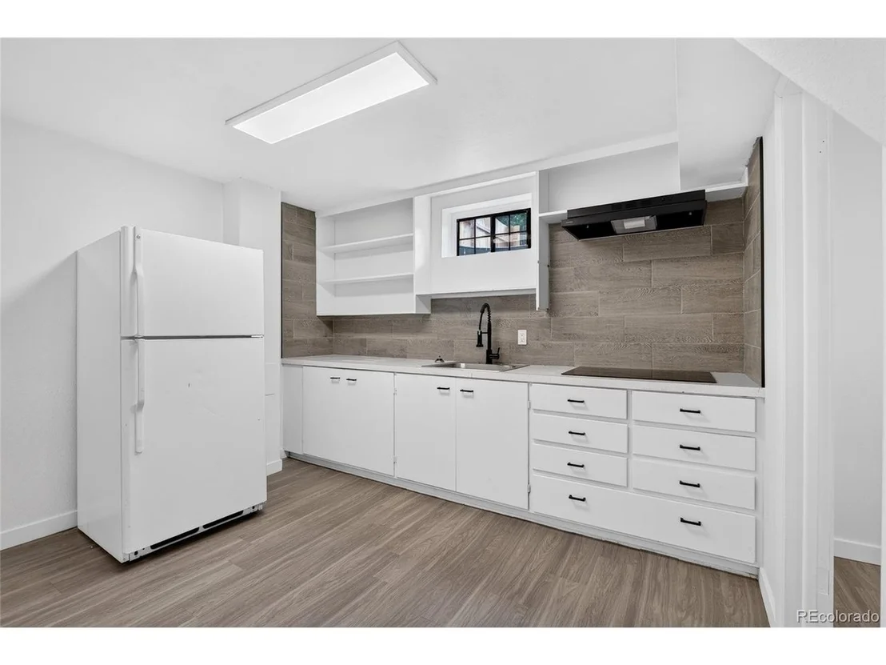
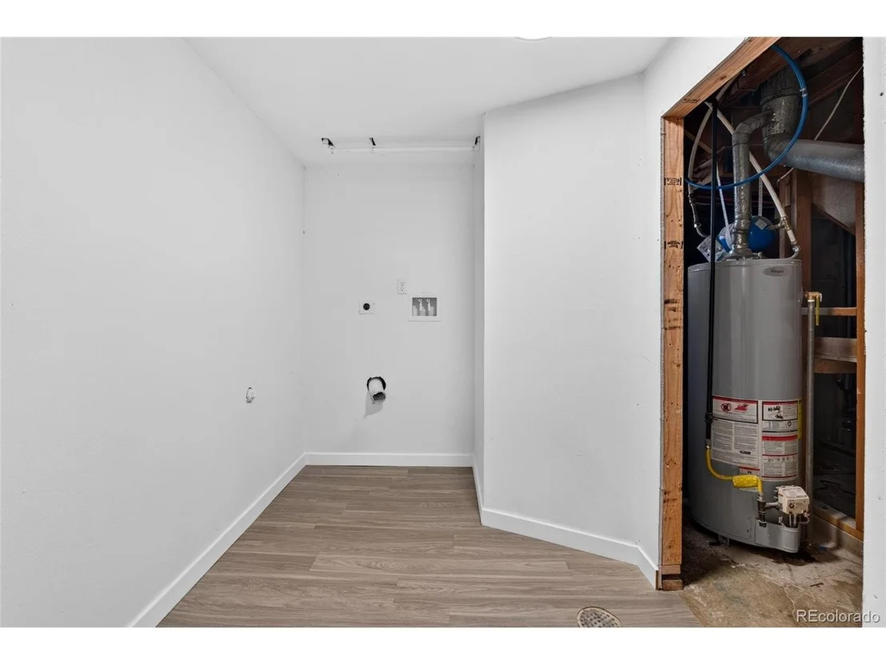
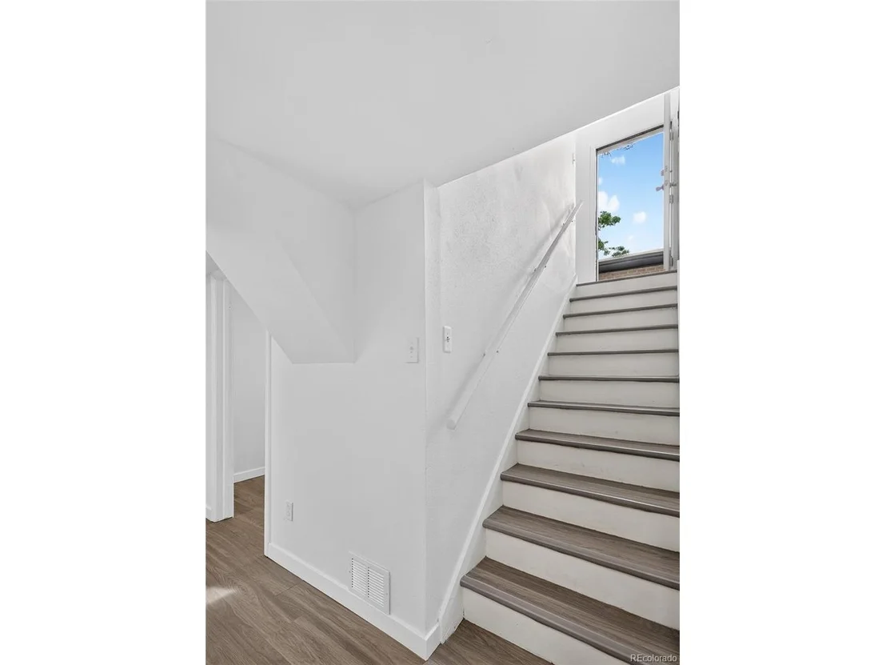
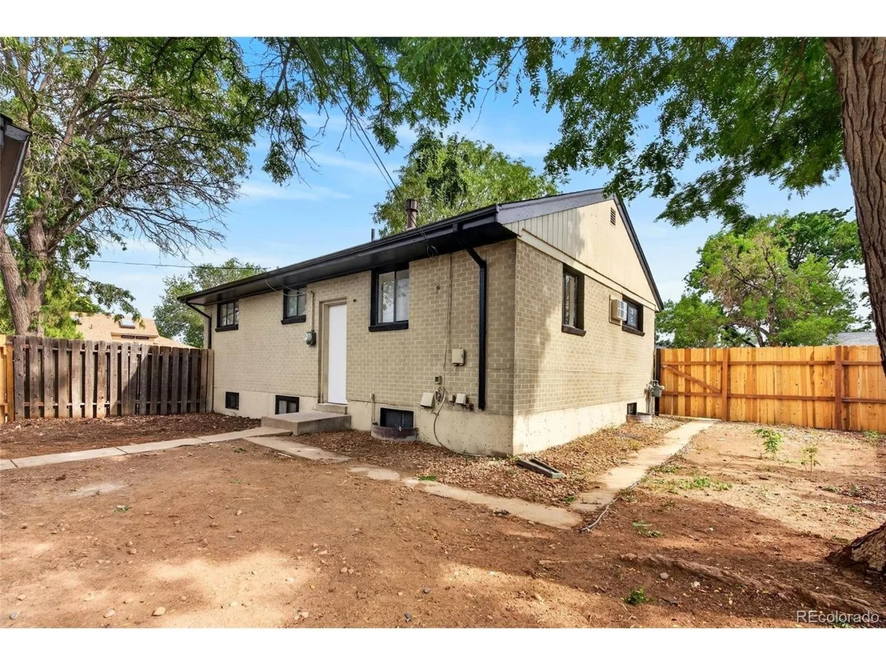
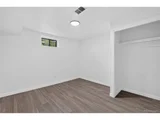
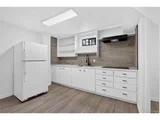
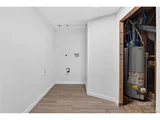
The standout feature is the private entrance to the basement, making it ideal for multi-generational living or future rental income. The lower level is already equipped with plumbing and everything in place for a second kitchen, along with its own separate laundry room, providing the perfect setup for an independent living space.

Whether you're looking to house hack, generate rental income, or comfortably accommodate two families, this flexible floor plan offers a rare opportunity to maximize your investment while maintaining privacy.

Conveniently located with easy access to Downtown Denver, major highways, shopping, dining, parks, and schools, this home is the perfect combination of modern living and long-term value.

Don't miss the opportunity to own a beautifully updated home with incredible income-producing potential and the flexibility today's buyers are looking for.
Unit Size
1,635 Ft²
Days on Market
-
Land Size
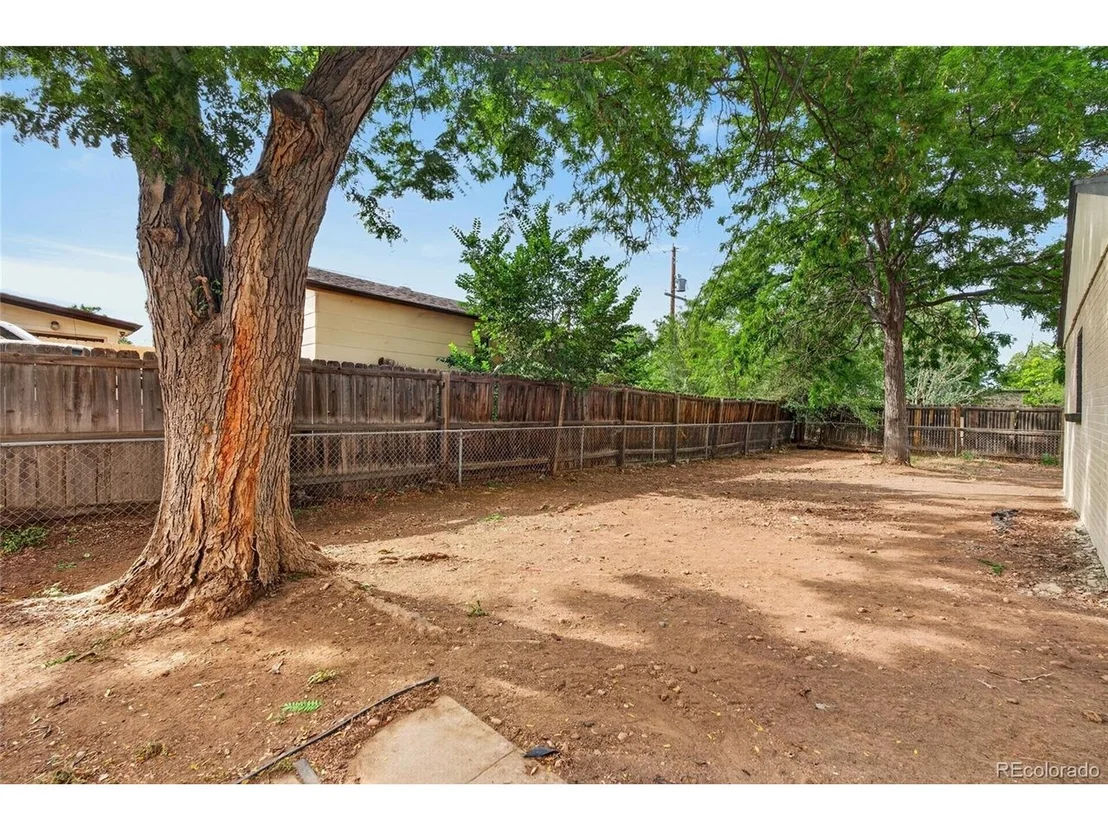
0.16 acres
Price per sqft
$327
Property Type
House
Property Taxes
$279
HOA Dues
-
Year Built
1958

Listed By

Adilene Chaparro Gonzalez
Keller Williams Realty Downtown LLC

Payment Calculator

Cap Rate Calculator

Last updated: 3 months ago (REcolorado MLS #IRE8335721)

Price History

Date / Event Date Event Price
Jul 30, 2026 Listed $535,000
Listed
Jul 6, 2026 Sold
Sold
Jun 30, 2026 Listed $390,000
Listed
Jun 12, 2026 In contract -
In contract
Jun 4, 2026 Relisted $375,000
Relisted
Show More

Property Highlights

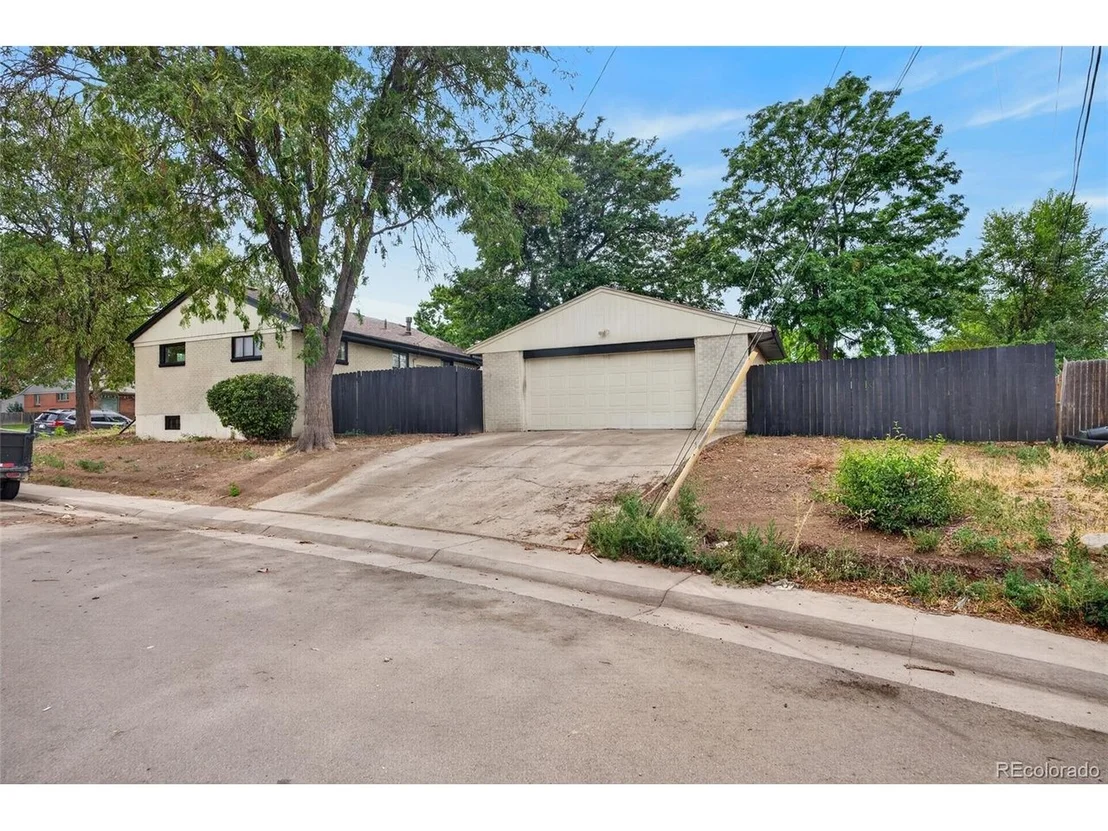
Garage
Parking Details
Has Garage
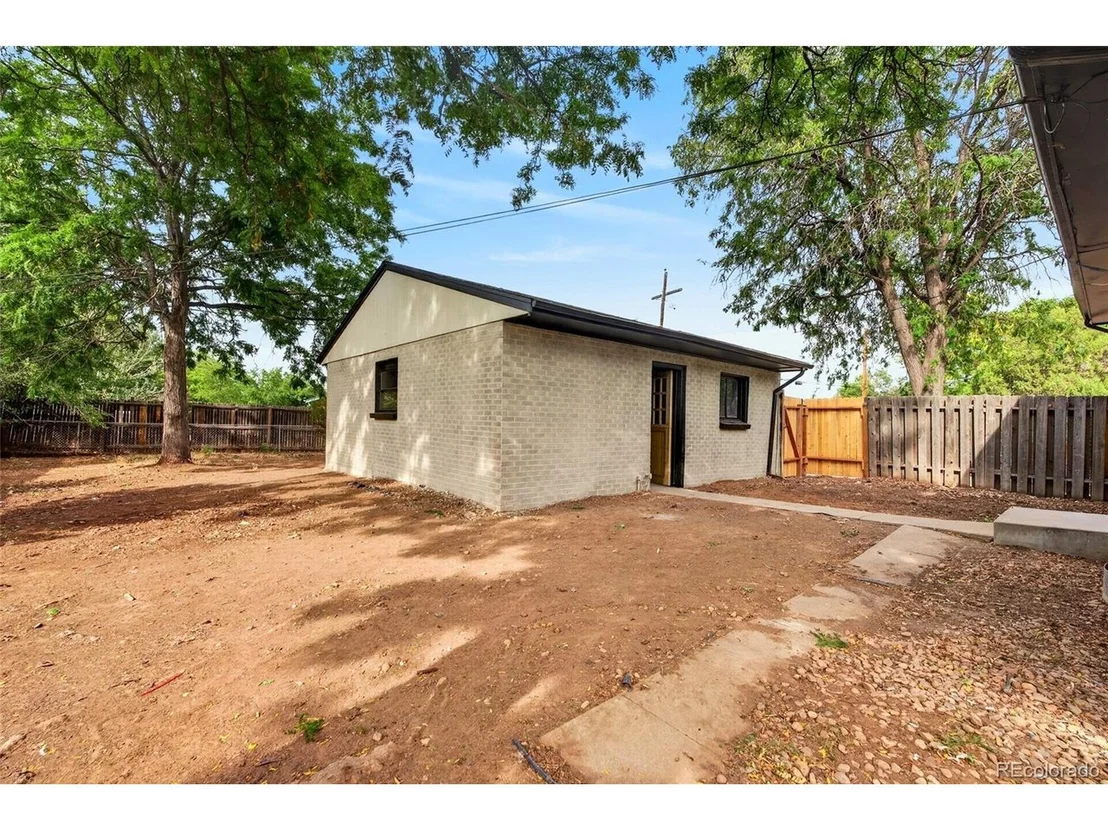
Parking Features: Detached
Garage Spaces: 2
Interior Details
Full Bathrooms: 2
Appliances: Refrigerator
Basement: Partially Finished
Exterior Details
Square Footage: 1635
Square Footage Source: $0
Year Built: 1958
Levels: One
Construction Materials: Frame, Brick
Lot Size Area: 6969.6
Lot Size Units: Square Feet
Lot Size Acres: 0.16
Lot Size Square Feet: 6969.6
Water Source: City
Financial Details
Tax Annual Amount: $3,348
Utilities Details
Cooling Type: Wall/Window Unit(s)
Heating Type: Forced Air
Sewer : Public Sewer

Building Info

Overview

    General

  • Year Built: 1958
  • Effective Year Built: 1995
  • Building Count: 1
  • Total Rooms: 7
  • Bedroom Count: 2
  • Bathroom Count: 2
  • Full Bathrooms: 2
  • Partial Bathrooms: 2
  • Bathroom Plumbing Fixtures: 9
  • Building Condition: 6
  • Building Quality: 10
  • Construction Type: 6
  • Building Style: 11
  • Exterior Walls Type: 23
  • Interior Walls Type: 3
  • Roof Shape Type: 7
  • Roof Cover Type: 3
  • Floor Count: 100
  • Living Units: 1
  • Floor Cover: 0
  • Basement Type: 6
  • Basement Area: 850
  • Garage Type: 4
  • Garage Square Area: 576
  • Parking Space Count: 2
  • Patio Type: 0
  • Porch Type: 31
  • Pool Type: 0

    Dimensions

  • Lot Size Square Feet: 7,086
  • Lot Size Frontage Feet: 730
  • Total Building Area: 1,700
  • Gross Building Area: 1,700
  • Building Area: 1,635
  • Building Area Measurement: L

    Heating and Cooling

  • Air Conditioning: 1
  • Heating: 4
  • Heated Square Feet: 1,635
  • Heating Fuel Type: 0

    Utilities

  • Sewer System: 0
  • Water Service: 0

Building

  • Building Type: 0
  • Property Class: R
  • Subdivision: PERL MACK MANOR NINTH FILING
  • Land Acres: 0000000163
  • Standard Land Use Code: 1001
  • County Land Use Code: 1112
  • Legal Description 1: SUB:PERL MACK MANOR NINTH FILING BLK:58 LOT:7

Neighborhood

  • School District Name: Westminster School District 50
  • School Tax School District: WESTMINSTER PUB
  • Census Tract: 009306

Zoning

  • Zoning: R1C

Geography

  • Assessors Map Reference: 224-J
  • Account Number: R0067336
  • Parcel: R0067336
  • Block: 58
  • Lot: 7
  • Meridian: SEC 33 QTR 1 TWN 02S RNG 68W
  • Latitude: 39.8375
  • Longitude: -105.003

    Address

  • Full Address: 1343 Lipan Dr
  • Address - House Number: 1343
  • Address - Street Name: Lipan
  • Address - Suffix Type: Dr
  • State: CO
  • City Name: Denver
  • Carrier Code: C033
  • 4-Digit Zip Code: 3458
  • Zip Code: 80221

Valuation

    Tax

  • Total Area: 1,700
  • Tax Year: 2022
  • Tax Amount: $301,646
  • Initial Tax Delinquent Year: 2022
  • Tax Rate Code Area: 49-495

    Appraisal Valuation

  • Standard Deviation: 0.1067
  • Valuation Date: Feb 07, 2024
  • Confidence Score: 89
  • Final Value: 455,612
  • High Value: 504,265
  • Low Value: 406,958

    Market Valuation

  • Market Total Value: $441,000
  • Market Land Value: $83,000
  • Market Improvement Value: $358,000

    Assessments Valuation

  • Assessed Year: 2023
  • Assessed Total Value: $29,830
  • Assessed Land Value: $5,610
  • Assessed Improvements Value: $24,220

    Sales

  • Current Sale Contract Date: May 11, 2022
  • Current Sale Recording Date: May 13, 2022
  • Current Sale Price:
  • Current Sale Document Type: 54
  • Current Sale Input Document Number: 43096
  • Previous Sale Recording Date: May 13, 2022
  • Previous Sale Contract Date: May 11, 2022
  • Previous Sale Amount: $300,000
  • Previous Sale Document Type: 54
Data used for valuation calculations is provided by RealtyHop, and other third party sources

Comparables

Unit
Status
Type
Beds
Baths
ft²
Price/ft²
Asking Price
Listed On
Closing Price
Sold On
HOA + Taxes

About Sherrelwood


Similar Homes for Sale

Currently no similar homes around

Nearby Rentals


Frequently Asked Questions

When was property at 1343 Lipan Drive built and last sold?
The property at 1343 Lipan Drive was built in 1958 and last sold on May 11, 2022 for $300,000.
How much is this home worth?
The estimated value of the home located at 1343 Lipan Drive is $534,809.
What are some comparable homes to 1343 Lipan Drive?
There are currently no comparable homes to 1343 Lipan Drive.