Price reduction for buyer to make updates! Tucked into the serene
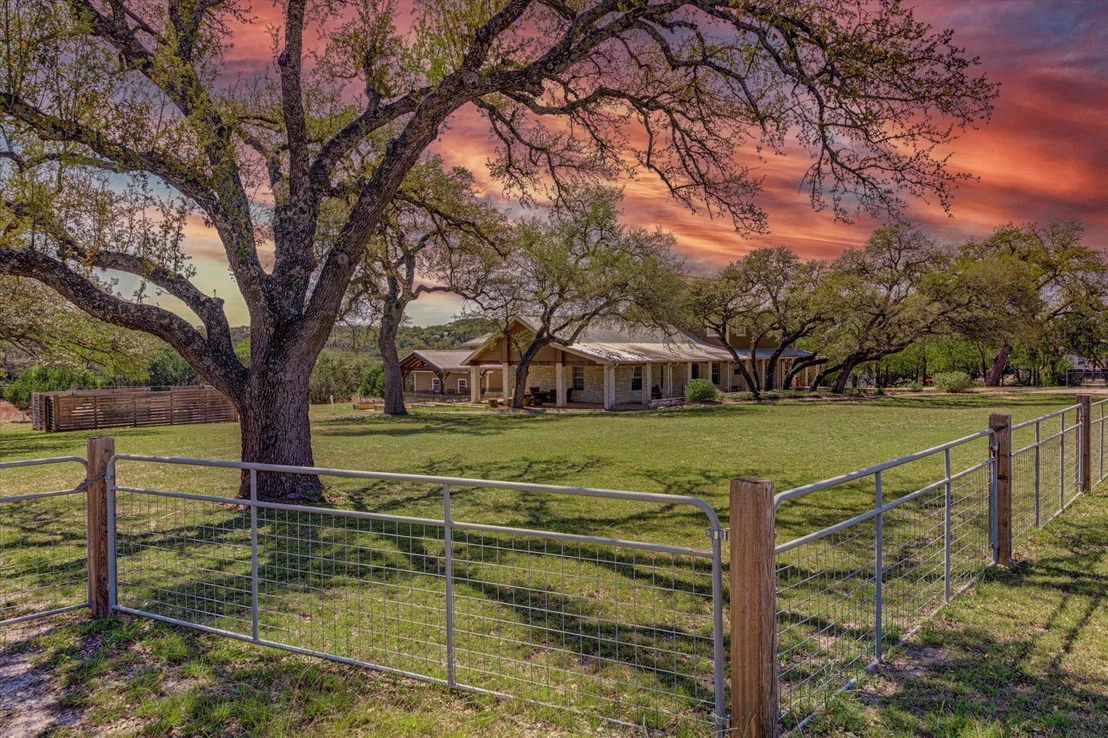
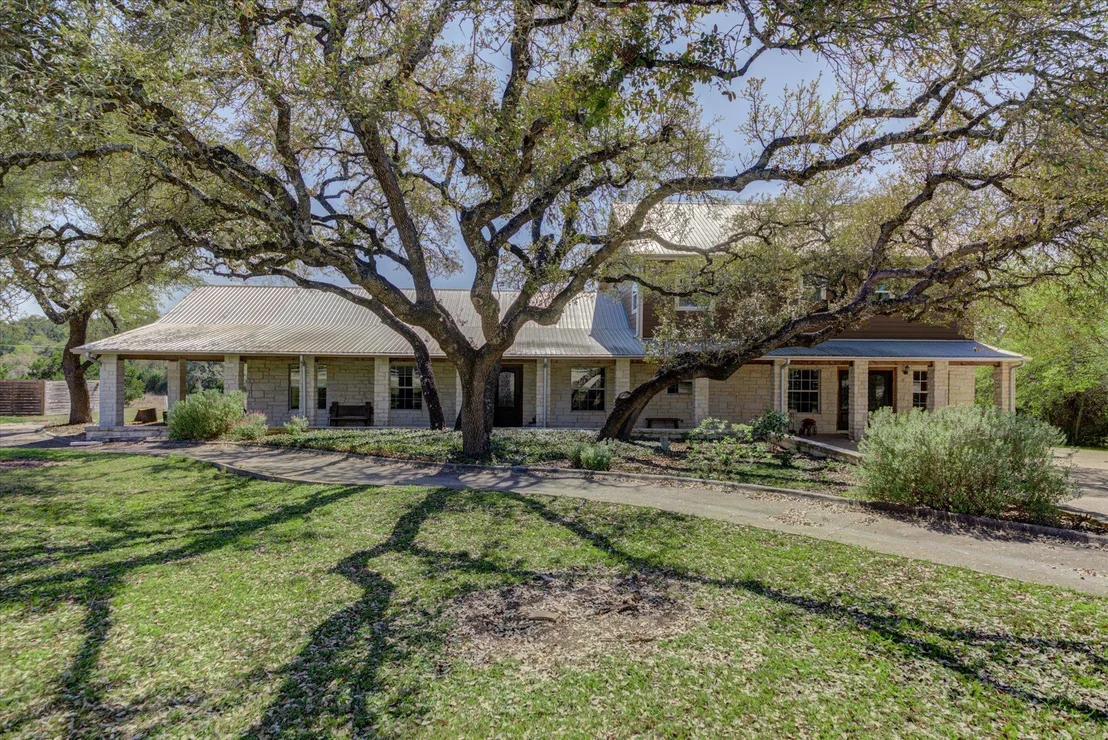
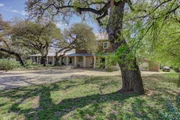
beauty of the Hill Country, 13423 Trail Driver offers a true escape
from city life. Set on 1.5 fully fenced acres this
3,441-square-foot limestone home invites you to slow down and enjoy
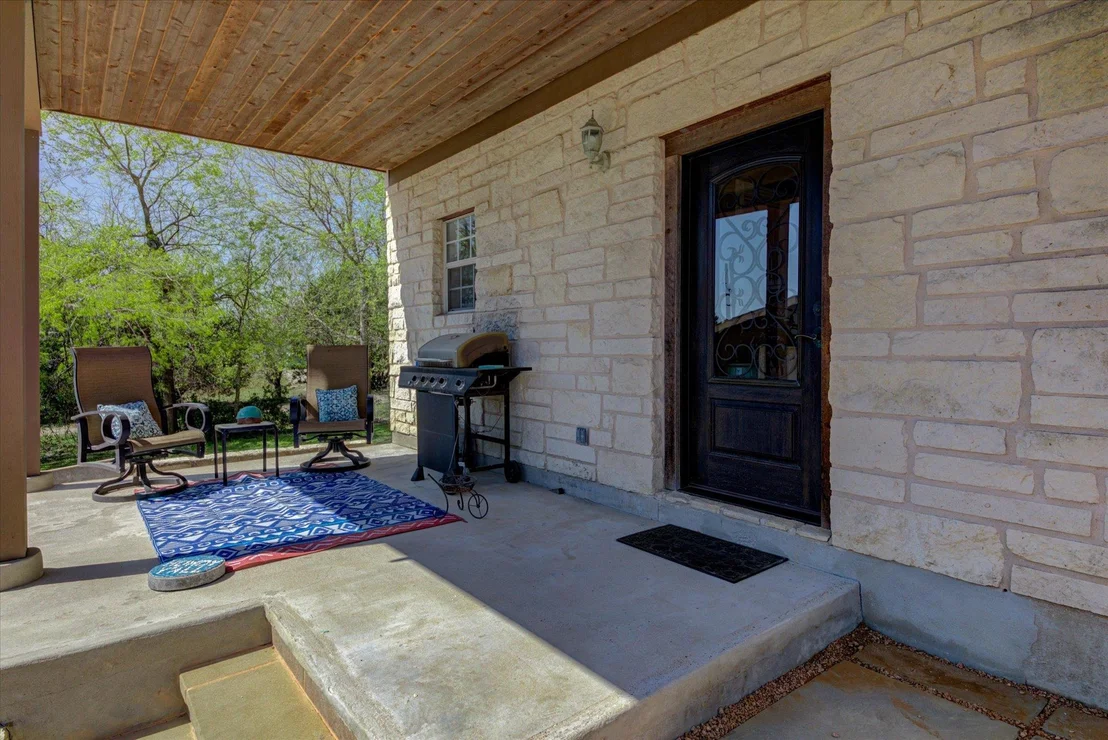
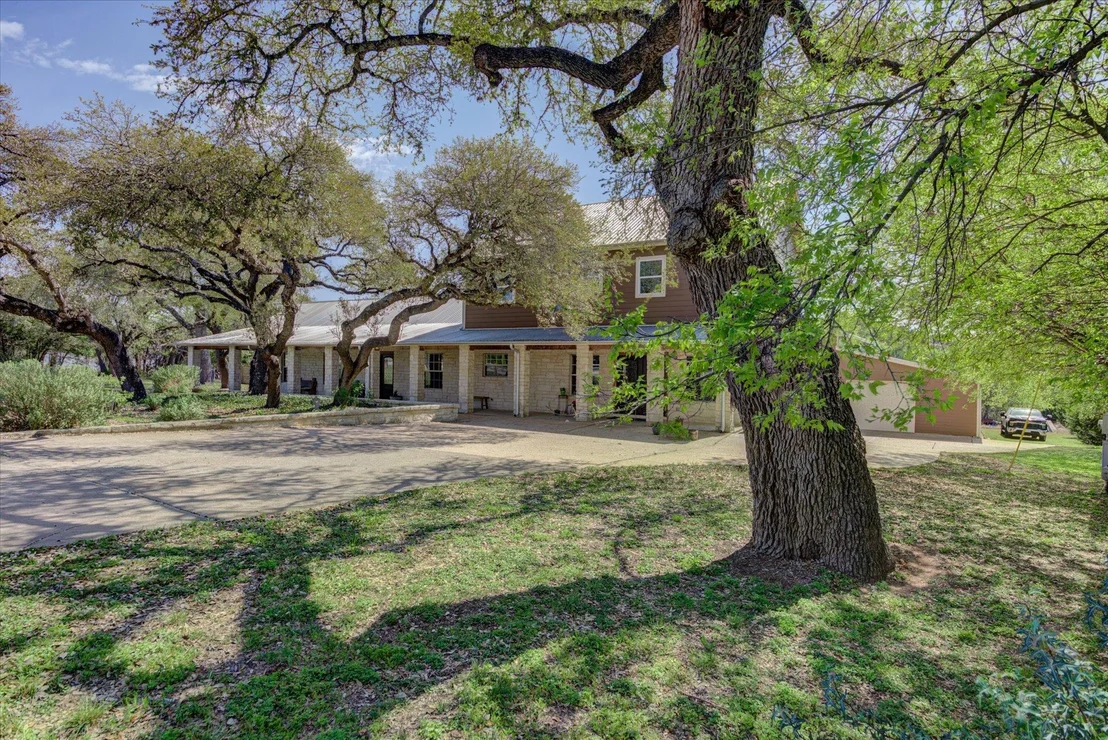
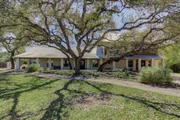
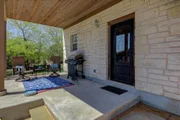
relaxed Texas living. A large front porch sets the tone from the
moment you arrive; perfect for a mid-day break or taking in the
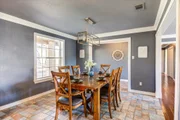
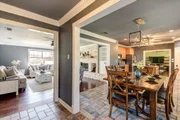
peaceful surroundings. The home has charm with thoughtful updates
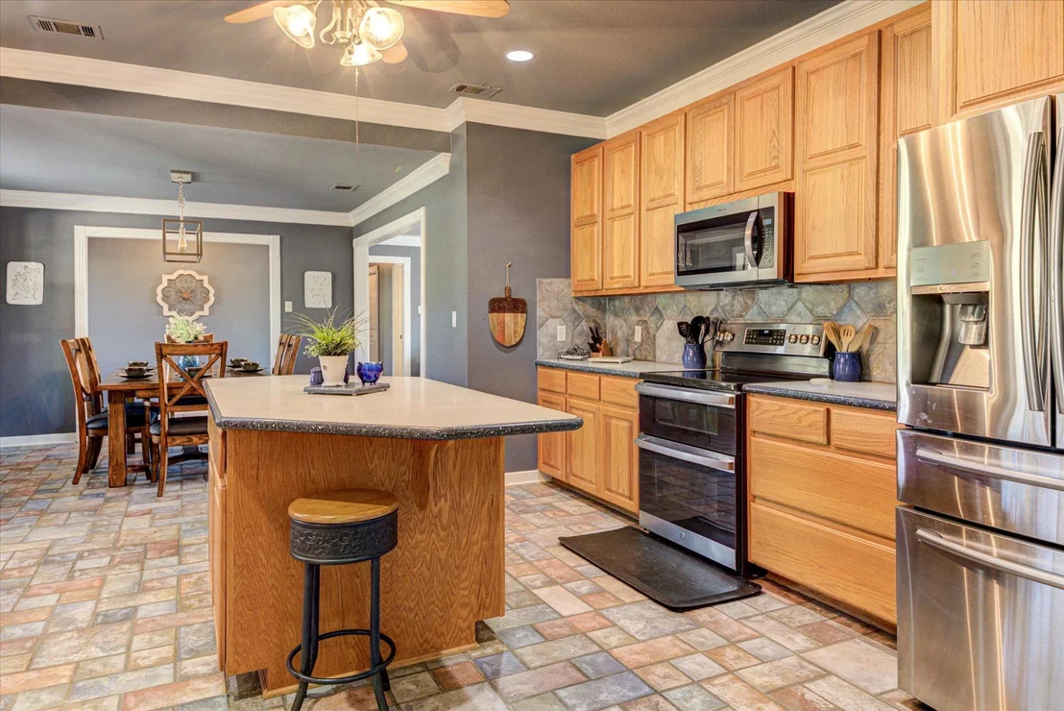
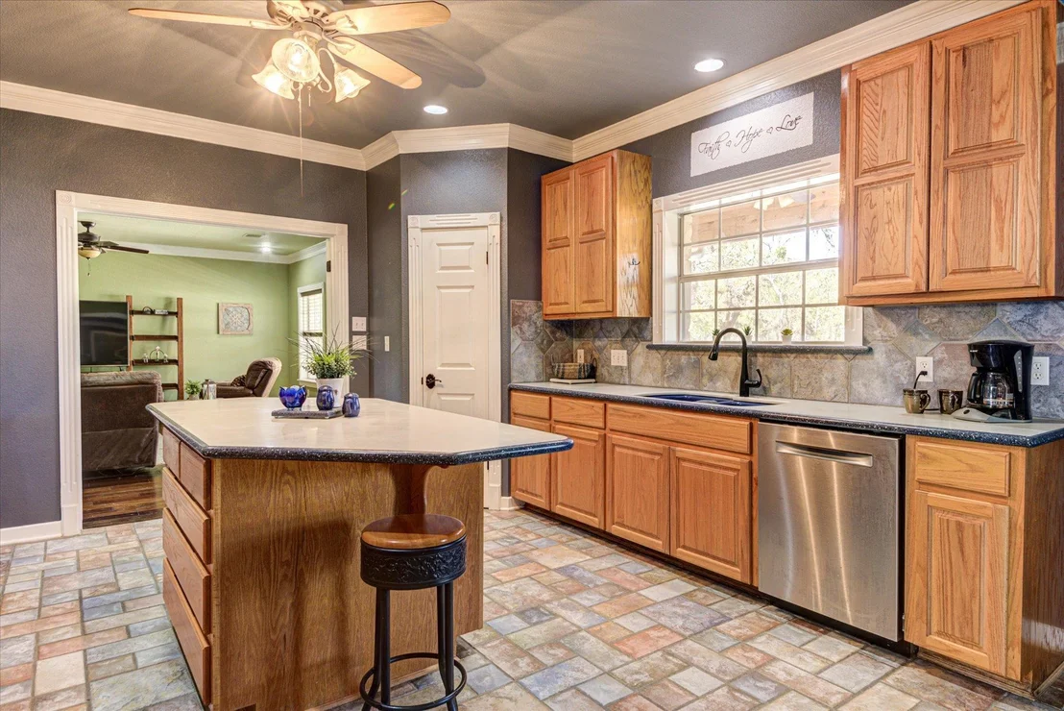
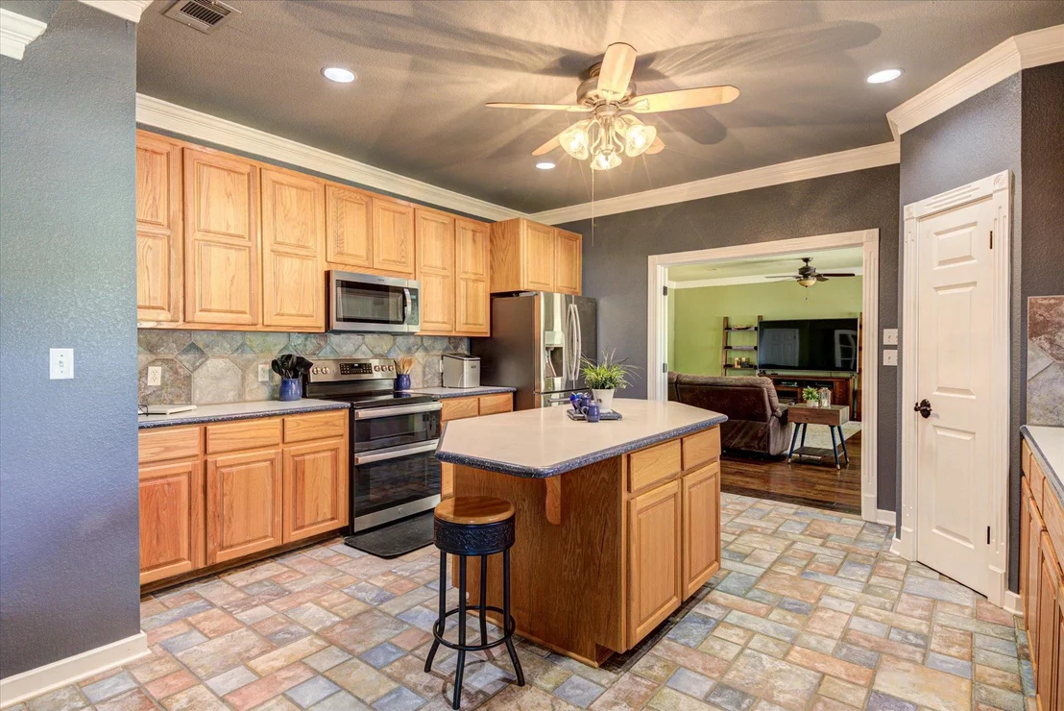
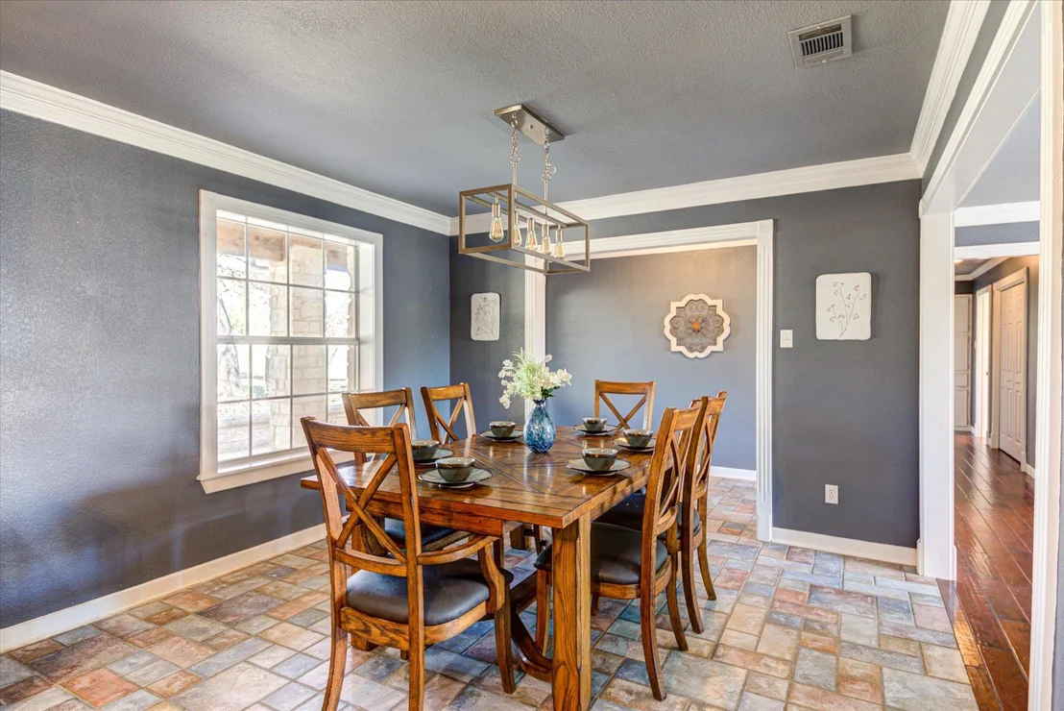
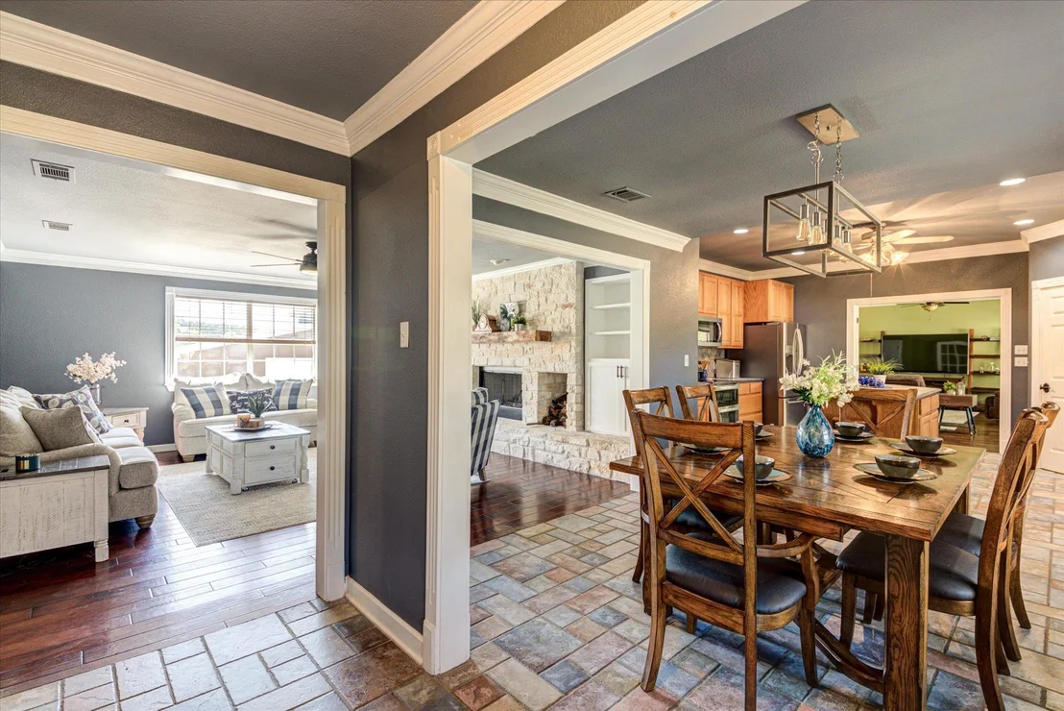
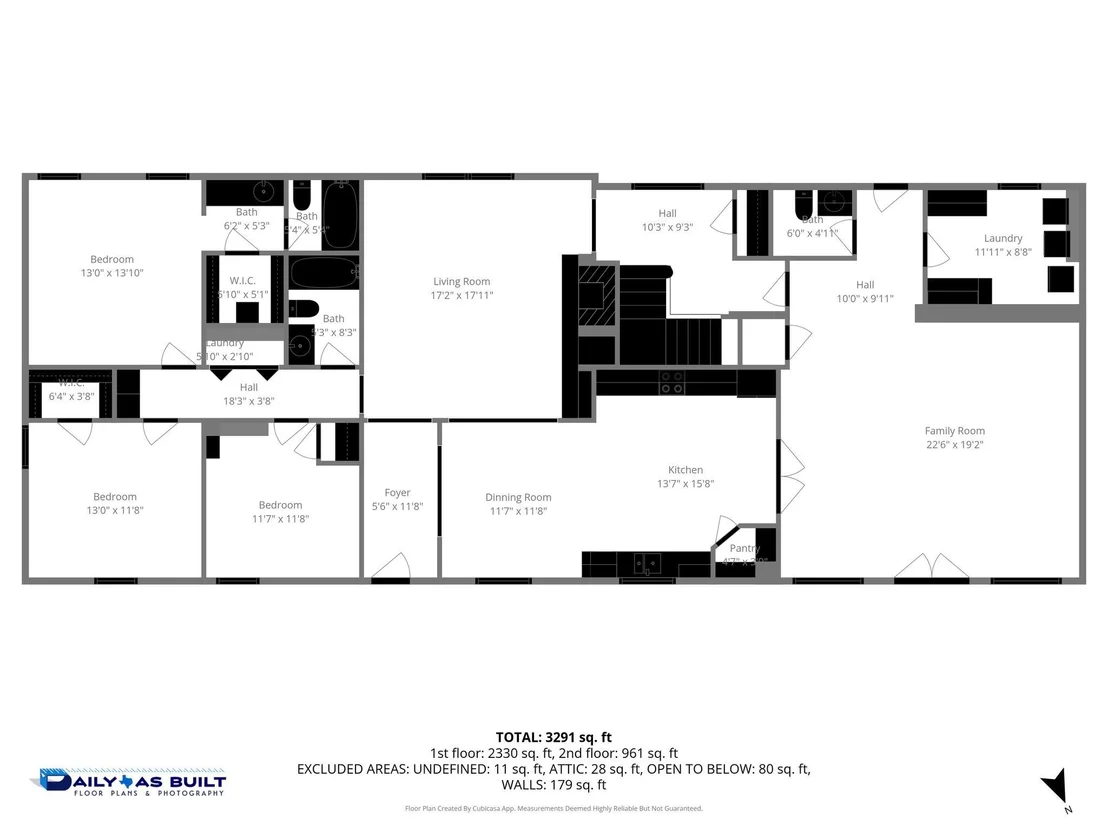
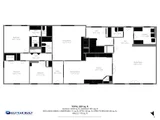
and generous spaces. An addition expanded the layout to include an
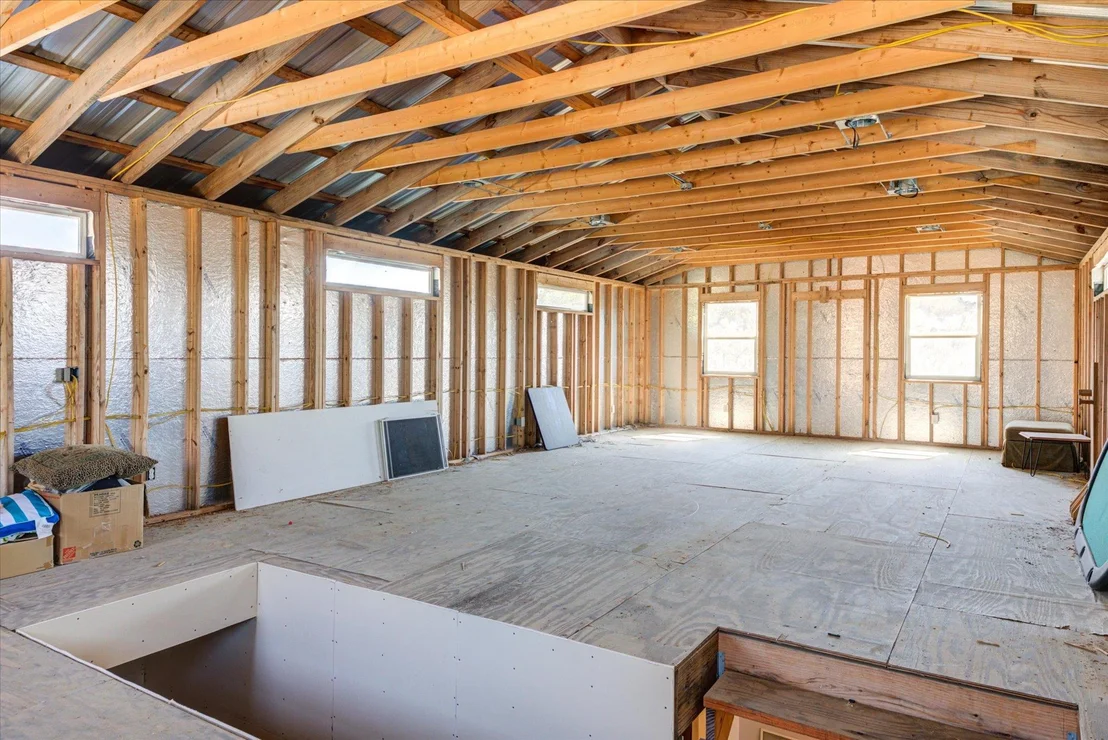
enlarged kitchen, a comfortable den, and an upstairs retreat
featuring the primary suite and a guest bedroom. The home offers
four guest bedrooms in addition to the primary suite, along with
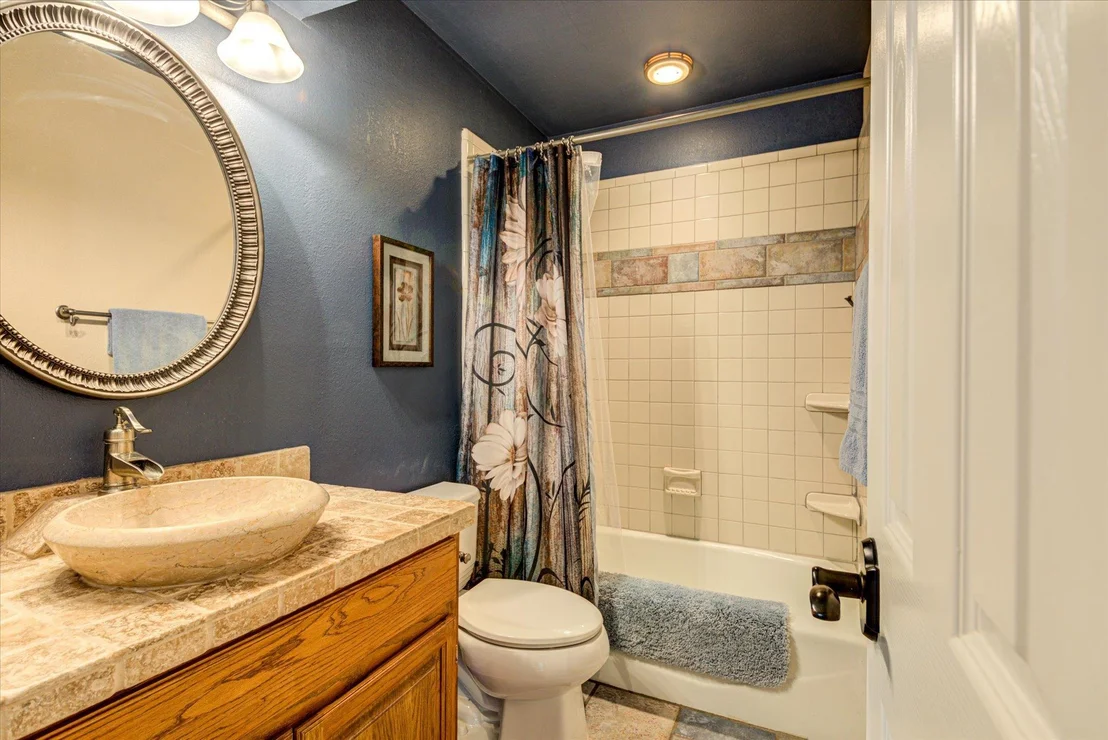
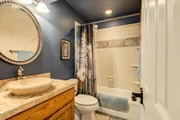
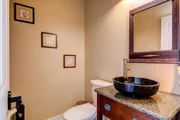
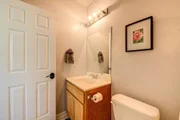
4.5 bathrooms. Two guest rooms feature ensuite baths for added
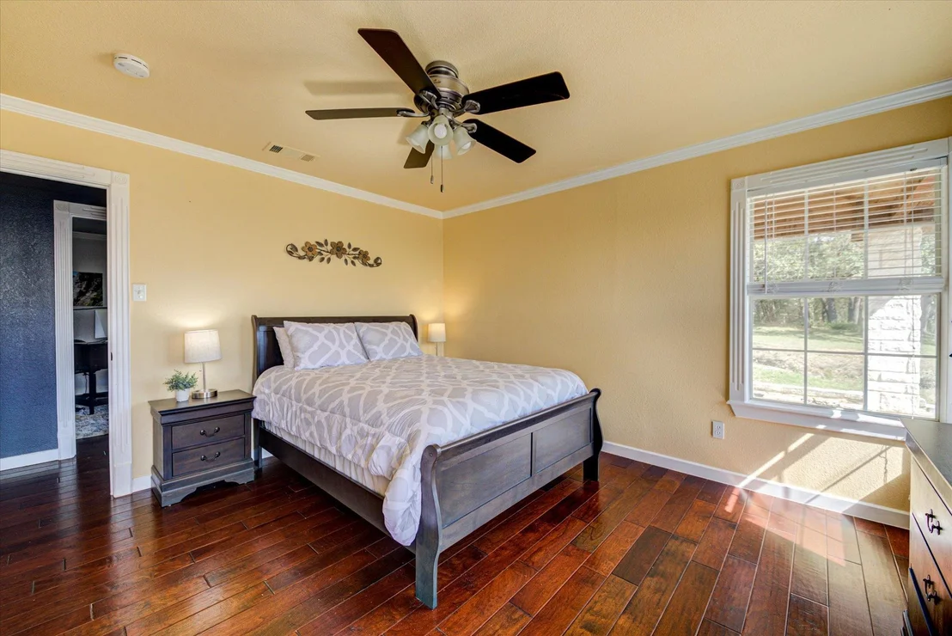
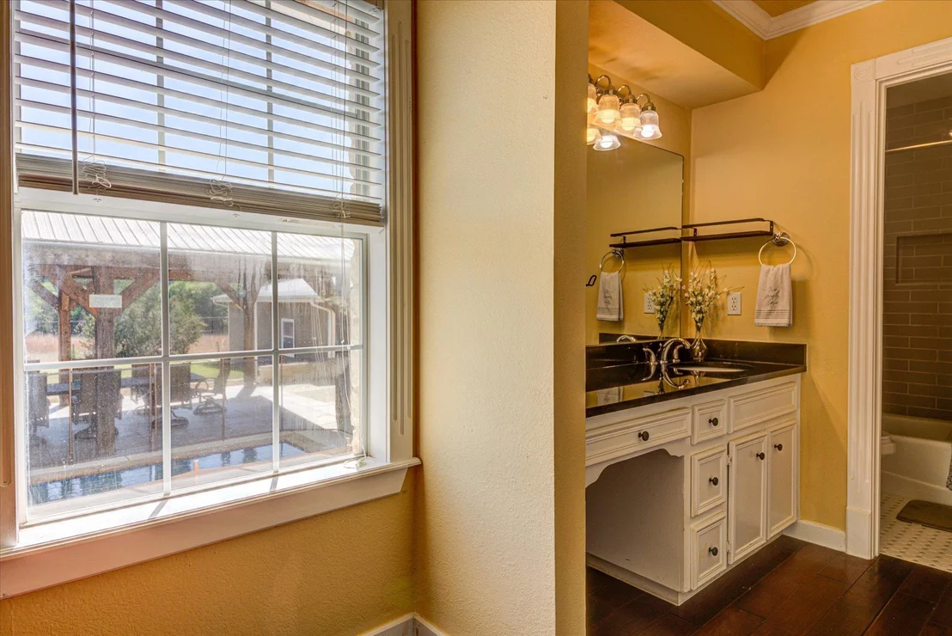
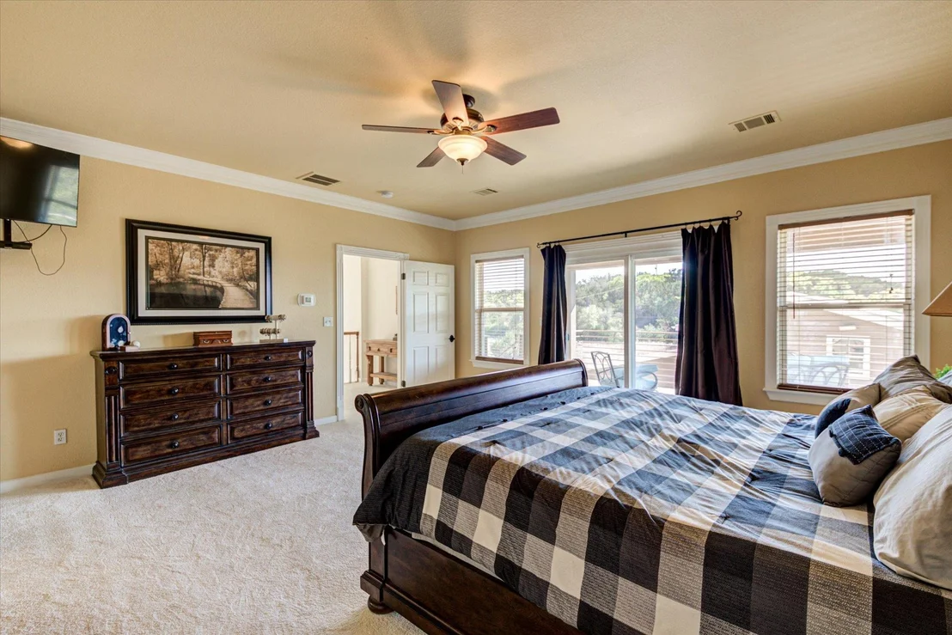
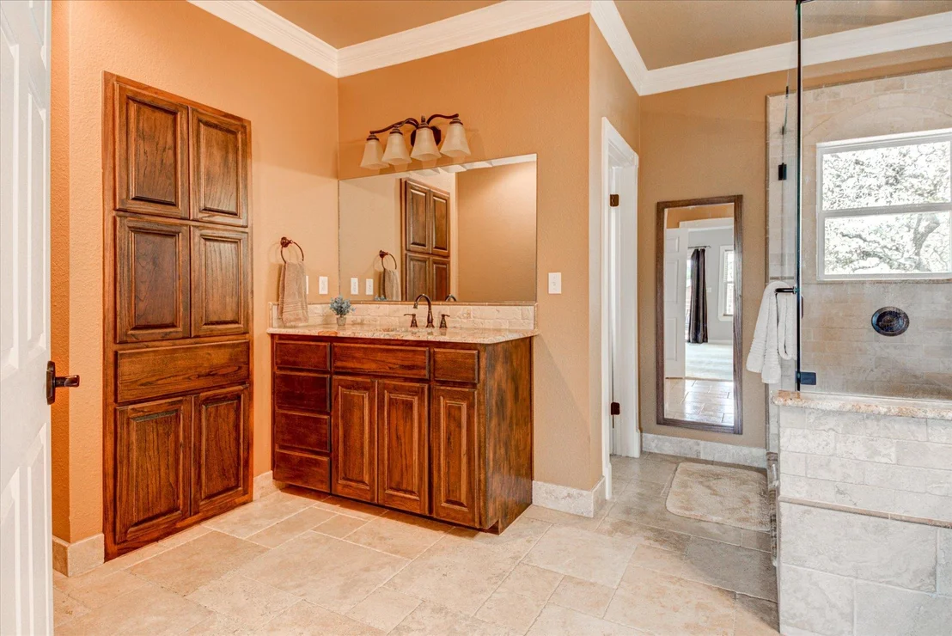
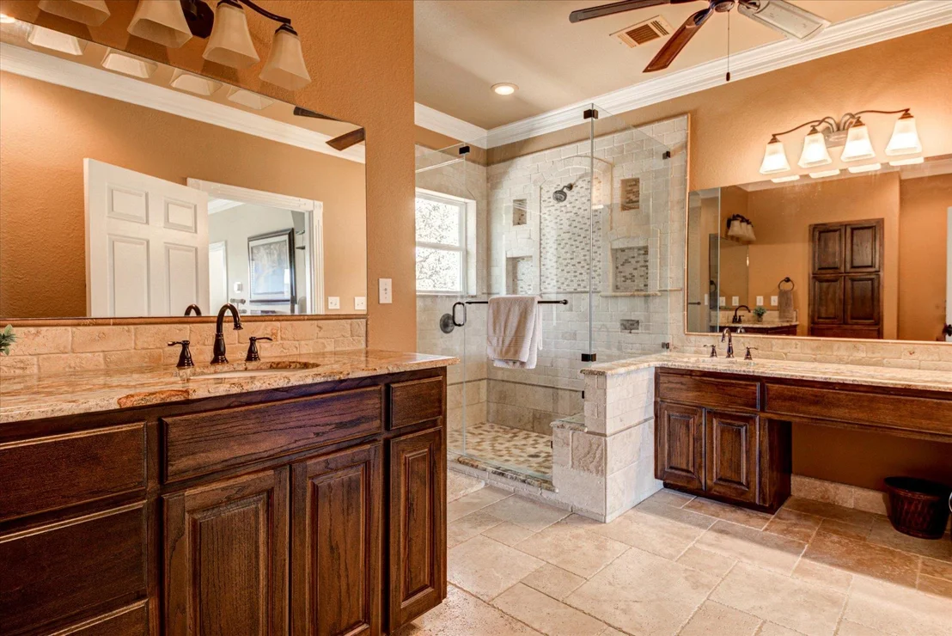
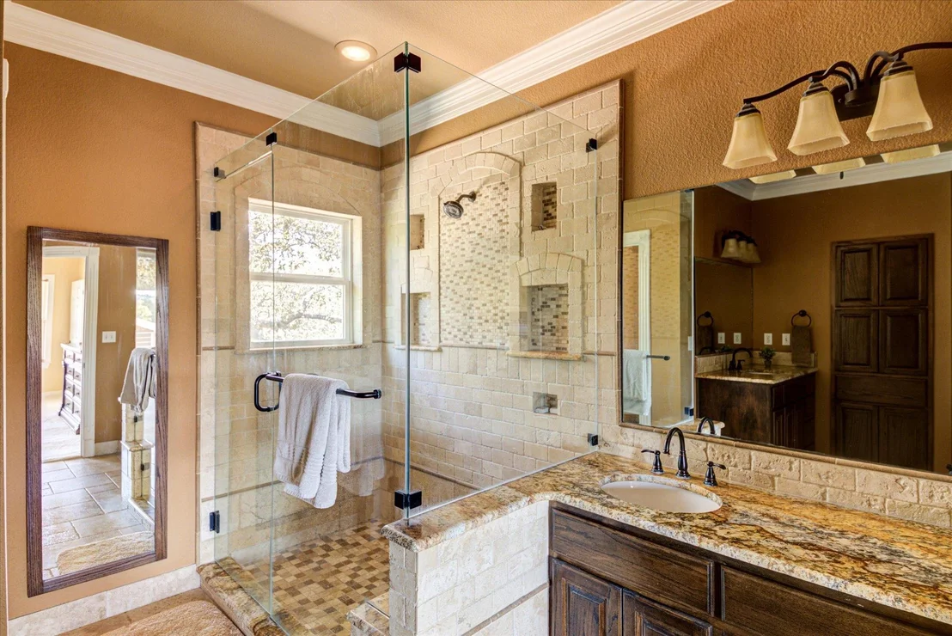
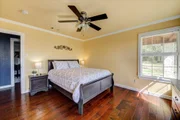
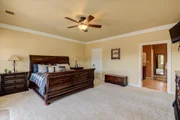
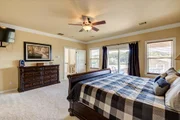
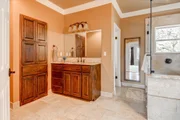
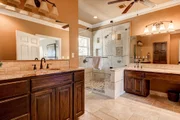
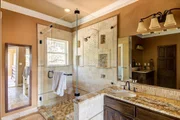
privacy and comfort. The primary suite is a true retreat, with a
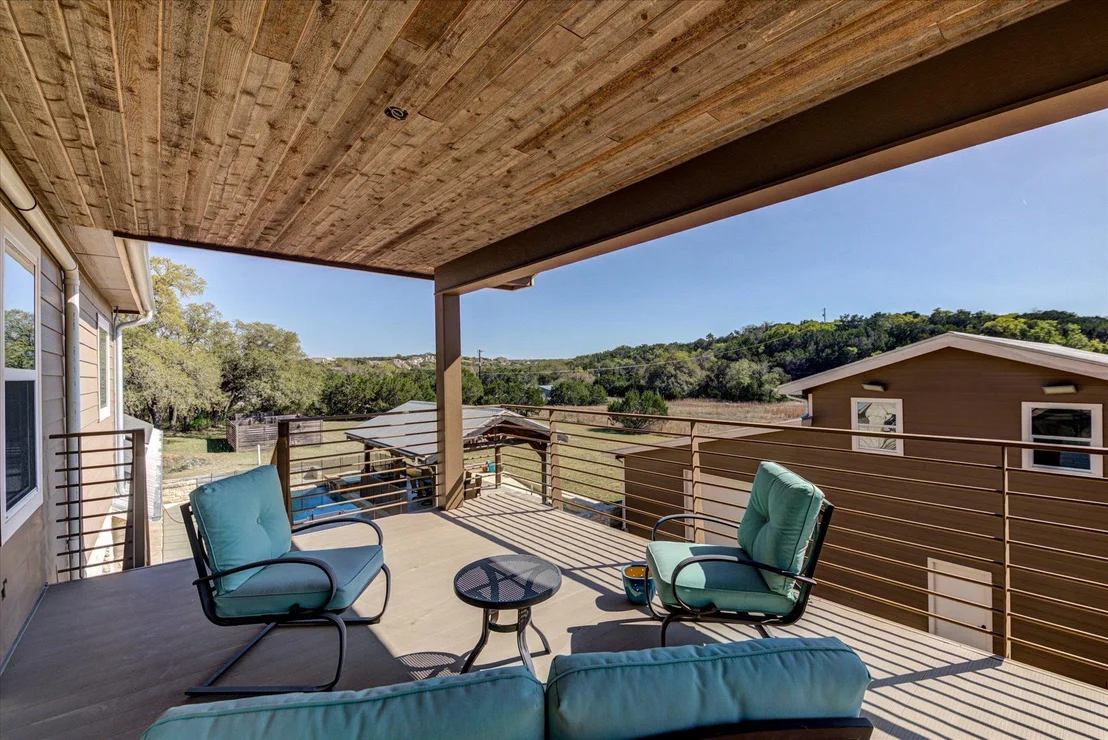
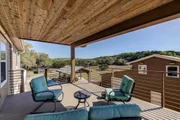
remodeled spa-like bathroom and a private balcony with stairs
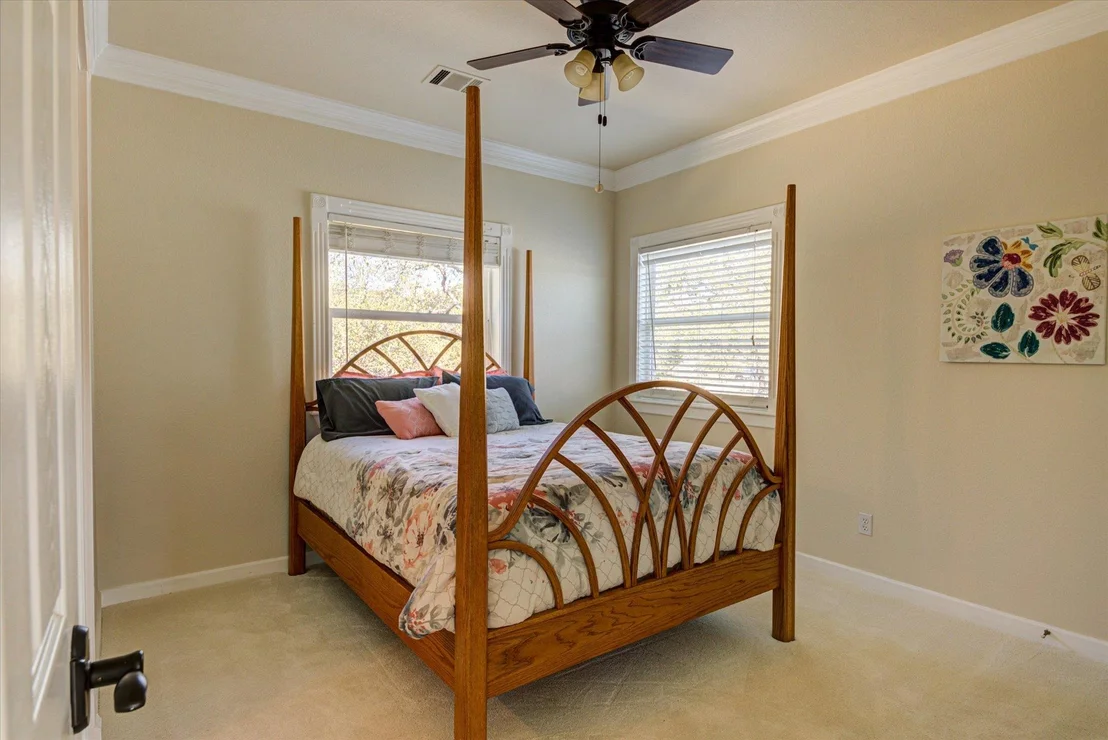
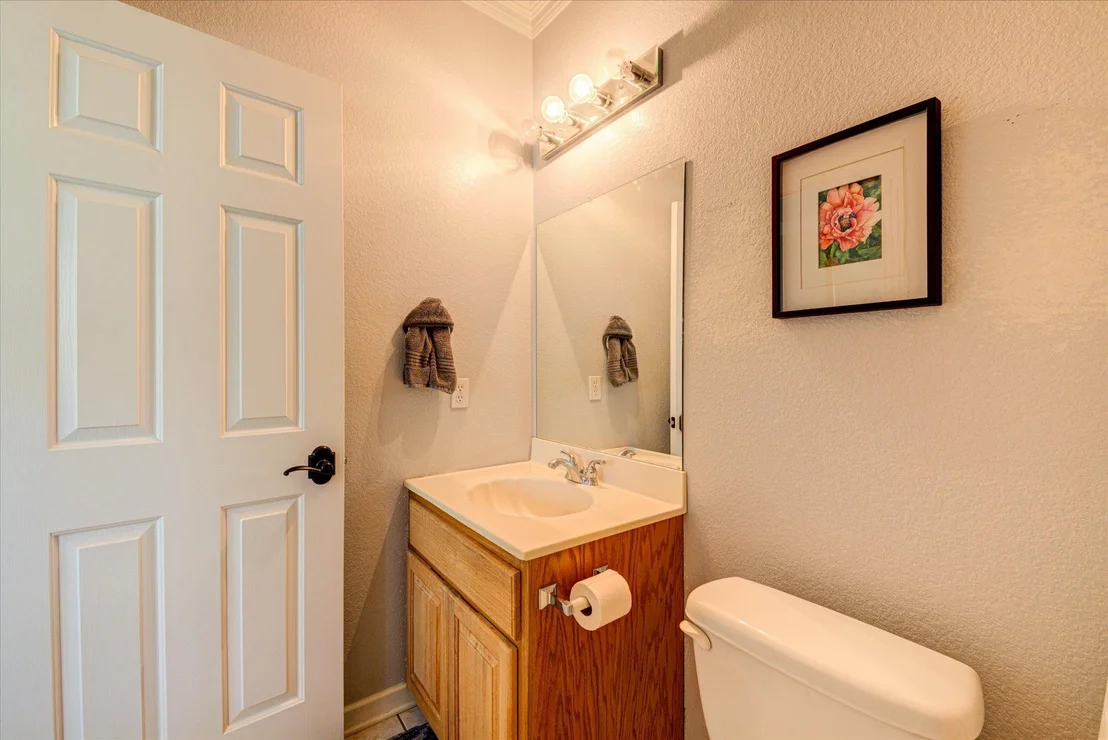
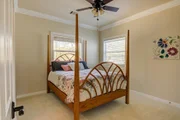
leading to the backyard and pool. Upstairs is one of the guest
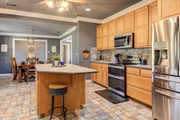
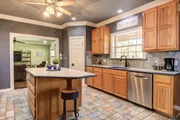
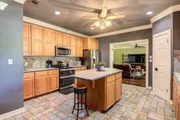
bedroom with ensuite bath. The kitchen includes double ovens and
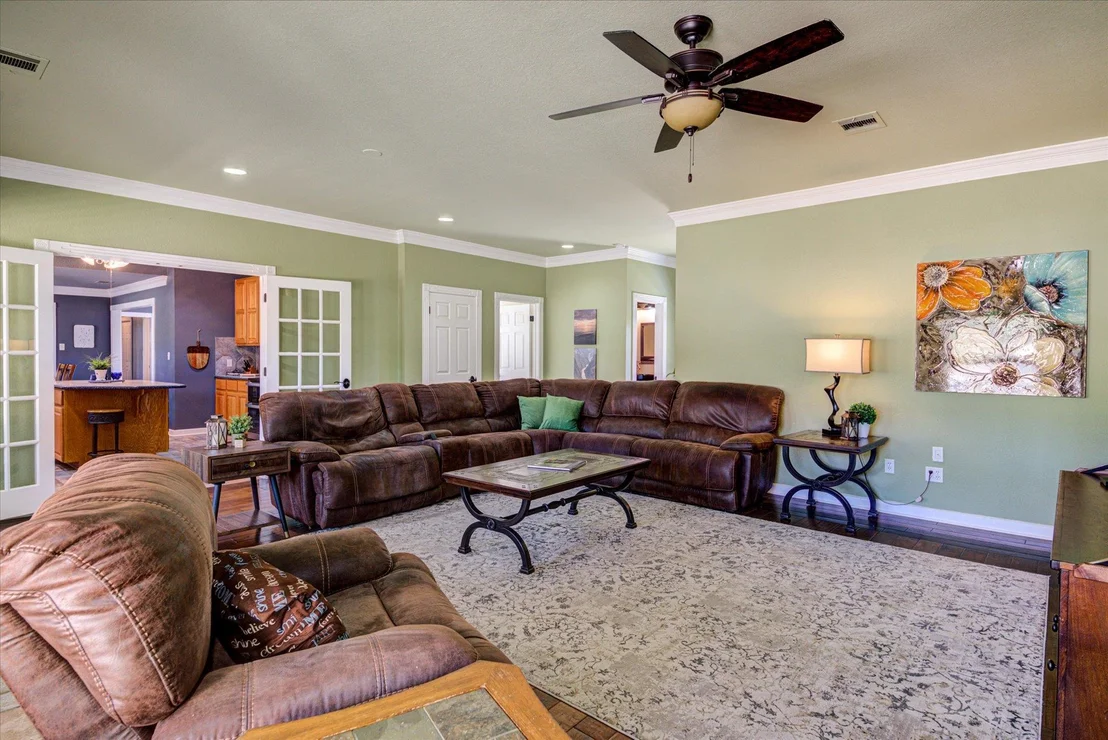
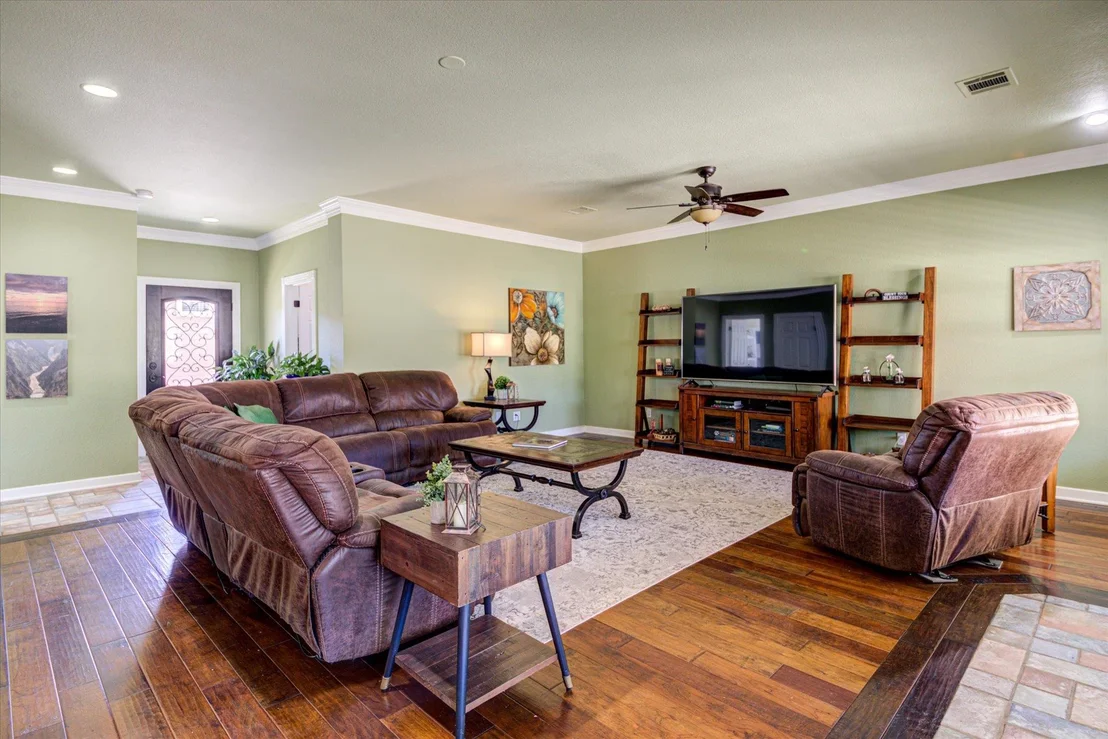
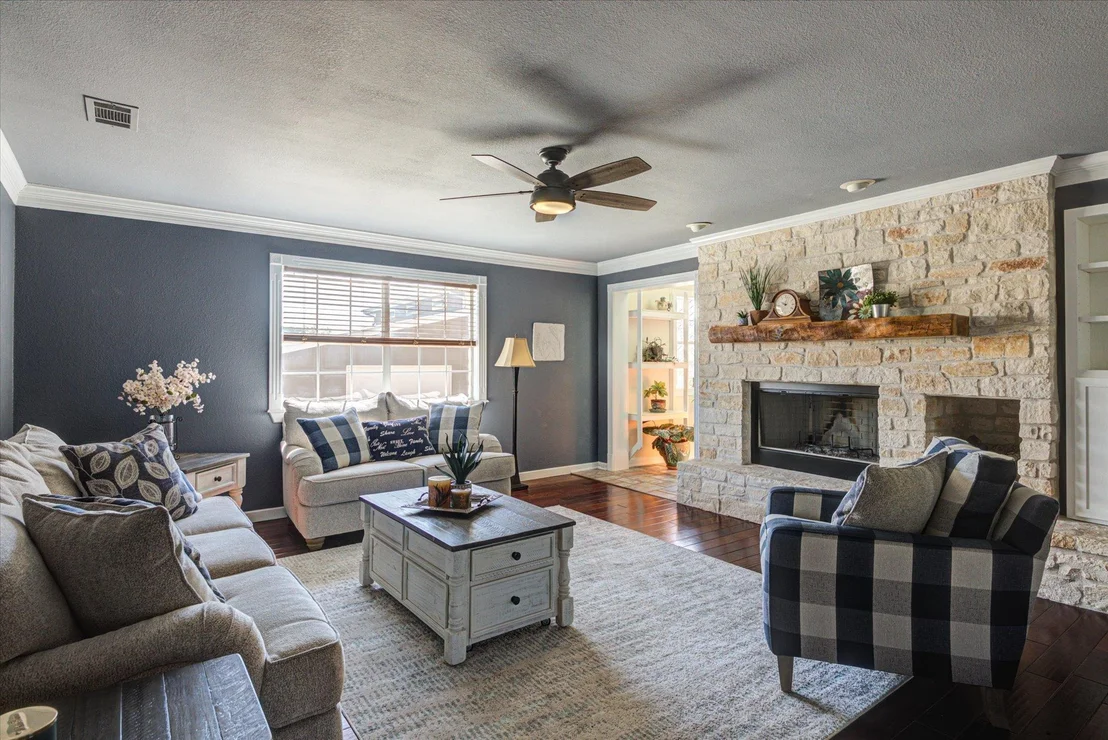
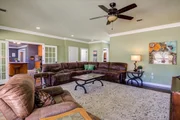
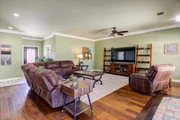
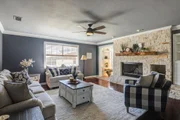
custom cabinets with plenty of storage, while an updated fireplace
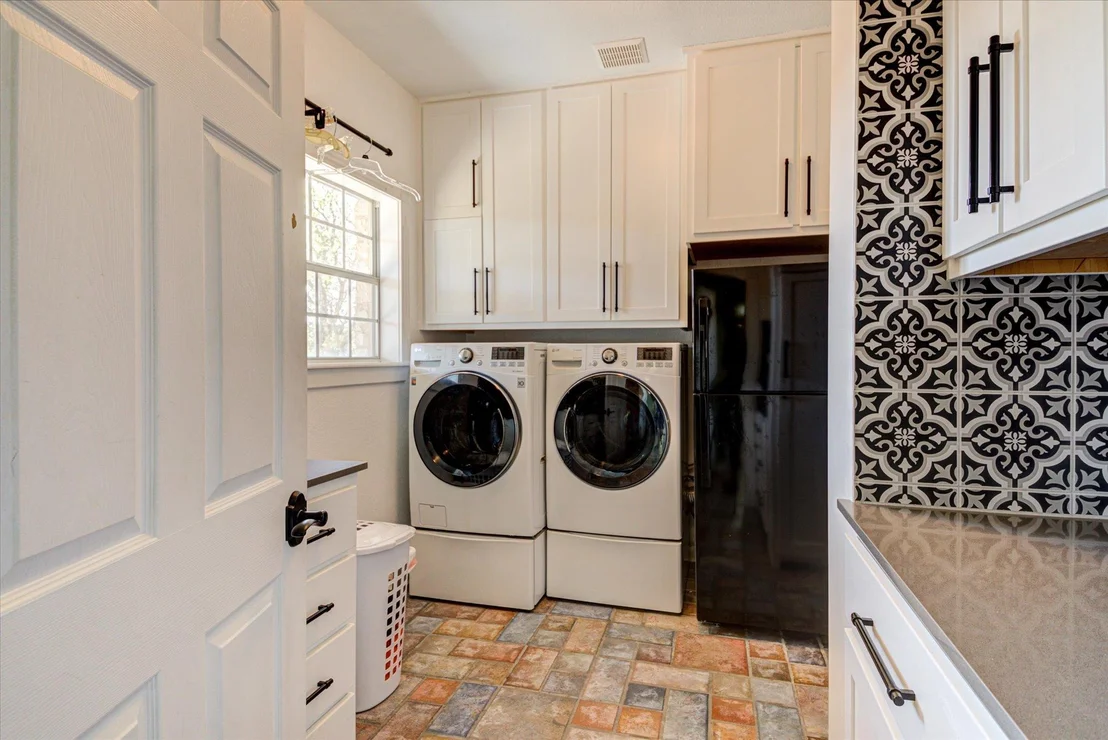
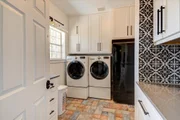
anchors the living area. Refreshed utility spaces and major
systems-including HVAC units, hot water heaters, and a metal
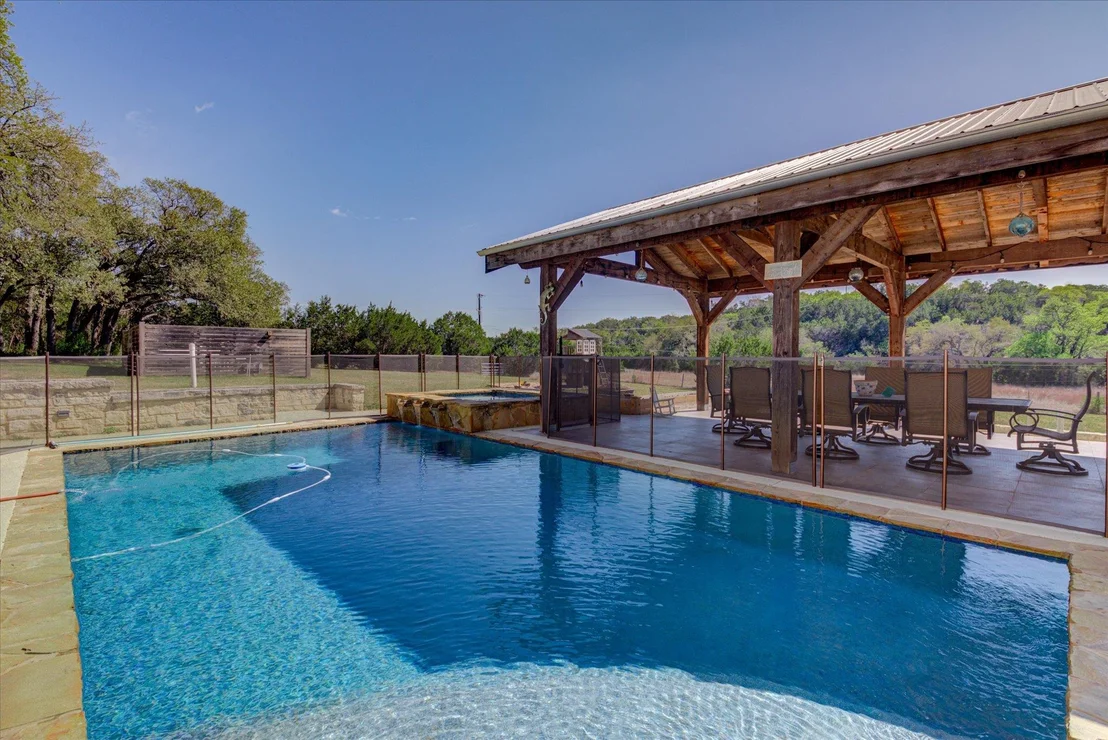
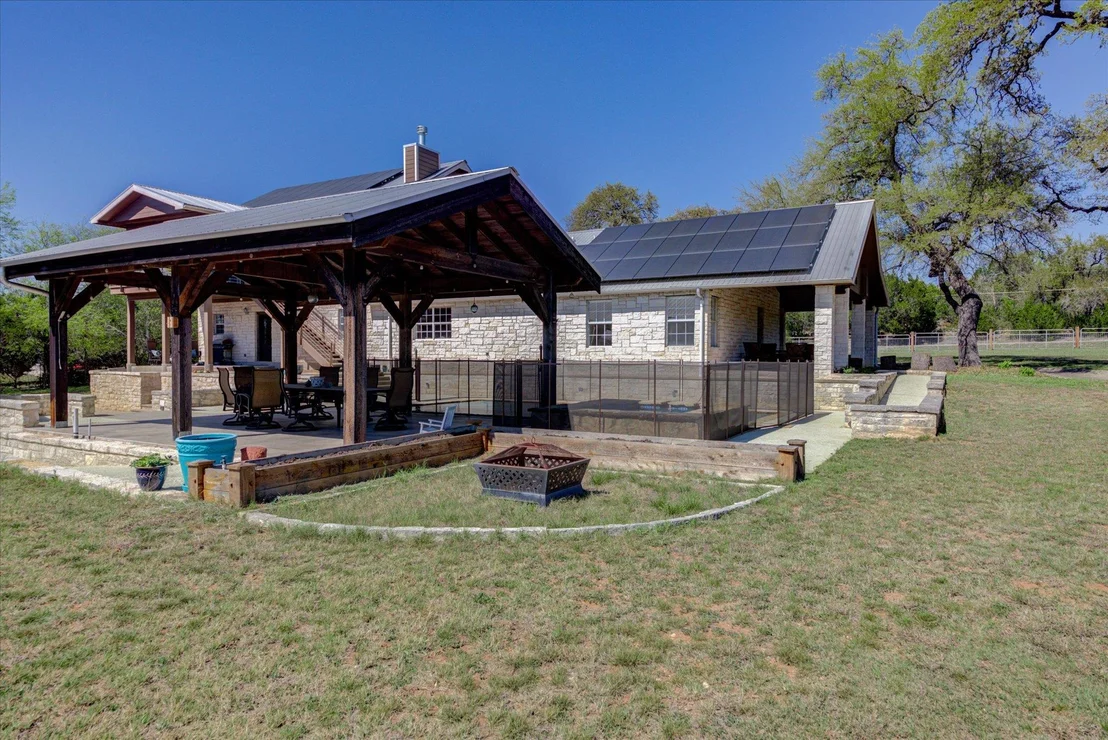
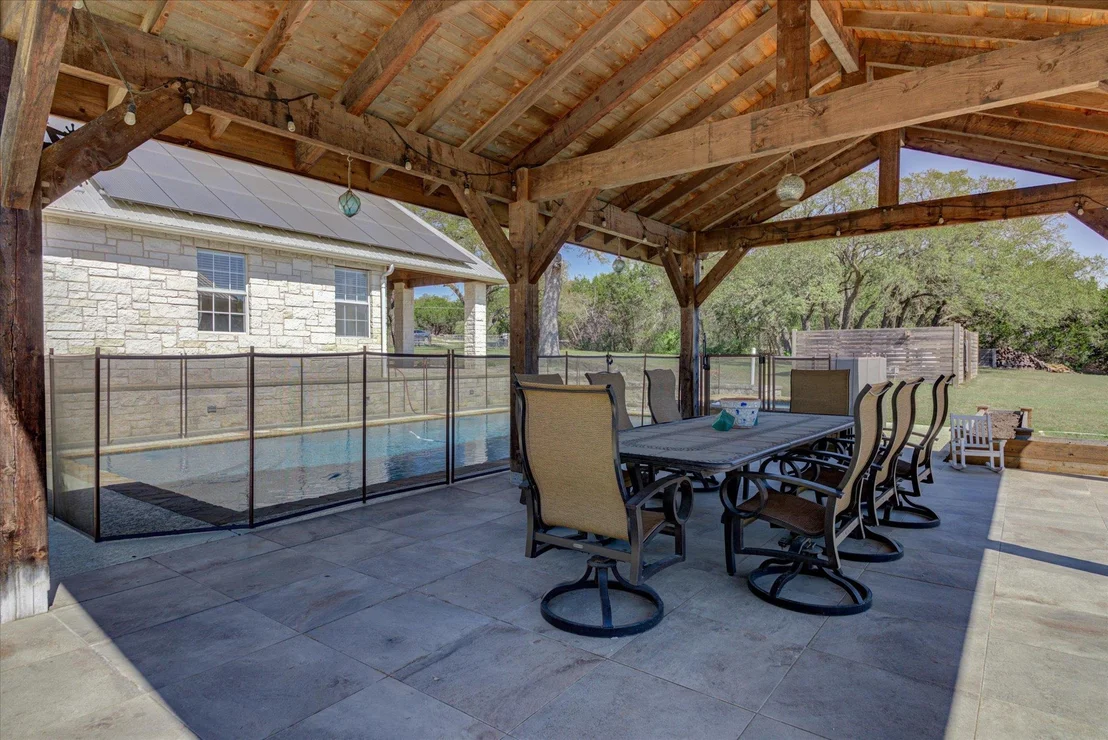
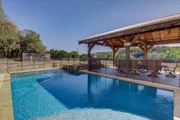
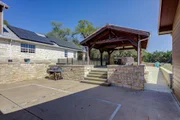
roof-provide peace of mind. Outside, the lifestyle shines. A heated
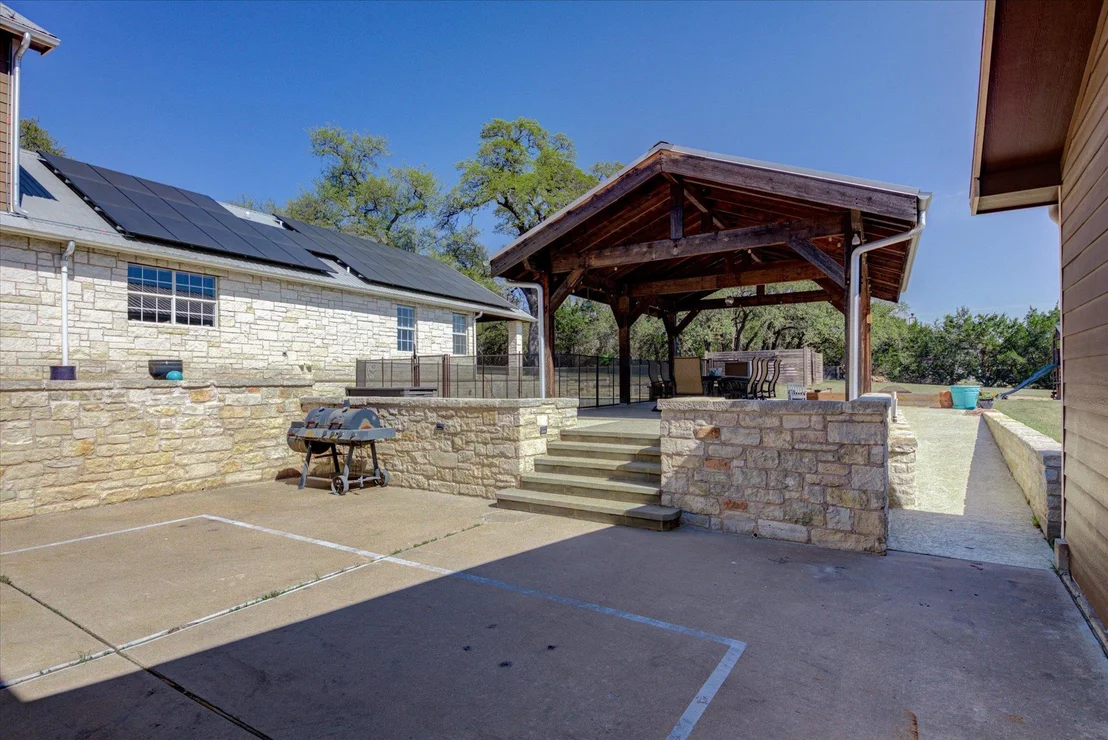
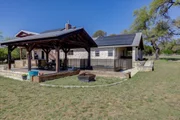
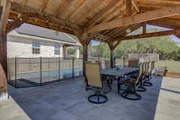
pool and spa create a private backyard oasis, complemented by a
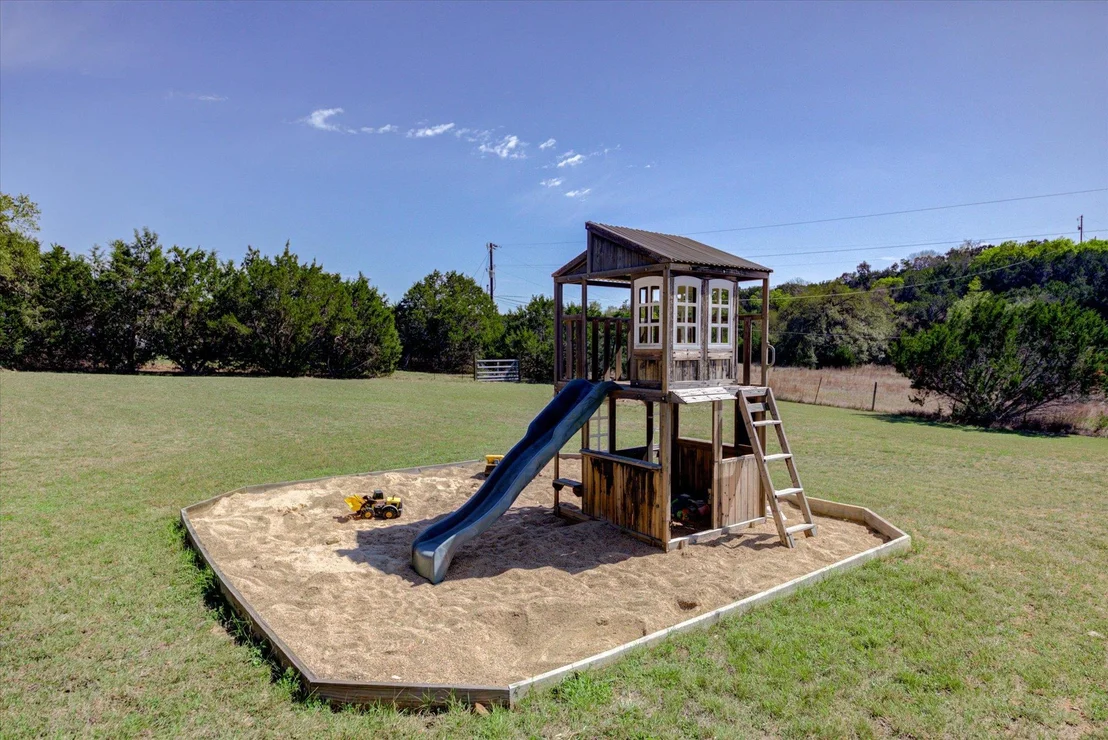
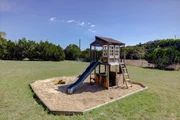
pool cabana for entertaining. A playscape adds family-friendly fun,
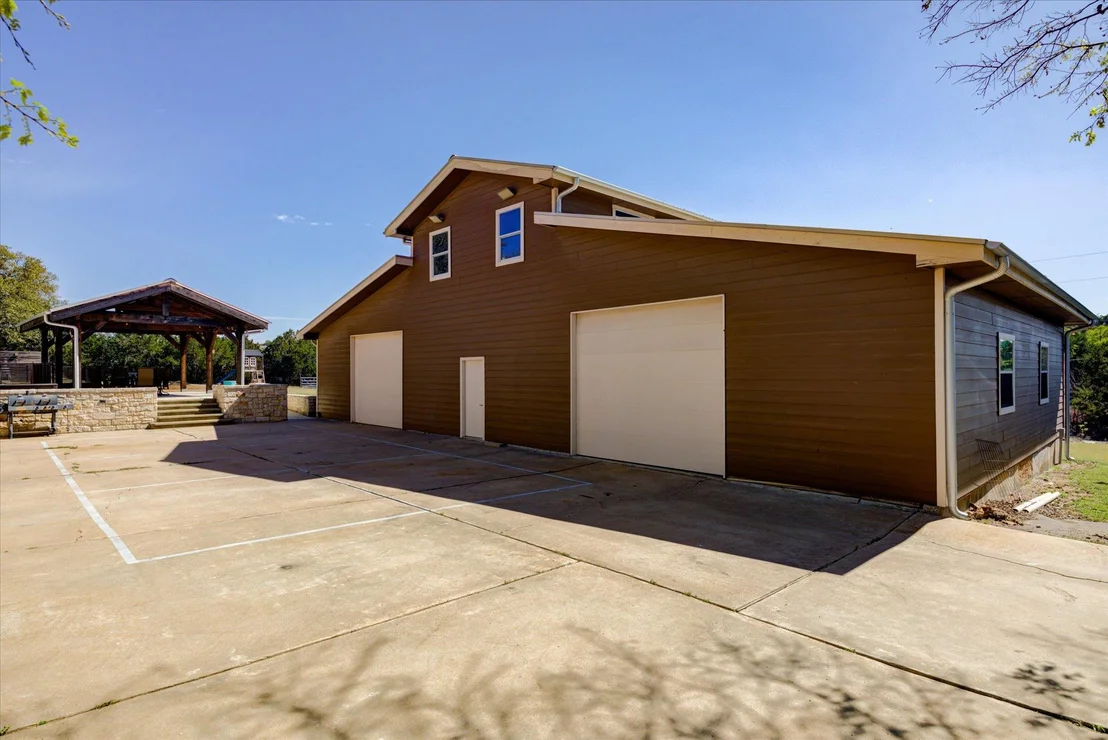
and mature trees provide shade and natural beauty. One standout
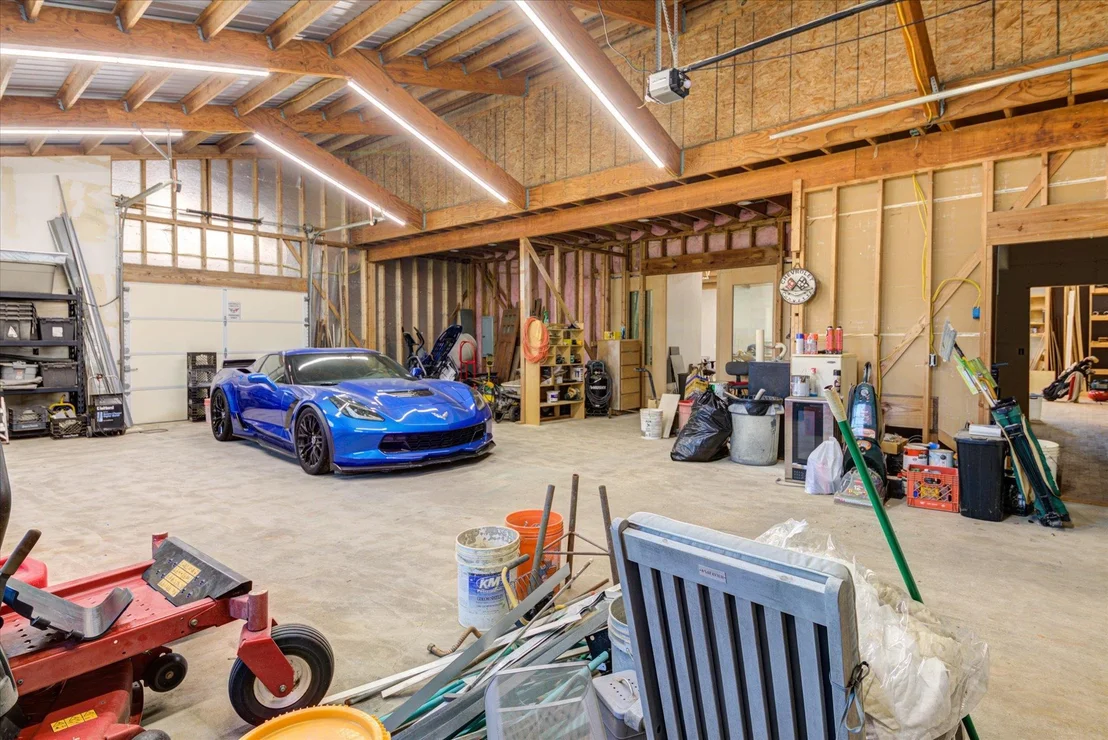
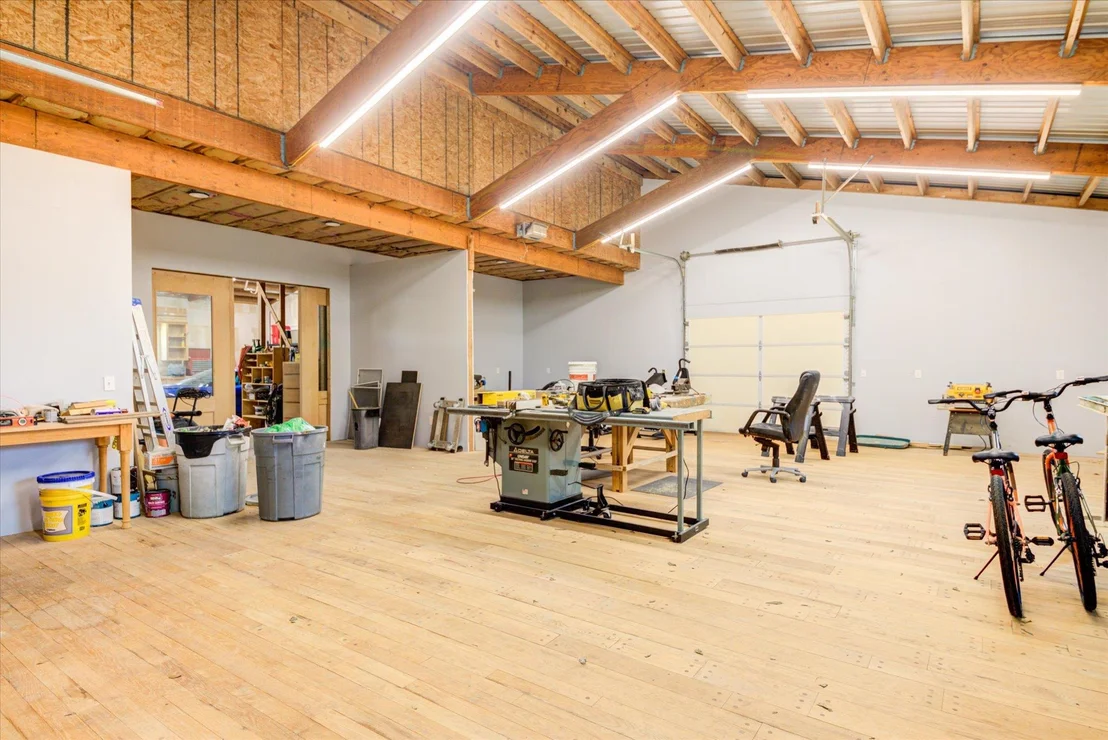
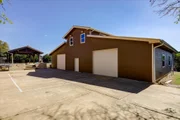
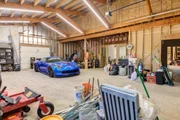
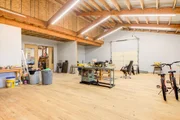
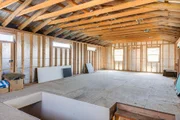
feature is the expansive 3,400-square-foot insulated
workshop/garage with electricity, offering space for vehicles,
hobbies, storage, or future living conversions. Enjoy the best of
Hill Country living with nearby wineries, breweries, shopping,
dining, and highly regarded Dripping Springs ISD schools.
Additional highlights include solar panels, an EV charger, full
gutters, and reliable Hill Country Water Supply-no well needed.
This home offers more than just living space-it's a chance to
embrace Hill Country life.
Based on our analysis, the cap rate of this property is 1.25%. A negative cap rate indicates that the property might not be feasible as an income-producing asset. The median cap rate for a near zip code 11238 is 4.23%.
How much can I actually make?
Actual monthly rental income may vary between $4,760 and $7,140 depending on unit-specific characteristics. You can change the amount using the slider to further explore.
How is cap rate calculated?
Cap Rate = Net Operating Income (NOI) / Property Asset Value.
When calculating the cap rate, we assume 100% occupancy. Leverage (mortgage) is not considered.
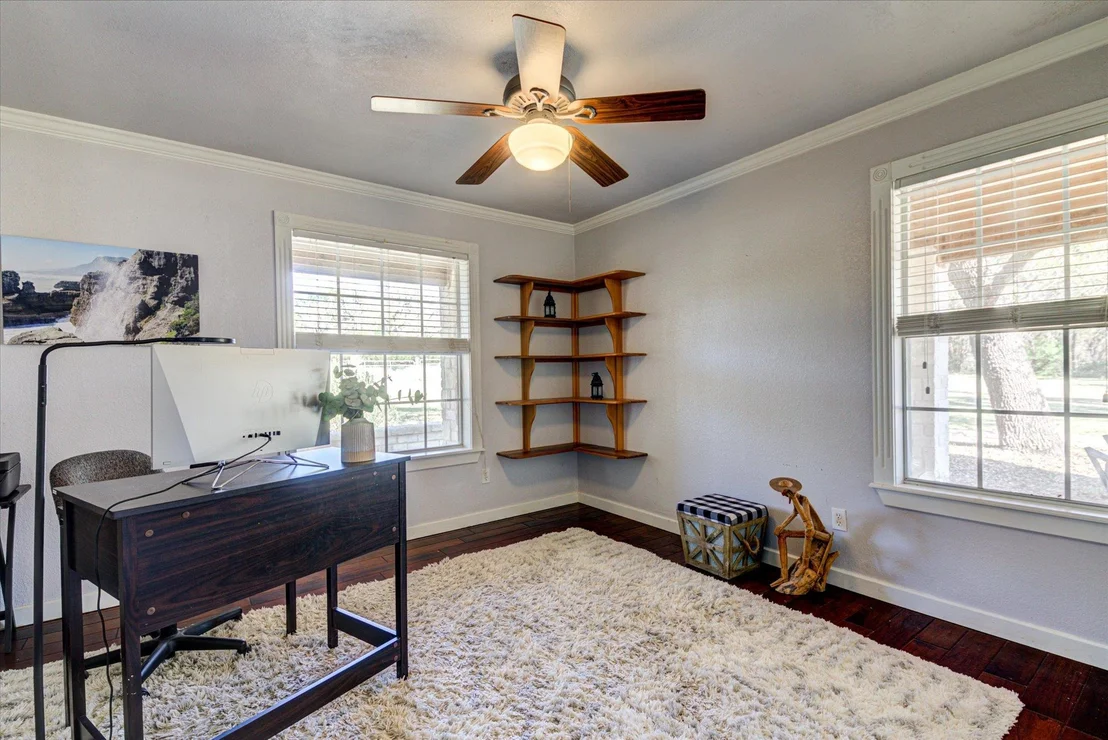
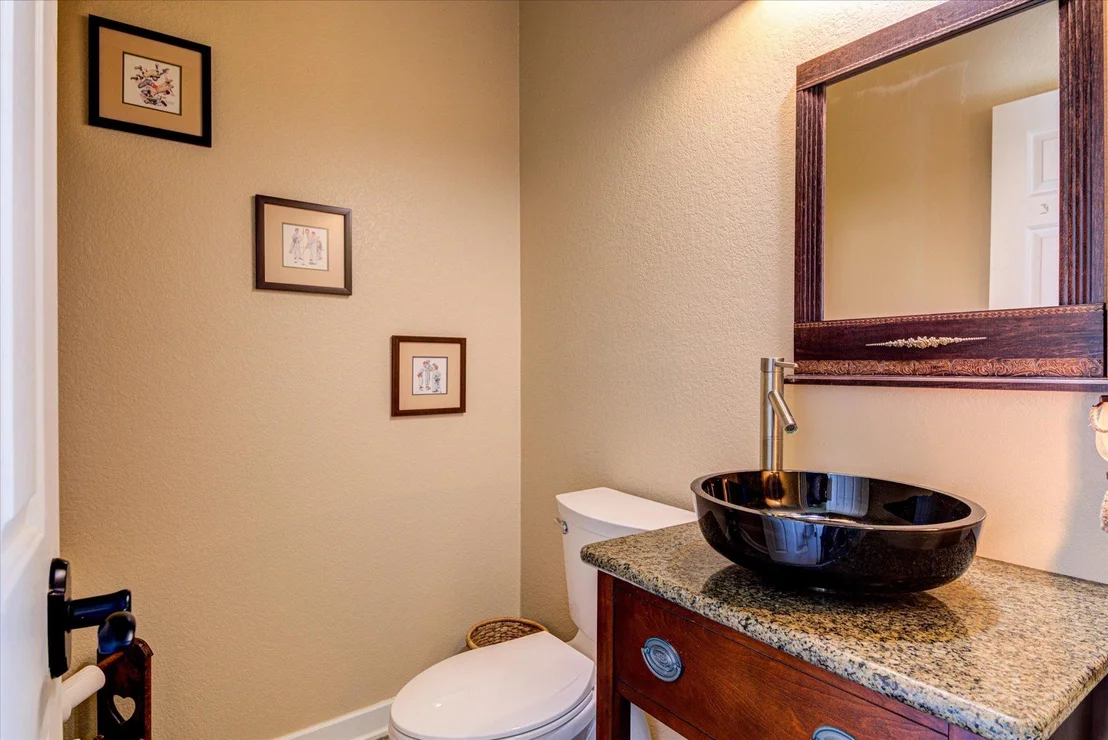
Interior Features: Bookcases, Built-in Features, Ceiling Fan(s), Double Vanity, Entrance Foyer, High Speed Internet, In-Law Floorplan, Kitchen Island, Natural Woodwork, Pantry, Recessed Lighting, Storage, Walk-In Closet(s), Two Primary Baths, Two Primary Suties, Corian Counters, Multiple Living Areas
Appliances: Built-In Electric Oven, Dishwasher, Microwave, Electric Oven, Plumbed For Ice Maker, Free-Standing Electric Range, Refrigerator, Self Cleaning Oven, Washer/Dryer
Flooring Type: Carpet, Tile, Wood
Has Fireplace
Fireplace Features: Living Room, Raised Hearth, Wood Burning
Fireplaces: 1
Exterior Details
Square Footage: 3441
Square Footage Source: $0
Green Sustainability
Property Condition: Resale
Year Built Source: Public Records
Year Built: 1980
Waterfront Features: None
Levels: Two
Other Structures: Cabana, Garage(s), Workshop
Window Features: Screens
Construction Materials: HardiPlank Type, Masonry – Partial
Patio and Porch Features: Porch, Rear Porch
Pool Features: Cabana, Fenced, Outdoor Pool
Pool is Private
Lot Features: Back Yard, Cleared, Front Yard, Native Plants, Private, Wooded, Views
Lot Size Area: 65340
Lot Size Units: Square Feet
Lot Size Acres: 1.5
Lot Size Square Feet: 65340
Water Source: Public
Financial Details
Tax Map Number: 123
Tax Assessed Value: $859,240
Tax Annual Amount: $14,052
Utilities Details
Cooling Type: Ceiling Fan(s), Central Air
Heating Type: Active Solar, Ceiling, Central, Electric, Fireplace(s), Separate Meters
Sewer : Septic Tank
Building Info
Overview
General
Year Built:
1980
Effective Year Built:
1980
Bedroom Count:
0
Bathroom Count:
4
Full Bathrooms:
3
Partial Bathrooms:
4
Building Condition:
0
Building Quality:
0
Construction Type:
0
Building Style:
0
Exterior Walls Type:
0
Interior Walls Type:
0
Roof Shape Type:
0
Roof Cover Type:
0
Floor Count:
100
Floor Cover:
0
Basement Type:
0
Basement Area:
0
Garage Type:
4
Garage Square Area:
513
Parking Space Count:
2
Patio Type:
0
Porch Type:
0
Pool Type:
0
Dimensions
Lot Size Square Feet:
65,340
Lot Size Frontage Feet:
0
Total Building Area:
3,441
Gross Building Area:
3,441
Building Area:
3,441
Building Area Measurement:
L
Heating and Cooling
Air Conditioning:
0
Heating:
0
Heated Square Feet:
3,441
Heating Fuel Type:
0
Utilities
Sewer System:
0
Water Service:
0
Building
Building Type:
0
Property Class:
R
Subdivision:
BIG COUNTRY SEC 5
Land Acres:
0000001500
Standard Land Use Code:
1001
County Land Use Code:
A1
Legal Description 1:
BIG COUNTRY SEC 5 LOT 123 1.50 AC GEO#90402159
Neighborhood
School District Name:
Dripping Springs Independent School District
By proceeding, you consent to receive calls and texts at the number you provided, including marketing by autodialer and prerecorded and artificial voice, and email, from realtor.com and others about your inquiry and other home-related matters, but not as a condition of purchase (More...)California Privacy Notice
By submitting your information, you agree RealtyHop can share your information with its network of real estate &
mortgage professionals (or through their agents) and consent to receive marketing emails, calls, & texts related
to your inquiry (including via automatic telephone dialing system, or artificial or pre-recorded voice technology)
from Movoto or their affiliates to the email address or number you provided.
By proceeding, you agree to our Terms of Service. California Privacy Notice















 Your Privacy Choices
Phone: 425-283-2930
Address: 335 Madison Avenue, New York, NY 10017