See Home Value
$354,000
● House - Off Market

13421 Glenside Drive

Farmers Branch, TX 75234
bedrooms
4 Beds
bathrooms
2 Baths
square feet
1,376 Ft²
$1,739
Est. Monthly

About This Property

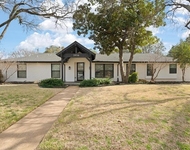
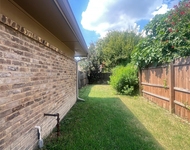
MOTIVATED SELLER OFFERING CONCESSIONS AT FULL ASKING PRICE.  This beautifully updated 4-bedroom, 2-bathroom home blends modern style with everyday comfort. Inside, you'll find an open-concept layout with luxury vinyl plank flooring, recessed lighting, and a sleek neutral palette throughout.  The kitchen is a true showstopper-featuring quartz countertops, brand-new shaker cabinets, stainless steel appliances, a gas range, and stylish pendant lighting over the peninsula. The primary suite offers generous natural light and a fully updated en-suite bath with designer finishes. Secondary bedrooms are spacious and share a hallway bathroom with custom tile and matte black fixtures.  Enjoy outdoor living with a private backyard, large covered patio, and storage shed-ideal for relaxing, entertaining, or creating your dream garden. Additional upgrades include a new roof, updated electrical, fresh paint inside and out, and an extended driveway for extra parking. Limited-Time Incentive: Buyer may receive a $2,000–$3,000 closing cost credit when using seller's preferred lender.
Unit Size
1,376 Ft²
Days on Market
-
Land Size
0.18 acres
Price per sqft
$257
Property Type
House
Property Taxes
-
HOA Dues
-
Year Built
1956

Payment Calculator

Cap Rate Calculator

Last updated: 6 months ago (NTREIS #21131765)

Price History

Date / Event Date Event Price
May 14, 2026 Sold
Sold
Apr 16, 2026 In contract -
In contract
Mar 19, 2026 Price Decreased $354,000
↓ $20K (5.4%)
Price Decreased
Feb 25, 2026 Price Decreased $374,000
↓ $8K (2.1%)
Price Decreased
Feb 2, 2026 Price Decreased $382,000
↓ $8K (2.1%)
Price Decreased
Show More

Property Highlights


Building Info

Overview

    General

  • Year Built: 1956
  • Effective Year Built: 1956
  • Building Count: 1
  • Bedroom Count: 3
  • Bathroom Count: 1
  • Full Bathrooms: 1
  • Partial Bathrooms: 1
  • Building Condition: 3
  • Building Quality: 0
  • Construction Type: 6
  • Building Style: 0
  • Exterior Walls Type: 3
  • Interior Walls Type: 0
  • Roof Shape Type: 1
  • Roof Cover Type: 3
  • Floor Count: 100
  • Living Units: 1
  • Floor Cover: 0
  • Basement Type: 5
  • Basement Area: 0
  • Garage Type: 1
  • Garage Square Area: 252
  • Parking Space Count: 1
  • Patio Type: 0
  • Porch Type: 0
  • Pool Type: 0

    Dimensions

  • Lot Size Square Feet: 7,636
  • Lot Size Depth Feet: 1,250
  • Lot Size Frontage Feet: 620
  • Total Building Area: 1,428
  • Building Area: 1,176
  • Building Area Measurement: L

    Heating and Cooling

  • Air Conditioning: 1
  • Heating: 3
  • Heated Square Feet: 1,176
  • Heating Fuel Type: 3

    Utilities

  • Sewer System: 5
  • Water Service: 2

Building

  • Building Type: 0
  • Property Class: R
  • Subdivision: JOHNSTON PARK 1
  • Land Acres: 0000000175
  • Standard Land Use Code: 1001
  • County Land Use Code: A11
  • State Land Use Code: A11
  • Legal Description 1: JOHNSTON PARK 1 BLK 4 LOT 44 INT20080188438 DD06042008 CO-DC 0975000404400 2CF09750004

Neighborhood

  • School District Name: Dallas Independent School District
  • School Tax School District: DALLAS ISD
  • Census Tract: 013807

Zoning

  • Zoning: Z223

Geography

  • Assessors Map Reference: 240975000404400
  • Account Number: 240975000404400
  • Subdivision Tract Number: 9750
  • Parcel: 24-09750-004-044-0000
  • Block: 4
  • Lot: 44
  • Municipality: FARMERS BRANCH
  • Latitude: 32.9287
  • Longitude: -96.8705

    Address

  • Full Address: 13421 Glenside Dr
  • Address - House Number: 13421
  • Address - Street Name: Glenside
  • Address - Suffix Type: Dr
  • State: TX
  • City Name: Dallas
  • Carrier Code: C033
  • 4-Digit Zip Code: 5042
  • Zip Code: 75234

Valuation

    Tax

  • Tax Year: 2022
  • Tax Amount: $574,602
  • Tax Rate Code Area: DS

    Appraisal Valuation

  • Standard Deviation: 0.2375
  • Valuation Date: Nov 15, 2023
  • Confidence Score: 66
  • Final Value: 339,787
  • High Value: 420,508
  • Low Value: 259,065

    Market Valuation

  • Market Total Value: $292,670
  • Market Land Value: $150,000
  • Market Improvement Value: $142,670

    Assessments Valuation

  • Assessed Year: 2023
  • Assessed Total Value: $292,670
  • Assessed Land Value: $150,000
  • Assessed Improvements Value: $142,670

    Sales

  • Current Sale Contract Date: Jun 04, 2008
  • Current Sale Recording Date: Jun 09, 2008
  • Current Sale Price:
  • Current Sale Document Type: 70
  • Current Sale Input Document Number: 20080188438
  • Previous Sale Recording Date: Apr 22, 2004
  • Previous Sale Contract Date: Mar 31, 2004
  • Previous Sale Amount: $113,800
  • Previous Sale Document Type: 70
Data used for valuation calculations is provided by RealtyHop, and other third party sources

Comparables

Unit
Status
Type
Beds
Baths
ft²
Price/ft²
Asking Price
Listed On
Closing Price
Sold On
HOA + Taxes

About Johnston Park


Similar Homes for Sale

Currently no similar homes around

Nearby Rentals

Unit for rent at 13351 Goodland Street, TX, 75234

$3,400 /mo

  • 3 Beds
  • 3 Baths
  • 2,203 ft²
13351 Goodland Street #201, TX, 75234 Listing by Sterling Mack
Unit for rent at 3936 Cedar Bayou Drive, Dallas, TX, 75244

$7,000 /mo

  • 4 Beds
  • 3 Baths
  • 3,550 ft²
3936 Cedar Bayou Drive, Dallas, TX, 75244 Listing by Denton Aguam
Unit for rent at 3037 Airhaven Street, Dallas, TX, 75229

$2,225 /mo

  • 3 Beds
  • 2 Baths
  • 1,176 ft²
3037 Airhaven Street, Dallas, TX, 75229 Listing by Tondrey Hughey


Frequently Asked Questions

When was property at 13421 Glenside Drive built and last sold?
The property at 13421 Glenside Drive was built in 1956 and last sold on Jun 4, 2008 for $77,800.
How much is this home worth?
The estimated value of the home located at 13421 Glenside Drive is $359,620.
What are some comparable homes to 13421 Glenside Drive?
There are currently no comparable homes to 13421 Glenside Drive.