See Home Value
$522,500
● House - Off Market

1342 Gail Drive

Buffalo Grove, IL 60089
bedrooms
4 Beds
bathrooms
3 Baths, 1 Half Bath
square feet
2,696 Ft²
$3,783
Est. Monthly
6.16%
Cap Rate

About This Property

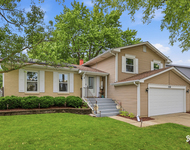
This exceptional property is nestled on a serene cul-de-sac in the highly sought-after Buffalo Grove STEVENSON HIGH SCHOOL DISTRICT. Conveniently located with easy access to shopping and dining, this home is a perfect blend of tranquility and convenience. With over 2,600 square feet of living space and boasting newer roof/siding, new carpeting and new quartz countertops, this is a property sure to please. The bright and open kitchen features newer dishwasher, refrigerator and sleek quartz countertops. The adjacent family room boasts a cozy fireplace, creating a warm and inviting atmosphere. Additionally, the spacious living room, formal dining room and updated powder room complete the main level with plenty of storage opportunities throughout. On the second floor the primary suite is a luxurious sanctuary featuring two walk in closets and a fully updated luxurious private bath that offers complete comfort. Three more spacious bedrooms and a second fully updated bath ensure ample accommodation for family and guests. This home offers more than just main level living accommodations. The finished basement is perfect for entertaining, whether hosting gatherings or seeking relaxation, this space has you covered. You'll also find plenty of room for storage in the large laundry room. The exterior of this home also shines. Unwind on your expansive custom deck or enjoy the large yard where endless moments of leisure await.
Unit Size
2,696 Ft²
Days on Market
-
Land Size
0.22 acres
Price per sqft
$197
Property Type
House
Property Taxes
$1,180
HOA Dues
-
Year Built
1981

Payment Calculator

Cap Rate Calculator

Last updated: 3 years ago (MRED MLS #11927443)

Price History

Date / Event Date Event Price
Jan 19, 2024 Sold
Sold
Nov 11, 2023 No longer available -
No longer available
Nov 9, 2023 Listed by Redfin Corporation $530,000
Listed by Redfin Corporation
Oct 24, 2023 Listed by Redfin Corporation $579,000
Listed by Redfin Corporation
This exceptional property is nestled on a serene cul-de-sac in the highly sought-after Buffalo Grove STEVENSON HIGH SCHOOL DISTRICT. Conveniently located with easy access to shopping and dining, this home is a perfect blend of tranquility and convenience. With over 2,600 square feet of living space and boasting newer roof/siding, new carpeting, new quartz countertops and new appliances, this is a property sure to please. The bright and open kitchen features new appliances and sleek quartz countertops. The adjacent family room boasts a cozy fireplace, creating a warm and inviting atmosphere. Additionally, the spacious living room, formal dining room and updated powder room complete the main level with plenty of storage opportunities throughout. On the second floor the primary suite is a luxurious sanctuary featuring two walk in closets and a fully updated luxurious private bath that offers complete comfort. Three more spacious bedrooms and a second fully updated bath ensure ample accommodation for family and guests. This home offers more than just main level living accommodations. The finished basement is perfect for entertaining, whether hosting gatherings or seeking relaxation, this space has you covered. You'll also find plenty of room for storage in the large laundry room. The exterior of this home also shines. Unwind on your expansive custom deck or enjoy the large yard where endless moments of leisure await. The manager has listed the unit size as 2696 square feet.

Property Highlights

Air Conditioning
Fireplace

Building Info

Overview

    General

  • Year Built: 1981
  • Effective Year Built: 1981
  • Building Count: 1
  • Bedroom Count: 0
  • Bathroom Count: 3
  • Full Bathrooms: 2
  • Partial Bathrooms: 3
  • Building Condition: 6
  • Building Quality: 9
  • Construction Type: 0
  • Building Style: 0
  • Exterior Walls Type: 0
  • Interior Walls Type: 0
  • Roof Shape Type: 0
  • Roof Cover Type: 0
  • Floor Count: 200
  • Living Units: 1
  • Floor Cover: 0
  • Basement Type: 9
  • Basement Area: 988
  • Garage Type: 1
  • Garage Square Area: 400
  • Parking Space Count: 2
  • Patio Type: 69
  • Porch Type: 102
  • Pool Type: 0

    Dimensions

  • Lot Size Square Feet: 9,474
  • Total Building Area: 3,652
  • Gross Building Area: 3,652
  • Building Area: 2,264
  • Building Area Measurement: L

    Heating and Cooling

  • Fireplace Count: 1
  • Air Conditioning: 1
  • Heating: 0
  • Heated Square Feet: 2,264
  • Heating Fuel Type: 0

    Utilities

  • Sewer System: 0
  • Water Service: 0

Building

  • Building Type: 0
  • Property Class: R
  • Subdivision: GREEN KNOLLS UNIT NO.4
  • Land Acres: 0000000218
  • Standard Land Use Code: 1001
  • County Land Use Code: 40
  • Legal Description 1: GREEN KNOLLS UNIT NO.4 LOT 38

Neighborhood

  • School District Name: Kildeer Countryside Community Consolidated School District 96
  • Census Tract: 864518

Geography

  • Assessors Map Reference: 2701-B6
  • District: VERNON
  • Parcel: 15-29-207-026
  • Lot: 38
  • Municipality: TWP OF VERNON
  • Latitude: 42.1765
  • Longitude: -87.9722

    Address

  • Full Address: 1342 Gail Dr
  • Legal Unit: 4
  • Address - House Number: 1342
  • Address - Street Name: Gail
  • Address - Suffix Type: Dr
  • State: IL
  • City Name: Buffalo Grove
  • Carrier Code: C051
  • 4-Digit Zip Code: 1142
  • Zip Code: 60089

Valuation

    Tax

  • Tax Year: 2022
  • Tax Amount: $1,472,232
  • Tax Rate Code Area: 16094

    Appraisal Valuation

  • Standard Deviation: 0.09
  • Valuation Date: Feb 28, 2024
  • Confidence Score: 92
  • Final Value: 519,234
  • High Value: 566,015
  • Low Value: 472,453

    Market Valuation

  • Market Total Value: $492,103
  • Market Land Value: $110,693
  • Market Improvement Value: $381,410

    Assessments Valuation

  • Assessed Year: 2023
  • Assessed Total Value: $164,018
  • Assessed Land Value: $36,894
  • Assessed Improvements Value: $127,124

    Sales

  • Current Sale Contract Date: Jan 15, 2024
  • Current Sale Recording Date: Jan 26, 2024
  • Current Sale Price:
  • Current Sale Document Type: 71
  • Current Sale Input Document Number: 8016510
  • Previous Sale Recording Date: Jun 05, 2003
  • Previous Sale Contract Date: May 08, 2003
  • Previous Sale Amount: $369,000
  • Previous Sale Document Type: 71
Data used for valuation calculations is provided by RealtyHop, and other third party sources

Comparables

Unit
Status
Type
Beds
Baths
ft²
Price/ft²
Asking Price
Listed On
Closing Price
Sold On
HOA + Taxes

About Green Knolls


Similar Homes for Sale

Currently no similar homes around

Nearby Rentals

Unit for rent at 250 Mchenry Road, IL, 60089

$4,088 /mo

  • 3 Beds
  • 2 Baths
  • 1,700 ft²
250 Mchenry Road #C1, IL, 60089 Listing by Sherry Mustafov
Unit for rent at 254 Taylor Court, Buffalo Grove, IL, 60089

$3,700 /mo

  • 3 Beds
  • 2 Baths
  • 2,900 ft²
254 Taylor Court, Buffalo Grove, IL, 60089 Listing by Rumyana Velinova
Unit for rent at 750 Dunhill Drive, Buffalo Grove, IL, 60089

$3,800 /mo

  • 3 Beds
  • 2 Baths
  • 2,518 ft²
750 Dunhill Drive, Buffalo Grove, IL, 60089 Listing by Vijay Ghuge


Frequently Asked Questions

When was property at 1342 Gail Drive built and last sold?
The property at 1342 Gail Drive was built in 1981 and last sold on Jan 15, 2024 for $522,500.
How much is this home worth?
The estimated value of the home located at 1342 Gail Drive is $548,161.
What are some comparable homes to 1342 Gail Drive?
There are currently no comparable homes to 1342 Gail Drive.