Check Availability
$850,000
● House - In Contract

13419 Crosslyn Lane

Cypress, TX 77429
bedrooms
4 Beds
bathrooms
3 Baths, 2 Half Baths
square feet
4,912 Ft²
$5,519
Est. Monthly
$92
HOA / Fees

About This Property

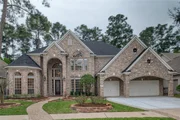
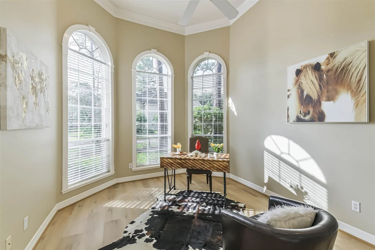
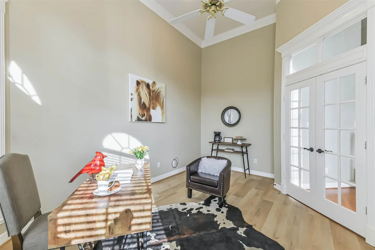
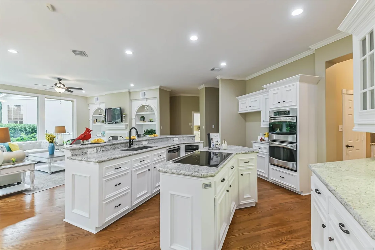
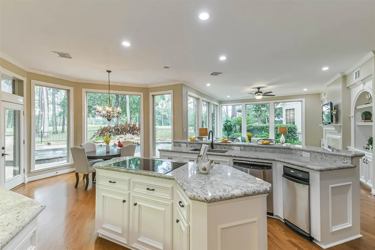
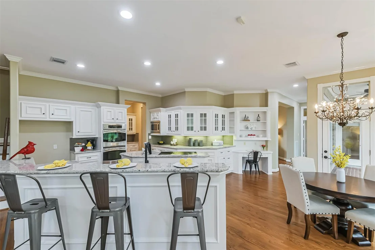
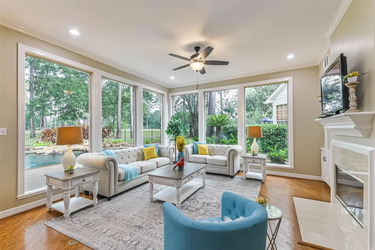
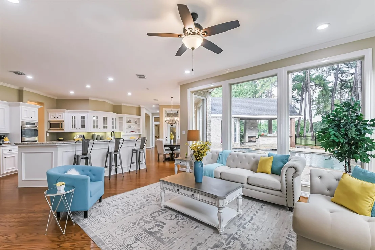
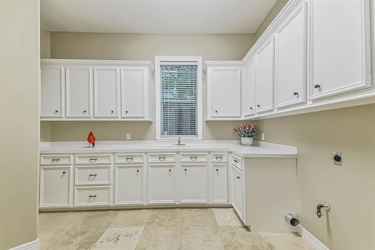
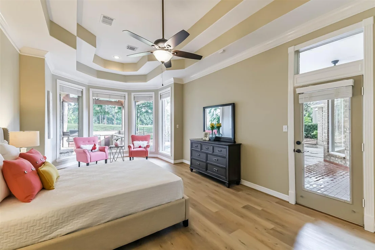
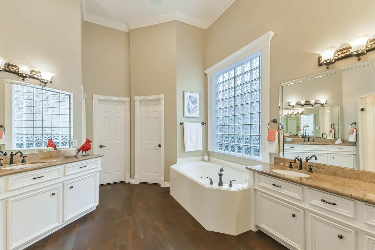
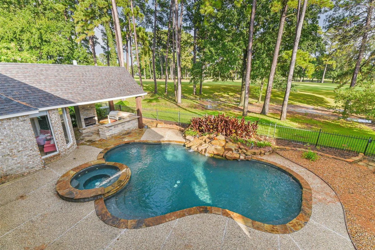
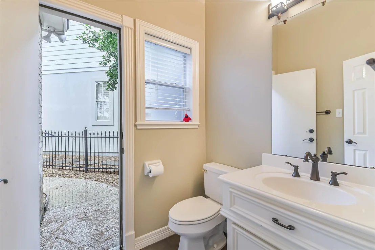
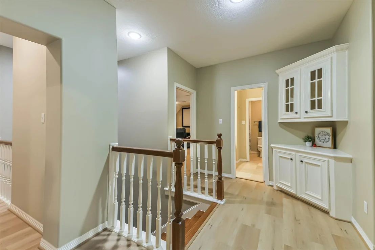
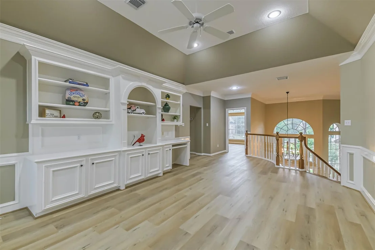
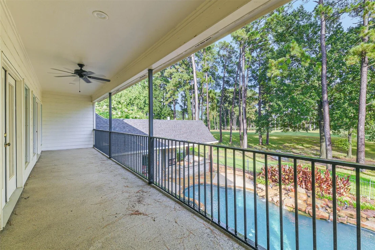
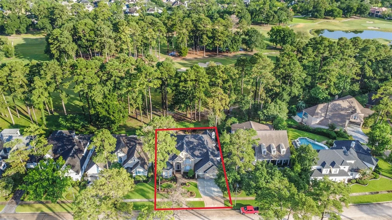
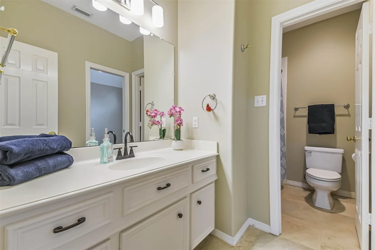
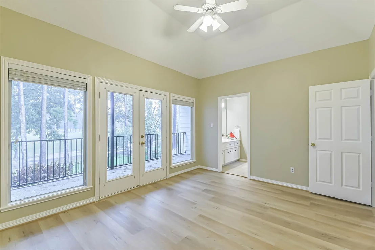
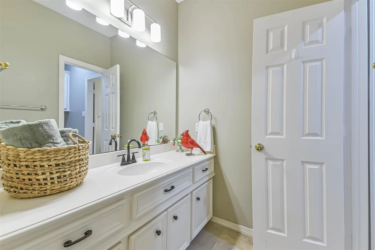
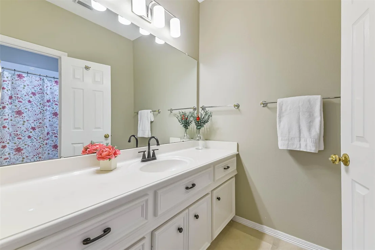
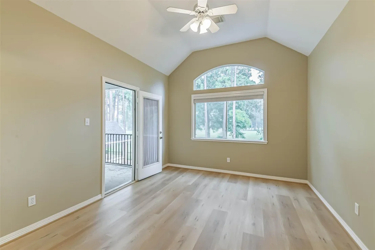
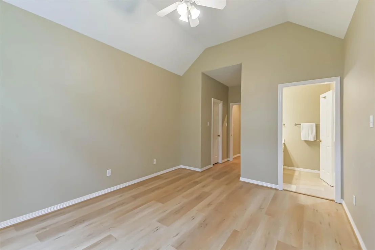
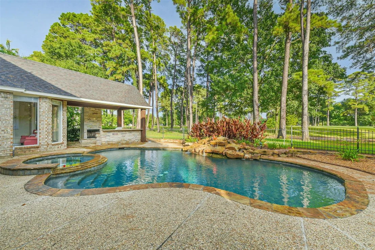
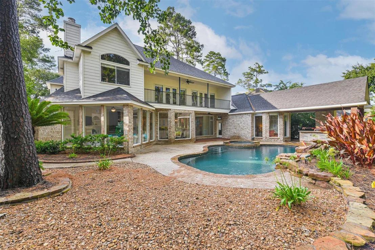
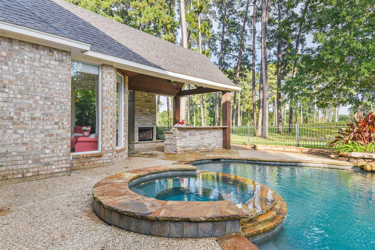
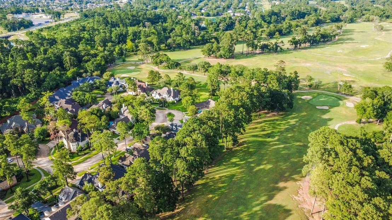
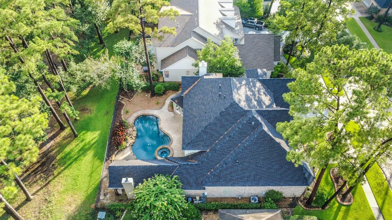
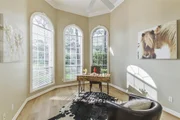
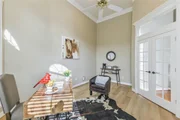
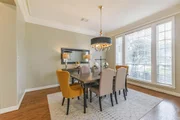
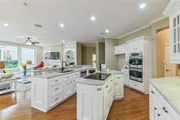
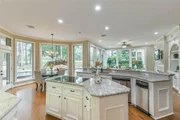
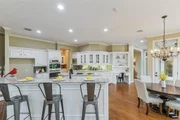
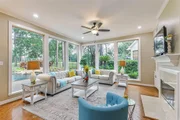
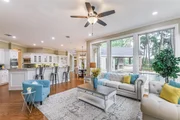
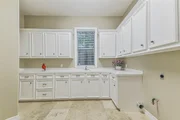
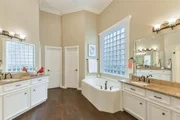
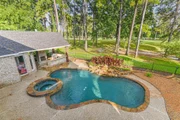
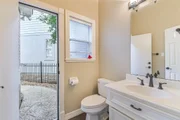
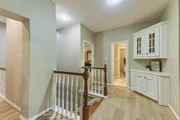
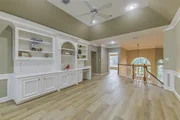
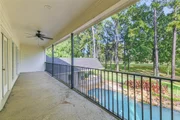
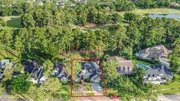
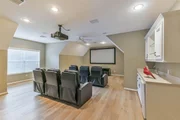
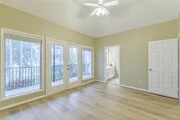
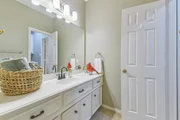
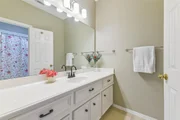
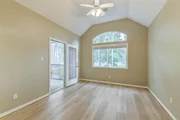
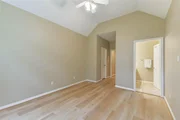
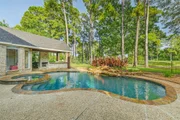
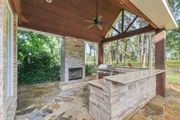
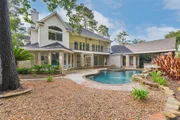
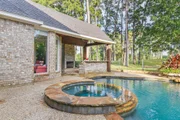
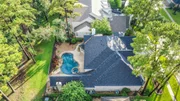
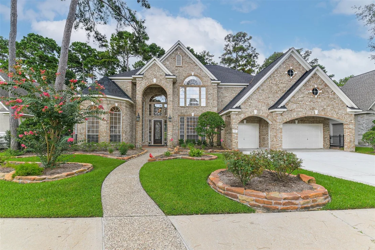
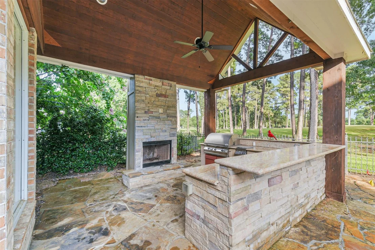
Experience luxury living on the golf course in the highly sought-after Longwood Village! This stunning 4-bedroom, 3 full and 2 half bath home offers an exceptional floor plan designed for both everyday living and entertaining. Enjoy a private study, formal dining room, spacious media room, and an oversized utility room. Expansive windows fill the home with natural light while showcasing beautiful golf course views. Step outside to your backyard retreat featuring a sparkling pool, relaxing spa, and outdoor kitchen. A balcony stretching across the back of the home is accessible from the game room and two secondary bedrooms, creating the perfect place to unwind. Ideally located near top-rated schools, shopping, dining, and Longwood Village's outstanding neighborhood amenities, this home truly has it all.
Unit Size
4,912 Ft²
Days on Market
-
Land Size
0.23 acres
Price per sqft
$173
Property Type
House
Property Taxes
$1,253
HOA Dues
$92
Year Built
1996

Listed By

Cindy Boutwell
Boutwell Properties LLC
Dan Boutwell
Boutwell Properties LLC

Payment Calculator

Cap Rate Calculator

Last updated: 4 days ago (HAR #80953067)

Price History

Date / Event Date Event Price
Sep 15, 2026 In contract -
In contract
Jul 7, 2026 Listed by Boutwell Properties LLC $850,000
Listed by Boutwell Properties LLC
Jul 3, 2026 Temporarily off market -
Temporarily off market
Jun 18, 2026 Withdrawn -
Withdrawn
Mar 18, 2026 Listed by Excellent Properties, Inc. $849,500
Listed by Excellent Properties, Inc.
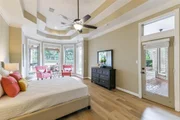
Well Updated Custom Home on the Longwood Golf Course. New Roof/ New interior paint/ New wood laminate floor/Pool/Spa/Waterfalls/ Large Outdoor Kitchen w/Rock Fireplace, Granite Cntrs, Stnless Cooker/ Granite Counter Space/Lots of Custom Cabinet Storage/Open Floorplan/Wall of Windows in Family,Breakfast,Kitchen give Panoramic Views/Large Master w/Sitting are overlooks Pool/Golf Crs./3 car garage

Property Highlights

Garage
Fireplace
Parking Details
Has Garage
Attached Garage
Parking Features: Attached
Garage Spaces: 3
Interior Details
Half Bathrooms: 2
Full Bathrooms: 3
Interior Features: Crown Molding, High Ceilings, 2 Staircases, Balcony
Appliances: Disposal, Microwave, Dishwasher
Flooring Type: Tile, Wood, Vinyl Plank
Laundry Features: Electric Dryer Hookup, Gas Dryer Hookup, Washer Hookup
Has Fireplace
Fireplace Features: Outside
Fireplaces: 2
Exterior Details
Square Footage: 4912
Architectural Style: Traditional
Year Built: 1996
Building Area Total: 4912
Construction Materials: Brick
Patio and Porch Features: Patio
Pool Features: Gunite
Pool is Private
Lot Features: Back Yard, On Golf Course, Subdivided, 0 Up To 1/4 Acre
Lot Size Area: 0.2296
Lot Size Units: Acres
Lot Size Acres: 0.2296
Lot Size Square Feet: 10001.376
Water Source: Public, Water District
Financial Details
Tax Annual Amount: $15,033
Utilities Details
Cooling Type: Electric
Heating Type: Natural Gas
Sewer : Public Sewer
Location Details
HOA Fee: $1,100
HOA Fee Frequency: Annually

Building Info

Overview

    General

  • Year Built: 1996
  • Effective Year Built: 1996
  • Building Count: 1
  • Total Rooms: 11
  • Bedroom Count: 4
  • Bathroom Count: 4
  • Full Bathrooms: 3
  • Partial Bathrooms: 4
  • Bathroom Plumbing Fixtures: 21
  • Building Condition: 6
  • Building Quality: 1
  • Construction Type: 6
  • Building Style: 1
  • Exterior Walls Type: 2
  • Interior Walls Type: 0
  • Roof Shape Type: 0
  • Roof Cover Type: 0
  • Floor Count: 100
  • Living Units: 1
  • Floor Cover: 0
  • Basement Type: 0
  • Basement Area: 0
  • Garage Type: 7
  • Garage Square Area: 775
  • Parking Space Count: 3
  • Patio Type: 20
  • Porch Type: 7
  • Pool Type: 8
  • Location Influence Type: 216

    Dimensions

  • Lot Size Square Feet: 10,001
  • Total Building Area: 4,912
  • Gross Building Area: 4,912
  • Building Area: 4,912
  • Building Area Measurement: L

    Heating and Cooling

  • Fireplace Count: 1
  • Air Conditioning: 1
  • Heating: 3
  • Heated Square Feet: 4,912
  • Heating Fuel Type: 3

    Utilities

  • Sewer System: 1
  • Water Service: 2

Building

  • Building Type: 0
  • Property Class: R
  • Subdivision: LONGWOOD VILLAGE SEC 3
  • Land Acres: 0000000230
  • Standard Land Use Code: 1001
  • County Land Use Code: 1001
  • State Land Use Code: A1
  • Legal Description 1: LT 22 BLK 3 LONGWOOD VILLAGE SEC 3

Neighborhood

  • School District Name: Cypress-Fairbanks Independent School District
  • School Tax School District: CYPRESS-FRBNKS
  • Census Tract: 554404

Geography

  • Assessors Map Reference: 4766A
  • Account Number: 1183680030022
  • Parcel: 118-368-003-0022
  • Block: 3
  • Lot: 22
  • Municipality: CYPRESS
  • Latitude: 29.987
  • Longitude: -95.6496

    Address

  • Full Address: 13419 Crosslyn Ln
  • Address - House Number: 13419
  • Address - Street Name: Crosslyn
  • Address - Suffix Type: Ln
  • State: TX
  • City Name: Cypress
  • Carrier Code: R021
  • 4-Digit Zip Code: 2365
  • Zip Code: 77429

Valuation

    Tax

  • Total Area: 5,166
  • Tax Year: 2022
  • Tax Amount: $1,083,248
  • Tax Rate Code Area: 666

    Appraisal Valuation

  • Standard Deviation: 0.2192
  • Valuation Date: Sep 13, 2023
  • Confidence Score: 69
  • Final Value: 739,929
  • High Value: 902,131
  • Low Value: 577,728

    Market Valuation

  • Market Total Value: $613,000
  • Market Land Value: $124,708
  • Market Improvement Value: $488,292

    Assessments Valuation

  • Assessed Year: 2022
  • Assessed Total Value: $613,000
  • Assessed Land Value: $124,708
  • Assessed Improvements Value: $488,292

    Exemptions

  • Homeowner Exemption: Yes

    Sales

  • Current Sale Contract Date: May 24, 2017
  • Current Sale Recording Date: May 26, 2017
  • Current Sale Price:
  • Current Sale Document Type: 70
  • Current Sale Input Document Number: 20170233590
  • Previous Sale Recording Date: Jul 11, 2002
  • Previous Sale Contract Date: Jun 26, 2002
  • Previous Sale Amount: $375,000
  • Previous Sale Document Type: 70
Data used for valuation calculations is provided by RealtyHop, and other third party sources

Comparables

Unit
Status
Type
Beds
Baths
ft²
Price/ft²
Asking Price
Listed On
Closing Price
Sold On
HOA + Taxes

About Cypress


Similar Homes for Sale

Currently no similar homes around

Nearby Rentals

Unit for rent at 15435 Stoneridge Park Lane, Cypress, TX, 77429

$2,700 /mo

  • 4 Beds
  • 3 Baths
  • 4,347 ft²
15435 Stoneridge Park Lane, Cypress, TX, 77429 Listing by Jin Jin
Unit for rent at 16415 Burham Park Drive, Cypress, TX, 77429

$3,300 /mo

  • 4 Beds
  • 3 Baths
  • 2,827 ft²
16415 Burham Park Drive, Cypress, TX, 77429 Listing by Alicia Martinez
Unit for rent at 16015 Sage Harvest Street, Cypress, TX, 77429

$2,880 /mo

  • 4 Beds
  • 3 Baths
  • 2,219 ft²
16015 Sage Harvest Street, Cypress, TX, 77429 Listing by Erin Crawford


Frequently Asked Questions

When was property at 13419 Crosslyn Lane built and last sold?
The property at 13419 Crosslyn Lane was built in 1996 and last sold on May 24, 2017 for $521,300.
How much is this home worth?
The estimated value of the home located at 13419 Crosslyn Lane is $852,804.
What are some comparable homes to 13419 Crosslyn Lane?
There are currently no comparable homes to 13419 Crosslyn Lane.