


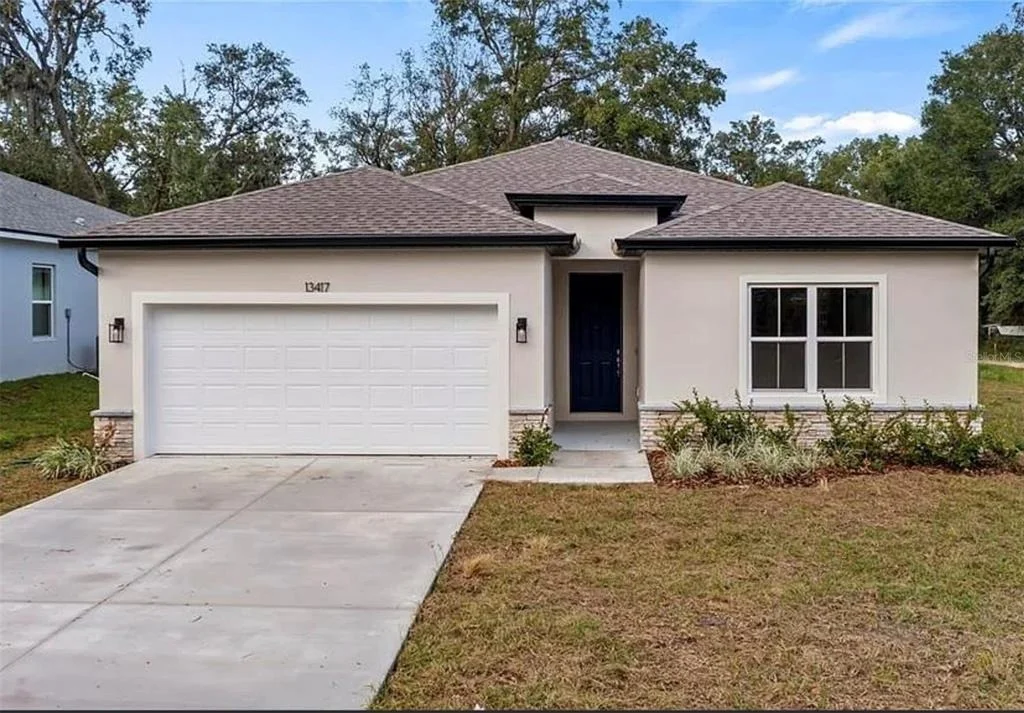

13417 E DELAWARE AVENUE


About This Property
Listed By
Payment Calculator
Your Estimated Monthly Payment
Cap Rate Calculator
What does this mean?
Based on our analysis, the cap rate of this property is 1.25%. A negative cap rate indicates that the property might not be feasible as an income-producing asset. The median cap rate for a near zip code 11238 is 4.23%.
How much can I actually make?
Actual monthly rental income may vary between $4,760 and $7,140 depending on unit-specific characteristics. You can change the amount using the slider to further explore.
How is cap rate calculated?
Cap Rate = Net Operating Income (NOI) / Property Asset Value.
When calculating the cap rate, we assume 100% occupancy. Leverage (mortgage) is not considered.
Cap Rate provided by RealtyHop and RentHop, learn more about cap rate here.
Price History
| Date / Event | Date | Event | Price |
|---|---|---|---|
| Oct 2, 2026 | Listed by BELLA VISTA REALTY GROUP LLC | $490,000 | |
| Listed by BELLA VISTA REALTY GROUP LLC | |||
| Feb 28, 2025 | Sold | ||
| Sold | |||
| Jan 15, 2025 | In contract | - | |
| In contract | |||
| Jan 4, 2025 | Price Decreased |
$396,800
↓ $3K
(0.8%) | |
| Price Decreased | |||
| Nov 9, 2024 | Listed by PREMIER SOTHEBYS INT'L REALTY | $399,900 | |
| Listed by PREMIER SOTHEBYS INT'L REALTY | |||
| | |||
|
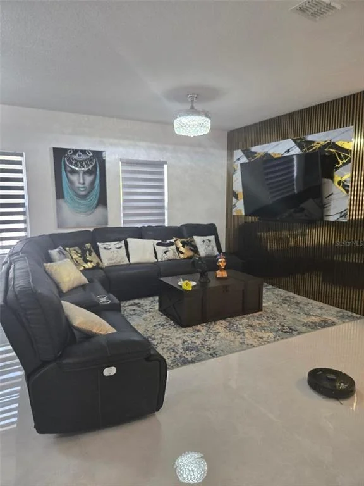
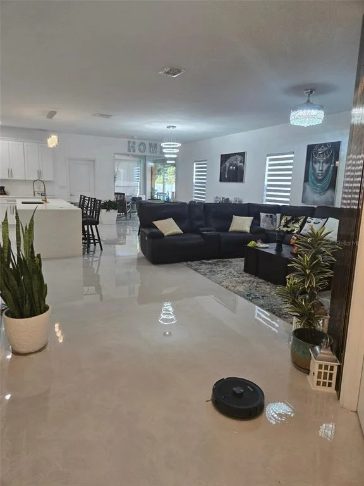
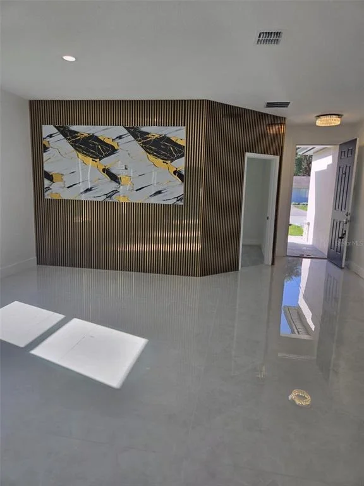
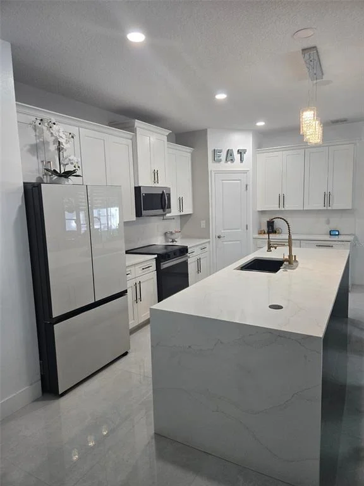
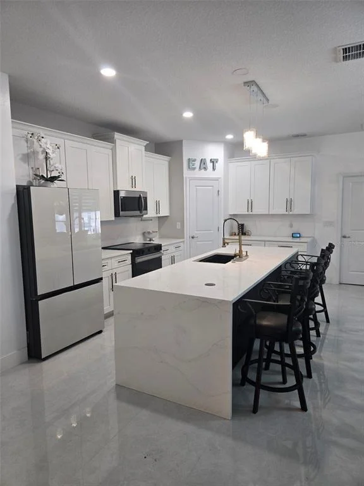
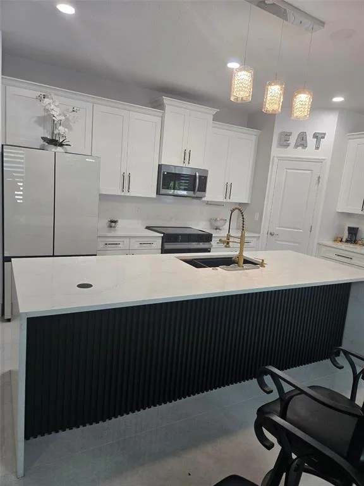
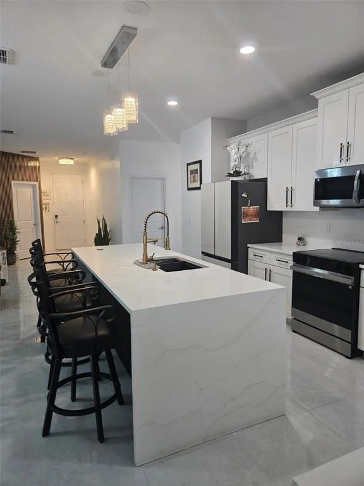
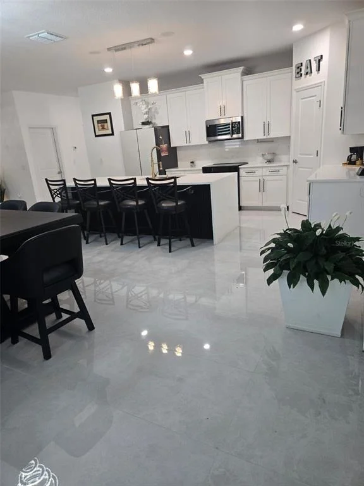
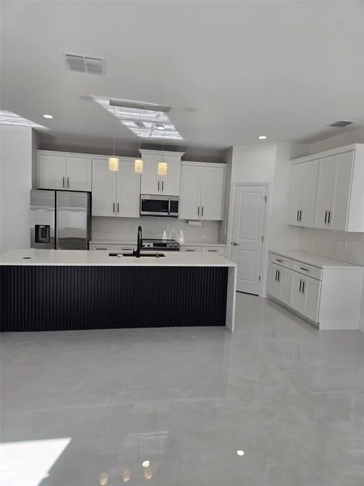
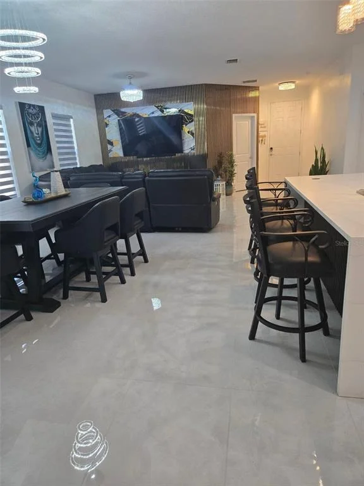
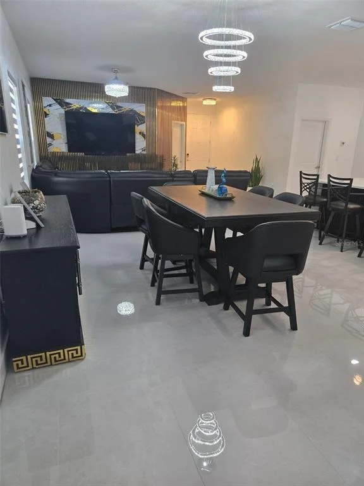
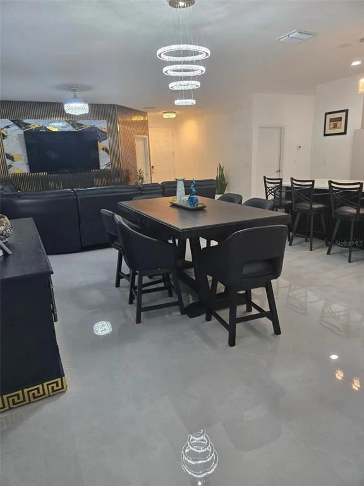
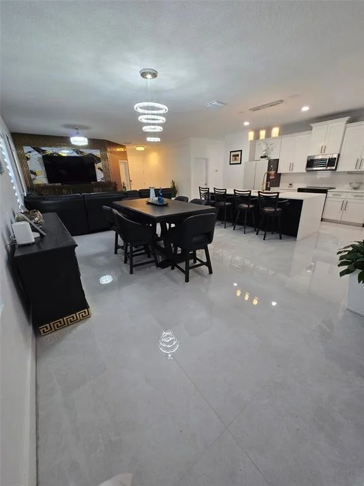
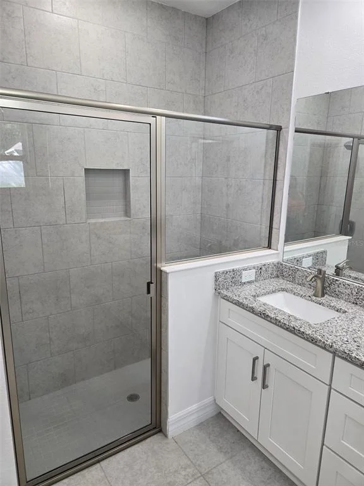
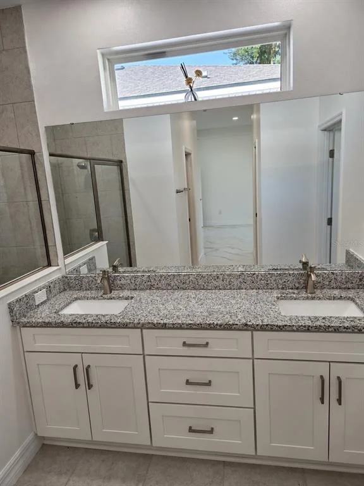
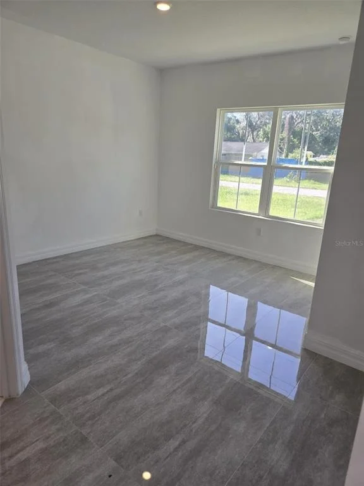
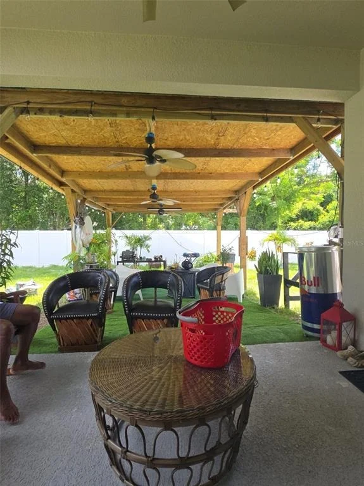
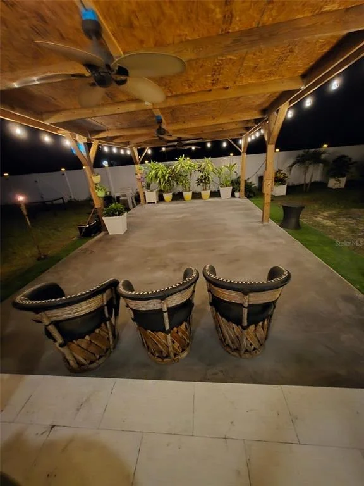
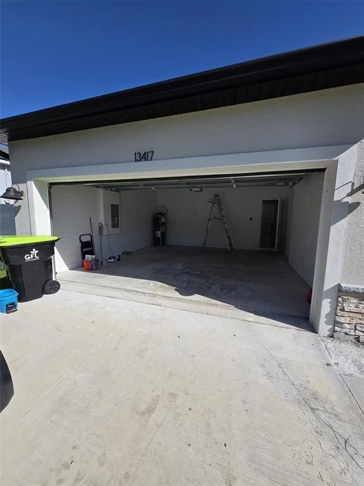
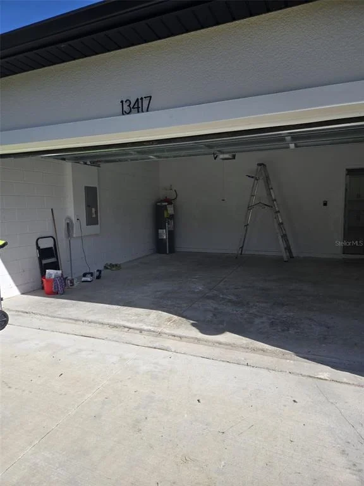
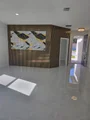
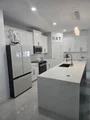
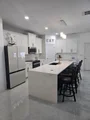
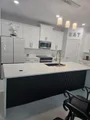
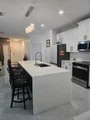
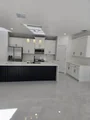
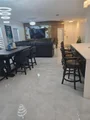
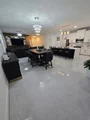
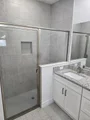
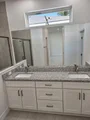
Four-bedroom, three-bath new home with an amazing floor plan. The fourth bedroom is actually a double primary bedroom, so can easily be set up as an in-law, or used for multi-generational living. Need work from home set up with no interruptions? It is a layout for that as well! Gorgeous kitchen with 42-inch cabinets with crown molding and hardware, pretty subway tile backsplash, stainless steel appliances including the refrigerator! The granite countertops include the island with breakfast bar and sink, and all of this opens to the huge great room. The sliding glass doors from the living room open to the covered rear lanai, which also let in tons of natural light. The primary bedroom has a tray ceiling, dual walk-in closets that lead into the bath with dual sinks, granite countertops and a step-in shower. Bedrooms two and three share a full bath with a tiled tub and shower, and granite vanity plus a nice-sized linen closet in the hall. The fantastic fourth bedroom is oversized, at the front of the home for quiet access, and has its bath inside. Great closet space, and the full tiled tub and shower. and granite vanity completes this private bedroom. There is an inside laundry room complete with a washer and dryer for you, a two-car garage, all in the city limits on a paved road. Just blocks from a new city park with kiddie playground, some fitness structures, tennis and basketball courts, and a multi-purpose soccer/baseball/football field complete with concession stand. Also, a new community building was built nearby used for baby showers, weddings and community events. This growing area is less than an hour to Disney, Universal Studios, and most attractions, plus between 45 minutes to one hour the Orlando International Airport, usually on weekdays. This home is new to the market, just completed, and ready now for you to move into. See the attached photos and interior and drone video and make your appointment to see this home with no HOA fees or restrictions.
| |||
Property Highlights
Comparables
Status
Price/ft²
Listed On
Sold On
About Astatula
Similar Homes for Sale
Currently no similar homes aroundNearby Rentals


BELLA VISTA REALTY GROUP LLC
Last Updated: 2 months ago
Data Source: Stellar MLS, MLS# S5159146














 Your Privacy Choices
Phone: 425-283-2930
Address: 335 Madison Avenue, New York, NY 10017