


13410 LONG CYPRESS Trail


About This Property
Payment Calculator
Your Estimated Monthly Payment
Cap Rate Calculator
What does this mean?
Based on our analysis, the cap rate of this property is 1.25%. A negative cap rate indicates that the property might not be feasible as an income-producing asset. The median cap rate for a near zip code 11238 is 4.23%.
How much can I actually make?
Actual monthly rental income may vary between $4,760 and $7,140 depending on unit-specific characteristics. You can change the amount using the slider to further explore.
How is cap rate calculated?
Cap Rate = Net Operating Income (NOI) / Property Asset Value.
When calculating the cap rate, we assume 100% occupancy. Leverage (mortgage) is not considered.
Cap Rate provided by RealtyHop and RentHop, learn more about cap rate here.
Price History
| Date / Event | Date | Event | Price |
|---|---|---|---|
| Jul 30, 2024 | Sold | ||
| Sold | |||
| Jul 2, 2024 | In contract | - | |
| In contract | |||
| Jun 18, 2024 | Listed by ENGEL & VOLKERS FIRST COAST | $679,000 | |
| Listed by ENGEL & VOLKERS FIRST COAST | |||
| | |||
|
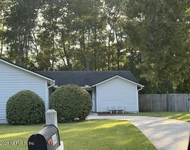
Welcome to this impeccably maintained 4-bedroom, 3.5-bathroom with an office concrete block home nestled in the desirable Cypress Bay Cove community. Spanning 2,835 square feet, this residence offers a bright and spacious floor plan ideal for both everyday living and entertainment. The home features a striking exterior with full stucco, double front glass doors, complemented by a 2-car garage with additional 8 feet of storage space, automatic opener, and keyless entry. Outdoor living is enhanced by a large, covered lanai with ceiling fans, overlooking a fenced backyard complete with a full irrigation system and beautifully landscaped grounds. Residents also enjoy access to a community pool for relaxation and recreation.
Inside, the home boasts an inviting entry foyer and Custom details abound, including plantation shutters, custom blinds, custom molding, and professional paint finishes. The 8-foot doors and knock down ceiling texture add to the home's spacious feel, complemented by recessed lighting and ceiling fans in every room. One of the best split floor plans to live in.
The gourmet kitchen is a chef's delight, featuring 42'' raised panel maple cabinets with rope crown molding, a pull-out garbage can, built-in wine cabinet, and stainless-steel appliances including a smooth cooktop range. Oven includes convection, air fryer and wi-fi features. Granite countertops in the kitchen with pantry, island, and an inviting eat-in nook complete this exceptional culinary space with recessed lighting and solar skylight.
Retreat to the luxurious owner's suite offering double door entry, ceiling fans, and slider access to the lanai. Indulge in the spa-like master bath featuring a garden tub, separate shower with glass enclosure, enclosed water closet, and his & her quartz vanities. Additional highlights include a guest bedroom with custom closet built-ins and a convenient inside laundry room with cabinets.
Recent updates include an extended patio in 2020, A/C unit in 2019, stove 2021, roof in 2021, low E windows in 2021, exterior painting in 2021, Waterproof LVP floors in 2023 throughout the entire home except the extra bedrooms. The bathrooms were updated in 2023 with quartz countertops, new vanities, sinks and LVP flooring. This meticulously cared-for home offers a rare opportunity to enjoy modern comfort and style in a prime location. Schedule your private showing today!
| |||
| Sep 29, 2017 | Sold | ||
| Sold | |||
| Aug 21, 2017 | Listed by RE/MAX SPECIALISTS | $359,900 | |
| Listed by RE/MAX SPECIALISTS | |||

Property Highlights
Building Info
Comparables
Status
Price/ft²
Listed On
Sold On
About Southeast Jacksonville
Similar Homes for Sale
Currently no similar homes aroundNearby Rentals

Last Updated: 10 months ago
Data Source: Real MLS, MLS# 897806
 Your Privacy Choices
Phone: 425-283-2930
Address: 335 Madison Avenue, New York, NY 10017