


13410 Alpine Mountain Lane


About This Property
Payment Calculator
Your Estimated Monthly Payment
Cap Rate Calculator
What does this mean?
Based on our analysis, the cap rate of this property is 1.25%. A negative cap rate indicates that the property might not be feasible as an income-producing asset. The median cap rate for a near zip code 11238 is 4.23%.
How much can I actually make?
Actual monthly rental income may vary between $4,760 and $7,140 depending on unit-specific characteristics. You can change the amount using the slider to further explore.
How is cap rate calculated?
Cap Rate = Net Operating Income (NOI) / Property Asset Value.
When calculating the cap rate, we assume 100% occupancy. Leverage (mortgage) is not considered.
Cap Rate provided by RealtyHop and RentHop, learn more about cap rate here.
Price History
| Date / Event | Date | Event | Price |
|---|---|---|---|
| Apr 9, 2021 | Sold | ||
| Sold | |||
| Feb 26, 2021 | Listed by Coldwell Banker Realty | $450,000 | |
| Listed by Coldwell Banker Realty | |||
| | |||
|
Outstanding Village built 1.5 story home with a courtyard entry, wood and wrought iron glass front door, stunning rotunda foyer with art niches, beautiful wood look durable tile and a fabulous floor plan. This home is a stunner from the moment you walk in. The study has decorative wood beams to accent the ceiling and modern four panel glass doors. The wowza kitchen has an enormous island with farm style sink and lowered breakfast bar, perfect for kids. Kitchen is outfitted with a 5 burner gas cooktop and Electrolux appliances including a convection oven and the French style refrigerator stays. The master suite is gorgeous with it's distinctive chevron wood like tile bathroom flooring that also has an oversized shower, corner soaking tub, & wait until you see the master closet fit for a King & Queen! Upstairs is fabulous bonus space that includes a game room, media room and half bath. The backyard with it's oversized covered patio & well manicured lawn is nice and quiet.
| |||
| Dec 13, 2019 | Sold | ||
| Sold | |||
| Sep 11, 2019 | Listed by Keller Williams Realty | $406,000 | |
| Listed by Keller Williams Realty | |||
| | |||
|
Pristine Village Builders Marseille Floor Plan. This 1 1/2 story home features a Game Room & Media Room plus a 1/2 Bath upstairs. With its Beautiful Rotunda Entry & wood like tile floors throughout the main living areas, you will fall in love at first sight. The Gorgeous Kitchen with 42" upgraded cabinets, granite countertops & basketweave backsplash makes for a perfect place to unwind at the end of the day or entertain your specials guests. All 3 bedrooms are down, as well as 3 full baths. There is also a beamed ceiling in the office that could be a 4th bedroom. The Luxurious Master Bath features a Chevron Pattern on the wood look tile. There is also an Extended covered, tiled patio in the back, & gated courtyard with pavers in the front. Need extra storage? This home has an Extended 2 car garage with extra 5 ft bump out for storage. Electrolux Counter Depth Refrigerator stays! Energy Efficient with 16 Seer HVAC and Tankless H20 Water Heater. This is the home you've been waiting for!
| |||
Property Highlights
Building Info
Comparables
Status
Price/ft²
Listed On
Sold On
About Harris
Similar Homes for Sale
Currently no similar homes aroundNearby Rentals
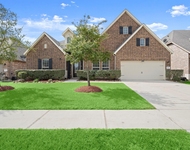
$3,400 /mo
- 4 Beds
- 3 Baths
- 3,090 ft²
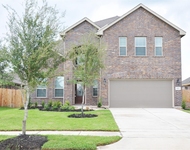
$2,350 /mo
- 4 Beds
- 2 Baths
- 3,080 ft²
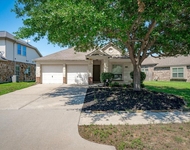

Last Updated: 6 months ago
Data Source: HAR , MLS# 4367147
 Your Privacy Choices
Phone: 425-283-2930
Address: 335 Madison Avenue, New York, NY 10017