See Home Value
Jacksonville 32207 Miramar
1341 SUNSET VIEW Lane
$700,000
● House - Off Market

1341 SUNSET VIEW Lane

Jacksonville, FL 32207
bedrooms
3 Beds
bathrooms
2 Baths, 1 Half Bath
square feet
3,055 Ft²
$955,028
RealtyHop Estimate
31.38%
Since Jan 1, 2021
National-US
Primary Model

About This Property

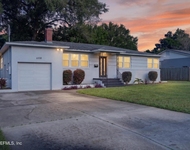
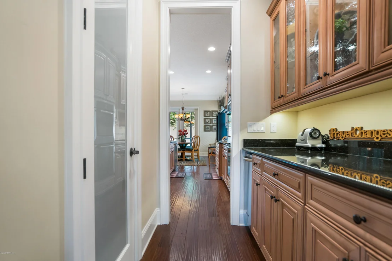
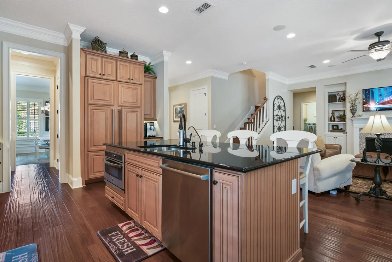
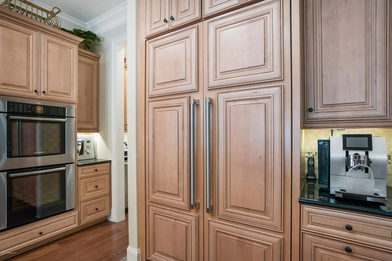
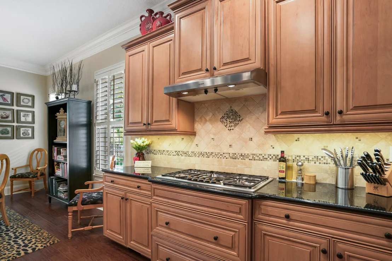
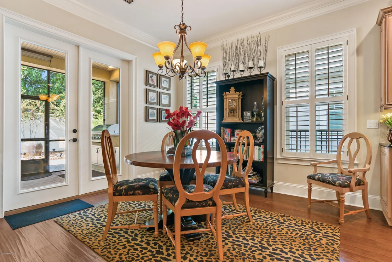
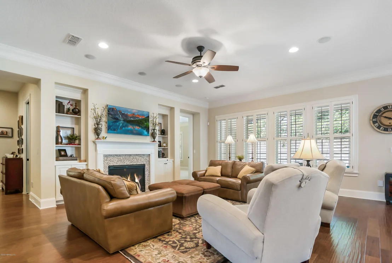
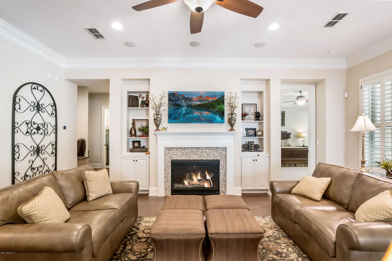
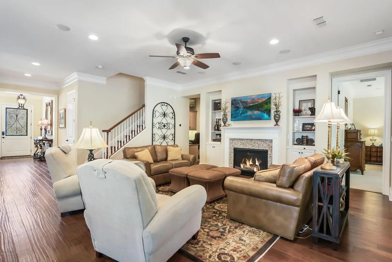
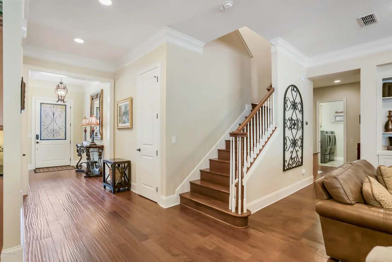
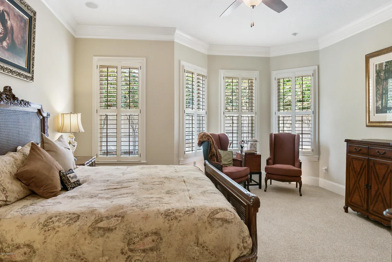
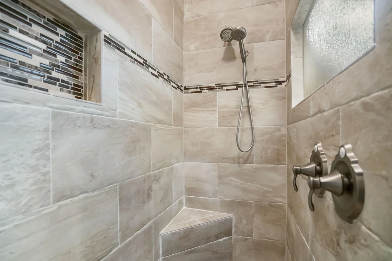
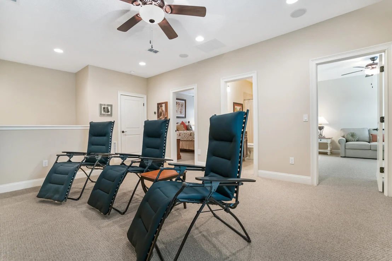
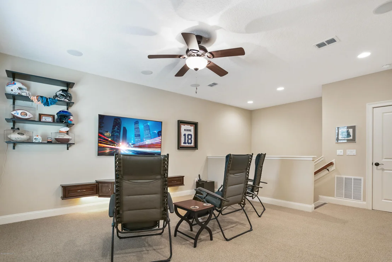
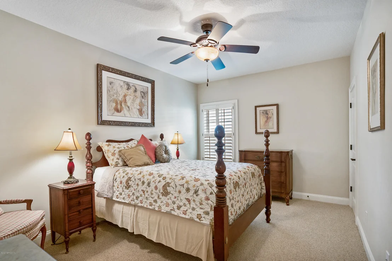
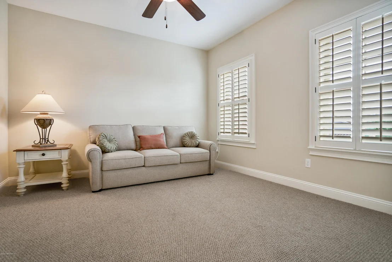
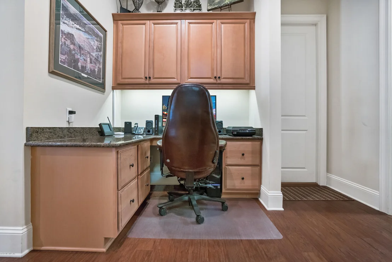
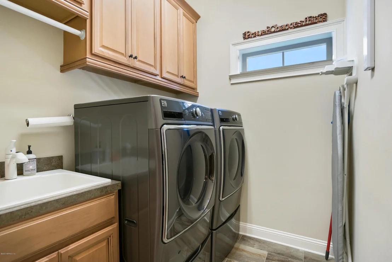
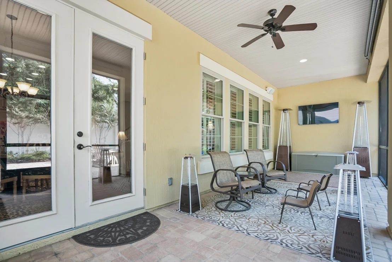
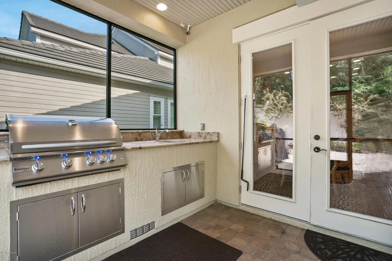
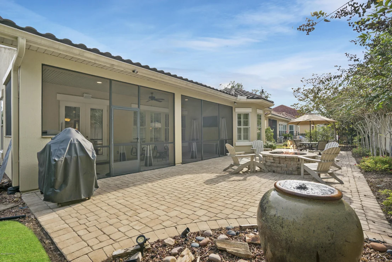
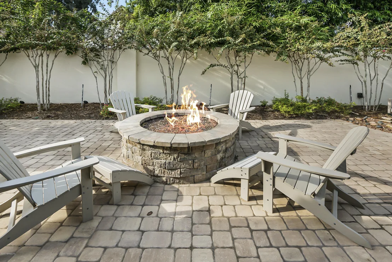
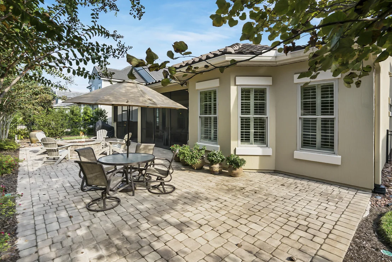
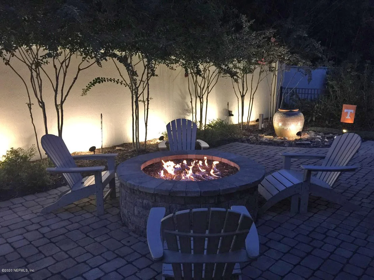
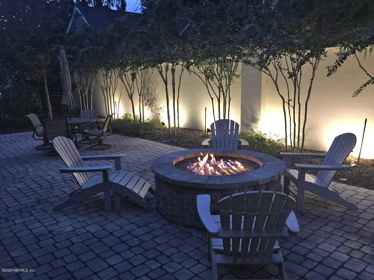
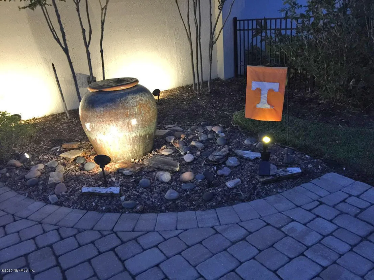
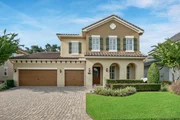
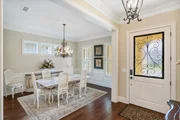
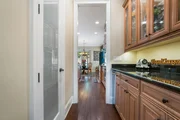
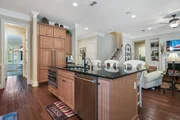
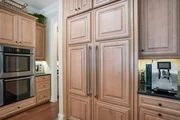
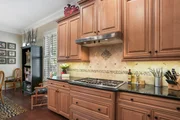
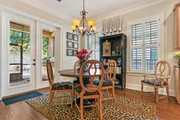
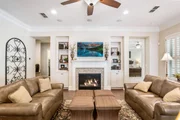
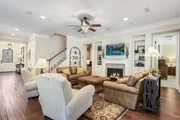
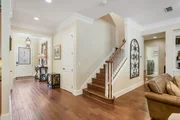
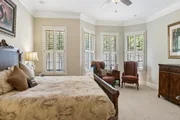
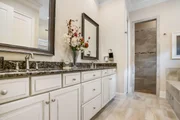
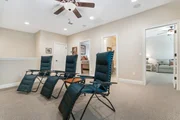
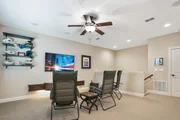
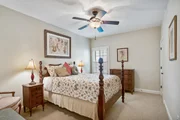
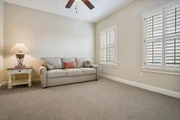
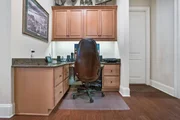
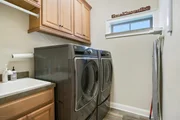
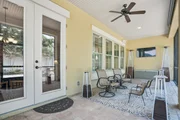
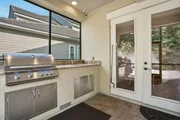
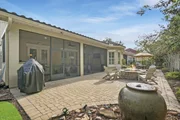
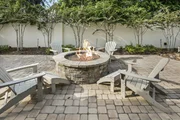
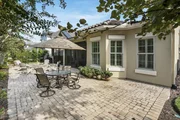
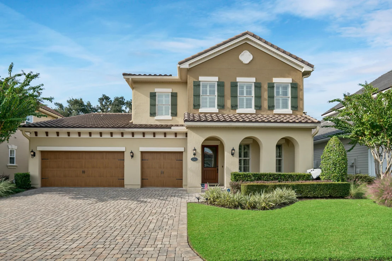
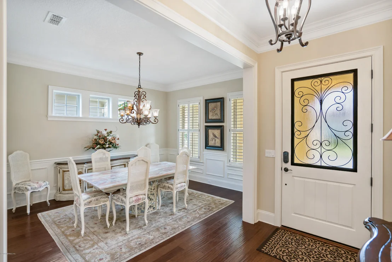
This fantastic home features stucco construction and 3 car garage! Architectural wood floors, formal dining room, great room with gas burning fireplace, chef's dream kitchen boasts Thermador gas range, Thermador refrigerator/freezer, Butler's pantry with ice machine, walk in pantry plus extra cabinets! Owner's suite includes walk in closet, bathroom w/ separate tub, shower and unique lighting. Built in- office, utility room has extra storage plus washer and dryer convey. Open stairway leads to 2nd floor w/ home theatre, featuring special lighting & sound system, 2 bedrooms and a full bathroom, plus ''A/C'' moved to fully enclosed storage room. Exit to exceptional professional decorated exterior living area. Large screened lanai with summer kitchen, wall mounted TV, gas grill, sink, built-in storage, lighted privacy exterior wall, large decorative water fall, lighted urn, gas fire pit enhances carefree living space.
Unit Size
3,055 Ft²
Days on Market
50 days
Land Size
-
Price per sqft
$238
Property Type
House
Property Taxes
-
HOA Dues
$232
Year Built
2014

Payment Calculator

Cap Rate Calculator

Last updated: 17 days ago (Real MLS #1077643)

Price History

Date / Event Date Event Price
Dec 9, 2020 Sold
Sold
Oct 12, 2020 Listed by THE LEGENDS OF REAL ESTATE $726,900
Listed by THE LEGENDS OF REAL ESTATE
Apr 23, 2014 Sold
Sold
Nov 24, 2012 Listed by VICTORIA ROBBINS REALTY, INC. $657,842
Listed by VICTORIA ROBBINS REALTY, INC.
New Construction. This is a spec home. The Kingston Plan. Six already sold. Move in Immediately. One Master Suite Downstairs and One Upstairs (pre-designed option). Two Laundry Rooms, Seperate Dining Room, 2 Guest Bedrooms,Mud Room,3 Car Gargage with Carriage Style Garage Doors, Open, Spacious Floorplan, Gourmet Kitchen including Bosch Stainless Steel Appliances, Gas Cooktop, 10ft Ceilings, Beautiful Crown Moulding, 8ft Solid Core Doors,Wideplank Hardwood Floors in Living Areas, Rannai Tankless Water Heater, Concrete Tile Roof, Summer Kitchen and Fireplace Outside. On Lot 28. The standard Kingston Plan is 2769 sqft and is a 3/2.5/Loft. Refer to Site Plan and Floorplan Under ''Documents''. Four floorplans from which to choose. Only 27 lots. Prices from $399K - $515K. Model open daily.

Property Highlights

Garage
Air Conditioning
Fireplace

Building Info

Overview

    General

  • Year Built: 2014
  • Effective Year Built: 2014
  • Building Count: 1
  • Bedroom Count: 3
  • Bathroom Count: 3
  • Full Bathrooms: 2
  • Partial Bathrooms: 3
  • Building Condition: 6
  • Building Quality: 7
  • Construction Type: 17
  • Building Style: 0
  • Exterior Walls Type: 23
  • Interior Walls Type: 3
  • Roof Shape Type: 7
  • Roof Cover Type: 4
  • Floor Count: 200
  • Living Units: 1
  • Floor Cover: 9
  • Basement Type: 0
  • Basement Area: 0
  • Garage Type: 1
  • Garage Square Area: 596
  • Parking Space Count: 2
  • Patio Type: 0
  • Porch Type: 125
  • Pool Type: 0

    Dimensions

  • Lot Size Square Feet: 6,846
  • Total Building Area: 4,017
  • Gross Building Area: 4,017
  • Building Area: 2,986
  • Building Area Measurement: L

    Heating and Cooling

  • Fireplace Count: 1
  • Air Conditioning: 1
  • Heating: 4
  • Heated Square Feet: 2,986
  • Heating Fuel Type: 2

    Utilities

  • Sewer System: 0
  • Water Service: 0

Building

  • Building Type: 0
  • Property Class: R
  • Subdivision: OLD SAN JOSE ON THE RIVER
  • Land Acres: 0000000157
  • Standard Land Use Code: 1001
  • County Land Use Code: 0100
  • State Land Use Code: 01
  • Legal Description 1: 66-12 38-3S-26E .157 OLD SAN JOSE ON THE RIVER LOT 6

Neighborhood

  • School District Name: Duval County School District
  • Census Tract: 016400

Zoning

  • Zoning: PUD

Geography

  • Assessors Map Reference: 6501
  • Parcel: 099199-2145
  • Lot: 6
  • Meridian: SEC 38 TWN 03S RNG 26E
  • Municipality: CITY OF JACKSONVILLE
  • Latitude: 30.2667
  • Longitude: -81.6499

    Address

  • Full Address: 1341 Sunset View Ln
  • Address - House Number: 1341
  • Address - Street Name: Sunset View
  • Address - Suffix Type: Ln
  • State: FL
  • City Name: Jacksonville
  • Carrier Code: C017
  • 4-Digit Zip Code: 7634
  • Zip Code: 32207

Valuation

    Tax

  • Total Area: 3,382
  • Tax Year: 2022
  • Tax Amount: $1,009,732
  • Tax Rate Code Area: GS

    Appraisal Valuation

  • Standard Deviation: 0.1894
  • Valuation Date: Dec 20, 2023
  • Confidence Score: 75
  • Final Value: 878,947
  • High Value: 1,045,497
  • Low Value: 712,397

    Market Valuation

  • Market Total Value: $623,473
  • Market Land Value: $160,000
  • Market Improvement Value: $463,473

    Assessments Valuation

  • Assessed Year: 2022
  • Assessed Total Value: $623,473
  • Assessed Land Value: $160,000
  • Assessed Improvements Value: $463,473

    Sales

  • Current Sale Contract Date: Dec 01, 2020
  • Current Sale Recording Date: Dec 09, 2020
  • Current Sale Price:
  • Current Sale Document Type: 71
  • Current Sale Input Document Number: 2020273938
  • Previous Sale Recording Date: Apr 23, 2014
  • Previous Sale Contract Date: Apr 18, 2014
  • Previous Sale Amount: $726,100
  • Previous Sale Document Type: 68
Data used for valuation calculations is provided by RealtyHop, and other third party sources

Comparables

Unit
Status
Type
Beds
Baths
ft²
Price/ft²
Asking Price
Listed On
Closing Price
Sold On
HOA + Taxes

About Southeast Jacksonville


Similar Homes for Sale

Currently no similar homes around

Nearby Rentals

Unit for rent at 6338 Mercer Circle W, Jacksonville, FL, 32217

$1,850 /mo

  • 3 Beds
  • 1 Bath
  • 1,506 ft²
6338 Mercer Circle W, Jacksonville, FL, 32217 Listing by DORI MACKOUL DEKLE
Unit for rent at 1561 Arcadia Drive, Jacksonville, FL, 32207

$1,800 /mo

  • 2 Beds
  • 2 Baths
  • 1,049 ft²
1561 Arcadia Drive, Jacksonville, FL, 32207 Listing by KRAVIN C ELLISON


Frequently Asked Questions

When was property at 1341 Sunset View Lane built and last sold?
The property at 1341 Sunset View Lane was built in 2014 and last sold on Dec 1, 2020 for $700,000.
How much is this home worth?
The estimated value of the home located at 1341 Sunset View Lane is $729,536.
What are some comparable homes to 1341 Sunset View Lane?
There are currently no comparable homes to 1341 Sunset View Lane.