Check Availability
World Golf Village 32092
1341 RIVER CITY Street
$450,900
● House - For Sale

1341 RIVER CITY Street

St. Augustine, FL 32092
bedrooms
5 Beds
bathrooms
3 Baths
square feet
3,045 Ft²
$2,711
Est. Monthly
$11
HOA / Fees

About This Property

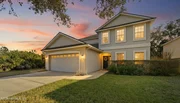
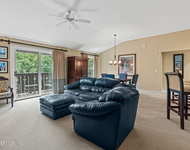
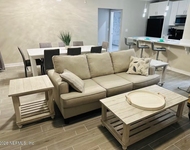
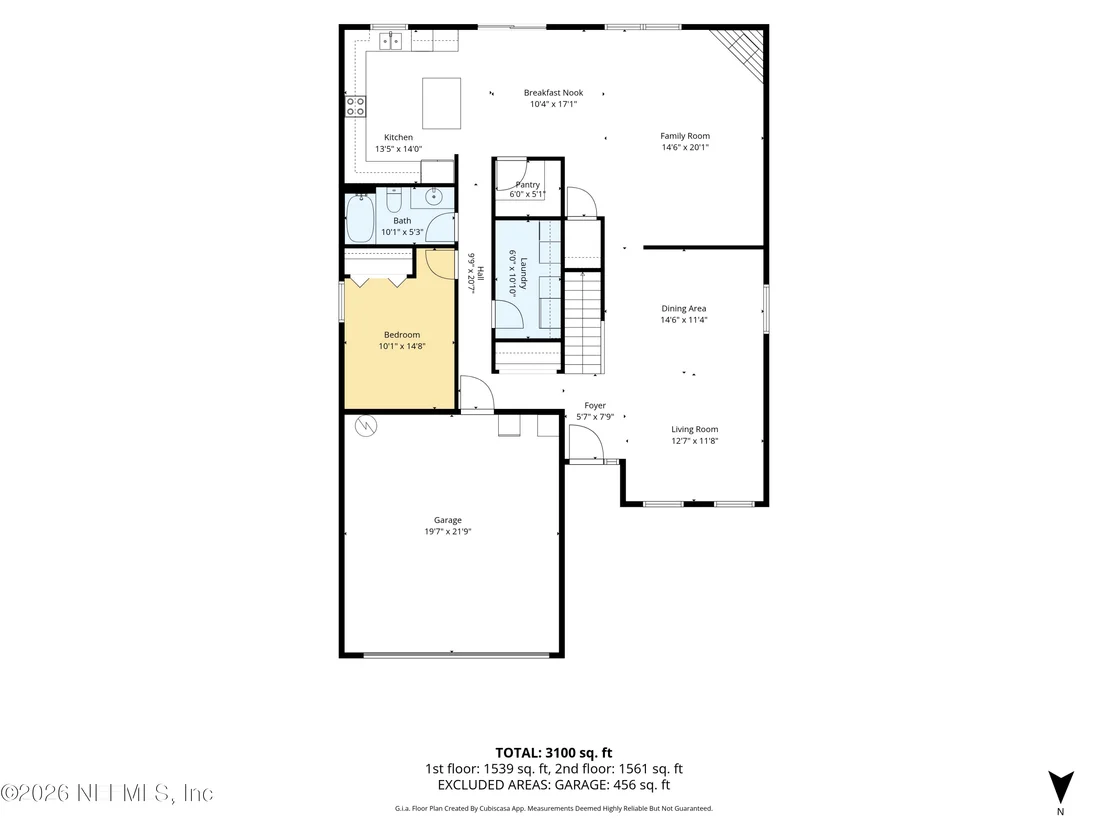
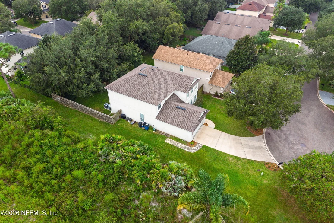
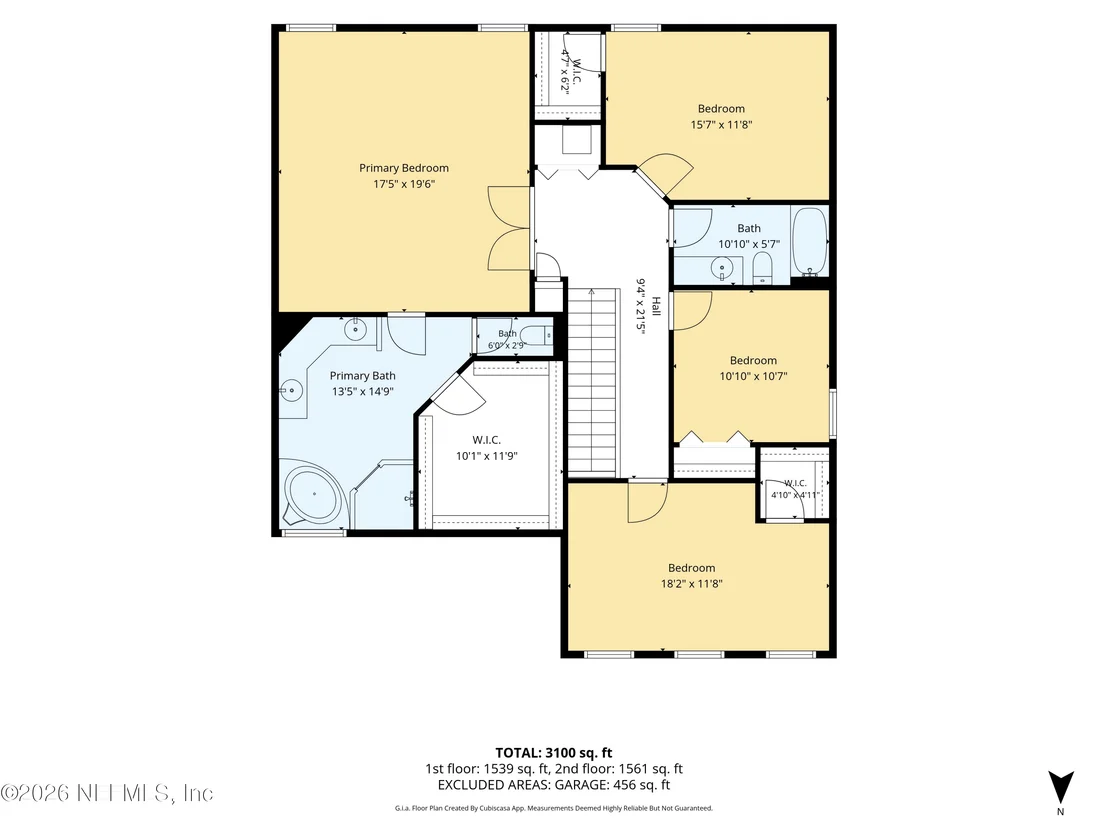
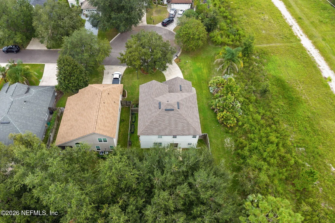
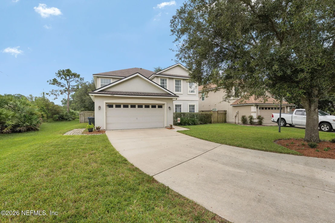
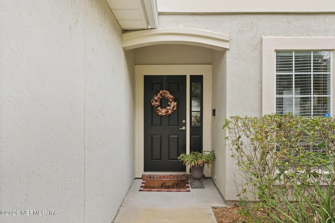
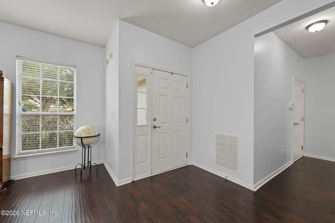
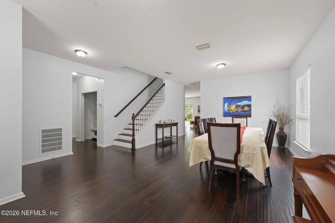
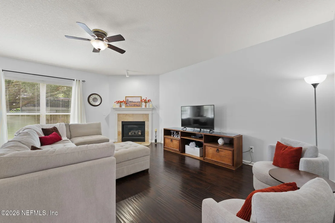
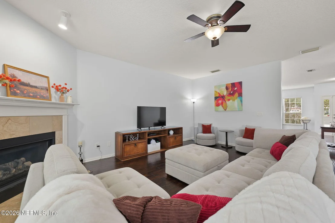
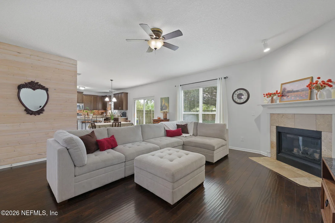
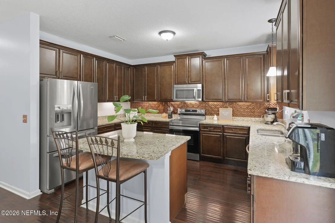
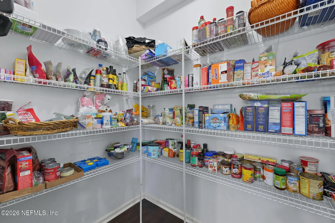
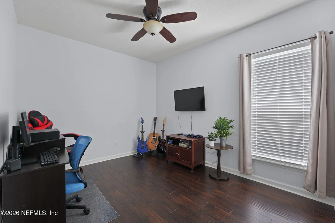
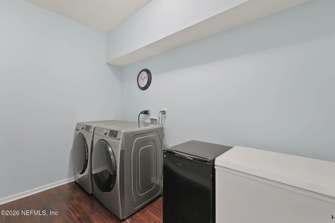
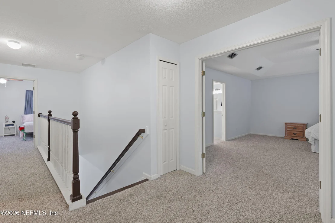
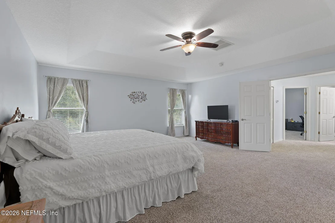
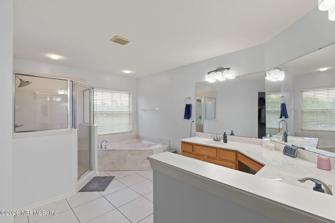
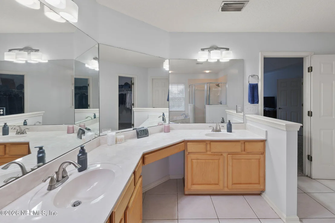
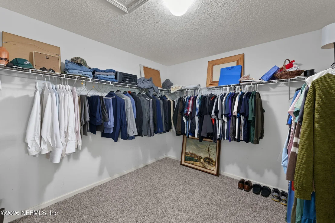
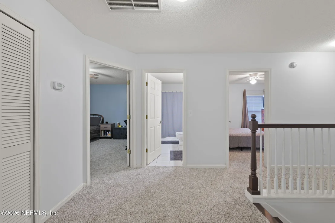
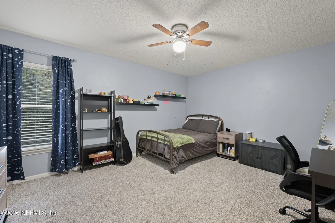
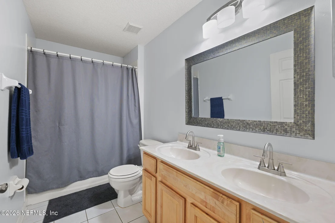
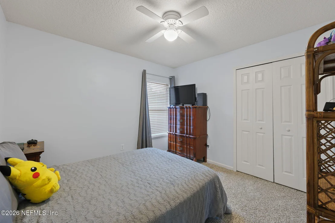
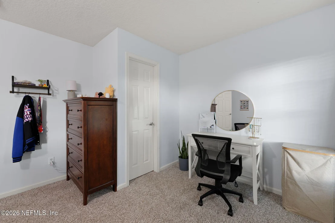
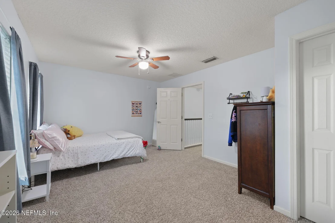
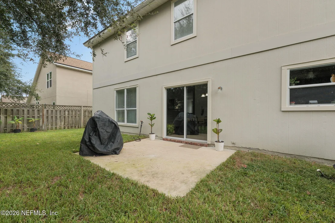
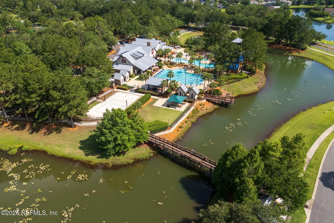
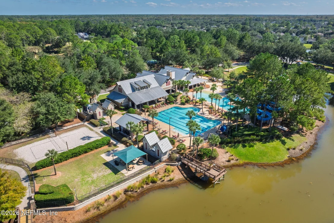
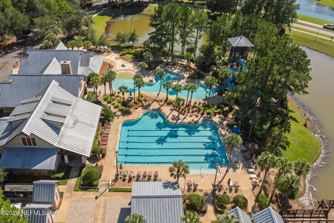
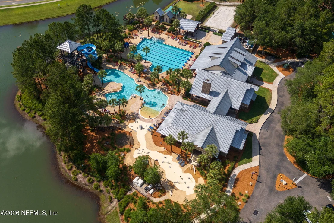
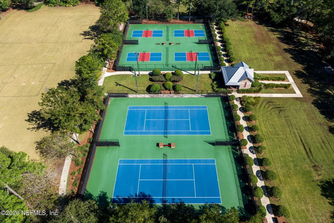
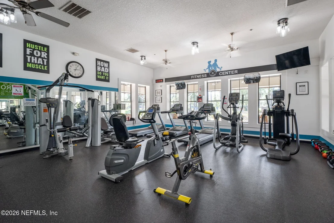
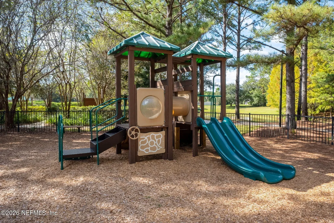
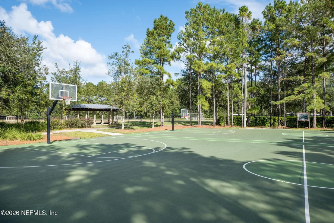
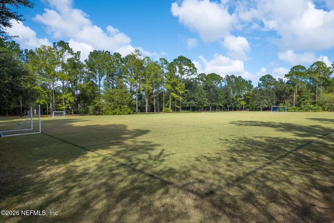
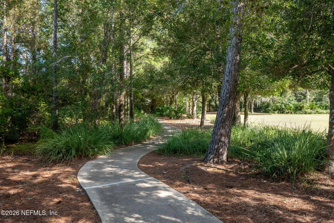
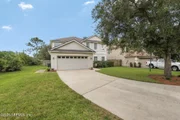
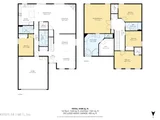
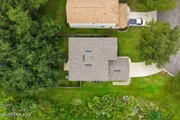
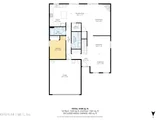
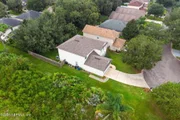
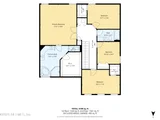
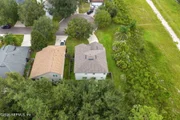
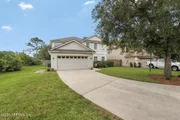
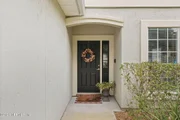
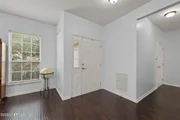
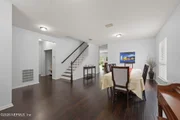
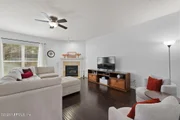
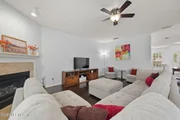
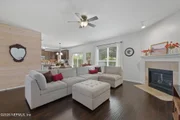
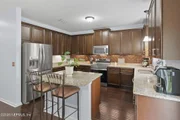
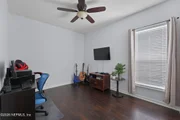
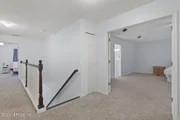
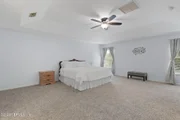
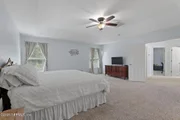
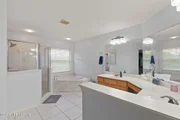
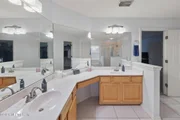
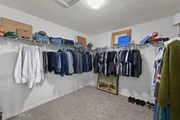
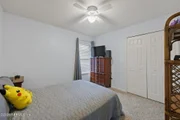
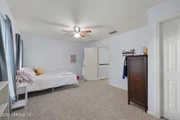
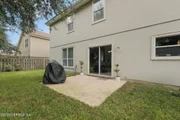
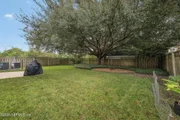
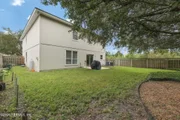
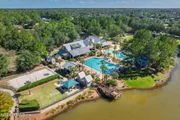
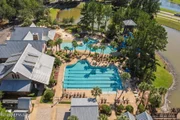
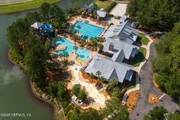
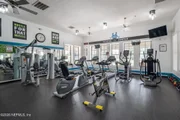
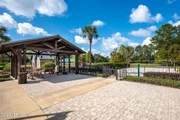
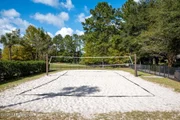
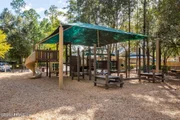
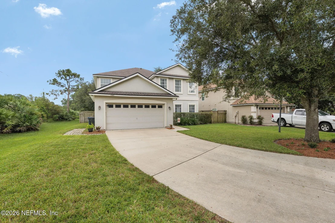
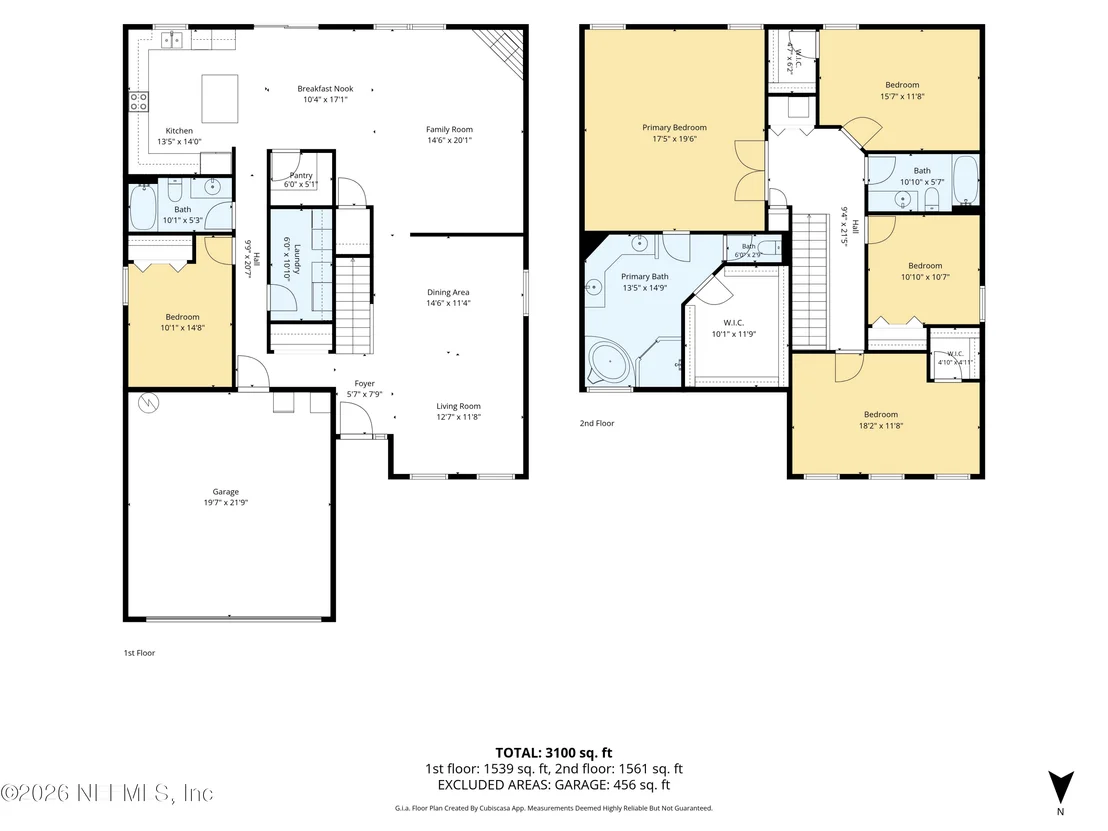
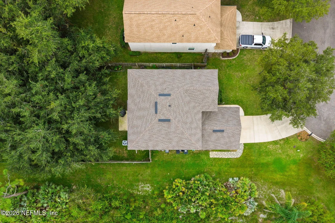
Welcome home to Heritage Landing in World Golf Village! Nestled on a quiet cul-de-sac, this beautifully maintained 5-bedroom, 3-bath home offers over 3,000 square feet of flexible living space in one of St. Johns County's most sought-after communities. Fresh interior paint and brand-new carpet upstairs make this home truly move-in ready, while the roof was replaced just two years ago for added peace of mind.  Step inside to find warm wood flooring throughout the main living areas, abundant natural light, and a floor plan designed for both everyday living and entertaining. The spacious kitchen is the heart of the home, featuring granite countertops, stainless steel appliances, a large center island, walk-in pantry, and plenty of cabinet space. The kitchen flows seamlessly into the family room, where custom details and views of the fenced backyard create a welcoming gathering space.  A first-floor bedroom and full bath provide excellent flexibility for guests, multigenerational living, or a private home office. You'll also appreciate the convenience of a spacious laundry room and custom mudroom area.  Upstairs, the generous primary suite serves as a relaxing retreat with a tray ceiling, spa-inspired bath featuring a soaking tub, separate shower, dual vanities, and an oversized walk-in closet. Additional bedrooms offer plenty of space for family, hobbies, fitness, or remote work.  Outside, the fully fenced backyard is ready for weekend barbecues, entertaining friends, gardening, or simply relaxing around a fire pit under the Florida sky.  Residents of Heritage Landing enjoy an exceptional lifestyle with resort-style pools, a clubhouse, fitness center, sports courts, playgrounds, walking trails, and more. Located within top-rated St. Johns County schools and just minutes from shopping, dining, golf, and major commuter routes, this home combines space, comfort, updates, and convenience in one outstanding package.  Freshly painted, new upstairs carpet, a newer roof, and an unbeatable location-this is one you won't want to miss. Schedule your private showing today!
Unit Size
3,045 Ft²
Days on Market
2 days
Land Size
0.18 acres
Price per sqft
$148
Property Type
House
Property Taxes
$485
HOA Dues
$11
Year Built
2004

Listed By

DWAYNE SMITH
KELLER WILLIAMS REALTY ATLANTIC PARTNERS
SUSAN FEDOR
KELLER WILLIAMS REALTY ATLANTIC PARTNERS

Payment Calculator

Cap Rate Calculator

Last updated: 3 days ago (Real MLS #2165999)

Price History

Date / Event Date Event Price
Sep 22, 2026 Listed by KELLER WILLIAMS ST JOHNS $450,900
Listed by KELLER WILLIAMS ST JOHNS
May 7, 2026 Price Decreased $449,000
↓ $30K (6.3%)
Price Decreased
Mar 18, 2026 Price Decreased $479,000
↓ $21K (4.2%)
Price Decreased
Feb 3, 2026 Listed by DJ & LINDSEY REAL ESTATE $499,900
Listed by DJ & LINDSEY REAL ESTATE
Located on a quiet cul-de-sac in the sought-after Heritage Landing section of World Golf Village, this 5-bedroom, 3-bath home offers over 3,000 sq ft of flexible living space. The first floor features rich wood flooring, a spacious living and dining area, and a welcoming family room with gas fireplace and shiplap accent wall overlooking a fenced backyard—perfect for entertaining or relaxing by a fire pit. The updated kitchen includes granite countertops, stainless steel appliances, center island, and walk-in pantry. A first-floor bedroom and full bath provide ideal guest or office space, along with a custom mudroom and large laundry room. Upstairs you'll find additional bedrooms and a generous primary suite with tray ceiling, spa-style bath, garden tub, walk-in shower, and oversized closet. Enjoy community amenities including pools, clubhouse, sports courts, and top-rated St. Johns County schools. All information pertaining to the property is deemed reliable, but not guaranteed. Information to be verified by the Buyer. Be advised that cameras may exist recording audio and video inside/outside the property, such as ring doorbells. Photos are digitally enhanced and could be altered, please verify.
Aug 20, 2025 Price Decreased $519,999
↓ $5K (1%)
Price Decreased
Show More

Property Highlights

Garage
Parking Available
Air Conditioning
Fireplace
Parking Details
Has Garage
Attached Garage
Parking Features: Attached, Garage, Garage Door Opener, On Street
Garage Spaces: 2
Interior Details
Full Bathrooms: 3
Interior Features: Ceiling Fan(s), Entrance Foyer, Kitchen Island, Pantry, Smart Thermostat, Primary Bathroom -Tub with Separate Shower
Appliances: Dishwasher, Disposal, Electric Range, Electric Water Heater, Ice Maker, Microwave, Refrigerator
Flooring Type: Carpet, Laminate, Tile
Laundry Features: Electric Dryer Hookup, Lower Level, Washer Hookup
Rooms: 10
Has Fireplace
Fireplace Features: Gas
Fireplaces: 1
Exterior Details
Square Footage: 3045
Square Footage Source: $0
Security Features: Security System Owned, Smoke Detector(s)
Architectural Style: Traditional
Year Built: 2004
Levels: Two
Construction Materials: Frame, Stucco, Wood Siding
Patio and Porch Features: Patio
Lot Features: Cul-De-Sac, Sprinklers In Front, Sprinklers In Rear
Lot Size Area: 0.18
Lot Size Units: Acres
Lot Size Acres: 0.18
Lot Size Square Feet: 7840.8
Water Source: Public
Financial Details
Tax Annual Amount: $5,820
Utilities Details
Cooling Type: Central Air
Heating Type: Central
Sewer : Public Sewer
Location Details
HOA/Condo/Coop Fee Includes: Maintenance Grounds
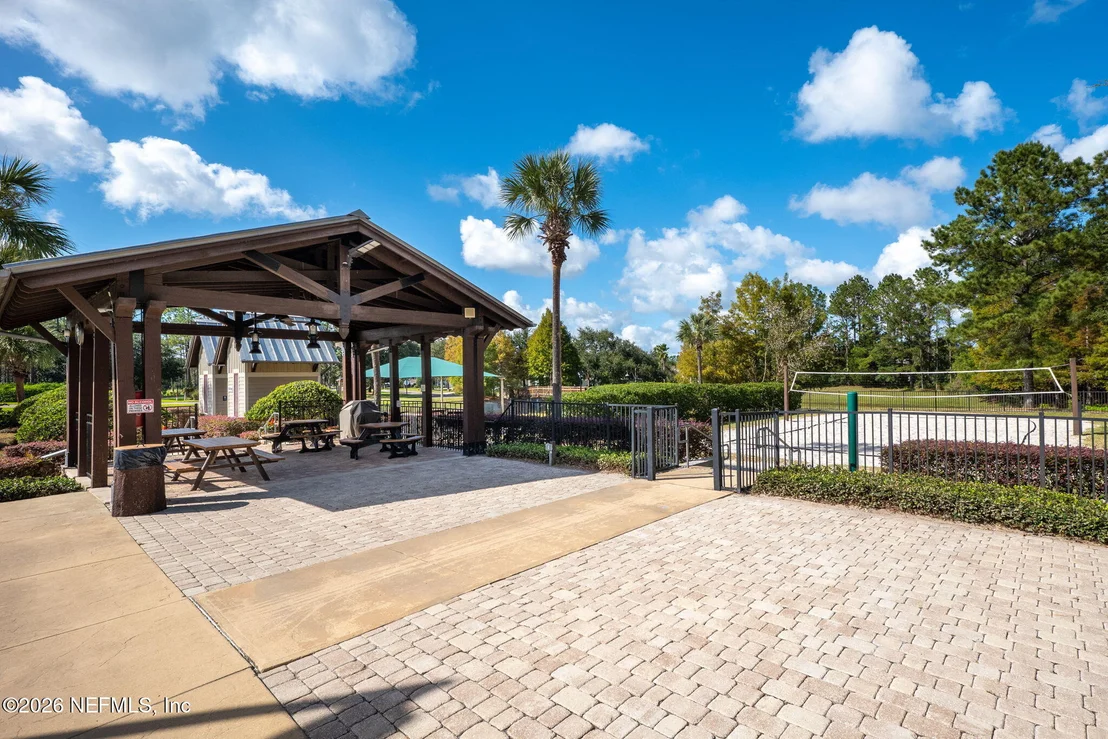
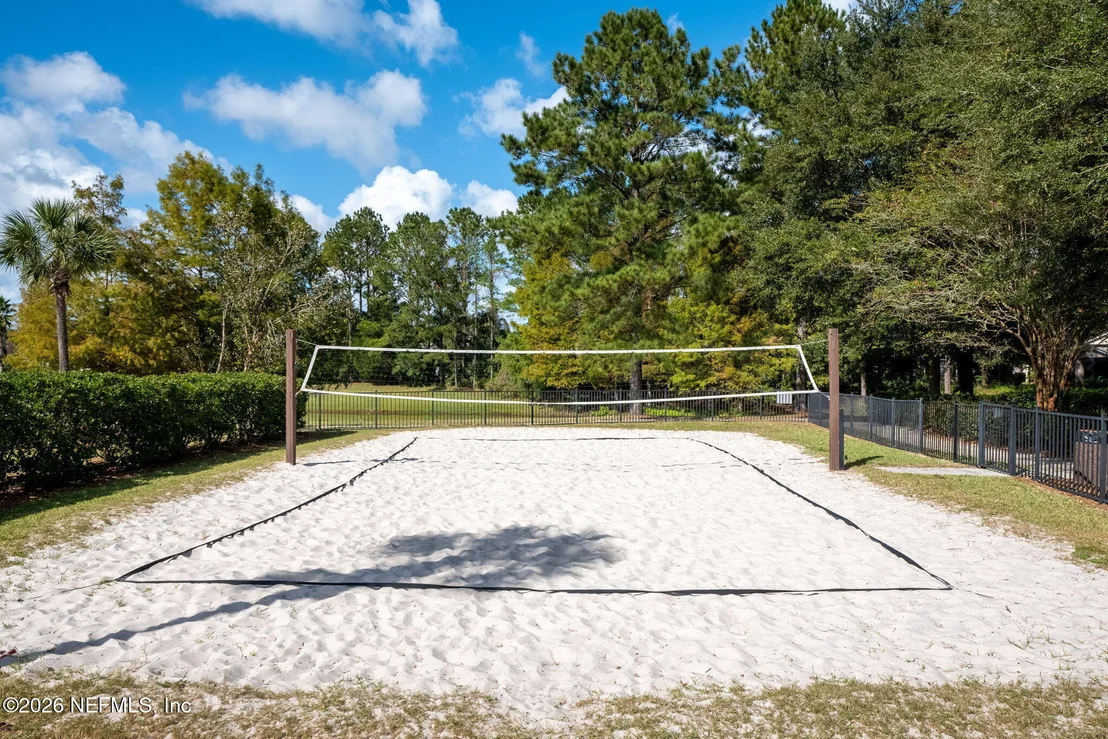
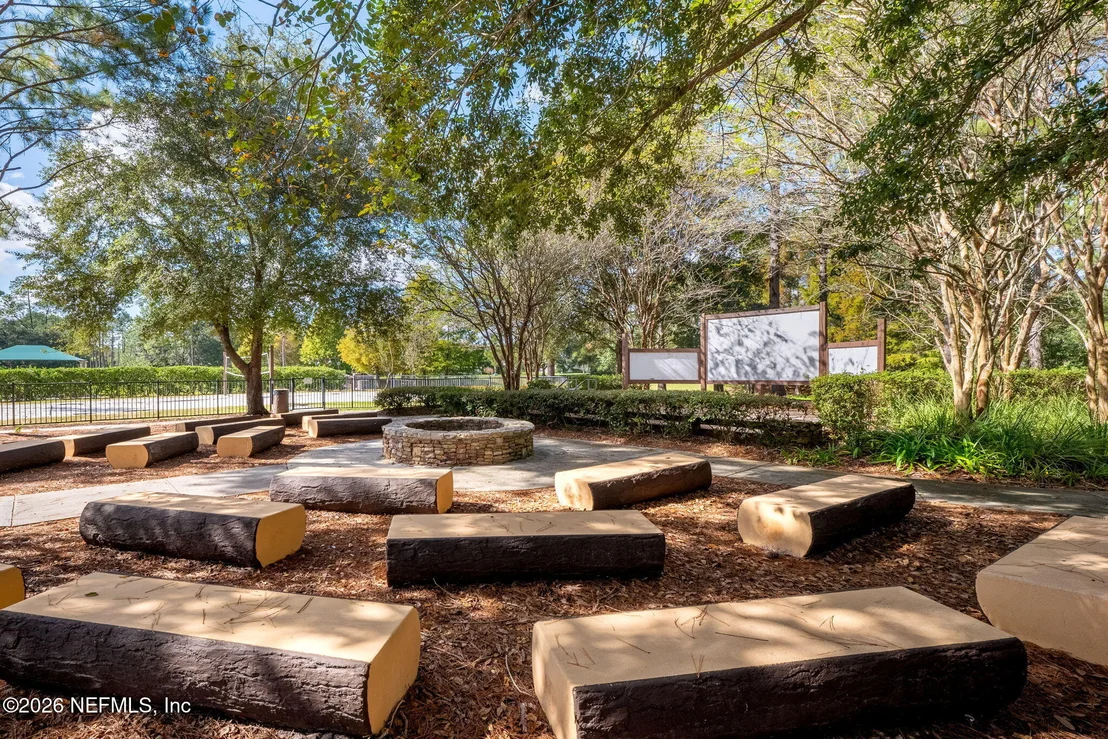
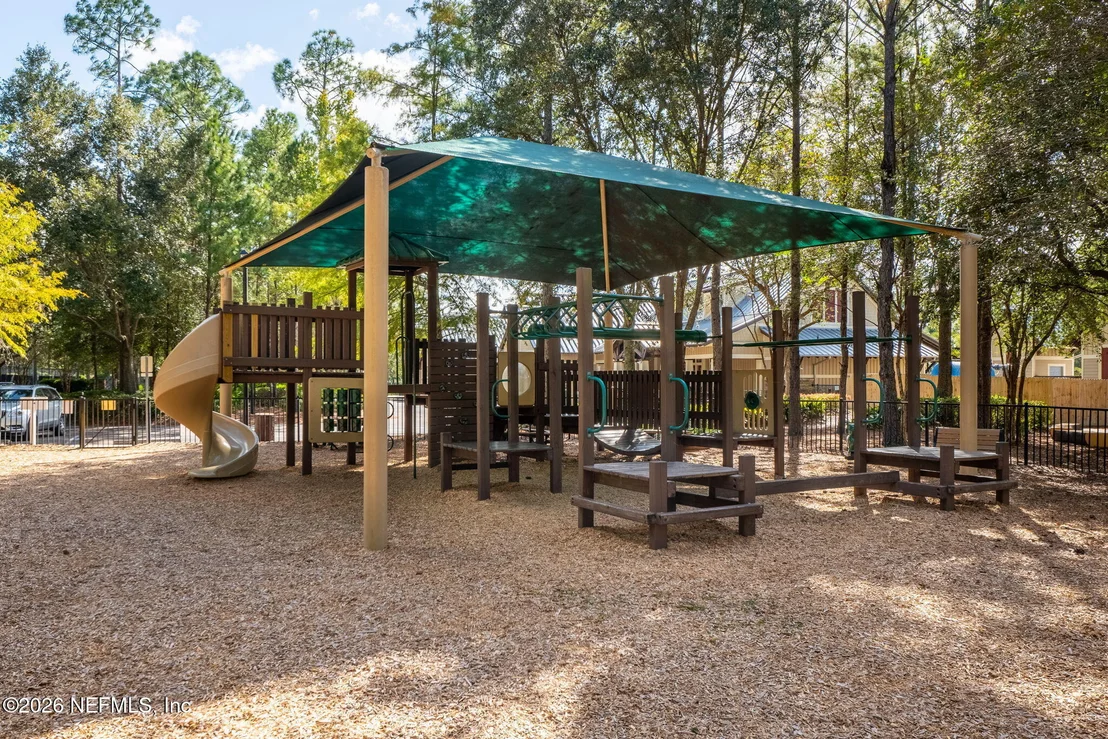
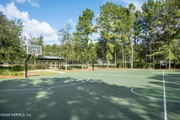
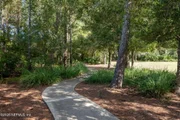
HOA/Condo/Coop Amenities: Pool, Other, Barbecue, Basketball Court, Clubhouse, Fitness Center, Jogging Path, Park, Playground, RV/Boat Storage, Tennis Court(s), Children's Pool, Pickleball
HOA Fee: $135
HOA Fee Frequency: Annually

Building Info

Overview

    General

  • Year Built: 2004
  • Effective Year Built: 2004
  • Building Count: 1
  • Bedroom Count: 5
  • Bathroom Count: 3
  • Full Bathrooms: 3
  • Partial Bathrooms: 3
  • Bathroom Plumbing Fixtures: 14
  • Building Condition: 3
  • Building Quality: 4
  • Construction Type: 17
  • Building Style: 17
  • Exterior Walls Type: 6
  • Interior Walls Type: 3
  • Roof Shape Type: 7
  • Roof Cover Type: 3
  • Floor Count: 200
  • Living Units: 1
  • Floor Cover: 9
  • Basement Type: 0
  • Basement Area: 0
  • Garage Type: 1
  • Garage Square Area: 462
  • Parking Space Count: 2
  • Patio Type: 5
  • Porch Type: 126
  • Pool Type: 0

    Dimensions

  • Lot Size Square Feet: 7,840
  • Total Building Area: 3,507
  • Gross Building Area: 3,507
  • Building Area: 3,045
  • Building Area Measurement: L

    Heating and Cooling

  • Fireplace Count: 1
  • Air Conditioning: 1
  • Heating: 4
  • Heated Square Feet: 3,045
  • Heating Fuel Type: 0

    Utilities

  • Sewer System: 0
  • Water Service: 0

Building

  • Building Type: 0
  • Property Class: R
  • Subdivision: SAINT JOHNS SIX MILE CREEK WEST UNIT 1
  • Land Acres: 0000000180
  • Standard Land Use Code: 1001
  • County Land Use Code: 0100
  • State Land Use Code: 01
  • Legal Description 1: 47/84-94 ST JOHNS SIX MILE CREEK WEST UNIT 1 LOT 95 OR4657/16

Neighborhood

  • School District Name: St. Johns County School District
  • Census Tract: 020905

Geography

  • Assessors Map Reference: 37B
  • Parcel: 288103-0950
  • Lot: 95
  • Meridian: SEC 24 TWN 06S RNG 27E
  • Municipality: HERITAGE LANDING
  • Latitude: 29.9625
  • Longitude: -81.5301

    Address

  • Full Address: 1341 River City St
  • Legal Unit: 1
  • Address - House Number: 1341
  • Address - Street Name: River City
  • Address - Suffix Type: St
  • State: FL
  • City Name: Saint Augustine
  • Carrier Code: H009
  • 4-Digit Zip Code: 2416
  • Zip Code: 32092

Valuation

    Tax

  • Total Area: 3,294
  • Tax Year: 2022
  • Tax Amount: $507,455
  • Tax Rate Code Area: 310

    Appraisal Valuation

  • Standard Deviation: 0.154
  • Valuation Date: Mar 13, 2024
  • Confidence Score: 81
  • Final Value: 573,264
  • High Value: 661,596
  • Low Value: 484,932

    Market Valuation

  • Market Total Value: $396,944
  • Market Land Value: $75,040
  • Market Improvement Value: $321,904

    Assessments Valuation

  • Assessed Year: 2022
  • Assessed Total Value: $246,753

    Exemptions

  • Homeowner Exemption: Yes

    Sales

  • Current Sale Contract Date: Dec 17, 2018
  • Current Sale Recording Date: Dec 20, 2018
  • Current Sale Price:
  • Current Sale Document Type: 71
  • Current Sale Input Document Number: 2018090656
  • Previous Sale Recording Date: Feb 13, 2015
  • Previous Sale Contract Date: Feb 11, 2015
  • Previous Sale Amount: $242,000
  • Previous Sale Document Type: 71
Data used for valuation calculations is provided by RealtyHop, and other third party sources

Comparables

Unit
Status
Type
Beds
Baths
ft²
Price/ft²
Asking Price
Listed On
Closing Price
Sold On
HOA + Taxes

About World Golf Village


Similar Homes for Sale

Currently no similar homes around

Nearby Rentals

Unit for rent at 965 Registry Boulevard, St. Augustine, FL, 32092

$3,995 /mo

  • 2 Beds
  • 2 Baths
  • 1,450 ft²
965 Registry Boulevard #304, St. Augustine, FL, 32092 Listing by MARILYN GOLDEN
Unit for rent at 945 Registry Boulevard, St. Augustine, FL, 32092

$2,200 /mo

  • 1 Bed
  • 1 Bath
  • 875 ft²
945 Registry Boulevard #313, St. Augustine, FL, 32092 Listing by JENNIFER HAYES
Unit for rent at 955 Registry Boulevard, St. Augustine, FL, 32092

$2,200 /mo

  • 1 Bed
  • 1 Bath
955 Registry Boulevard #303, St. Augustine, FL, 32092 Listing by CHARIS WILDMAN


Frequently Asked Questions

When was property at 1341 River City Street built and last sold?
The property at 1341 River City Street was built in 2004 and last sold on Dec 17, 2018 for $297,000.
How much is this home worth?
The estimated value of the home located at 1341 River City Street is $441,197.
What are some comparable homes to 1341 River City Street?
There are currently no comparable homes to 1341 River City Street.