See Home Value
$499,000
● House - Off Market

1341 Nettleton Court

Riverside, CA 92506
bedrooms
4 Beds
bathrooms
3 Baths
square feet
2,176 Ft²
$782,018
RealtyHop Estimate
54.85%
Since Apr 1, 2018
National-US
Primary Model

About This Property

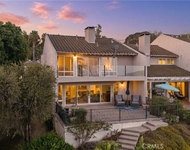
Desirable Canyon Crest home located on quiet cll-de-sac within walking distance to Castle View Elementary school. This spacious 21,76 s.f. 4 bedroom, 3 bath home has one bedroom and bath downstairs, an extra large walk-in closet upstairs with laundry shoot added over the garage  (could be used as an office). Spacious 3-car garage, beautifully landscaping front and back with large shade trees all on a 10,000 square foot lot. Wonderful solid covered patio to protect you from the sun and rain. Live in this charming established neighborhood at a great price.
Unit Size
2,176 Ft²
Days on Market
82 days
Land Size
0.23 acres
Price per sqft
$232
Property Type
House
Property Taxes
-
HOA Dues
-
Year Built
1973

Payment Calculator

Cap Rate Calculator

Last updated: 4 months ago (CRMLS #IV17280911)

Price History

Date / Event Date Event Price
Feb 9, 2026 Sold
Sold
Dec 11, 2025 In contract -
In contract
Nov 18, 2025 Price Decreased $724,900
↓ $25K (3.3%)
Price Decreased
Jul 31, 2025 Listed by Elevate Real Estate Agency $749,900
Listed by Elevate Real Estate Agency
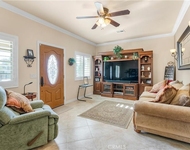
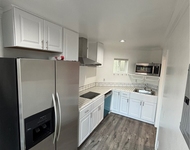
Wonderful CANYON CREST Home with a 3 Car Garage, Gated RV Parking and Situated on a SUPER SIZED 10,019sqft Lot!! This is a TERRIFIC 2-Story Home on a QUIET CULDESAC and has an EXPANSIVE Floor-Plan offering 2176sqft with 4 LARGE Bedrooms, Playroom/Office and 3 Full Bathrooms * * This Model Offers a MAIN FLOOR BEDROOM and FULL BATHROOM with Private Access to the Backyard * * EXTRA Large Living Room with HIGH Volume Pitched Ceilings and Beautiful Luxury Vinyl Plank Flooring Throughout * * Spacious Family Room is PERFECT for Family Gatherings * * Terrific Kitchen with Breakfast Counter for the Kids, STAINLESS STEEL APPLIANCE Package, White Cabinetry & In-Kitchen Dining Area * * Separate FORMAL DINING ROOM * * Large Master Bedroom with Walk-In Closet & PRIVATE BALCONY -and- REMODELED Master Bathroom Quartz Counters, Custom Tiled Walk-In Shower & Soaking Tub * * (2) Additional Nicely Appointed Bedrooms and 3rd Bathroom with Granite Tops & Designer Tiled Flooring * * UPSTAIRS Laundry Area is SUPER CONVENIENT * * UPGRADES Throughout Include Ceiling Fans, Surround Sound, DESIGNER FIXTURES, Luxury Vinyl Plank Flooring, Base Molding, Recessed Lighting, Remodeled Master Bathroom and MUCH MORE * * GIANT Backyard with Covered Patio and Surrounded with Block Walls...offering Plenty of Space for the Kids to Play or add Your Custom Pool * * Great curb Appeal with Over-Sized 3 Car Attached Garage with Gated RV Parking * * Walking Distance to Castle View Elementary and Close to Schools, Shopping, Parks, Dining/Restaurants and EZ Freeway Access for the Commuter * * Seller is Motivated - SUBMIT ALL OFFERS!!
Mar 21, 2018 Sold
Sold
Show More

Property Highlights

Garage
Air Conditioning
Fireplace

Building Info

Overview

    General

  • Year Built: 1973
  • Effective Year Built: 1975
  • Building Count: 1
  • Total Rooms: 8
  • Bedroom Count: 4
  • Bathroom Count: 3
  • Full Bathrooms: 1
  • Partial Bathrooms: 3
  • Building Condition: 0
  • Building Quality: 4
  • Construction Type: 17
  • Building Style: 0
  • Exterior Walls Type: 0
  • Interior Walls Type: 0
  • Roof Shape Type: 0
  • Roof Cover Type: 13
  • Floor Count: 200
  • Living Units: 1
  • Floor Cover: 0
  • Basement Type: 0
  • Basement Area: 0
  • Garage Type: 1
  • Garage Square Area: 660
  • Parking Space Count: 2
  • Patio Type: 0
  • Porch Type: 0
  • Pool Type: 8

    Dimensions

  • Lot Size Square Feet: 10,019
  • Lot Size Depth Feet: 1,180
  • Lot Size Frontage Feet: 850
  • Total Building Area: 2,956
  • Gross Building Area: 2,956
  • Building Area: 2,176
  • Building Area Measurement: L

    Heating and Cooling

  • Fireplace Count: 1
  • Air Conditioning: 1
  • Heating: 3
  • Heated Square Feet: 2,176
  • Heating Fuel Type: 3

    Utilities

  • Sewer System: 5
  • Water Service: 6

Building

  • Building Type: 0
  • Property Class: R
  • Subdivision: TRACT NO. 5137
  • Land Acres: 0000000230
  • Standard Land Use Code: 1001
  • County Land Use Code: 20
  • State Land Use Code: R01001
  • Legal Description 1: LOT 13 MB 078/061 TR 5137

Neighborhood

  • School District Name: Riverside Unified School District
  • Census Tract: 042208

Zoning

  • Zoning: R1

Geography

  • Subdivision Tract Number: 5137
  • Parcel: 252-192-020
  • Lot: 13
  • Municipality: RIVERSIDE
  • Latitude: 33.9372
  • Longitude: -117.341

    Address

  • Full Address: 1341 Nettleton Ct
  • Address - House Number: 1341
  • Address - Street Name: Nettleton
  • Address - Suffix Type: Ct
  • State: CA
  • City Name: Riverside
  • Carrier Code: C035
  • 4-Digit Zip Code: 4718
  • Zip Code: 92506

Valuation

    Tax

  • Total Area: 2,176
  • Tax Year: 2023
  • Tax Amount: $612,106
  • Initial Tax Delinquent Year: 2018
  • Tax Rate Code Area: 009-013

    Appraisal Valuation

  • Standard Deviation: 0.1813
  • Valuation Date: Jan 31, 2024
  • Confidence Score: 76
  • Final Value: 768,039
  • High Value: 907,303
  • Low Value: 628,775

    Market Valuation

  • Market Total Value: $562,320

    Assessments Valuation

  • Assessed Year: 2023
  • Assessed Total Value: $545,726
  • Assessed Land Value: $109,363
  • Assessed Improvements Value: $436,363

    Sales

  • Current Sale Contract Date: Mar 20, 2018
  • Current Sale Recording Date: Mar 21, 2018
  • Current Sale Price:
  • Current Sale Document Type: 36
  • Current Sale Input Document Number: 2018-0106434
Data used for valuation calculations is provided by RealtyHop, and other third party sources

Comparables

Unit
Status
Type
Beds
Baths
ft²
Price/ft²
Asking Price
Listed On
Closing Price
Sold On
HOA + Taxes

About Canyon Crest


Similar Homes for Sale

Currently no similar homes around

Nearby Rentals

Unit for rent at 2235 El Capitan, RIVERSIDE, CA, 92506

$4,900 /mo

  • 3 Beds
  • 2 Baths
  • 1,789 ft²
2235 El Capitan, RIVERSIDE, CA, 92506 Listing by VINOD DESAR
Unit for rent at 14224 Ashton, RIVERSIDE, CA, 92508

$2,900 /mo

  • 3 Beds
  • 2 Baths
  • 1,288 ft²
14224 Ashton, RIVERSIDE, CA, 92508 Listing by ROY KARIMPOUR
Unit for rent at 7271 Wood, RIVERSIDE, CA, 92506

$1,750 /mo

  • 1 Bed
  • 1 Bath
  • 610 ft²
7271 Wood, RIVERSIDE, CA, 92506 Listing by DOMINIC CHACON


Frequently Asked Questions

When was property at 1341 Nettleton Court built and last sold?
The property at 1341 Nettleton Court was built in 1973 and last sold on Mar 20, 2018 for $499,000.
How much is this home worth?
The estimated value of the home located at 1341 Nettleton Court is $714,751.
What are some comparable homes to 1341 Nettleton Court?
There are currently no comparable homes to 1341 Nettleton Court.