Check Availability
$799,000
● House - In Contract

1341 Gordon Terrace

Deerfield, IL 60015
bedrooms
5 Beds
bathrooms
3 Baths
square feet
3,200 Ft²
$5,494
Est. Monthly

About This Property

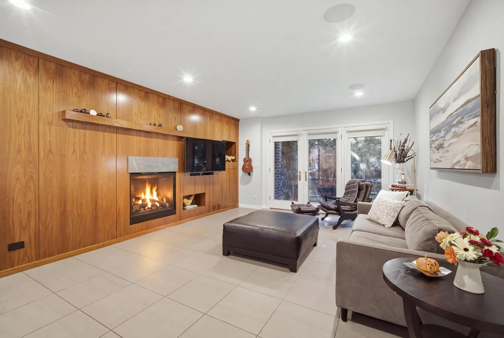
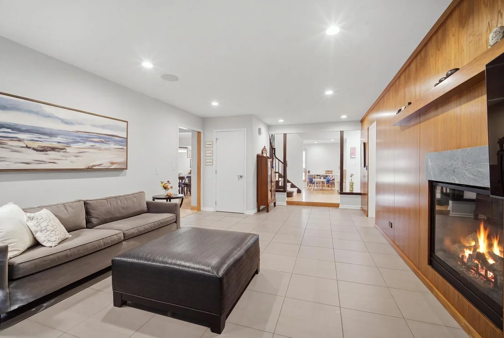
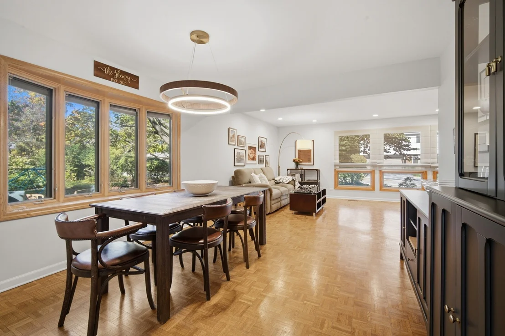
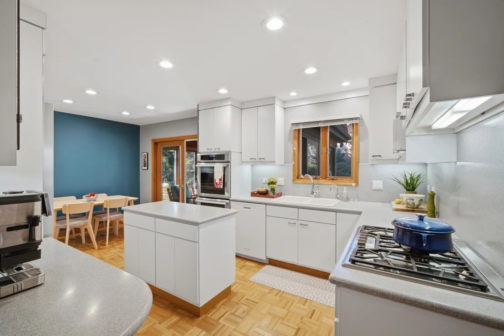
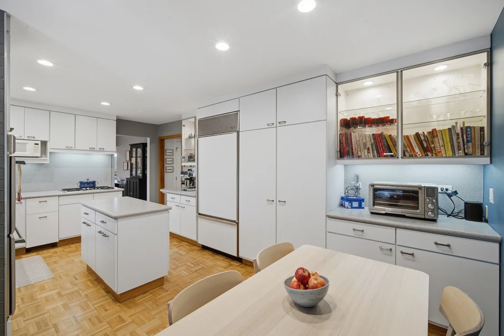
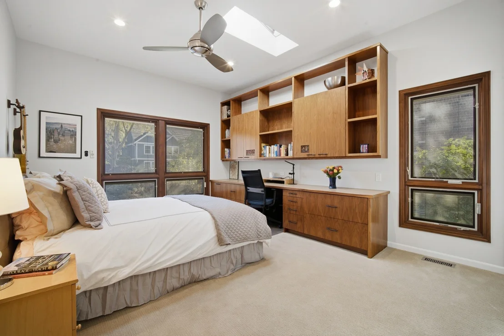
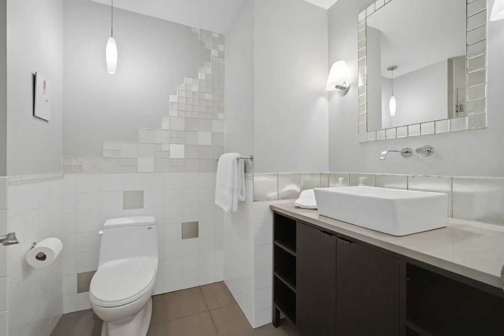
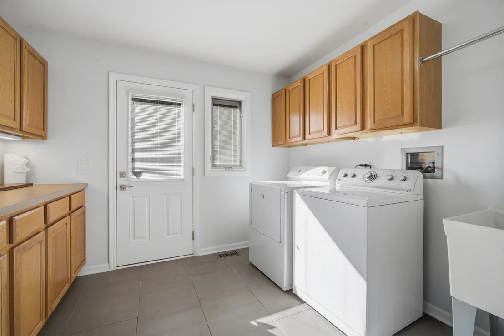
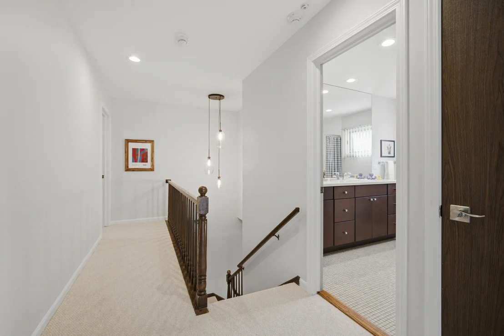
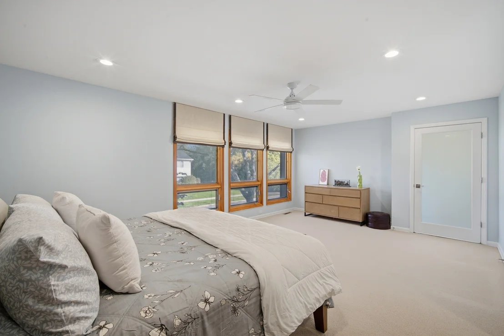
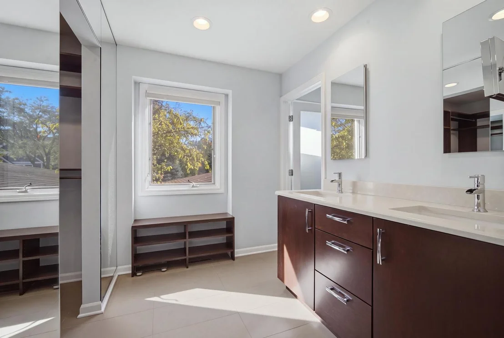
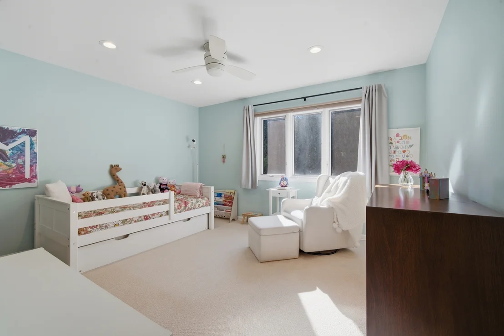
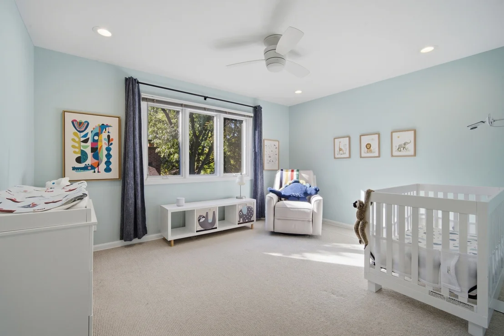
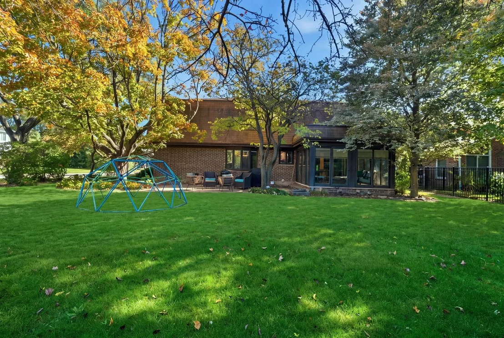
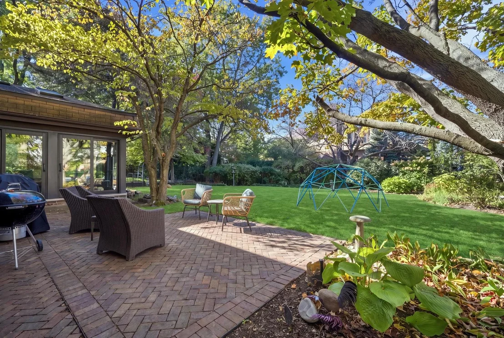
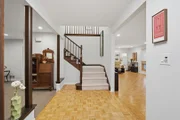
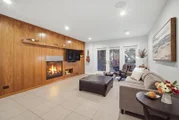
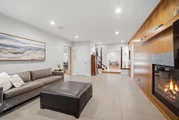
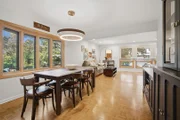
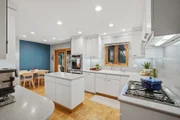
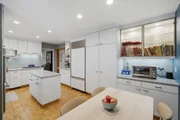
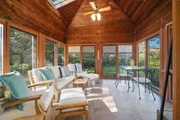
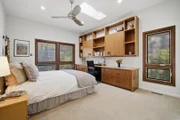
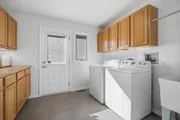
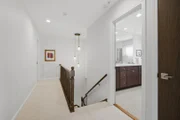
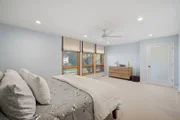
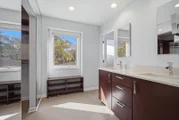
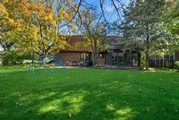
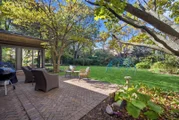
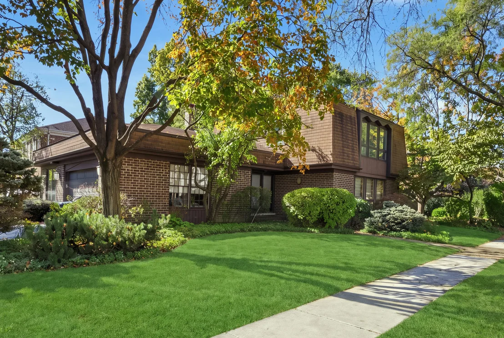
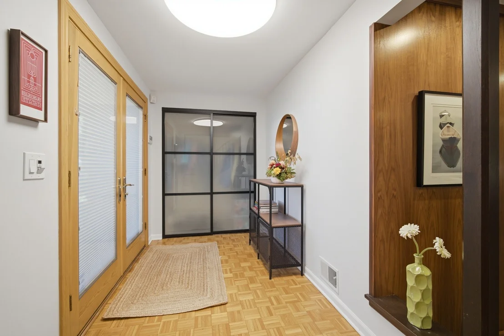
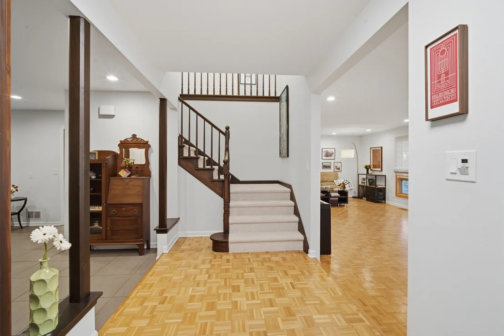
Set in highly desirable Laurel Hill, this five-bedroom home offers a versatile floor plan, sun-filled interiors, and inviting spaces for everyday living and entertaining. Freshly painted throughout, the home has been enhanced with newly installed recessed LED lighting and updated light fixtures, further brightening its welcoming interiors.  The main-floor layout offers flexibility in how you arrange and use the living spaces, with an easy, circular flow. A first-floor bedroom, ideal for guests or a home office, while a full bath, convenient main-floor laundry, and a practical drop-off area just inside the garage entrance add to the home's functionality.  The kitchen features an eating area, Sub-Zero refrigerator, cooktop, and double oven. Just off the kitchen, the sunroom is a standout feature, with a vaulted wood ceiling, skylights, fan, heated floors, and windows that bring in natural light. A patio door opens directly to the brick paver patio and beautifully landscaped yard, creating an inviting connection between indoor and outdoor living.  Upstairs, four bedrooms offer comfortable space for family and guests, with hardwood floors beneath the carpeting. The spacious primary suite features an outfitted walk-in closet and an updated bath with heated floors, double vanity, and separate shower room. All bathrooms have been updated, and the finished basement provides additional space for recreation, play, and abundant storage. An attached garage with an epoxy-coated floor completes the picture.  With five bedrooms and inviting indoor-outdoor living, this is a special opportunity to make yourself at home.
Unit Size
3,200 Ft²
Days on Market
-
Land Size
-
Price per sqft
$250
Property Type
House
Property Taxes
$1,571
HOA Dues
-
Year Built
1977

Listed By

Noah Levy
Engel & Volkers Chicago North Shore
Janet Karabas
Engel & Volkers Chicago

Payment Calculator

Cap Rate Calculator

Property Highlights

Garage
Air Conditioning
Fireplace
Parking Details
Has Garage
Parking Features: Garage Door Opener, Garage, Attached, Yes
Garage Spaces: 2
Interior Details
Full Bathrooms: 3
Interior Features: Walk-In Closet(s), 1st Floor Bedroom, 1st Floor Full Bath
Appliances: Double Oven, Microwave, Dishwasher, Refrigerator, Washer, Dryer, Disposal, Cooktop, Humidifier
Flooring Type: Hardwood
Laundry Features: Main Level, Laundry Chute, Sink
Rooms: 11
Has Fireplace
Fireplaces: 1
Basement: Finished, Full
Exterior Details
Square Footage: 3200
Square Footage Source: $0
Year Built: 1977
Window Features: Skylight(s)
Construction Materials: Brick
Patio and Porch Features: Patio
Lot Size Dimensions: 78 x 145
Water Source: Public, Lake Michigan
Financial Details
Tax Annual Amount: $18,849
Utilities Details
Cooling Type: Central Air
Heating Type: Natural Gas, Forced Air, Radiant Floor
Sewer : Public Sewer
Location Details
HOA/Condo/Coop Fee Includes: None

Building Info

Overview

    General

  • Year Built: 1977
  • Effective Year Built: 1977
  • Building Count: 1
  • Bedroom Count: 4
  • Bathroom Count: 3
  • Full Bathrooms: 2
  • Partial Bathrooms: 3
  • Bathroom Plumbing Fixtures: 9
  • Building Condition: 6
  • Building Quality: 4
  • Construction Type: 6
  • Building Style: 15
  • Exterior Walls Type: 2
  • Interior Walls Type: 0
  • Roof Shape Type: 0
  • Roof Cover Type: 3
  • Floor Count: 200
  • Living Units: 1
  • Floor Cover: 0
  • Basement Type: 9
  • Basement Area: 1,215
  • Garage Type: 1
  • Garage Square Area: 504
  • Parking Space Count: 2
  • Patio Type: 94
  • Porch Type: 77
  • Pool Type: 0

    Dimensions

  • Lot Size Square Feet: 11,465
  • Lot Size Depth Feet: 1,470
  • Lot Size Frontage Feet: 780
  • Total Building Area: 4,732
  • Gross Building Area: 4,876
  • Building Area: 3,013
  • Building Area Measurement: L

    Heating and Cooling

  • Fireplace Count: 1
  • Air Conditioning: 1
  • Heating: 4
  • Heated Square Feet: 3,013
  • Heating Fuel Type: 0

    Utilities

  • Sewer System: 0
  • Water Service: 0

Building

  • Building Type: 0
  • Property Class: R
  • Subdivision: CHESTERFIELDS LAUREL HILL UNIT 12
  • Land Acres: 0000000263
  • Standard Land Use Code: 1001
  • County Land Use Code: 40
  • Legal Description 1: CHESTERFIELDS LAUREL HILL UNIT 12 LOT 22

Neighborhood

  • School District Name: Township High School District 113
  • Census Tract: 864903

Geography

  • Assessors Map Reference: 2756-D2
  • District: WEST DEERFIE
  • Parcel: 16-32-318-005
  • Lot: 22
  • Municipality: TWP OF WEST DEERFIELD
  • Latitude: 42.1545
  • Longitude: -87.8616

    Address

  • Full Address: 1341 Gordon Ter
  • Legal Unit: 12
  • Address - House Number: 1341
  • Address - Street Name: Gordon
  • Address - Suffix Type: Ter
  • State: IL
  • City Name: Deerfield
  • Carrier Code: C023
  • 4-Digit Zip Code: 4774
  • Zip Code: 60015

Valuation

    Tax

  • Tax Year: 2022
  • Tax Amount: $1,979,180
  • Tax Rate Code Area: 17004

    Appraisal Valuation

  • Standard Deviation: 0.1705
  • Valuation Date: Feb 28, 2024
  • Confidence Score: 78
  • Final Value: 782,419
  • High Value: 915,844
  • Low Value: 648,994
    Market Valuation

  • Market Total Value: $610,216
  • Market Land Value: $159,961
  • Market Improvement Value: $450,255

    Assessments Valuation

  • Assessed Year: 2023
  • Assessed Total Value: $203,385
  • Assessed Land Value: $53,315
  • Assessed Improvements Value: $150,070

    Sales

  • Current Sale Contract Date: Nov 17, 2023
  • Current Sale Recording Date: Dec 13, 2023
  • Current Sale Price:
  • Current Sale Document Type: 71
  • Current Sale Input Document Number: 8010210
Data used for valuation calculations is provided by RealtyHop, and other third party sources

Comparables

Unit
Status
Type
Beds
Baths
ft²
Price/ft²
Asking Price
Listed On
Closing Price
Sold On
HOA + Taxes

About Chesterfields Laurel Hill


Similar Homes for Sale

Currently no similar homes around

Nearby Rentals

Unit for rent at 745 Hope Street, Deerfield, IL, 60015

$5,999 /mo

  • 3 Beds
  • 2 Baths
  • 2,129 ft²
745 Hope Street #C2, Deerfield, IL, 60015 Listing by Stephanie Malk
Unit for rent at 720 Thayer Street, Deerfield, IL, 60015

$5,650 /mo

  • 3 Beds
  • 2 Baths
  • 1,971 ft²
720 Thayer Street #C1, Deerfield, IL, 60015 Listing by Stephanie Malk
Unit for rent at 842 Chestnut Street, Deerfield, IL, 60015

$6,000 /mo

  • 3 Beds
  • 4 Baths
  • 2,585 ft²
842 Chestnut Street #842, Deerfield, IL, 60015 Listing by Iryna Motkalyuk


Frequently Asked Questions

When was property at 1341 Gordon Terrace built and last sold?
The property at 1341 Gordon Terrace was built in 1977 and last sold on Nov 17, 2023 for $700,500.
How much is this home worth?
The estimated value of the home located at 1341 Gordon Terrace is $806,990.
What are some comparable homes to 1341 Gordon Terrace?
There are currently no comparable homes to 1341 Gordon Terrace.