


1341 FAIRVIEW LANE


About This Property
Stepping into the welcoming wide foyer from the covered entry leads you to the spacious guest bedroom with a closet, the guest bathroom, and a coat closet on one side. The second guest bedroom is on the other side of the foyer to offer privacy.
The home's well-designed kitchen features modern white cabinetry, granite countertops, a generous corner pantry, a center island, and stainless-steel appliances. The kitchen is open to the ample great room and dining area that both offer an abundance of natural light.
The large owner's suite is a retreat in the back of the home; its private bathroom has a double bowl vanity, a walk-in shower, and an impressive walk-in closet. Tucked away, the laundry room with included washer and dryer is located just off the kitchen.
White window treatments and the exclusive America's smart home® package are already installed in your new home.
Pictures, artist renderings, photographs, colors, features, and sizes are for illustration purposes only and will vary from the homes as built. Image representative of plan only and may vary as built. Images are of model home and include custom design features that may not be available in other homes. Furnishings and decorative items not included with home purchase.
Payment Calculator
Your Estimated Monthly Payment
Cap Rate Calculator
What does this mean?
Based on our analysis, the cap rate of this property is 1.25%. A negative cap rate indicates that the property might not be feasible as an income-producing asset. The median cap rate for a near zip code 11238 is 4.23%.
How much can I actually make?
Actual monthly rental income may vary between $4,760 and $7,140 depending on unit-specific characteristics. You can change the amount using the slider to further explore.
How is cap rate calculated?
Cap Rate = Net Operating Income (NOI) / Property Asset Value.
When calculating the cap rate, we assume 100% occupancy. Leverage (mortgage) is not considered.
Cap Rate provided by RealtyHop and RentHop, learn more about cap rate here.
Price History
| Date / Event | Date | Event | Price |
|---|---|---|---|
| May 20, 2025 | Sold | ||
| Sold | |||
| Apr 29, 2025 | In contract | - | |
| In contract | |||
| Mar 11, 2025 | Listed | $329,990 | |
| Listed | |||
| | |||
|
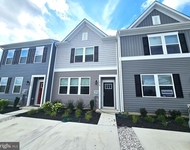
Brand new home at 1341 Fairview Lane in the beautiful community of Heritage Trace in Salisbury, MD. The Lismore is a 1,558 square foot open-concept one-story home that offers three bedrooms, two bathrooms, and a two-car garage.
Stepping into the welcoming wide foyer from the covered entry leads you to the spacious guest bedroom with a closet, the guest bathroom, and a coat closet on one side. The second guest bedroom is on the other side of the foyer to offer privacy.
The home's well-designed kitchen features modern white cabinetry, granite countertops, a generous corner pantry, a center island, and stainless-steel appliances. The kitchen is open to the ample great room and dining area that both offer an abundance of natural light.
The large owner’s suite is a retreat in the back of the home; its private bathroom has a double bowl vanity, a walk-in shower, and an impressive walk-in closet. Tucked away, the laundry room with included washer and dryer is located just off the kitchen.
White window treatments and the exclusive America’s smart home® package are already installed in your new home.
Pictures, artist renderings, photographs, colors, features, and sizes are for illustration purposes only and will vary from the homes as built. Image representative of plan only and may vary as built. Images are of model home and include custom design features that may not be available in other homes. Furnishings and decorative items not included with home purchase.
| |||
Property Highlights
Comparables
Status
Price/ft²
Listed On
Sold On
About Salisbury
Similar Homes for Sale
Currently no similar homes aroundNearby Rentals

DRH Realty Capital, LLC.
Last Updated: 11 hours ago
Data Source: Bright MLS , MLS# MDWC2017068
 Your Privacy Choices
Phone: 425-283-2930
Address: 335 Madison Avenue, New York, NY 10017