by RH Advisors

Check Availability
Belknap
1341 Cherry Valley
Listed by: Ellen Mulligan, Coldwell Banker Realty Center Harbor NH, Cell: 603-387-0369, , Listing Courtesy of Prime MLS
$1,695,000
↓ $55K (3.1%)
● House - For Sale

1341 Cherry Valley

Gilford, NH 03249
bedrooms
4 Beds
bathrooms
1 Bath, 1 Half Bath
square feet
3,393 Ft²
$8,323
Est. Monthly

About This Property

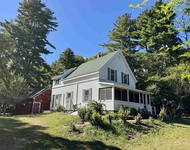
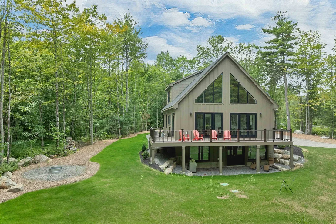
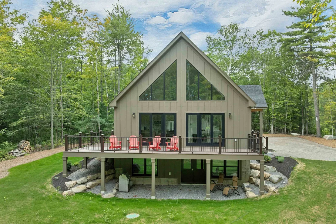
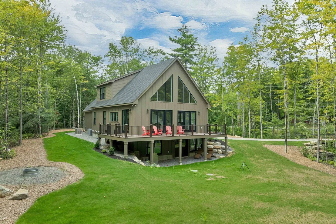
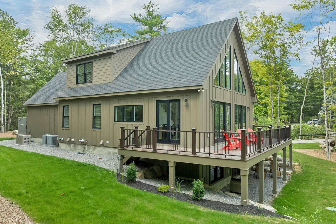
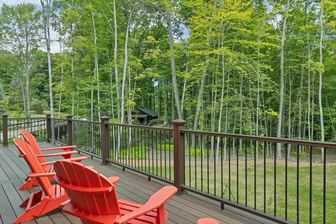
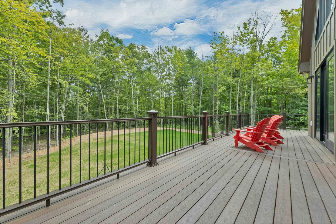
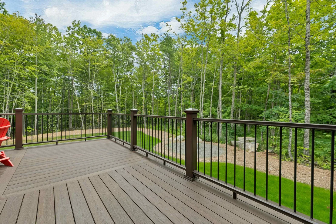
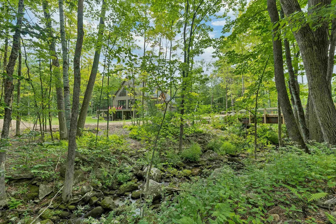
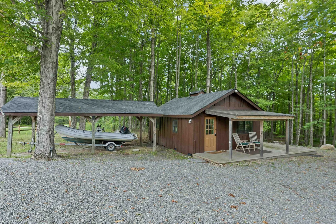
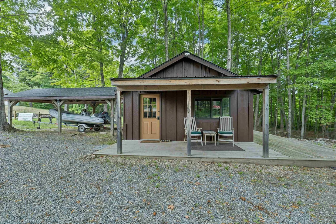
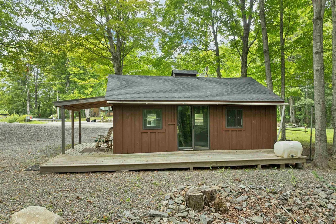
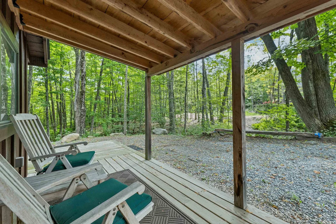
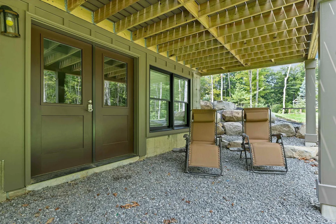
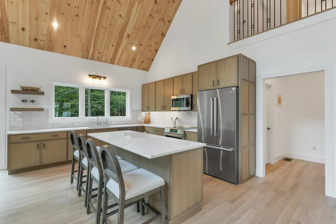
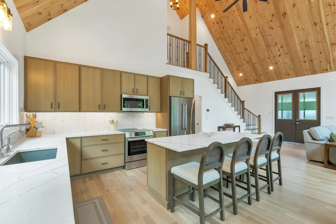
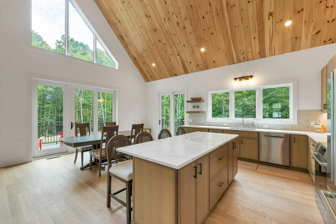
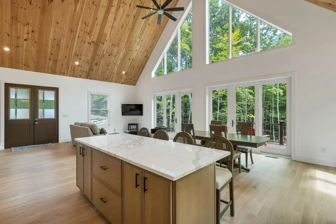
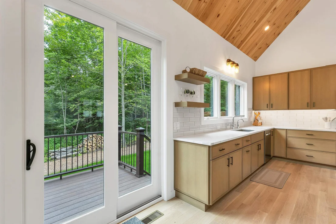
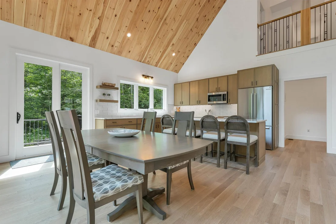
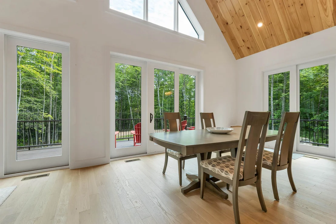
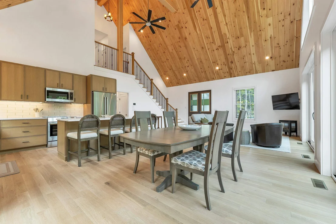
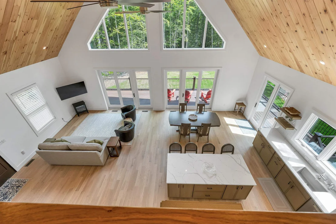
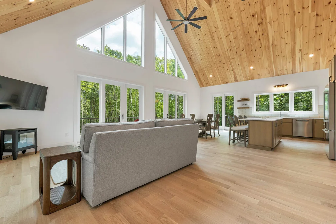
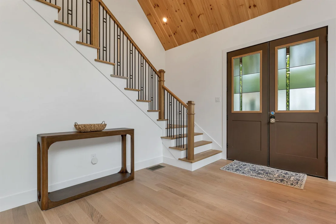
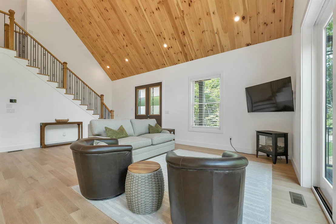
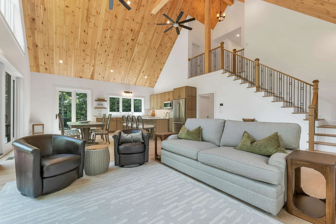
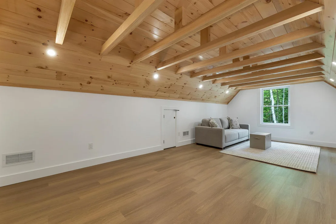
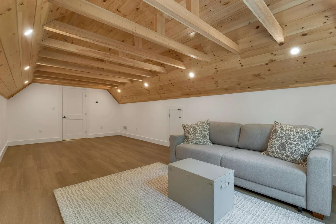
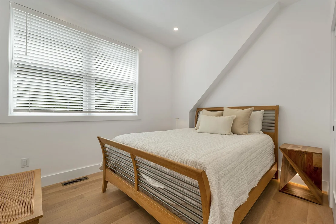
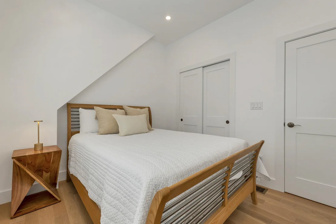
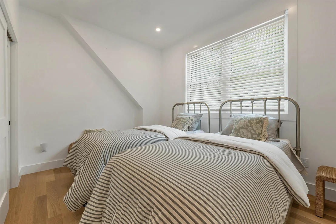
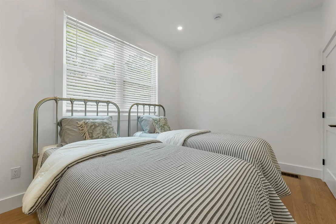
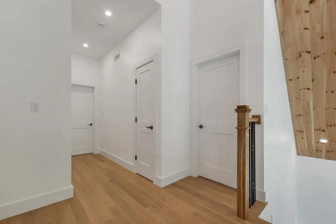
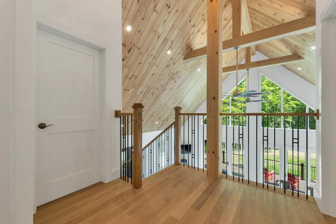
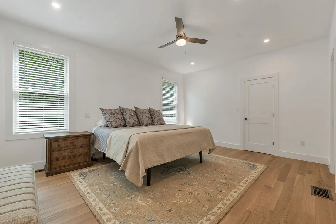
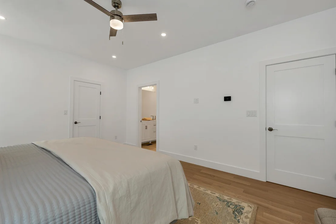
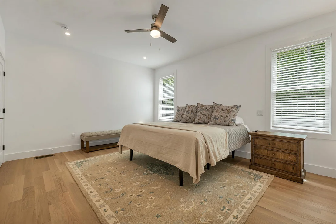
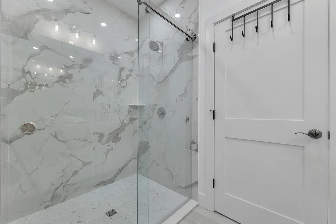
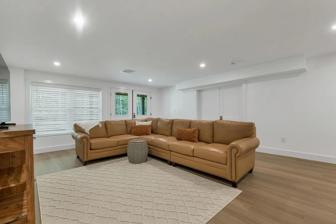
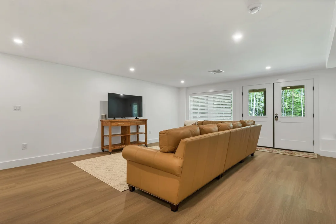
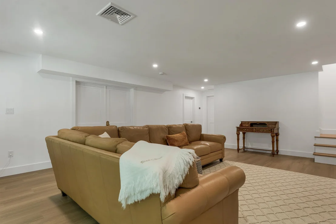
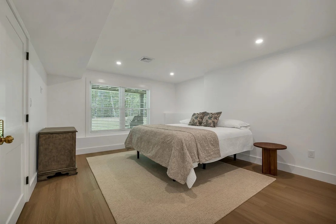
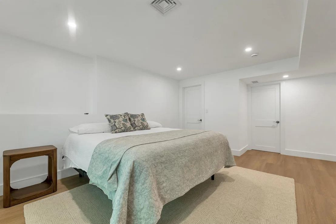
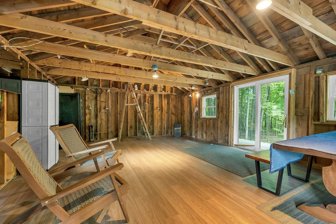
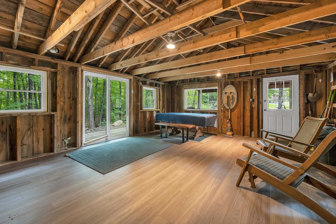
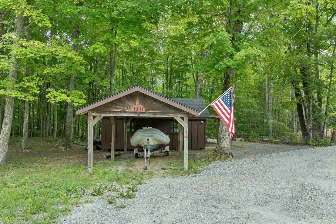
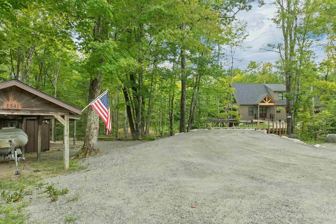
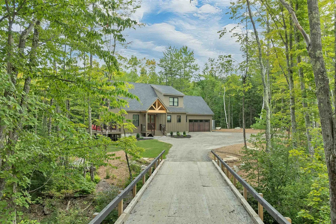
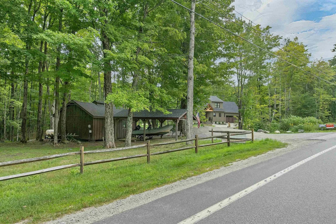
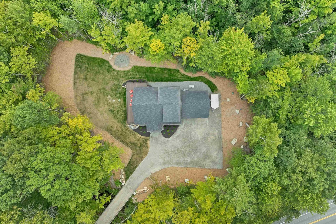
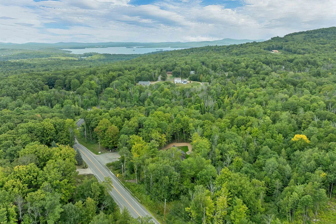
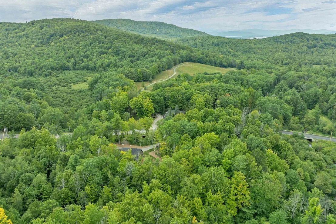
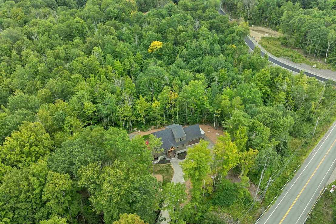
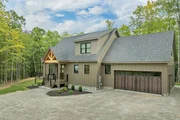
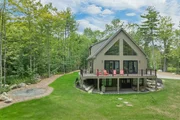
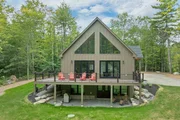
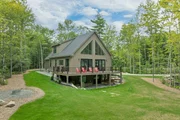
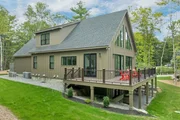
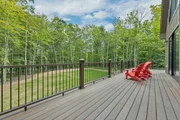
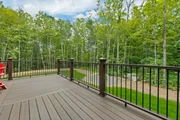
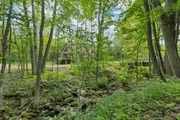
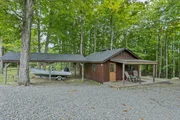
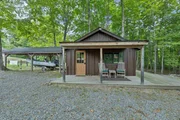
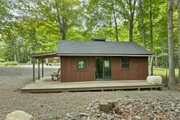
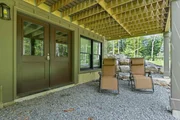
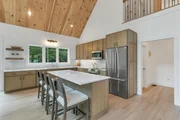
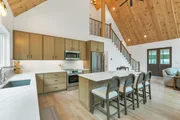
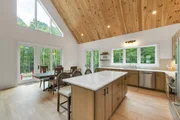
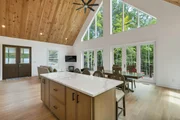
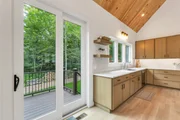
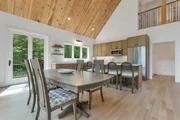
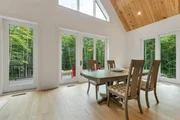
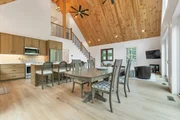
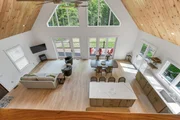
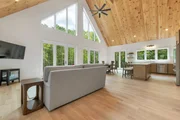
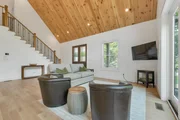
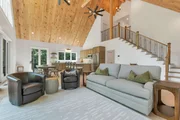
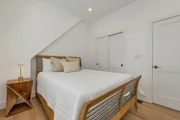
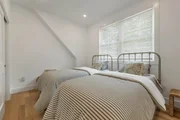
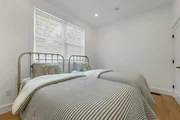
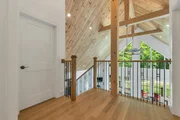
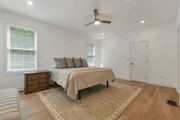
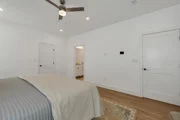
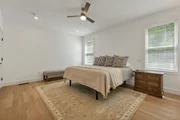
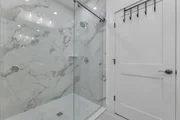
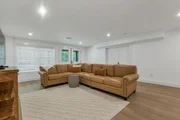
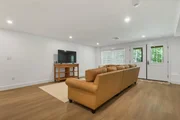
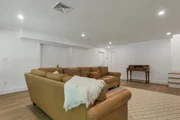
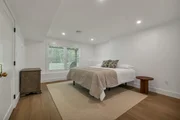
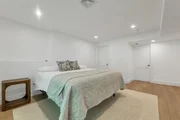
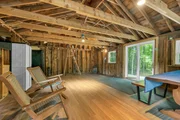
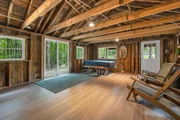
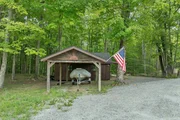
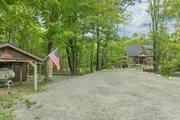
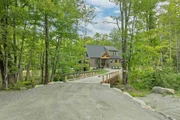
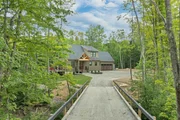
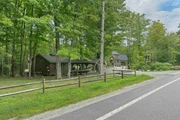
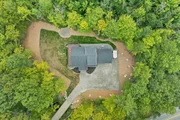
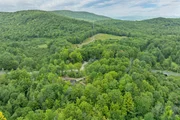
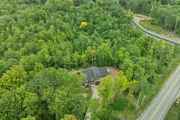
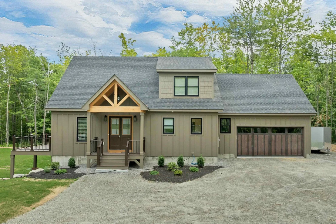
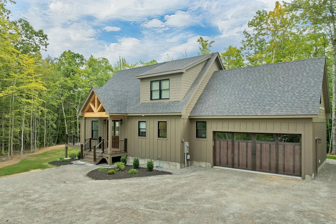
Tucked along the gentle curve of a clear, rushing brook, this beautifully situated, custom built, 4-bedroom, 3.5-bath home offers the perfect blend of privacy, charm, and New England mountain house character on a picturesque 5-acre lot. The home's large deck and open living spaces invite you to slow down and take in the sound of moving water just steps from your door. Inside, four spacious bedrooms and three and a half baths give the whole family room to spread out, while the first floor primary suite offers a quiet retreat of its own, which makes it perfect for a couple who want single level living but room for guests on the upper and lower levels. Soaring ceilings and a wall of glass are the focus of the main living space with a dream kitchen that has a large island, dining and living room with doors out to a huge private deck. This home also comes equipped with a standby generator for added peace of mind. Outside, another feature of the property's show stopping charm is a former sugar house with a carport. Mature trees, and brook frontage and a bridge that crosses the brook add to the unique nature of the property and create a natural playground for hiking, fishing, or simply relaxing by the water. Outdoor lovers will appreciate the location, a short drive to skiing at Gunstock Mountain for winter powder days, summer hiking and more. Plus close proximity to Lake Winnipesaukee for summer boating, swimming, and lakeside dining. Whether you're drawn to four-season recreation or simply want a peaceful home with land to roam, this brook side property delivers a rare combination of natural beauty and lifestyle convenience. Property taxes to be determined upon completion and assessment by the Town of Gilford.
Unit Size
3,393 Ft²
Days on Market
-
Land Size
5.00 acres
Price per sqft
$500
Property Type
House
Property Taxes
-
HOA Dues
-
Year Built
1988

Listed By

Ellen Mulligan
Coldwell Banker Realty Center Harbor NH

Payment Calculator (Computations Provided by RealtyHop)

Cap Rate Calculator

Last updated: 3 days ago (Prime MLS #5107414)

Price History

Date / Event Date Event Price
Oct 21, 2026 Price Decreased $1,695,000
↓ $55K (3.1%)
Price Decreased
Aug 30, 2026 Listed by Coldwell Banker Realty Center Harbor NH $1,750,000
Listed by Coldwell Banker Realty Center Harbor NH
Jul 6, 2020 Sold
Sold

Property Highlights

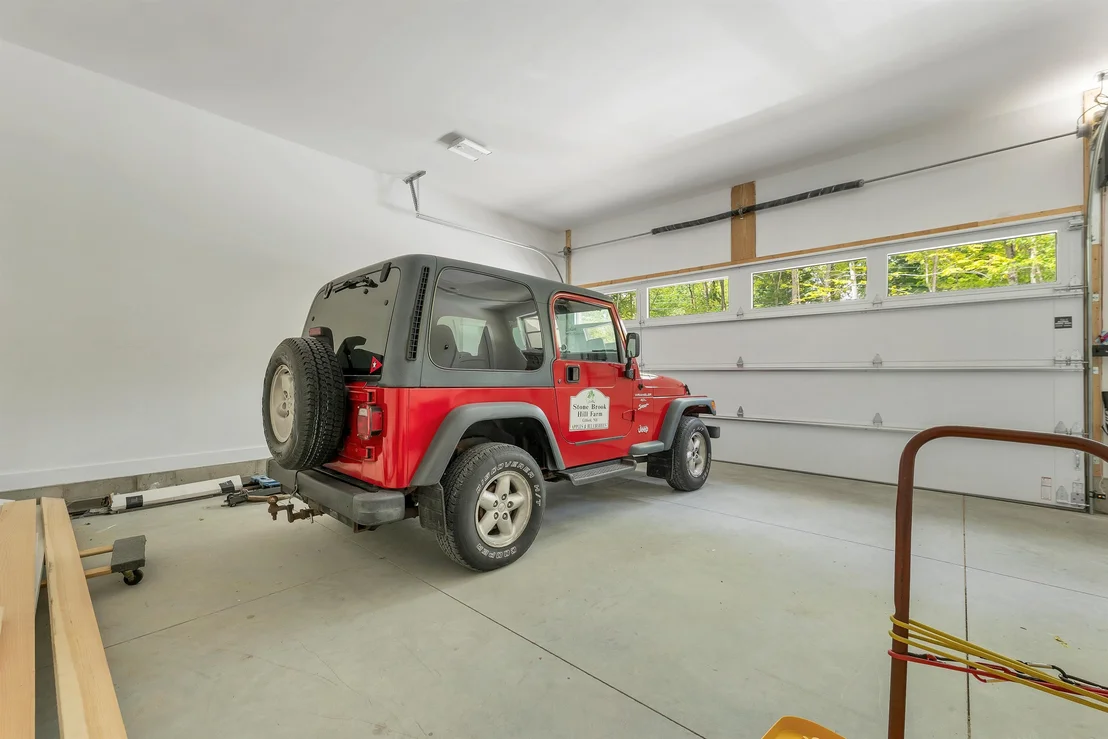
Garage
Parking Details
Has Garage
Has Open Parking
Parking Features: Driveway, Unpaved, Attached, Auto Open
Garage Spaces: 2
Interior Details
Half Bathrooms: 1
Full Bathrooms: 1
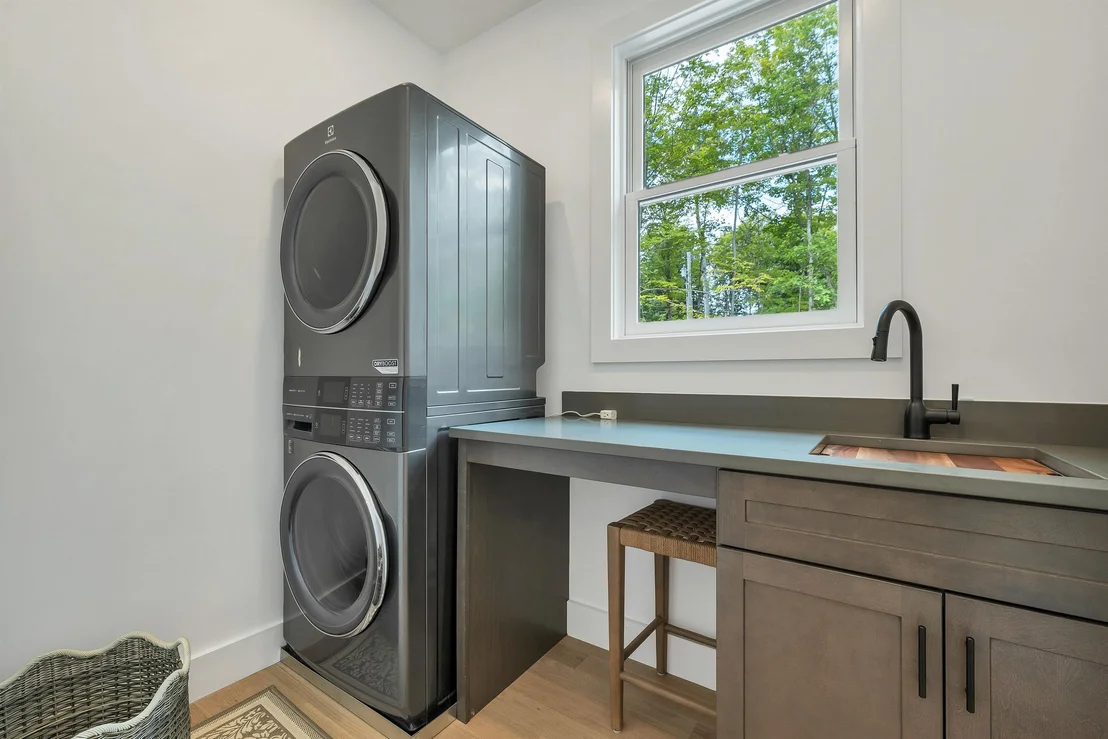
Interior Features: Cathedral Ceiling(s), Kitchen Island, Smart Thermostat, Kitchen/Family, Kitchen/Living, Primary BR w/ BA, 1st Floor Laundry
Appliances: Dishwasher, Dryer, Microwave, Refrigerator, Induction Cooktop, Water Heater
Flooring Type: Hardwood, Tile
Rooms: 9
Basement: Yes
Exterior Details
Square Footage: 3393
Architectural Style: Contemporary, Adirondack, Walkout Lower Level
Year Built: 2026
Waterbody Name: Lake Winnipesaukee
Construction Materials: Board and Batten Exterior
Lot Features: Corner Lot, Country Setting, Major Road Frontage, Near Shopping, Near Skiing
Lot Size Area: 217800
Lot Size Units: Square Feet
Lot Size Acres: 5
Lot Size Square Feet: 217800
Water Source: Drilled Well
Utilities Details
Cooling Type: Central AC, Multi Zone
Heating Type: Hot Air, Multi Zone
Sewer : Private Sewer, Septic Tank

Building Info

Overview

    General

  • Year Built: 1988
  • Effective Year Built: 1988
  • Building Count: 1
  • Total Rooms: 6
  • Bedroom Count: 3
  • Bathroom Count: 2
  • Full Bathrooms: 1
  • Partial Bathrooms: 2
  • Building Condition: 6
  • Building Quality: 0
  • Construction Type: 0
  • Building Style: 4
  • Exterior Walls Type: 0
  • Interior Walls Type: 0
  • Roof Shape Type: 0
  • Roof Cover Type: 0
  • Floor Count: 200
  • Floor Cover: 0
  • Basement Type: 5
  • Basement Area: 0
  • Garage Type: 1
  • Parking Space Count: 1
  • Patio Type: 0
  • Porch Type: 0
  • Pool Type: 0

    Dimensions

  • Lot Size Square Feet: 1,176,120
  • Total Building Area: 0
  • Building Area: 2,033
  • Building Area Measurement: L

    Heating and Cooling

  • Air Conditioning: 0
  • Heating: 0
  • Heated Square Feet: 2,033
  • Heating Fuel Type: 0

    Utilities

  • Sewer System: 0
  • Water Service: 0

Building

  • Building Type: 0
  • Property Class: A
  • Land Acres: 0000027000
  • Standard Land Use Code: 7009
  • County Land Use Code: 708
  • Legal Description 1: M:271 B:003 L:100; CHP61 FOREST

Neighborhood

  • School District Name: Gilford School District
  • School Tax School District: GILFORD
  • Census Tract: 966404

Zoning

  • Zoning: LR

Geography

  • Account Number: 271-003-100
  • District: GIFL
  • Parcel: GIFL M:271 B:003 L:100
  • Block: 3
  • Lot: 100
  • Municipality: GILFORD
  • Latitude: 43.5315
  • Longitude: -71.3236

    Address

  • Full Address: 1341 Cherry Valley Rd
  • Address - House Number: 1341
  • Address - Street Name: Cherry Valley
  • Address - Suffix Type: Rd
  • State: NH
  • City Name: Gilford
  • Carrier Code: R010
  • 4-Digit Zip Code: 7821
  • Zip Code: 03249

Valuation

    Tax

  • Tax Year: 2022
  • Tax Amount: $132,500

    Assessments Valuation

  • Assessed Year: 2022
Data used for valuation calculations is provided by RealtyHop, and other third party sources

Comparables

Unit
Status
Type
Beds
Baths
ft²
Price/ft²
Asking Price
Listed On
Closing Price
Sold On
HOA + Taxes

About Belknap


Similar Homes for Sale

Currently no similar homes around

Nearby Rentals

Unit for rent at 86 Smith, Alton, 03810

$2,200 /mo

  • 2 Beds
  • 1,320 ft²
86 Smith #B, Alton, 03810 Listing by Jessica Haines
Unit for rent at 1425 Mount Major, Alton, 03810

$2,800 /mo

  • 3 Beds
  • 1 Bath
  • 1,523 ft²
1425 Mount Major, Alton, 03810 Listing by Lance Alonardo


Frequently Asked Questions

When was property at 1341 Cherry Valley Road built and last sold?
The property at 1341 Cherry Valley Road was built in 1988 and last sold on Jan 1, 1970 for $0.
How much is this home worth?
The estimated value of the home located at 1341 Cherry Valley Road is $1,670,119.
What are some comparable homes to 1341 Cherry Valley Road?
There are currently no comparable homes to 1341 Cherry Valley Road.