See Home Value
$1,000,000
● House - Off Market

1341 Briergate Drive

Naperville, IL 60563
bedrooms
4 Beds
bathrooms
3 Baths, 1 Half Bath
square feet
3,608 Ft²
$6,094
Est. Monthly
2.77%
Cap Rate

About This Property

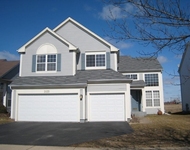
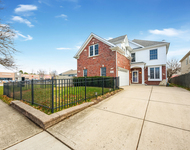
Inventory is low!  Here is one lovely home in North Naperville's highly sought after CRESS CREEK! Additional interior pics coming soon! Nestled on a quiet street on a HUGE 105X143 ft lot sits this 4 bdrm 2.1 ba finished basement home!  3 car garage with one of them detached, extra deep with a workshop! Enjoy being close by to award winning Dist 203 schools with Naperville North H.S, Jefferson Jr. High and Mill Street Elementary! Take advantage of being on the North side of town with Downtown Naperville, 5th Ave Train station and I88 being just a few minutes away! Read on for details on the home!****Dual furnace and central air conditioning units (main & 2nd floor)  Main Floor Furnace and Central Air Unit replaced May 25, 2022 including lifetime heat exchanger warranty and 10 year compressor warranty and integrated AprilAire Humidifier  New roof (complete tear-off) on July 1, 2021, including new LomanCool power vent attic fan and automatic thermostat (with 5 year warranty)  Rebuilt chimney (July 1, 2021)  Sprinkler system serviced and checked August 2023, Appliances remain, including refrigerator, dishwasher, microwave, washer/ dryer, mini-bar refrigerator and wine fridge (replaced December 2019)  Invisible Fence (entire yard, with front/back zone protection)  200 amp electrical (includes 100 amp panel in basement furnace room, and 2nd 100 amp panel in 3rd car garage - ideal for EVs  Irrigation System - 10 zones with programmable timer, covering entire yard and all garden/flower beds, system serviced and checked August 2023  Note: new flow-valve installed May 18, 2023 with 10 year warranty  Perimeter lighting around house & yard with programmable timer  Sealed sump pump, gorgeous covered outdoor living space with woodburning fireplace with gas starter.   Grill with natural gas hook-up. ***Other Features:  Finished/carpeted/insulted crawl space (22ft x 10.25ft) = 225sqft of additional storage space in the basement.  Pull-down ladder in 3rd car garage adds significant storage space.  Heated floors in spacious custom primary bathroom. Custom closets in primary bedroom! Spacious 2nd floor laundry/craft room includes custom cabinetry, sink, storage closet, and nearly 15 ft of counter space CAN BE 5th BEDROOM And LAUNDRY can be relocated to the basement!  Crown molding with up-lighting in both sunroom and master suite  Mudroom with 5 cubbies and electrical outlets  Finished basement (remodeled December 2019)  Exterior comprised of brick and James Hardie Fiber-Cement Siding and Cedar Plank accents Master suite includes His/Hers dual walk-in closets - 1 with 12.5ft ceiling and 2-tier hanging space, while both have custom cherry shelving and hands-free lighting (integrated into door jam)  Both garages feature custom cabinetry, while the 3rd car garage features an area ideal for a workshop with over 20ft of counter space.  Ring Home Security System (remains)  Concrete Driveway. ***Kitchen features:  All appliances included  Gas cooktop with Pot filler with dual integrated pull-out spice drawers  Separate double-oven and warming drawer  Newer garbage disposal  Newer ultra-quiet Bosch dishwasher (included)  Cabinets include full-pull out slides, slow close cabinet doors  Built-in cabinets in dining room  Mini-bar with sink, newer wine fridge, mini-fridge and under-cabinet lighting  Large walk-in pantry with base cabinets, counter and upper shelving  Dining area with gas/log fireplace! too much to list! Welcome home!  Conveyed "AS IS"
Unit Size
3,608 Ft²
Days on Market
-
Land Size
0.34 acres
Price per sqft
$277
Property Type
House
Property Taxes
$1,193
HOA Dues
-
Year Built
1975

Payment Calculator

Cap Rate Calculator

Last updated: 3 years ago (MRED MLS #11906716)

Price History

Date / Event Date Event Price
Jan 24, 2024 Sold
Sold
Oct 11, 2023 Listed by RE/MAX Professionals Select $998,000
Listed by RE/MAX Professionals Select

Property Highlights

Air Conditioning
Fireplace

Building Info

Overview

    General

  • Year Built: 1975
  • Effective Year Built: 1975
  • Building Count: 1
  • Bedroom Count: 4
  • Bathroom Count: 3
  • Full Bathrooms: 2
  • Partial Bathrooms: 3
  • Building Condition: 0
  • Building Quality: 0
  • Construction Type: 2
  • Building Style: 0
  • Exterior Walls Type: 2
  • Interior Walls Type: 0
  • Roof Shape Type: 0
  • Roof Cover Type: 0
  • Floor Count: 200
  • Living Units: 1
  • Floor Cover: 0
  • Basement Type: 9
  • Basement Area: 1,036
  • Garage Type: 7
  • Parking Space Count: 2
  • Patio Type: 0
  • Porch Type: 0
  • Pool Type: 0

    Dimensions

  • Lot Size Square Feet: 14,810
  • Lot Size Depth Feet: 143
  • Lot Size Frontage Feet: 105
  • Total Building Area: 4,644
  • Gross Building Area: 4,644
  • Building Area: 3,608
  • Building Area Measurement: L

    Heating and Cooling

  • Air Conditioning: 1
  • Heating: 3
  • Heated Square Feet: 3,608
  • Heating Fuel Type: 0

    Utilities

  • Sewer System: 0
  • Water Service: 0

Building

  • Building Type: 0
  • Property Class: R
  • Subdivision: LINDRICK COURT RESUBD
  • Land Acres: 0000000340
  • Standard Land Use Code: 1001
  • County Land Use Code: R
  • Legal Description 1: LINDRICK COURT RESUBD

Neighborhood

  • School District Name: Naperville Community Unit District 203
  • School Tax School District: DISTRICT 203
  • Census Tract: 846405

Zoning

  • Zoning: R

Geography

  • Assessors Map Reference: 3141-B3
  • Parcel: 07-11-203-018
  • Block: 1
  • Lot: 4
  • Municipality: NAPERVILLE
  • Latitude: 41.7915
  • Longitude: -88.1705

    Address

  • Full Address: 1341 Briergate Dr
  • Legal Unit: 1
  • Address - House Number: 1341
  • Address - Street Name: Briergate
  • Address - Suffix Type: Dr
  • State: IL
  • City Name: Naperville
  • Carrier Code: C021
  • 4-Digit Zip Code: 2209
  • Zip Code: 60563

Valuation

    Tax

  • Tax Year: 2022
  • Tax Amount: $1,431,696
  • Tax Rate Code Area: 7025

    Appraisal Valuation

  • Standard Deviation: 0.0816
  • Valuation Date: Jan 31, 2024
  • Confidence Score: 93
  • Final Value: 971,134
  • High Value: 1,050,380
  • Low Value: 891,888

    Market Valuation

  • Market Total Value: $682,740
  • Market Land Value: $219,990
  • Market Improvement Value: $462,750

    Assessments Valuation

  • Assessed Year: 2022
  • Assessed Total Value: $227,580
  • Assessed Land Value: $73,330
  • Assessed Improvements Value: $154,250

    Exemptions

  • Homeowner Exemption: Yes

    Sales

  • Current Sale Contract Date: Jan 12, 2024
  • Current Sale Recording Date: Jan 30, 2024
  • Current Sale Price:
  • Current Sale Document Type: 71
  • Current Sale Input Document Number: 5214
  • Previous Sale Recording Date: Aug 15, 1995
  • Previous Sale Contract Date: Aug 11, 1995
  • Previous Sale Amount: $250,000
  • Previous Sale Document Type: 71

    Financing

  • First Mortgage Financing Type: ADJ
Data used for valuation calculations is provided by RealtyHop, and other third party sources

Comparables

Unit
Status
Type
Beds
Baths
ft²
Price/ft²
Asking Price
Listed On
Closing Price
Sold On
HOA + Taxes

About Cress Creek


Similar Homes for Sale

Currently no similar homes around

Nearby Rentals

Unit for rent at 2135 Feldott Lane, Naperville, IL, 60540

$3,500 /mo

  • 4 Beds
  • 2 Baths
  • 3,010 ft²
2135 Feldott Lane, Naperville, IL, 60540 Listing by Rong Ma
Unit for rent at 844 N Ellsworth Street, Naperville, IL, 60563

$3,850 /mo

  • 3 Beds
  • 3 Baths
  • 2,151 ft²
844 N Ellsworth Street, Naperville, IL, 60563 Listing by Kim Preusch


Frequently Asked Questions

When was property at 1341 Briergate Drive built and last sold?
The property at 1341 Briergate Drive was built in 1975 and last sold on Jan 12, 2024 for $1,000,000.
How much is this home worth?
The estimated value of the home located at 1341 Briergate Drive is $1,023,253.
What are some comparable homes to 1341 Briergate Drive?
There are currently no comparable homes to 1341 Briergate Drive.