


13408 Calle Colina


About This Property
Payment Calculator
Your Estimated Monthly Payment
Cap Rate Calculator
What does this mean?
Based on our analysis, the cap rate of this property is 1.25%. A negative cap rate indicates that the property might not be feasible as an income-producing asset. The median cap rate for a near zip code 11238 is 4.23%.
How much can I actually make?
Actual monthly rental income may vary between $4,760 and $7,140 depending on unit-specific characteristics. You can change the amount using the slider to further explore.
How is cap rate calculated?
Cap Rate = Net Operating Income (NOI) / Property Asset Value.
When calculating the cap rate, we assume 100% occupancy. Leverage (mortgage) is not considered.
Cap Rate provided by RealtyHop and RentHop, learn more about cap rate here.
Price History
| Date / Event | Date | Event | Price |
|---|---|---|---|
| Dec 9, 2015 | Sold | ||
| Sold | |||
| Sep 11, 2015 | Listed by Benchmark Realty | $965,000 | |
| Listed by Benchmark Realty | |||
| Aug 7, 2012 | Sold | ||
| Sold | |||
| Apr 21, 2012 | Listed by Coldwell Banker Realty | $799,500 | |
| Listed by Coldwell Banker Realty | |||
| | |||
|
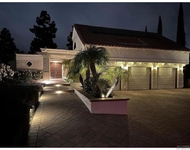
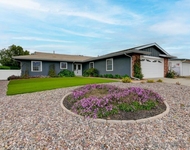
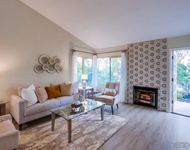
Silver Saddle remodeled beauty! 4BR/2.5BA home+office is light/bright w/dual-pane windows & stunning views.Living room: fireplace, vaulted ceiling, picture windows. Kitchen has hdwd floor, smooth counters, custom backsplash, coffered ceiling, double oven. Family rm has vaulted ceiling, French doors. Master has lg walk-in closet. Master bth has newer cabinets, sep. bath & shower, skylight. Lg 2ndary bdrms on opposite side of home. 3-car garage w/roll-up doors. Pool, spa, fire pit with grand patio. This beautiful 4 bedroom, 2 .5 bathroom home plus separate office is wonderfully light and bright inside, with newer dual-pane windows and sliders offering stunning views of the peaceful, park-like outdoors. Living room, kitchen and family room look out on picturesque backyard landscaping. Living room has marble fireplace, vaulted ceiling, huge picture windows and an incomparable view. Spacious remodeled kitchen includes hardwood floor, white cabinets with smooth-surface countertops, custom backsplash tile work, coffered ceiling and double oven. Family room has vaulted ceiling, French doors to backyard and a slider to the courtyard patio. Master bedroom suite has giant walk-in closet with partial cedar lining. Remodeled master bathroom features newer cabinets, double vanity, separate bath and shower, and a skylight that fills the room with light. Hlf-bath also remodeled with new cabinetry and countertop. Office adjacent to master has cozy brick fireplace and corner windows overlooking a private garden. Possible to convert to guest bedroom with closet in area where tall bookcases are placed. Secondary bedrooms on opposite side of the home are generously sized. Secondary full bath with bath shower combo has upgraded cabinets tile work and countertop. Large dining room offers view of front courtyard. Three-car drywalled garage has roll-up doors and built-in storage.Fabulous, expansive backyard has beautiful pool and spa, a large pool patio with a fire pit, stately trees and colorful plantings. This home is tailor-made for comfortable living in an incredibly beautiful, peaceful setting. Equipment: Garage Door Opener,Pool/Spa/Equipment, Range/Oven, Shed(s) Other Fees: 0 Sewer: Sewer Connected Topography: LL
| |||
Property Highlights
Building Info
Comparables
Status
Price/ft²
Listed On
Sold On
About Poway
Similar Homes for Sale
Currently no similar homes aroundNearby Rentals

Last Updated: 4 months ago
Data Source: CRMLS, MLS# 150050089
 Your Privacy Choices
Phone: 425-283-2930
Address: 335 Madison Avenue, New York, NY 10017