Check Availability
$38,000,000
● House - For Sale

1340 Spyglass Lane

Naples, FL 34102
bedrooms
5 Beds
bathrooms
6 Baths, 2 Half Baths
square feet
7,800 Ft²
$191,319
Est. Monthly

About This Property

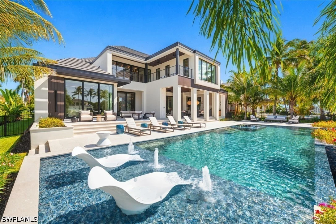
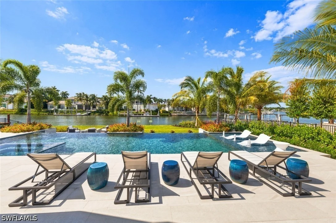
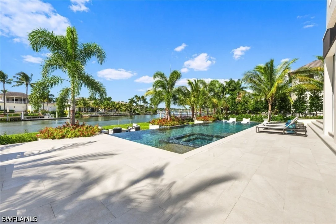
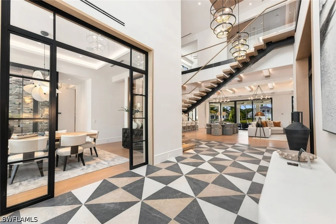
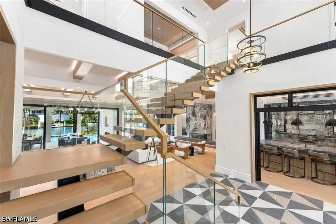
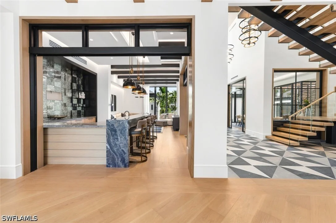
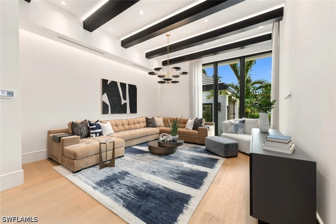
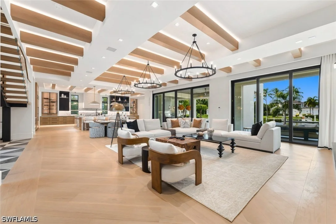
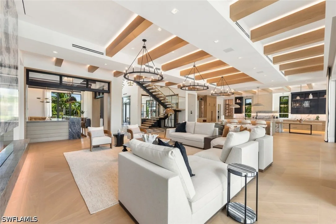
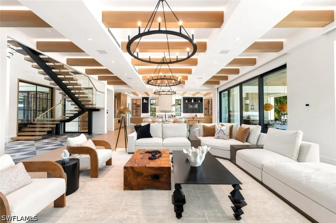
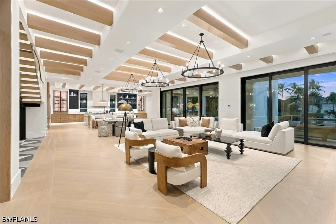
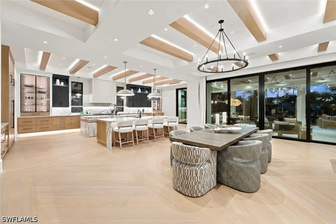
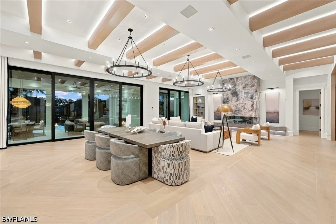
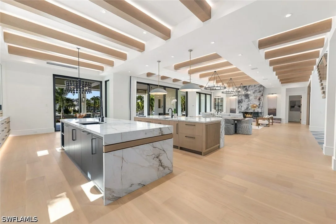
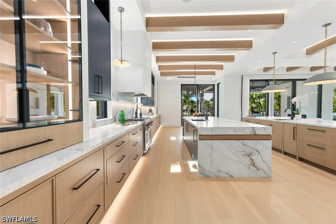
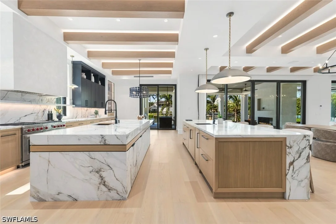
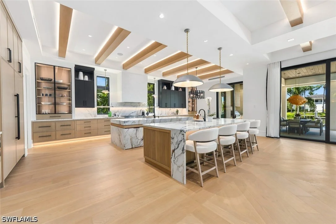
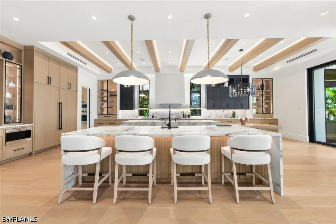
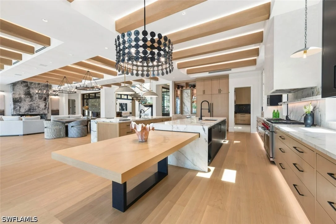
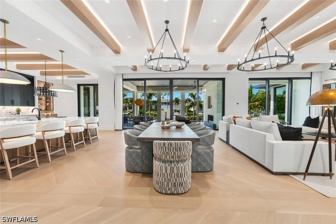
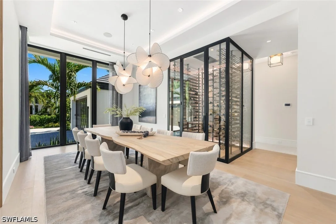
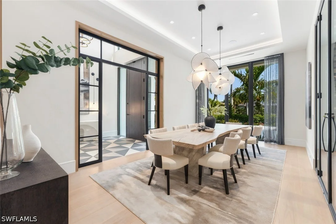
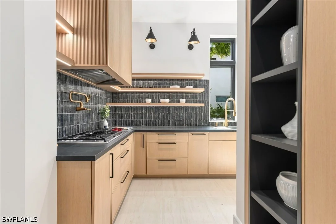
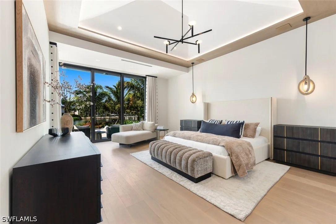
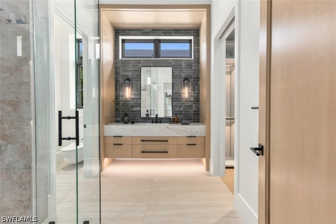
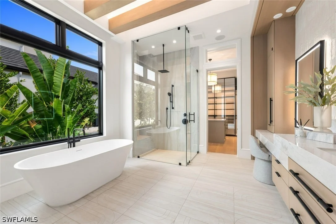
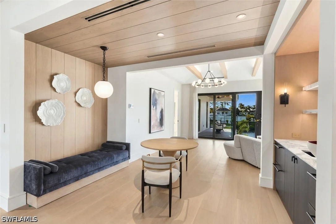
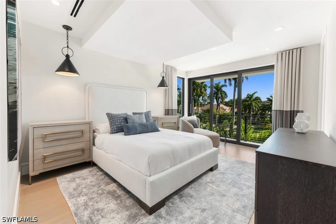
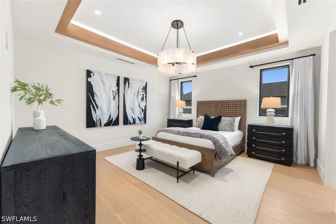
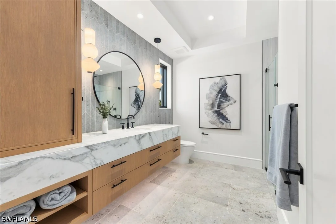
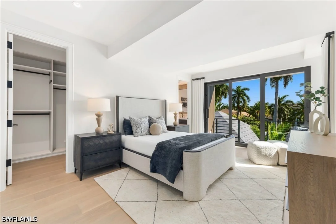
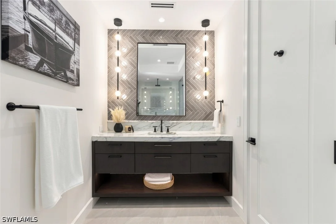
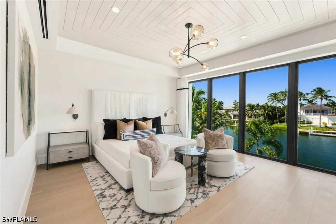
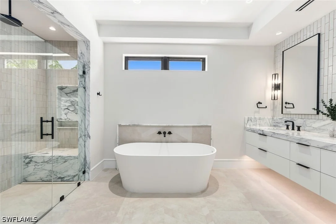
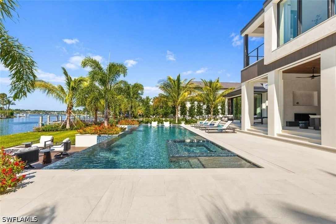
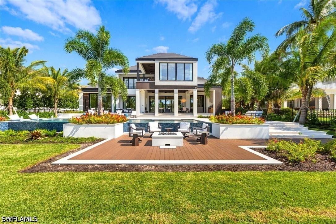
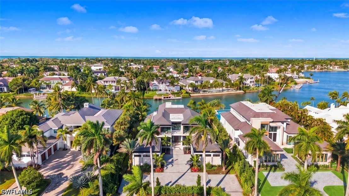
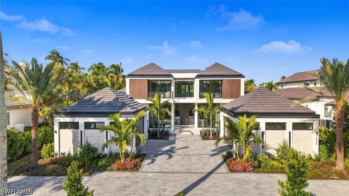
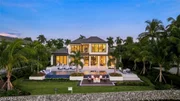
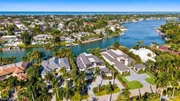
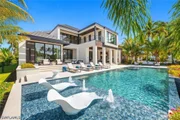
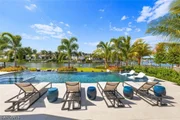
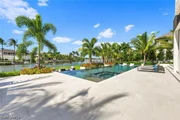
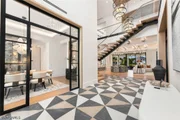
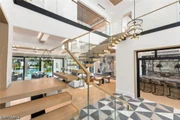
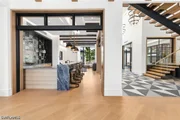
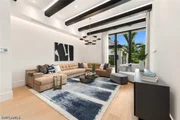
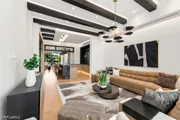
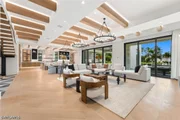
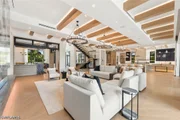
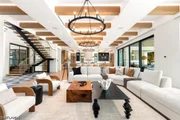
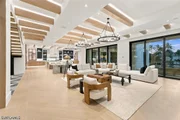
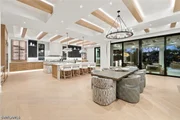
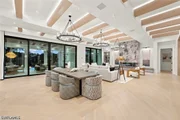
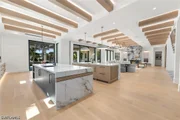
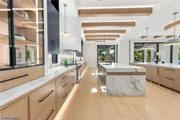
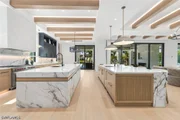
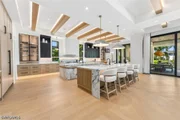
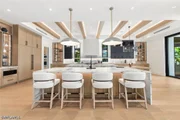
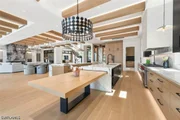
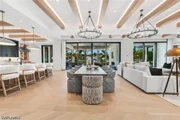
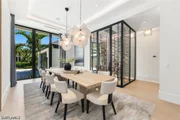
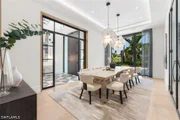
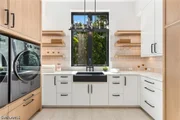
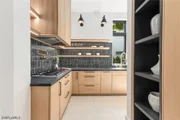
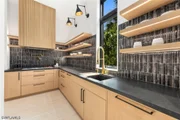
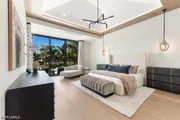
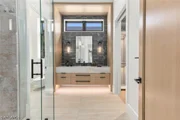
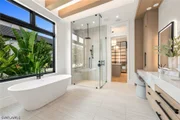
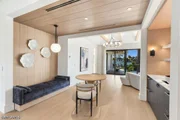
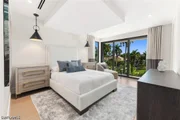
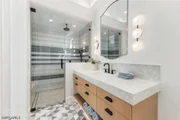
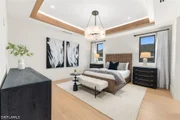
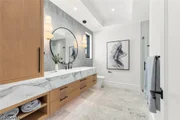
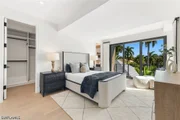
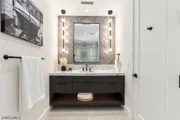
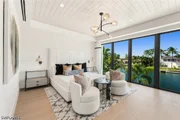
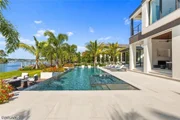
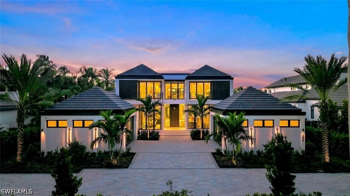
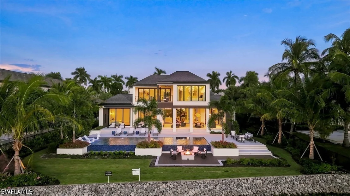
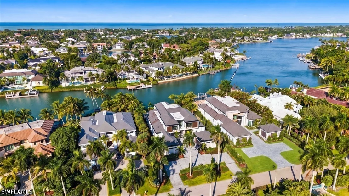
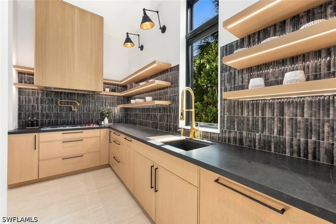
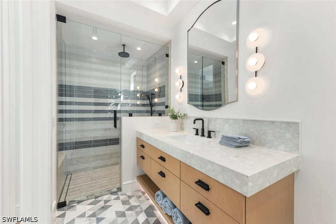
Occupying one of the most coveted addresses in Naples, this spectacular new construction waterfront estate on Spyglass Lane offers desirable western exposure capturing sunset views while providing year-round afternoon sun on the pool/spa area. Solid concrete construction and breathtaking vistas down Treasure Cove further distinguishes this remarkable property. The design vision for this residence includes exceptional craftsmanship and effortless livability. Inspired by modern European architecture, the interiors feature a refined palette of natural stone, warm wood tones, and dark metal accents. The layout was carefully designed by Stofft Cooney Architects to maximize natural light, create seamless transitions between living spaces, and strengthen the connection between the indoor and outdoor living areas. Thoughtfully integrated lighting, architectural ceiling details, carefully framed views, and custom interior design features and finishes by Domina Design add character and enhance everyday living. The result is a residence that feels elevated yet approachable. Completing the lifestyle is exclusive access to the new Port Royal Club, which has just been completed. Widely regarded as one of the country's finest private beach clubs, it offers an unparalleled coastal experience that complements this incredible property.
Unit Size
7,800 Ft²
Days on Market
68 days
Land Size
0.50 acres
Price per sqft
$4,872
Property Type
House
Property Taxes
$4,732
HOA Dues
-
Year Built
1973

Listed By

Tim Ludemann, PA
Real Broker, LLC

Payment Calculator

Cap Rate Calculator

Last updated: 8 days ago ( #226028063)

Price History

Date / Event Date Event Price
Sep 2, 2026 Listed by Gulf Coast International Prop $38,000,000
Listed by Gulf Coast International Prop
Dec 21, 2018 Sold
Sold

Property Highlights

Garage
Air Conditioning
Fireplace
With View
Parking Details
Has Garage
Attached Garage
Has Open Parking
Parking Features: Attached, Driveway, Garage, Paved, Garage Door Opener
Garage Spaces: 4
Interior Details
Half Bathrooms: 2
Full Bathrooms: 6
Interior Features: Wet Bar, Built-in Features, Cathedral Ceiling(s), Coffered Ceiling(s), Entrance Foyer, Kitchen Island, Pantry, Bar, Walk-In Closet(s), Wired for Sound, Bathtub, ClosetCabinetry, DualSinks, FrenchDoorsAtriumDoors, Fireplace, LivingDiningRoom, MultipleShowerHeads, CustomMirrors, MainLevelPrimary, SeparateShower, CableTv
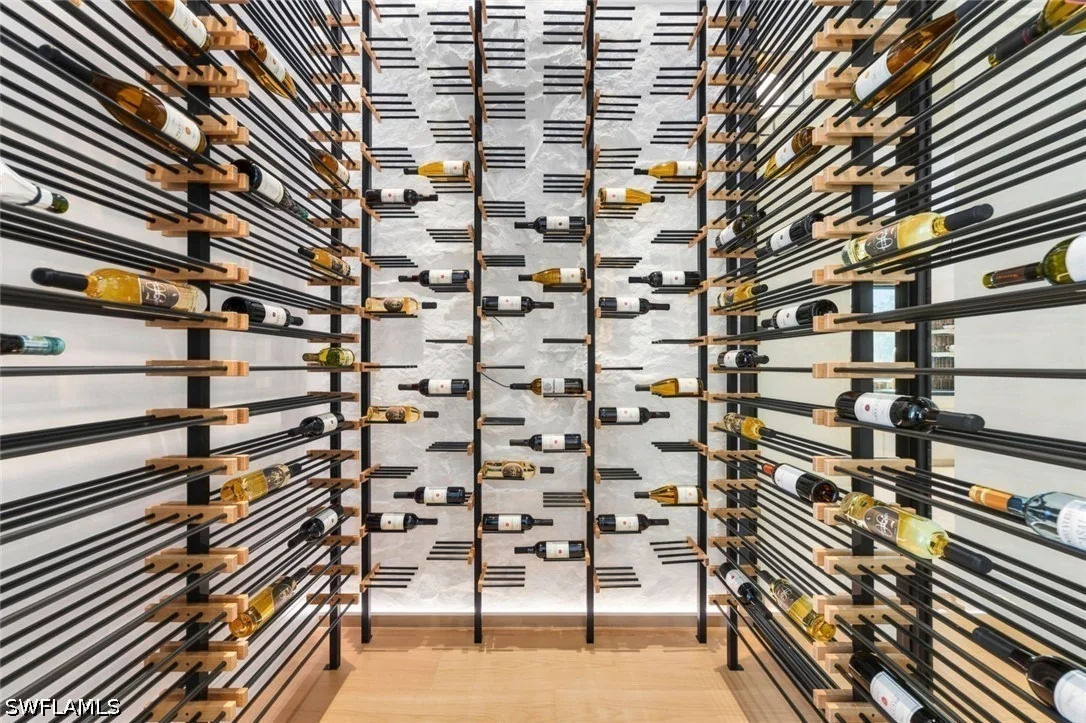
Appliances: Cooktop, Double Oven, Dryer, Dishwasher, Freezer, Gas Cooktop, Disposal, Microwave, Refrigerator, Self Cleaning Oven, Tankless Water Heater, Wine Cooler, Water Purifier, Washer, BuiltInOven, SeparateIceMachine, WalkInCooler
Flooring Type: Marble, Tile, Wood
Door Features: French Doors, Sliding Doors
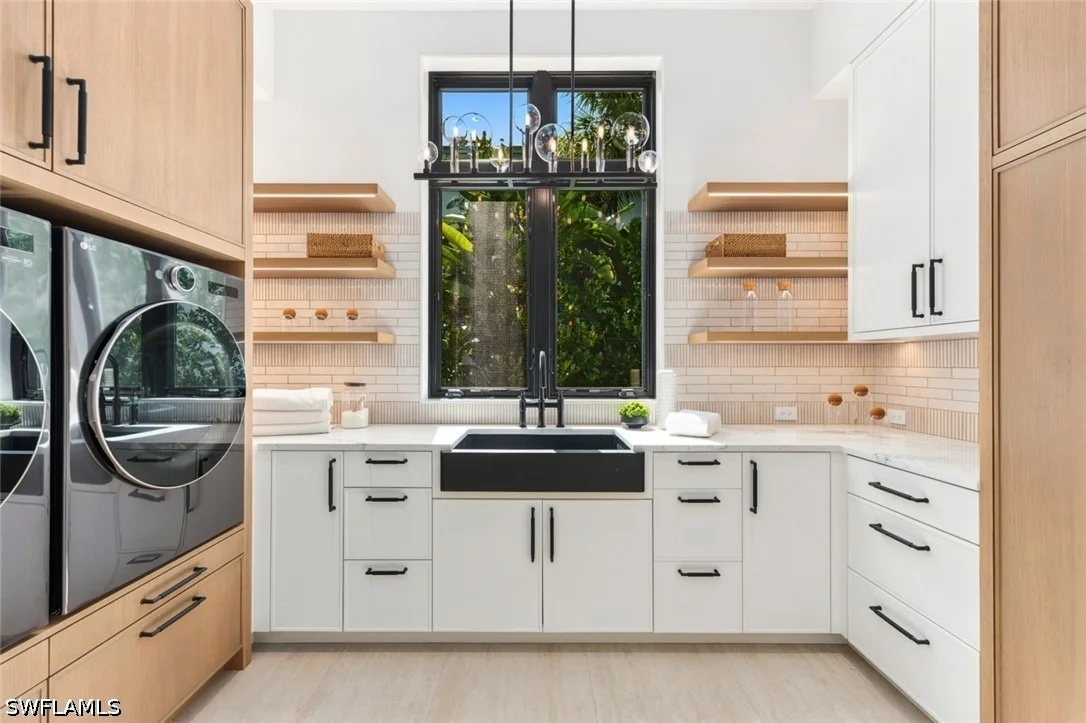
Laundry Features: Inside
Has Fireplace
Fireplace Features: Outside
Exterior Details
Square Footage: 7800
Square Footage Source: $0
Security Features: Security System, Smoke Detector(s), BurglarAlarmMonitored
Property Condition: New Construction
Architectural Style: Split Level, TwoStory
Year Built: 2027
Waterfront Features: Canal Access, Navigable Water, Riprap
Building Area Total: 10336
Levels: Two, Multi/Split
Window Features: Shutters, Window Coverings, Sliding, TransomWindows, ImpactGlass
Construction Materials: Block, Concrete, Stucco
Patio and Porch Features: Deck, Patio, Balcony
Pool Features: In Ground, Salt Water, Concrete, PoolEquipment
Pool is Private
Lot Features: Rectangular Lot, SprinklersAutomatic
Lot Size Area: 0.5
Lot Size Units: Acres
Lot Size Acres: 0.5
Lot Size Square Feet: 21780
Lot Size Dimensions: 100 x 209 x 101 x 220
Tax Lot: 35
Water Source: Public
Financial Details
Tax Annual Amount: $56,789
Utilities Details
Cooling Type: Central Air, Electric, Zoned
Heating Type: Central, Electric, Zoned
Sewer : Public Sewer
Location Details
HOA/Condo/Coop Fee Includes: None
HOA/Condo/Coop Amenities: Beach Rights, Beach Access, Clubhouse, Fitness Center, Pool, Spa/Hot Tub, Tennis Court(s), Restaurant

Building Info

Overview

    General

  • Year Built: 1973
  • Effective Year Built: 1973
  • Bedroom Count: 0
  • Building Condition: 0
  • Building Quality: 7
  • Construction Type: 0
  • Building Style: 0
  • Exterior Walls Type: 0
  • Interior Walls Type: 0
  • Roof Shape Type: 0
  • Roof Cover Type: 0
  • Floor Count: 100
  • Floor Cover: 0
  • Basement Type: 0
  • Basement Area: 0
  • Garage Type: 0
  • Parking Space Count: 0
  • Patio Type: 0
  • Porch Type: 0
  • Pool Type: 0
  • Location Influence Type: 164

    Dimensions

  • Lot Size Square Feet: 21,780
  • Lot Size Depth Feet: 2,160
  • Lot Size Frontage Feet: 1,000
  • Total Building Area: 2,102
  • Building Area: 2,102
  • Building Area Measurement: T

    Heating and Cooling

  • Air Conditioning: 0
  • Heating: 0
  • Heated Square Feet: 2,000
  • Heating Fuel Type: 0

    Utilities

  • Sewer System: 0
  • Water Service: 0

Building

  • Building Type: 0
  • Property Class: V
  • Subdivision: PORT ROYAL/SPYGLASS ISLAND
  • Land Acres: 0000000500
  • Standard Land Use Code: 8001
  • County Land Use Code: 0100
  • State Land Use Code: 01
  • Legal Description 1: SPYGLASS ISLAND SECT PORT ROYAL LOT 35

Neighborhood

  • School District Name: Collier County School District
  • Census Tract: 000500

Zoning

  • Zoning: NAPLES

Geography

  • Assessors Map Reference: 5A15
  • Subdivision Tract Number: 121900
  • Parcel: 17461400009
  • Lot: 35
  • Meridian: SEC 15 TWN 50 RNG 25
  • Municipality: CITY OF NAPLES
  • Latitude: 26.1108
  • Longitude: -81.7918

    Address

  • Full Address: 1340 Spyglass Ln
  • Address - House Number: 1340
  • Address - Street Name: Spyglass
  • Address - Suffix Type: Ln
  • State: FL
  • City Name: Naples
  • Carrier Code: C064
  • 4-Digit Zip Code: 7741
  • Zip Code: 34102

Valuation

    Tax

  • Total Area: 2,102
  • Tax Year: 2022
  • Tax Amount: $4,949,871
  • Tax Rate Code Area: 4

    Market Valuation

  • Market Total Value: $5,976,432
  • Market Land Value: $5,976,432

    Assessments Valuation

  • Assessed Year: 2022
  • Assessed Total Value: $4,273,149

    Sales

  • Current Sale Contract Date: Dec 14, 2018
  • Current Sale Recording Date: Dec 21, 2018
  • Current Sale Price:
  • Current Sale Document Type: 69
  • Current Sale Input Document Number: 5651875
Data used for valuation calculations is provided by RealtyHop, and other third party sources

Comparables

Unit
Status
Type
Beds
Baths
ft²
Price/ft²
Asking Price
Listed On
Closing Price
Sold On
HOA + Taxes

About Naples


Similar Homes for Sale

Currently no similar homes around

Nearby Rentals

Unit for rent at 780 10th Avenue S, Naples, FL, 34102

$5,000 /mo

  • 1 Bed
  • 1 Bath
  • 566 ft²
780 10th Avenue S #2, Naples, FL, 34102 Listing by Teresa Koch
Unit for rent at 1111 Central Avenue, Naples, FL, 34102

$7,000 /mo

  • 2 Beds
  • 2 Baths
  • 1,561 ft²
1111 Central Avenue #303, Naples, FL, 34102 Listing by Sarah Wayne, PA
Unit for rent at 2134 Palm Street, Naples, FL, 34119

$7,500 /mo

  • 1 Bed
  • 1 Bath
  • 600 ft²
2134 Palm Street, Naples, FL, 34119 Listing by Marissa DiMare


Frequently Asked Questions

When was property at 1340 Spyglass Lane built and last sold?
The property at 1340 Spyglass Lane was built in 1973 and last sold on Dec 14, 2018 for $5,200,000.
How much is this home worth?
The estimated value of the home located at 1340 Spyglass Lane is $38,380,000.
What are some comparable homes to 1340 Spyglass Lane?
There are currently no comparable homes to 1340 Spyglass Lane.