


50
Map
1340 Scranton St


About This Property
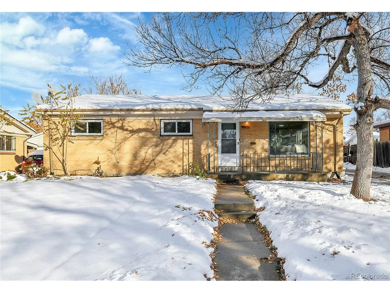
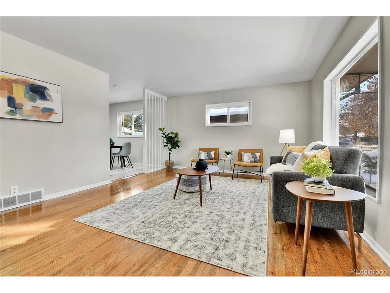
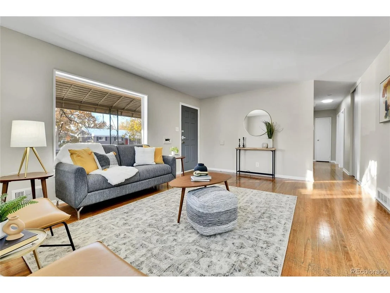
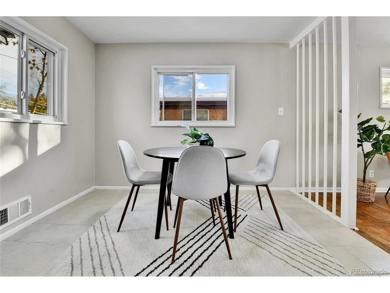
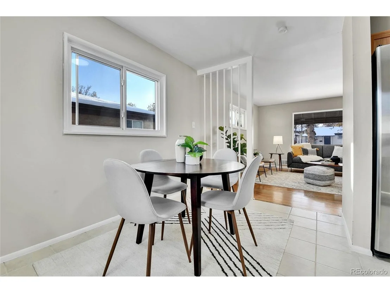
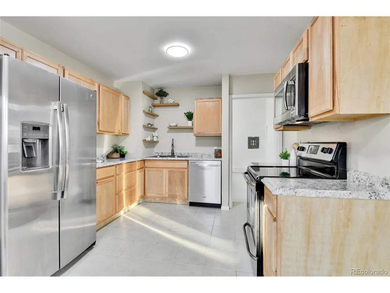
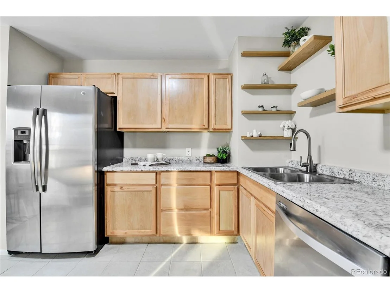
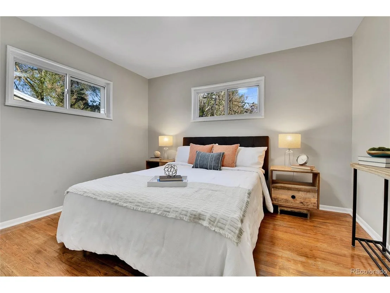
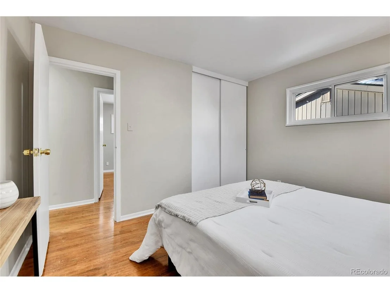
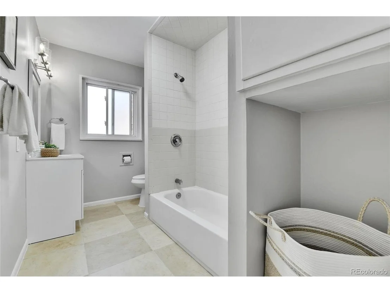
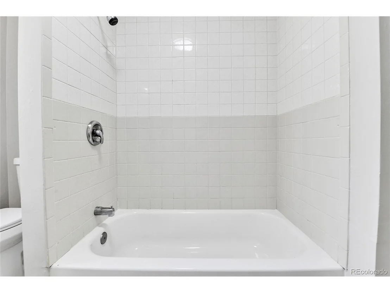
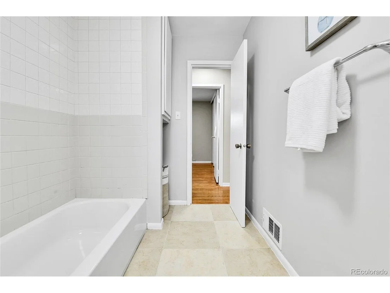
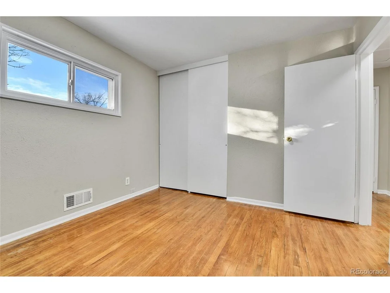
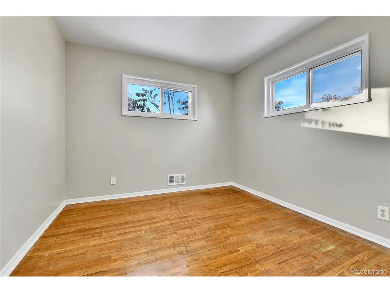
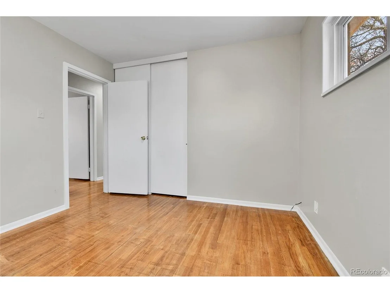
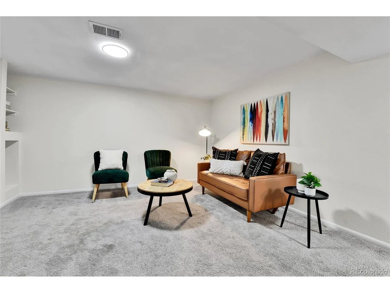
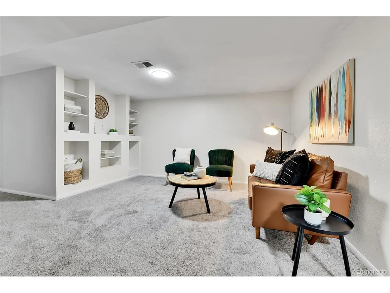
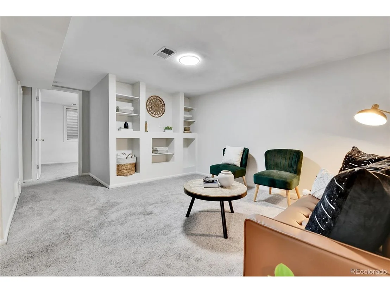
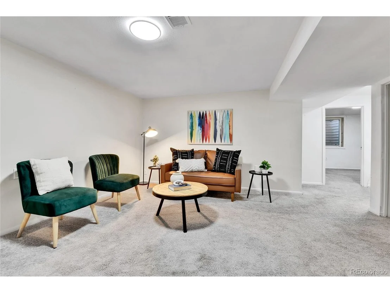
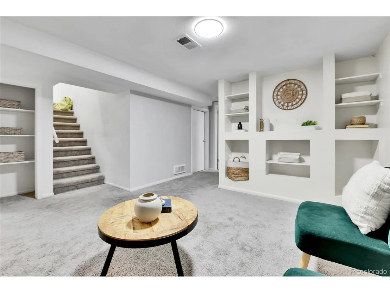
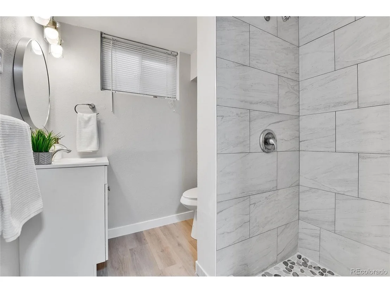
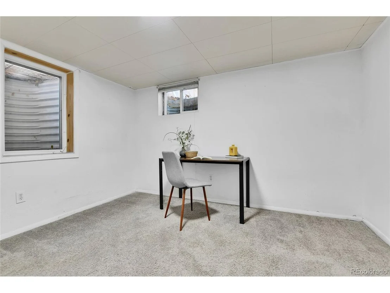
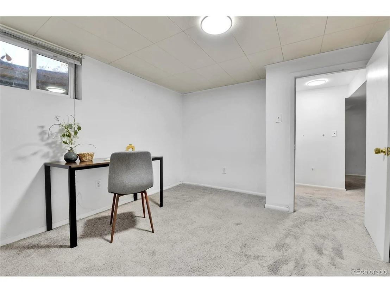
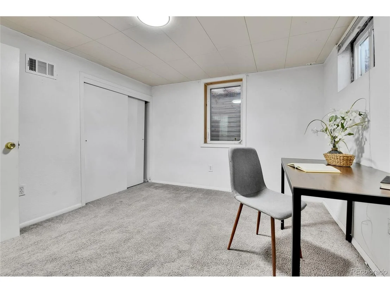
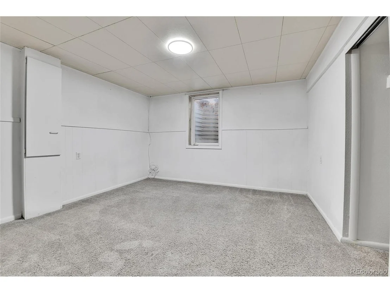
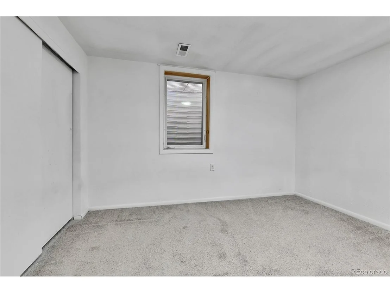
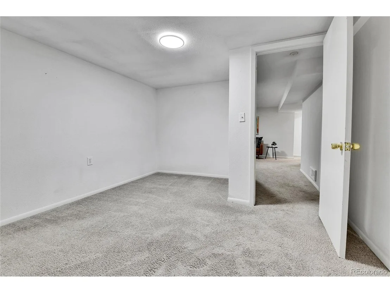
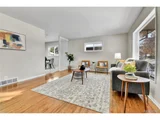
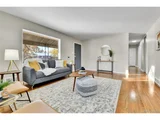
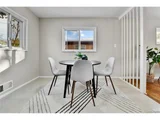
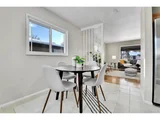
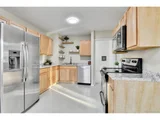
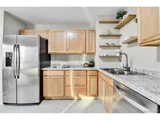
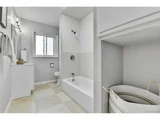
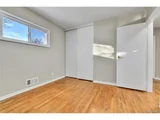
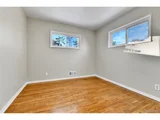
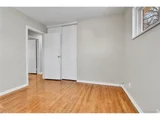
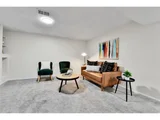
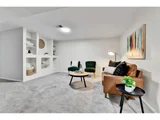
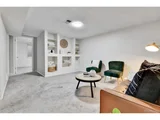
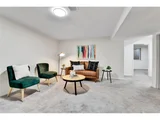
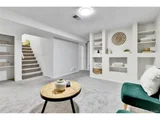
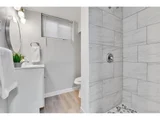
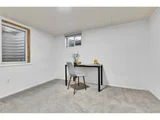
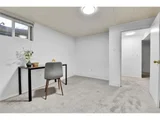
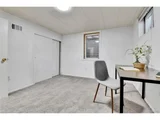
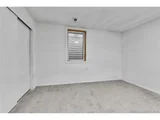
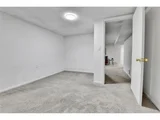
The updated kitchen is spacious, featuring stainless steel appliances, new countertops and new cabinetry. The attached dining area is also light and bright. Both bathrooms have been tastefully remodeled with contemporary fixtures and finishes. Hardwood floors bring warmth and character to the main living area and bedrooms on the main floor, while cozy carpet provides a comfortable touch throughout the family room and bedrooms in the basement.
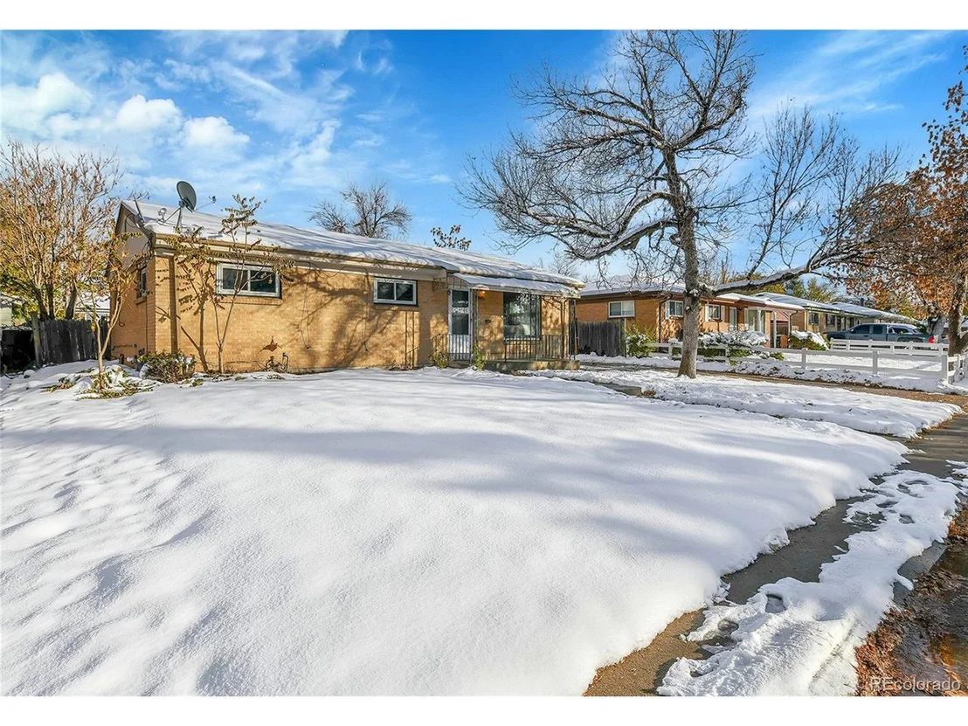
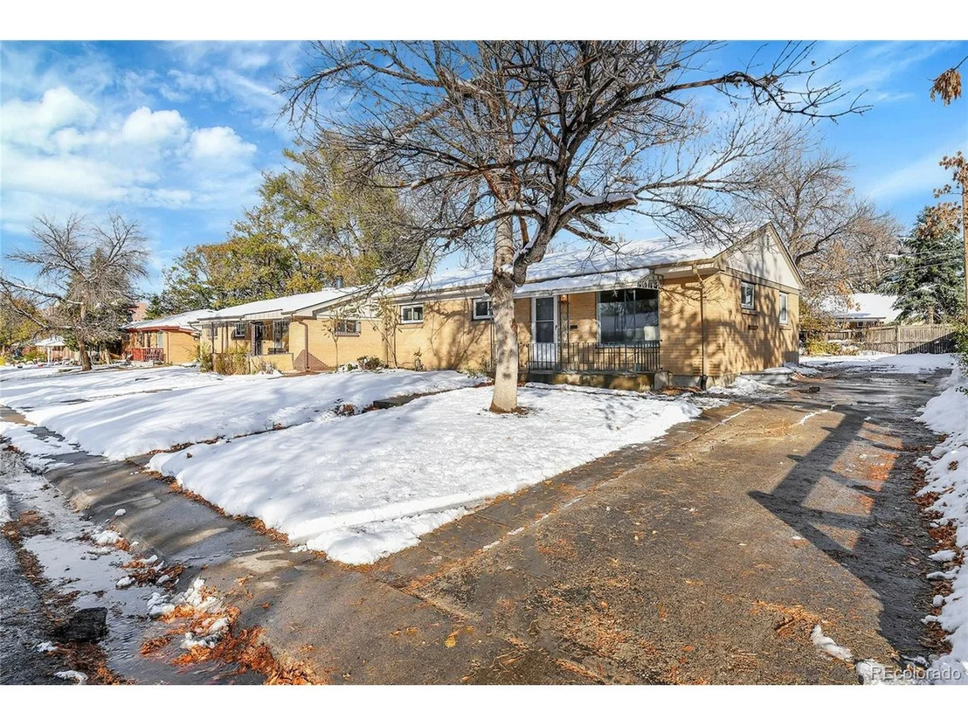
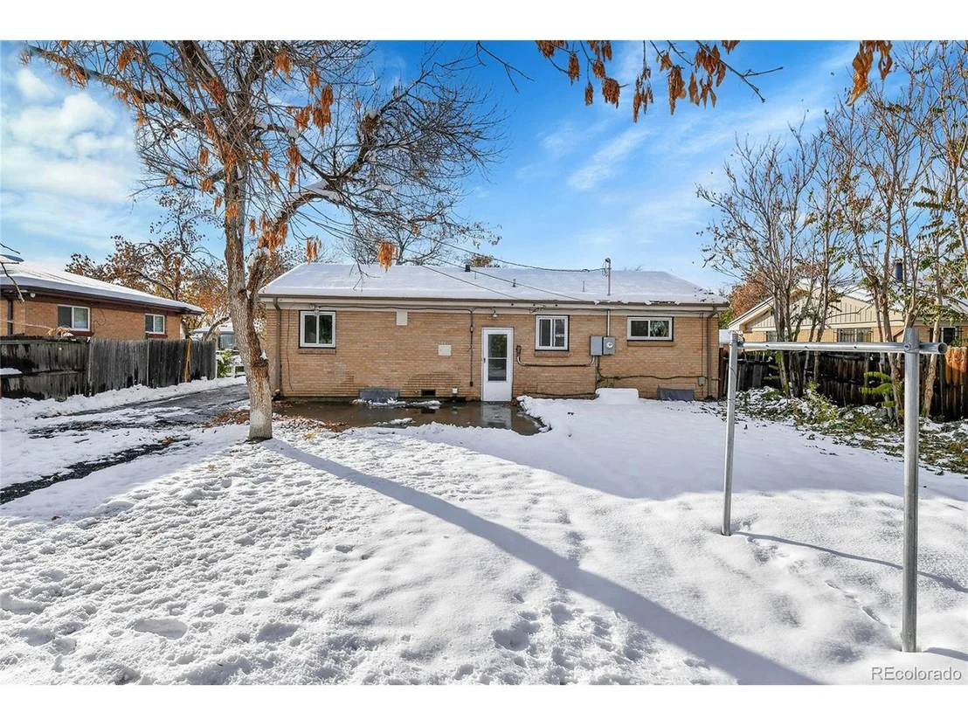
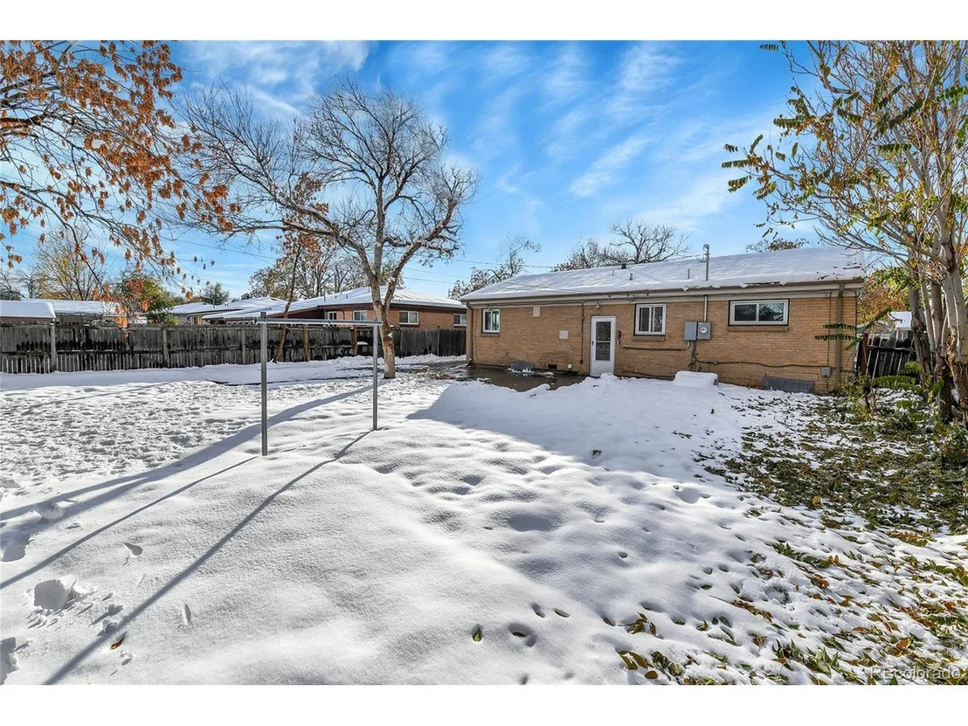
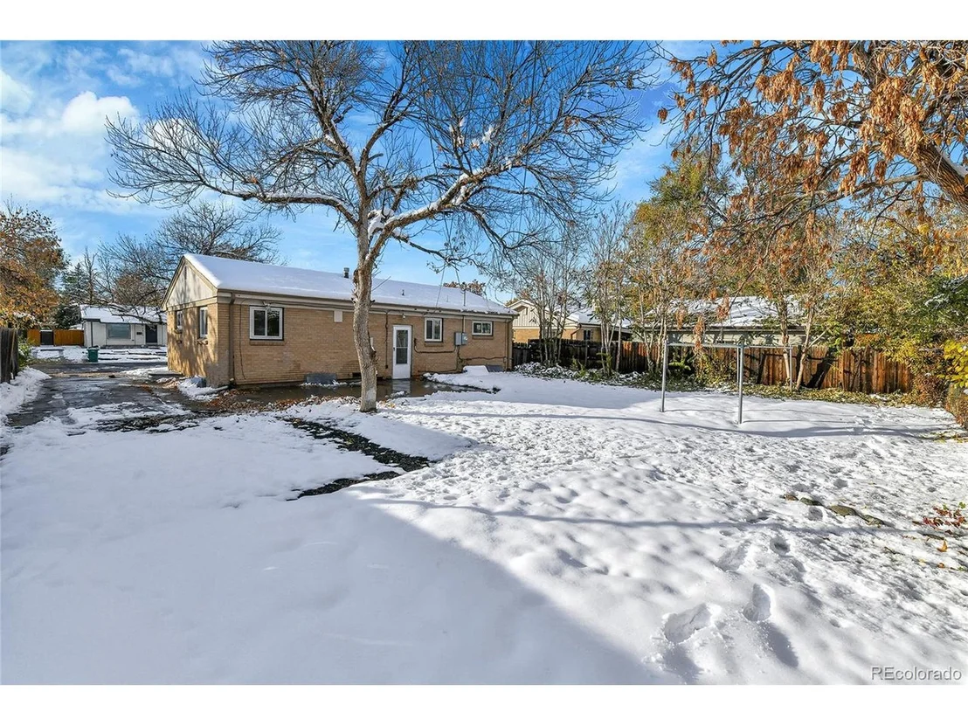
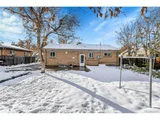
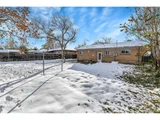
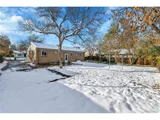
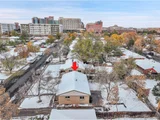
Outside, the classic brick exterior ensures low maintenance and timeless appeal and a new roof is scheduled to be installed. This property is perfect for anyone looking to enjoy the convenience of a central location close to healthcare facilities, schools, and local restaurants and retail nearby. Don't miss the opportunity to call this updated, spacious home yours!
Payment Calculator
Your Estimated Monthly Payment
Cap Rate Calculator
What does this mean?
Based on our analysis, the cap rate of this property is 1.25%. A negative cap rate indicates that the property might not be feasible as an income-producing asset. The median cap rate for a near zip code 11238 is 4.23%.
How much can I actually make?
Actual monthly rental income may vary between $4,760 and $7,140 depending on unit-specific characteristics. You can change the amount using the slider to further explore.
How is cap rate calculated?
Cap Rate = Net Operating Income (NOI) / Property Asset Value.
When calculating the cap rate, we assume 100% occupancy. Leverage (mortgage) is not considered.
Cap Rate provided by RealtyHop and RentHop, learn more about cap rate here.
Price History
| Date / Event | Date | Event | Price |
|---|---|---|---|
| Jan 31, 2025 | Sold | ||
| Sold | |||
| Nov 13, 2024 | In contract | - | |
| In contract | |||
| Nov 10, 2024 | Listed by West and Main Homes Inc | $425,000 | |
| Listed by West and Main Homes Inc | |||
| | |||
|
Welcome to this spacious and updated 6-bedroom, 2-bathroom brick ranch, ideally situated just two blocks to Anschutz Medical Campus with easy access to light rail and bus stops, I-225, I-70 and downtown Denver! This charming home offers single-story living with the added bonus of a fully finished basement, providing abundant space and flexibility. Recently painted throughout, the interior feels fresh and inviting, ready for you to move in and make it your own.
The updated kitchen is spacious, featuring stainless steel appliances, new countertops and new cabinetry. The attached dining area is also light and bright. Both bathrooms have been tastefully remodeled with contemporary fixtures and finishes. Hardwood floors bring warmth and character to the main living area and bedrooms on the main floor, while cozy carpet provides a comfortable touch throughout the family room and bedrooms in the basement.
Outside, the classic brick exterior ensures low maintenance and timeless appeal and a new roof is scheduled to be installed. This property is perfect for anyone looking to enjoy the convenience of a central location close to healthcare facilities, schools, and local restaurants and retail nearby. Don't miss the opportunity to call this updated, spacious home yours!
| |||
| Feb 25, 2009 | Sold | ||
| Sold | |||
| Apr 25, 2008 | Sold | ||
| Sold | |||
Property Highlights
Building Info
Comparables
Status
Price/ft²
Listed On
Sold On
About Jewell Heights - Hoffman Heights
Similar Homes for Sale
Currently no similar homes aroundNearby Rentals

Last Updated: 3 months ago
Data Source: REcolorado MLS, MLS# IRE2508188



































 Your Privacy Choices
Phone: 425-283-2930
Address: 335 Madison Avenue, New York, NY 10017