Check Availability
Cook 60026
1340 Huber Lane
$1,149,900
● House - In Contract

1340 Huber Lane

Glenview, IL 60026
bedrooms
5 Beds
bathrooms
3 Baths
square feet
2,900 Ft²
$5,862
Est. Monthly

About This Property

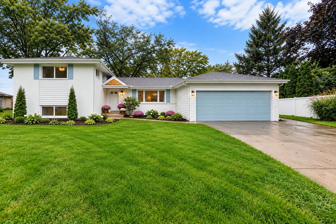
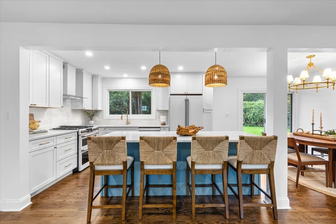
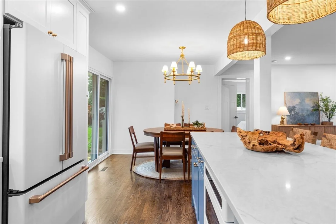
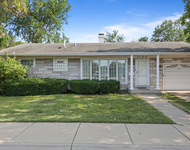
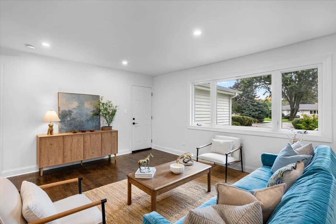
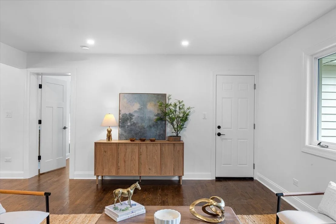
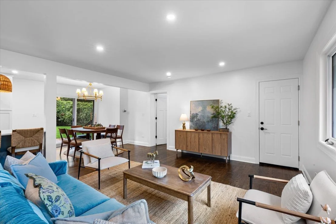
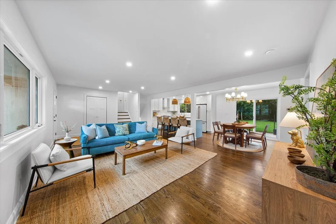
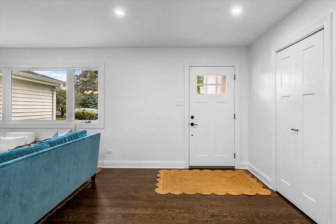
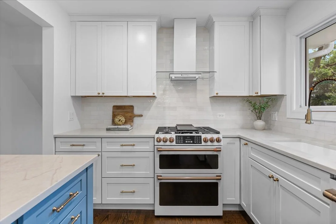
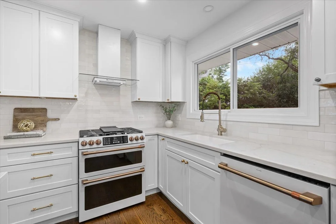
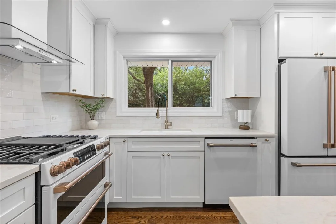
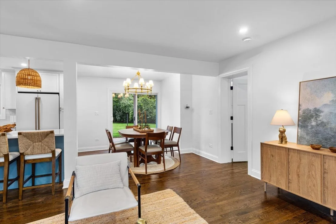
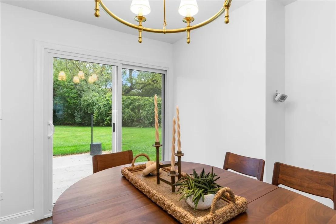
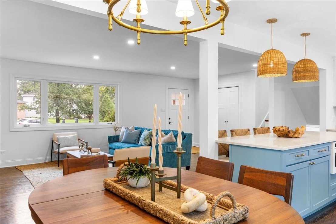
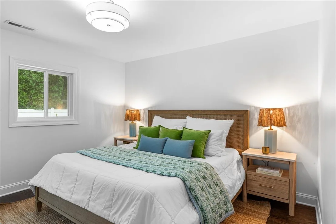
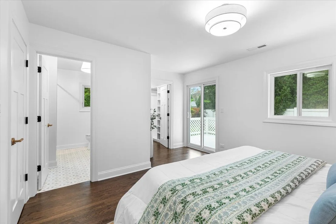
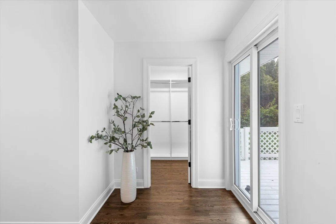
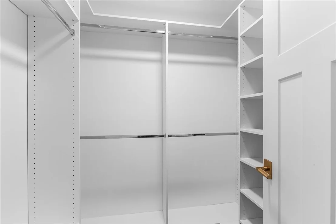
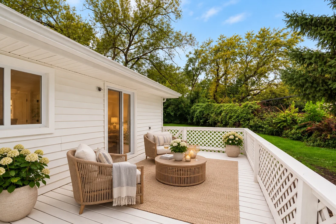
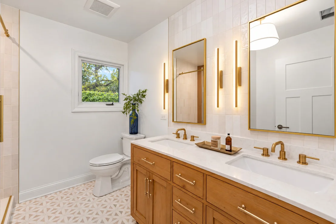
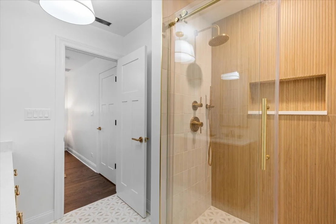
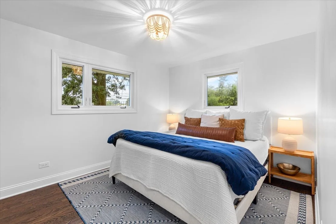
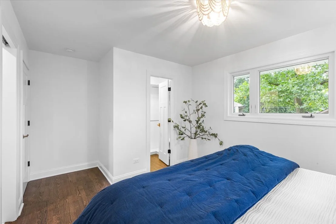
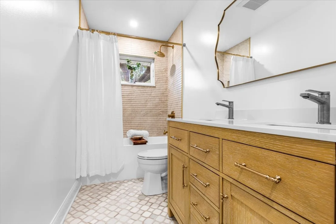
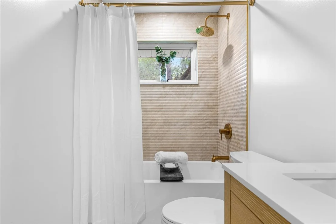
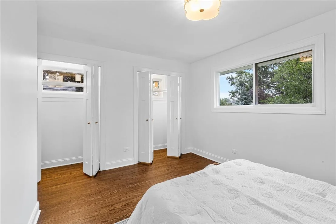
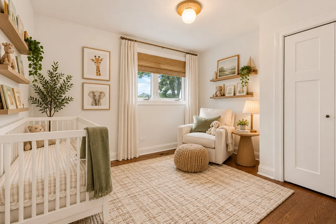
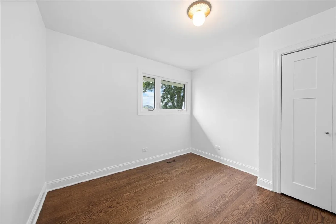
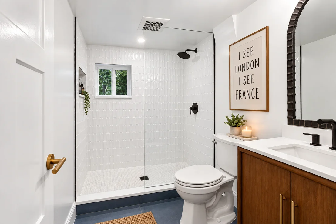
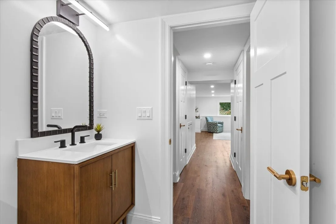
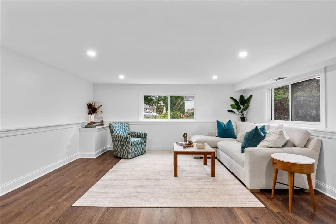
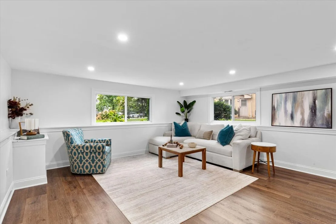
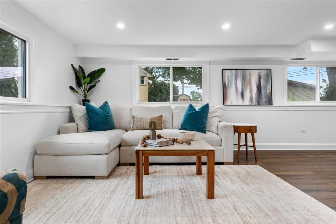
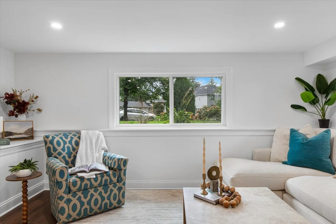
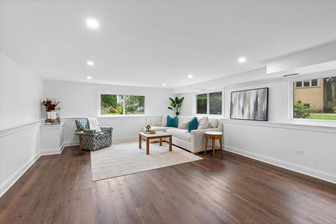
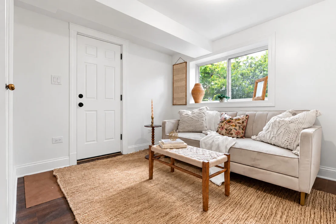
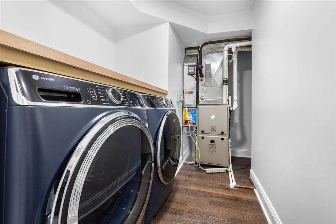
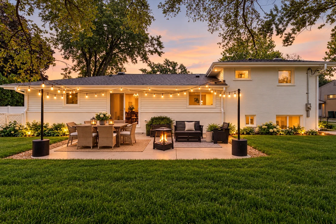
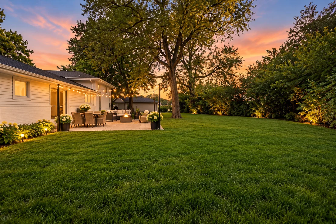
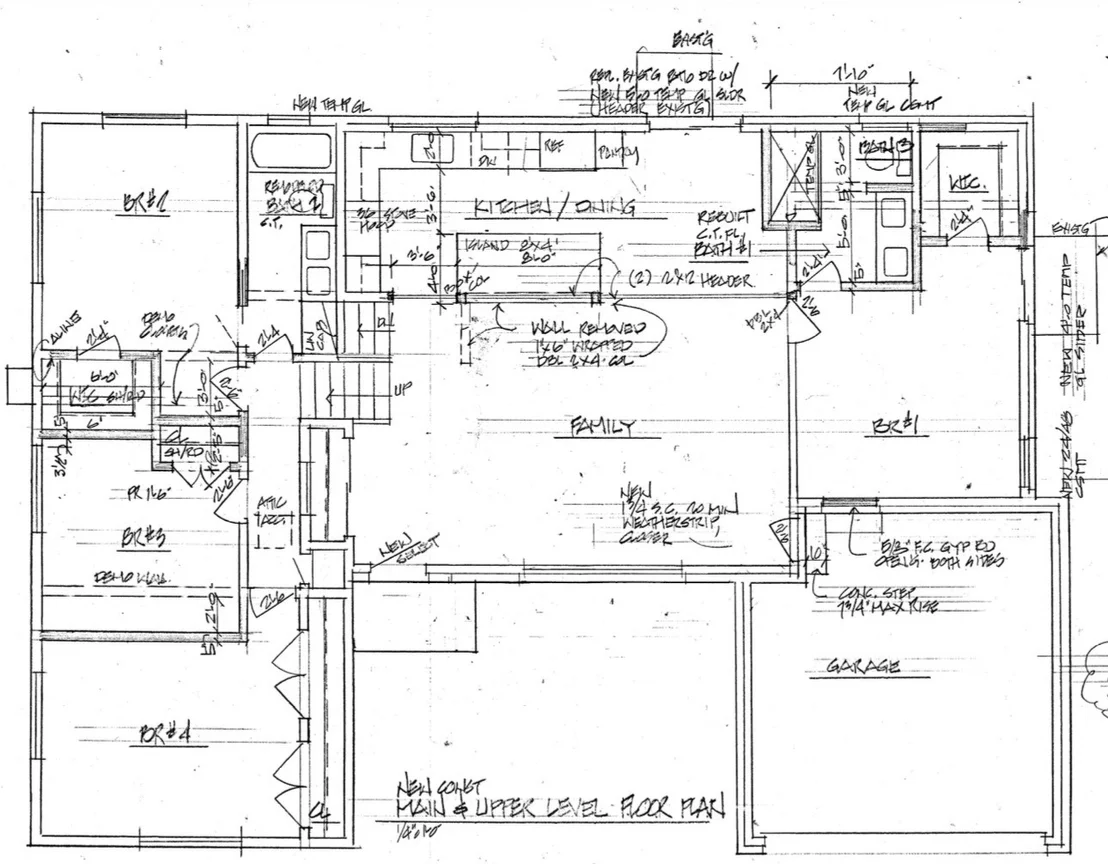
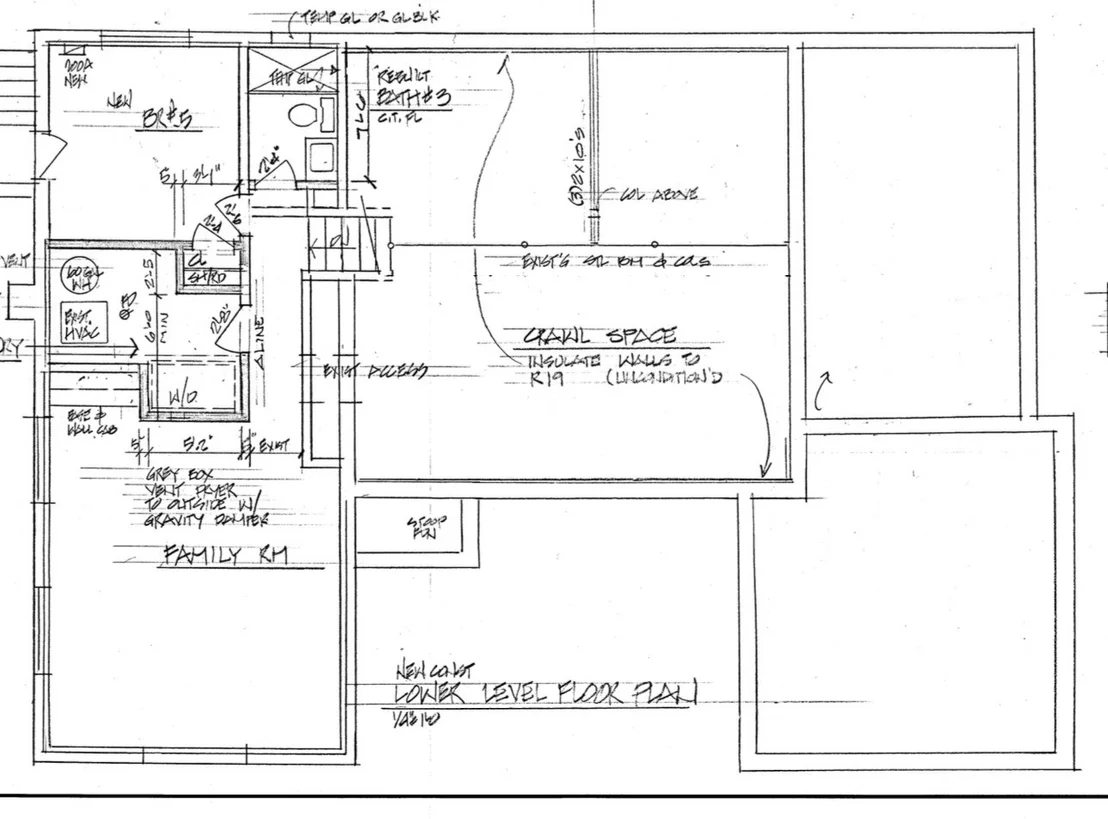
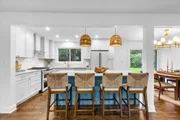
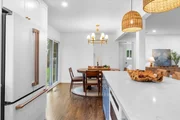
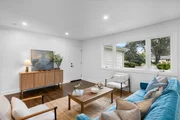
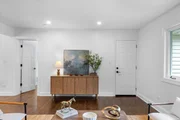
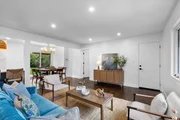
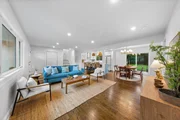
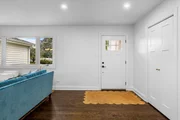
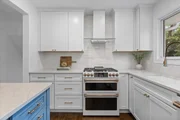
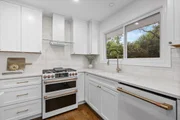
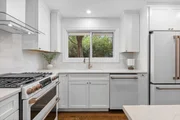
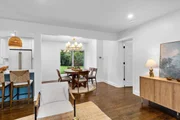
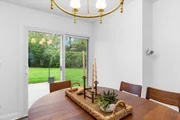
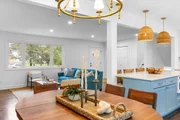
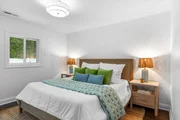
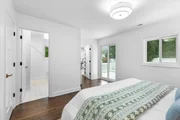
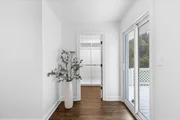
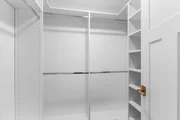
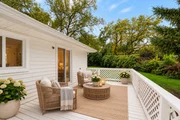
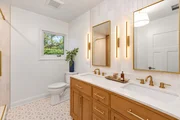
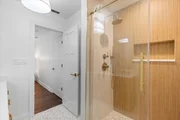
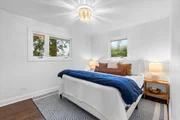
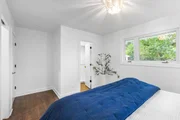
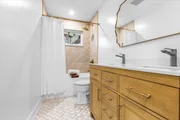
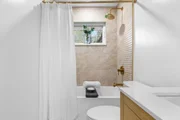
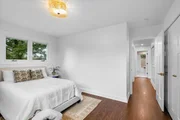
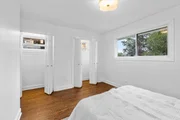
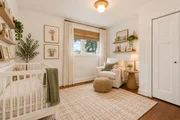
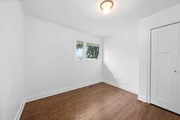
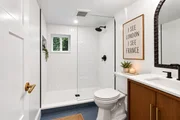
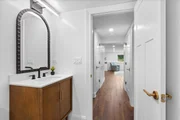
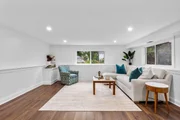
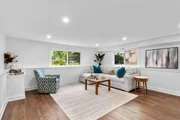
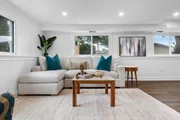
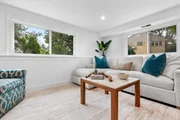
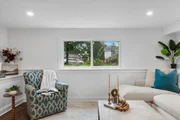
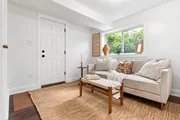
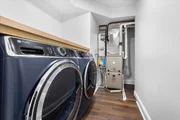
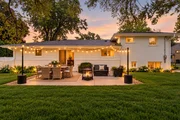
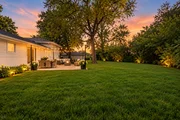
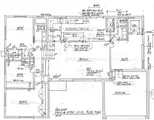
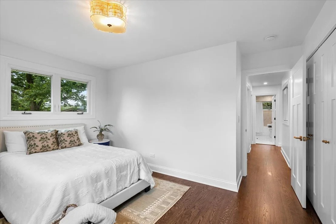
Reimagined, Rebuilt & Completely Renovated. Tucked away at the back of a quiet cul-de-sac, adjacent to the paved Southgate walking/biking path and overlooking the park & baseball fields is an extraordinary 5 bed 3 full bath home that has been fully renovated, redesigned and, in many respects, rebuilt for the way homeowners live today. Nearly everything is new-from the layout, windows, mechanicals, appliances, plumbing, electrical, water service, floors, and finishes to the landscaping, hardscape and outdoor living spaces-creating a truly turnkey home in HOT Glenview.    Step inside to beautiful hardwood floors & an all new floor plan meant for entertaining, while maintaining thoughtfully defined areas for cooking, dining, relaxing & everyday life. The heart of the home is new custom kitchen featuring Taj Mahal counters, Bedrosians tile, designer lighting, custom cabinetry, & commercial grade Cafe appliances.  All rooms are positioned to take advantage of views of the newly landscaped property - both front and back.   The main level is anchored by a private primary suite addition -  a true owner's retreat. The primary bedroom opens to its own private deck overlooking the expansive landscaped backyard. A custom Closets by Design walk-in closet provides exceptional storage, while the brand-new primary bath features genuine marble floors, a double white oak vanity, designer lighting & solid-brass Signature Hardware fixtures.    Upstairs, 3 completely renovated bedrooms offer an unusually versatile layout. The largest functions beautifully as a 2nd or "pseudo" primary, easily accommodating a king bed & featuring a custom Closets by Design walk in closet, peaceful views over the backyard, park, & baseball fields beyond, + direct access to the oversized 2nd floor bath. The bathroom is also accessible from the hallway- a strategic redesign that allows it to function as both an en-suite AND shared bath. Inside, find a new tub surrounded by Taj Mahal ceramic tile, honed marble flooring, solid-brass Signature Hardware fixtures, a double white-oak vanity with marble countertop and a dedicated linen storage closet.     The additional upstairs bedrooms are equally thoughtful, with new layouts, flooring, windows, doors, and closets throughout, one with room for a king bed with two incredibly spacious double-door closets. A second linen closet and built-in storage niche add even more functionality to the upper level.    The completely finished and redesigned walk-out lower level has all the features of a traditional basement, but is absolutely soaked in sunlight. The new windows bring in abundant natural light and offer views of the yard and park from 3 exposures. A 5th bedroom & 3rd full bathroom-with a walk-in shower, designer tile, curated lighting and matte-black fixtures create an ideal space for guests, an office, a playroom, a workout space, or more.     A large rec room offers plenty of room for lounging, games & play, PLUS a dedicated dry-bar type area. The brand new laundry room features side-by-side appliances & a folding counter.    Outside, the transformation continues. Enjoy a new front porch, new windows, new landscaping, new hardscape and a completely refreshed yard designed to take full advantage of this exceptional setting. Step onto the brand-new patio at the end of the day and watch the sunset from the main-floor primary suite. Enjoy new windows, mechanicals, a new tankless water heater, new copper plumbing, new electrical service & panel, new siding, shutters, newly stained brick, a regraded yard, extensive waterproofing in the basement & crawlspace including new drain tiles and a new sump (with a US Waterproofing lifetime warranty).  the location is every bit as special as the home.The Southgate path is literally out your back door connecting you to the Glen its shops, restaurants, and Lake Glenview. Do not forget Glenview's revitalized downtown-featuring Zenzi Den, Jackman & Co., Foxtail at Glenview House. Welcome Home.

Unit Size
2,900 Ft²
Days on Market
-
Land Size
-
Price per sqft
$397
Property Type
House
Property Taxes
$215
HOA Dues
-
Year Built
1958

Listed By

Payment Calculator

Cap Rate Calculator

Property Highlights

Garage
Air Conditioning
Parking Details
Has Garage
Parking Features: Garage, Attached, Yes
Garage Spaces: 2
Interior Details
Full Bathrooms: 3
Interior Features: Built-in Features, Walk-In Closet(s), Open Floorplan, 1st Floor Bedroom, 1st Floor Full Bath, Quartz Counters
Appliances: Range, Microwave, Dishwasher, Refrigerator, Washer, Dryer, Disposal, ENERGY STAR Qualified Appliances, Gas Cooktop, Gas Oven, Range Hood
Flooring Type: Hardwood
Door Features: ENERGY STAR Qualified Doors, Sliding Doors
Laundry Features: Gas Dryer Hookup, In Unit
Rooms: 9
Basement: Finished, Full, Walk-Out Access
Exterior Details
Square Footage: 2900
Square Footage Source: $0
Year Built: 1957
Construction Materials: Vinyl Siding, Brick
Lot Size Dimensions: 13261
Water Source: Public, Lake Michigan
Financial Details
Tax Annual Amount: $2,580
Utilities Details
Cooling Type: Central Air
Heating Type: Natural Gas
Sewer : Public Sewer
Location Details
HOA/Condo/Coop Fee Includes: None

Building Info

Overview

    General

  • Year Built: 1958
  • Effective Year Built: 1958
  • Building Count: 1
  • Total Rooms: 6
  • Bedroom Count: 3
  • Bathroom Count: 2
  • Full Bathrooms: 1
  • Partial Bathrooms: 2
  • Building Condition: 6
  • Building Quality: 7
  • Construction Type: 6
  • Building Style: 3
  • Exterior Walls Type: 24
  • Interior Walls Type: 0
  • Roof Shape Type: 0
  • Roof Cover Type: 15
  • Floor Count: 100
  • Living Units: 1
  • Floor Cover: 0
  • Basement Type: 3
  • Basement Area: 0
  • Garage Type: 1
  • Parking Space Count: 2
  • Patio Type: 0
  • Porch Type: 0
  • Pool Type: 0

    Dimensions

  • Lot Size Square Feet: 9,856
  • Total Building Area: 1,344
  • Gross Building Area: 1,344
  • Building Area: 1,344
  • Building Area Measurement: L

    Heating and Cooling

  • Air Conditioning: 13
  • Heating: 10
  • Heated Square Feet: 1,344
  • Heating Fuel Type: 0

    Utilities

  • Sewer System: 0
  • Water Service: 0

Building

  • Building Type: 0
  • Property Class: R
  • Subdivision: SUNSET TERRACE UNITB
  • Land Acres: 0000000226
  • Standard Land Use Code: 1001
  • County Land Use Code: 2-03
  • Legal Description 1: (SUNSET) TERRACE (UNITB) A SUB OF PT OF EH NE SEC 33-42-12

Neighborhood

  • School District Name: Northfield Township High School District 225
  • Census Tract: 802002

Geography

  • District: 25
  • Parcel: 04-33-208-001-0000
  • Lot: 19
  • Meridian: SEC 33 TWN 42N RNG 12E
  • Municipality: NORTHFIELD
  • Latitude: 42.0801
  • Longitude: -87.8343

    Address

  • Full Address: 1340 Huber Ln
  • Legal Unit: B
  • Address - House Number: 1340
  • Address - Street Name: Huber
  • Address - Suffix Type: Ln
  • State: IL
  • City Name: Glenview
  • Carrier Code: C019
  • 4-Digit Zip Code: 2614
  • Zip Code: 60026

Valuation

    Tax

  • Tax Year: 2022
  • Tax Amount: $285,409
  • Tax Rate Code Area: 25021

    Appraisal Valuation

  • Standard Deviation: 0.2283
  • Valuation Date: Mar 20, 2024
  • Confidence Score: 68
  • Final Value: 534,939
  • High Value: 657,087
  • Low Value: 412,791

    Market Valuation

  • Market Total Value: $430,000
  • Market Land Value: $108,420
  • Market Improvement Value: $321,580

    Assessments Valuation

  • Assessed Year: 2023
  • Assessed Total Value: $43,000
  • Assessed Land Value: $10,842
  • Assessed Improvements Value: $32,158
Data used for valuation calculations is provided by RealtyHop, and other third party sources

Comparables

Unit
Status
Type
Beds
Baths
ft²
Price/ft²
Asking Price
Listed On
Closing Price
Sold On
HOA + Taxes

About Cook


Similar Homes for Sale

Currently no similar homes around

Nearby Rentals

Unit for rent at 3898 Linneman Street, Glenview, IL, 60025

$8,500 /mo

  • 5 Beds
  • 3 Baths
  • 6,200 ft²
3898 Linneman Street, Glenview, IL, 60025 Listing by Omar Adil
Unit for rent at 1950 Monroe Avenue, Glenview, IL, 60025

$3,500 /mo

  • 4 Beds
  • 2 Baths
  • 1,800 ft²
1950 Monroe Avenue, Glenview, IL, 60025 Listing by Amanda Stapleton
Unit for rent at 7125 Simpson Street, Morton Grove, IL, 60053

$3,795 /mo

  • 4 Beds
  • 2 Baths
  • 1,450 ft²
7125 Simpson Street, Morton Grove, IL, 60053 Listing by Marla Schneider


Frequently Asked Questions

When was property at 1340 Huber Lane built and last sold?
The property at 1340 Huber Lane was built in 1958 and last sold on Jan 1, 1970 for $0.
How much is this home worth?
The estimated value of the home located at 1340 Huber Lane is $1,161,399.
What are some comparable homes to 1340 Huber Lane?
There are currently no comparable homes to 1340 Huber Lane.