Check Availability
Glenview 60025
1340 Hawthorne Lane
$965,000
● House - In Contract

1340 Hawthorne Lane

Glenview, IL 60025
bedrooms
4 Beds
bathrooms
3 Baths
square feet
2,485 Ft²
$5,855
Est. Monthly

About This Property

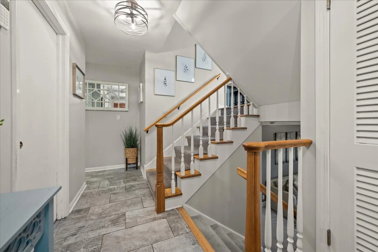
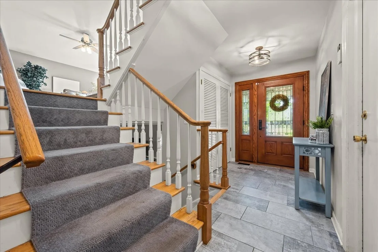
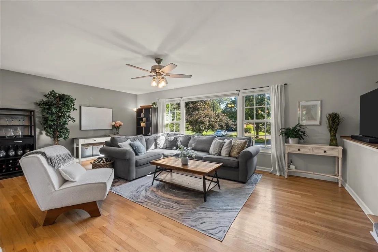
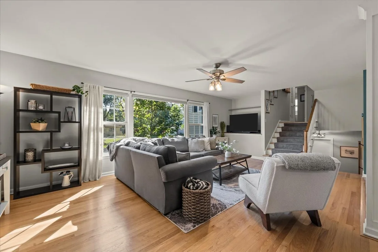
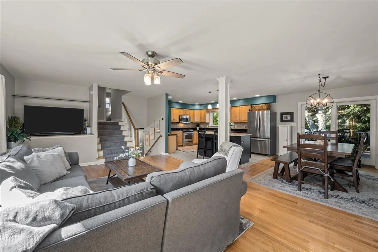
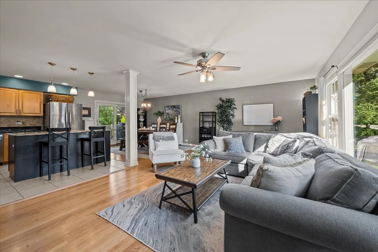
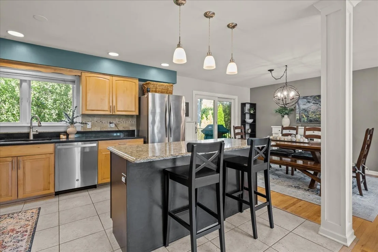
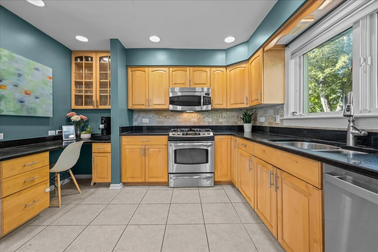
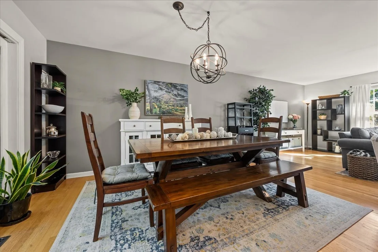
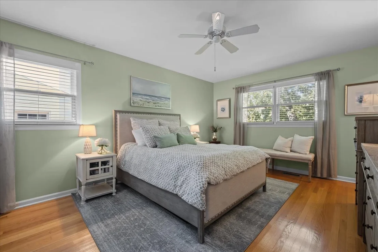
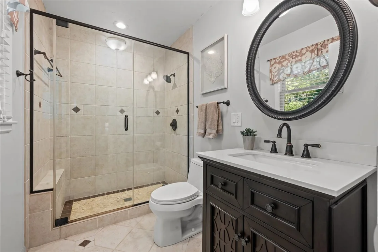
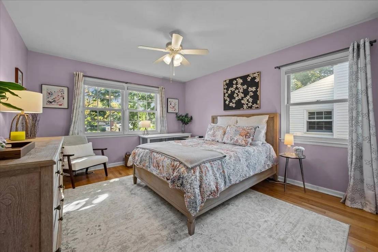
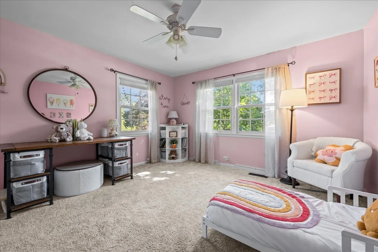
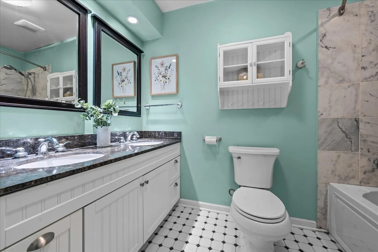
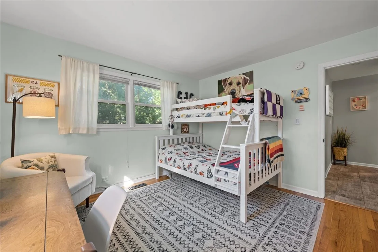
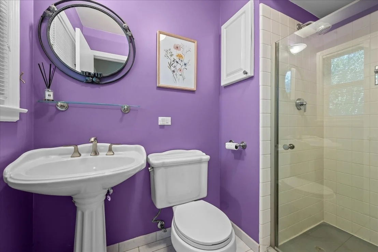
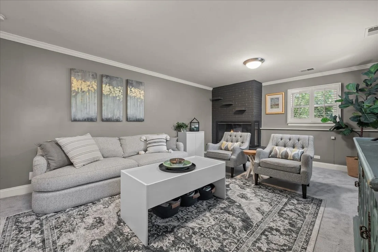
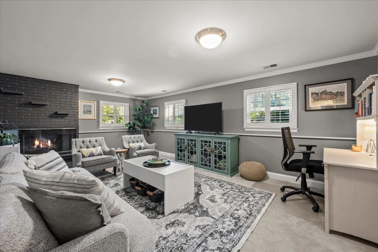
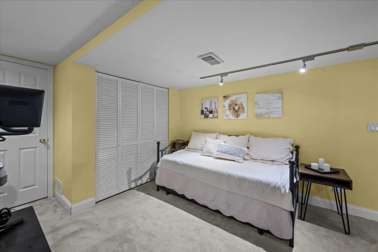
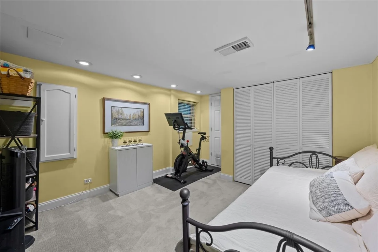
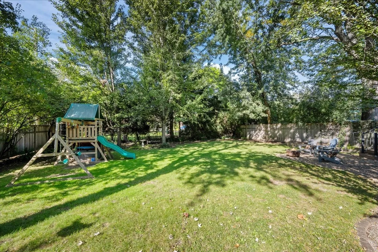
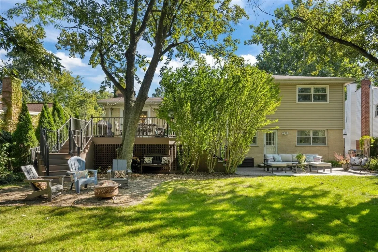
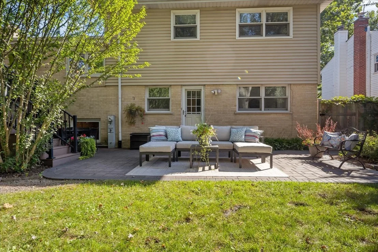
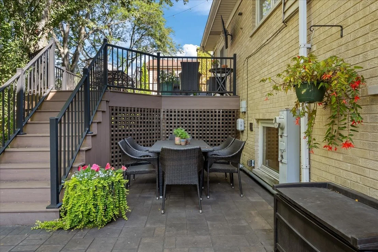
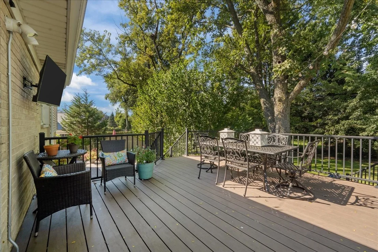
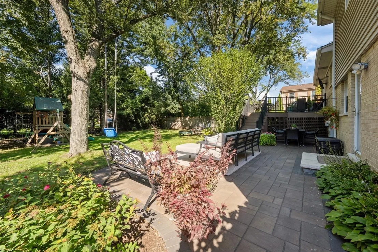
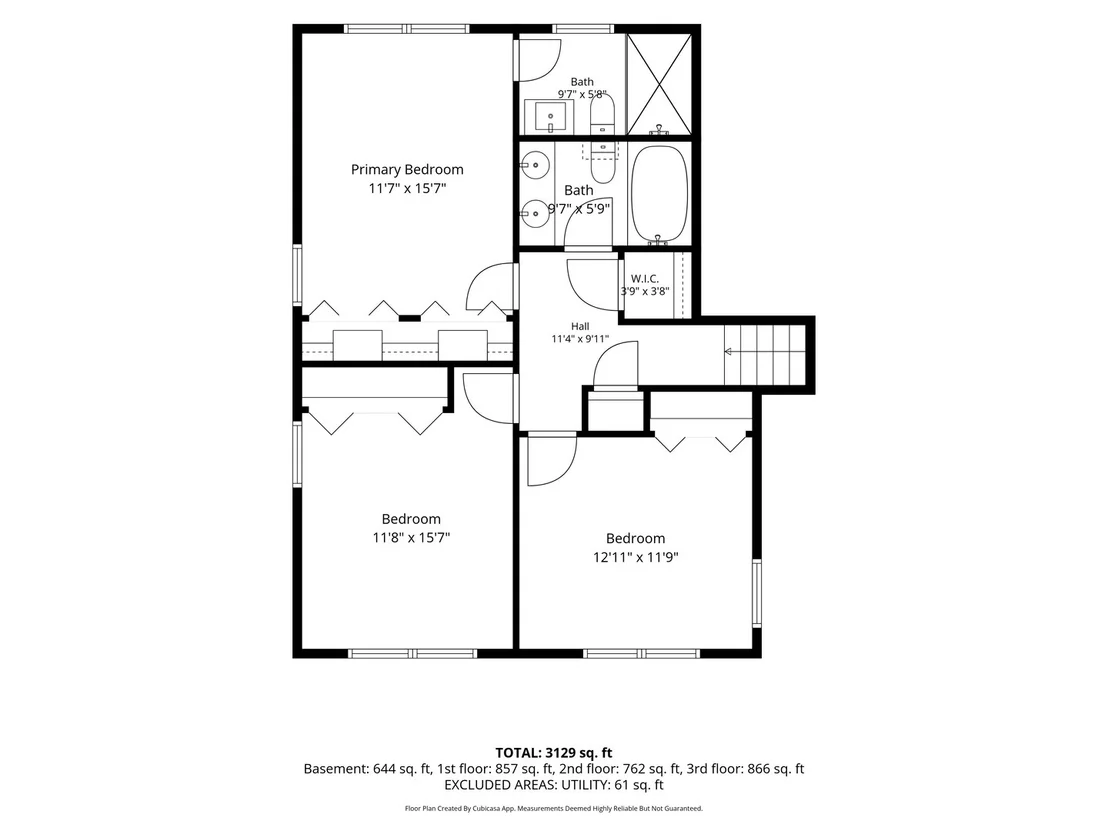
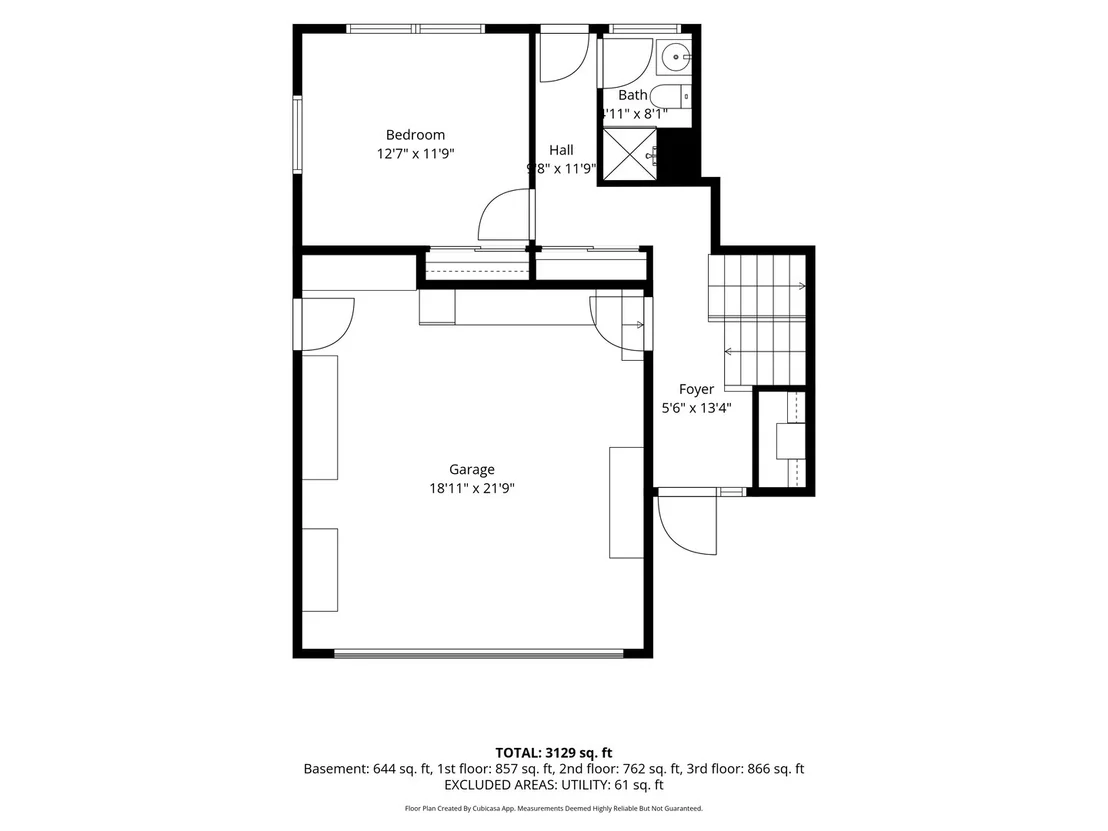
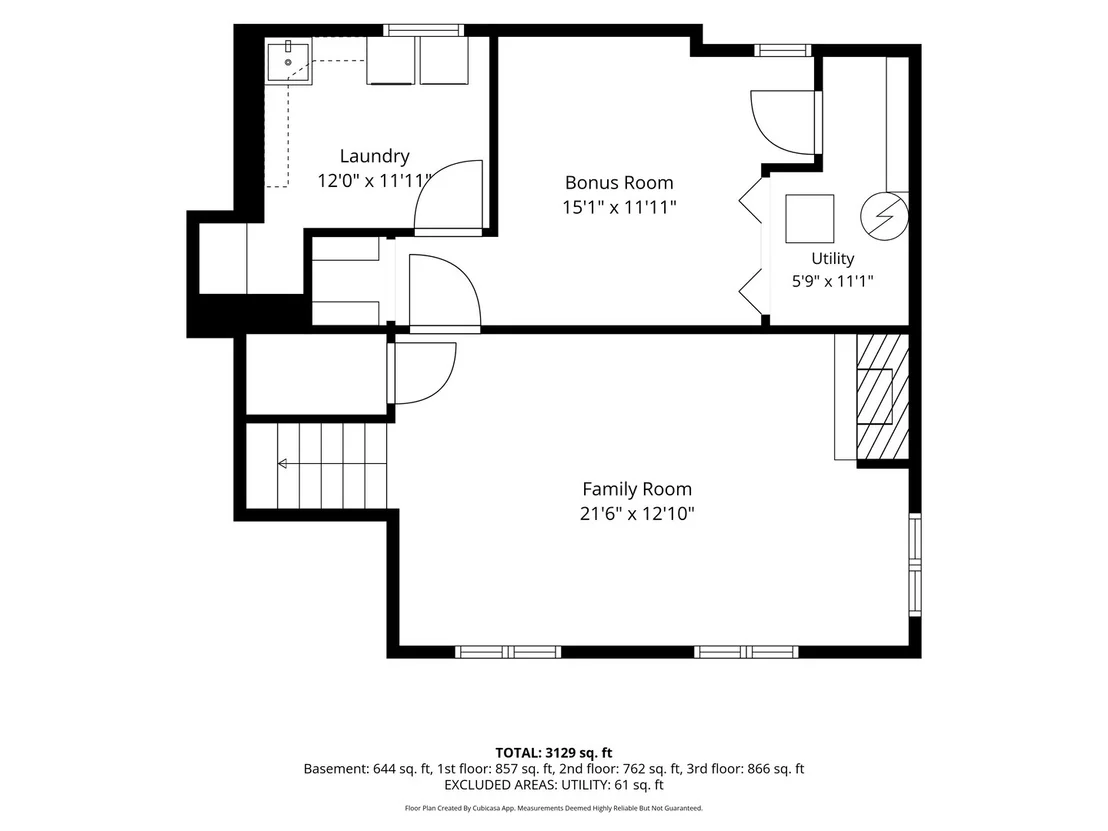
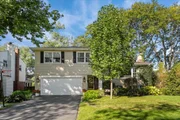
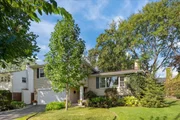
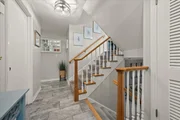
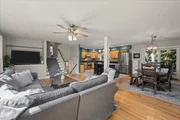
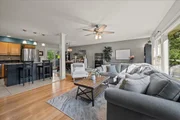
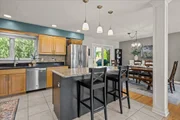
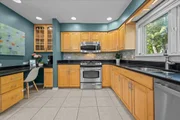
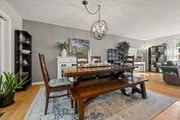
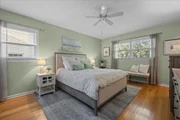
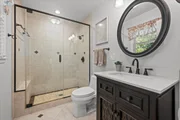
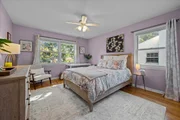
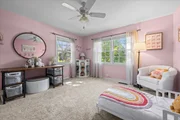
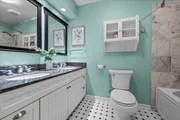
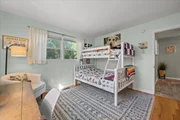
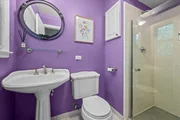
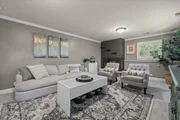
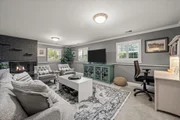
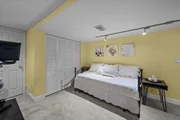
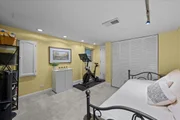
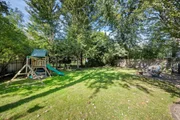
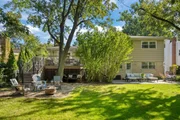
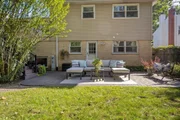
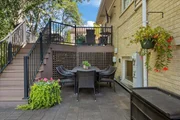
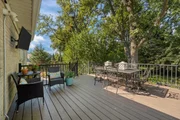
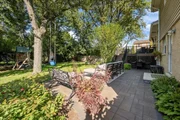
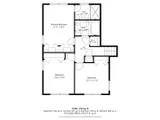
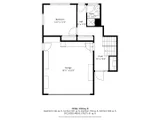
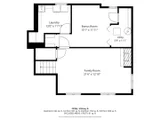
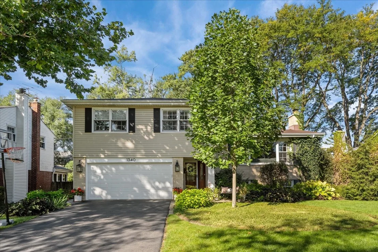
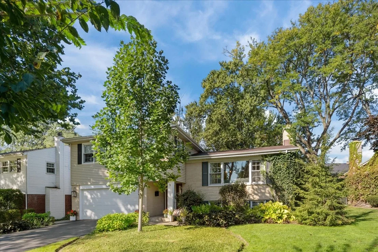
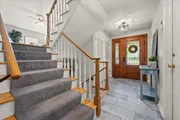
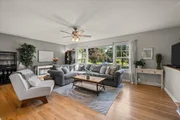
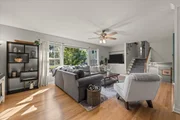
We know what you're looking for: an updated, move-in ready, and ideally-located house in Glenview's desirable Bonnie Glen neighborhood... well, here it is! Offering the space you need, flexibility you crave, and setting you desire to feel right at home. This solid, well-built home has been thoughtfully updated and has a floor plan that works beautifully for everyday living. The heart of the home is the spacious kitchen with an island with seating, open to the living room and dining area- perfect for busy mornings, family dinners, and entertaining. Upstairs, you'll find the comfortable primary suite and 2 family bedrooms which share a hall bath. All bedrooms have ample closet space, plus a large surplus closet for extra storage. The 1st-floor bedroom and full bath offers wonderful flexibility for guests, an au pair, or a home office. The bright lower level adds even more living space with a large family room with gas-log fireplace, laundry room, and bonus room ideal for an office, exercise room, or play space. Outside, enjoy a recently updated backyard setup sure to make your neighbors jealous. Featuring a spacious Trex deck, gorgeous paver patio, and fully fenced yard, you are ready for playing, entertaining, and relaxing. An attached 2.5-car garage conveniently enters into the front hall for seamless daily entering and exiting. All of this, in sought-after Bonnie Glen- close to downtown Glenview, the train, shopping, and dining. Updated, comfortable, and truly move-in ready, this is a home designed to be enjoyed from day one!
Unit Size
2,485 Ft²
Days on Market
-
Land Size
-
Price per sqft
$388
Property Type
House
Property Taxes
$1,117
HOA Dues
-
Year Built
1963

Listed By

Cricket King
@properties Christie's International Real Estate
John Baylor
@properties Christie's International Real Estate

Payment Calculator

Cap Rate Calculator

Property Highlights

Garage
Air Conditioning
Fireplace
Parking Details
Has Garage
Parking Features: Asphalt, Garage, Attached, Yes
Garage Spaces: 2
Interior Details
Full Bathrooms: 3
Interior Features: Open Floorplan, Granite Counters, 1st Floor Bedroom, 1st Floor Full Bath
Appliances: Range, Microwave, Dishwasher, Refrigerator, Washer, Dryer, Disposal, Stainless Steel Appliance(s)
Flooring Type: Hardwood
Laundry Features: Electric Dryer Hookup, Sink
Rooms: 9
Has Fireplace
Fireplace Features: Gas Log, Gas Starter
Fireplaces: 1
Basement: Finished, Crawl Space, Partial
Exterior Details
Square Footage: 2485
Square Footage Source: $0
Architectural Style: Split Level
Year Built: 1962
Levels: Split Level
Construction Materials: Vinyl Siding, Brick
Patio and Porch Features: Deck, Patio
Lot Size Dimensions: 68x137x54x143
Water Source: Public, Lake Michigan
Financial Details
Tax Annual Amount: $13,399
Utilities Details
Cooling Type: Central Air
Heating Type: Natural Gas, Forced Air
Sewer : Public Sewer
Location Details
HOA/Condo/Coop Fee Includes: None

Building Info

Overview

    General

  • Year Built: 1963
  • Effective Year Built: 1963
  • Building Count: 1
  • Total Rooms: 7
  • Bedroom Count: 4
  • Bathroom Count: 3
  • Full Bathrooms: 3
  • Partial Bathrooms: 3
  • Building Condition: 6
  • Building Quality: 7
  • Construction Type: 6
  • Building Style: 41
  • Exterior Walls Type: 24
  • Interior Walls Type: 0
  • Roof Shape Type: 0
  • Roof Cover Type: 15
  • Living Units: 1
  • Floor Cover: 0
  • Basement Type: 3
  • Basement Area: 0
  • Garage Type: 1
  • Parking Space Count: 2
  • Patio Type: 0
  • Porch Type: 0
  • Pool Type: 0

    Dimensions

  • Lot Size Square Feet: 9,520
  • Total Building Area: 1,579
  • Gross Building Area: 1,579
  • Building Area: 1,579
  • Building Area Measurement: L

    Heating and Cooling

  • Fireplace Count: 1
  • Air Conditioning: 1
  • Heating: 24
  • Heated Square Feet: 1,579
  • Heating Fuel Type: 0

    Utilities

  • Sewer System: 0
  • Water Service: 0

Building

  • Building Type: 0
  • Property Class: R
  • Subdivision: BONNIE GLEN ESTATES UNIT1
  • Land Acres: 0000000219
  • Standard Land Use Code: 1001
  • County Land Use Code: 2-34
  • Legal Description 1: (BONNIE)(GLEN) ESTATES (UNIT1) PT OF THE NE SEC35 & N W SEC36 NE SEC 36-42-12

Neighborhood

  • School District Name: Northfield Township High School District 225
  • Census Tract: 802200

Geography

  • District: 25
  • Parcel: 04-36-104-003-0000
  • Lot: 3
  • Meridian: SEC 36 TWN 42N RNG 12E
  • Municipality: NORTHFIELD
  • Latitude: 42.0793
  • Longitude: -87.7905

    Address

  • Full Address: 1340 Hawthorne Ln
  • Legal Unit: 1
  • Address - House Number: 1340
  • Address - Street Name: Hawthorne
  • Address - Suffix Type: Ln
  • State: IL
  • City Name: Glenview
  • Carrier Code: C078
  • 4-Digit Zip Code: 3145
  • Zip Code: 60025

Valuation

    Tax

  • Tax Year: 2022
  • Tax Amount: $1,539,658
  • Tax Rate Code Area: 25038

    Appraisal Valuation

  • Standard Deviation: 0.2287
  • Valuation Date: Mar 20, 2024
  • Confidence Score: 68
  • Final Value: 784,979
  • High Value: 964,510
  • Low Value: 605,448

    Market Valuation

  • Market Total Value: $750,000
  • Market Land Value: $190,400
  • Market Improvement Value: $559,600

    Assessments Valuation

  • Assessed Year: 2023
  • Assessed Total Value: $75,000
  • Assessed Land Value: $19,040
  • Assessed Improvements Value: $55,960

    Sales

  • Current Sale Contract Date: Jun 29, 2018
  • Current Sale Recording Date: Jul 12, 2018
  • Current Sale Price:
  • Current Sale Document Type: 71
  • Current Sale Input Document Number: 1819342020
  • Previous Sale Recording Date: Jul 17, 2013
  • Previous Sale Contract Date: Jun 04, 2013
  • Previous Sale Amount: $605,000
  • Previous Sale Document Type: 71

    Financing

  • First Mortgage Financing Type: FIX
Data used for valuation calculations is provided by RealtyHop, and other third party sources

Comparables

Unit
Status
Type
Beds
Baths
ft²
Price/ft²
Asking Price
Listed On
Closing Price
Sold On
HOA + Taxes

About Glenview


Similar Homes for Sale

Currently no similar homes around

Nearby Rentals

Unit for rent at 1754 Grove Street, Glenview, IL, 60025

$6,800 /mo

  • 4 Beds
  • 3 Baths
  • 1,943 ft²
1754 Grove Street, Glenview, IL, 60025 Listing by Brandy Isaac
Unit for rent at 1415 Burr Oak Drive, Glenview, IL, 60025

$7,200 /mo

  • 3 Beds
  • 3 Baths
  • 2,097 ft²
1415 Burr Oak Drive, Glenview, IL, 60025 Listing by Vicki Vranas
Unit for rent at 403 E Lake Avenue, Glenview, IL, 60025

$3,495 /mo

  • 3 Beds
  • 1 Bath
  • 1,225 ft²
403 E Lake Avenue, Glenview, IL, 60025 Listing by Zeeshan Bhimji


Frequently Asked Questions

When was property at 1340 Hawthorne Lane built and last sold?
The property at 1340 Hawthorne Lane was built in 1963 and last sold on Jun 29, 2018 for $624,500.
How much is this home worth?
The estimated value of the home located at 1340 Hawthorne Lane is $967,535.
What are some comparable homes to 1340 Hawthorne Lane?
There are currently no comparable homes to 1340 Hawthorne Lane.