


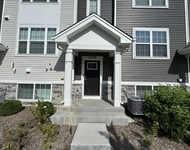
1340 Getzelman Road


About This Property
Payment Calculator
Your Estimated Monthly Payment
Cap Rate Calculator
What does this mean?
Based on our analysis, the cap rate of this property is 1.25%. A negative cap rate indicates that the property might not be feasible as an income-producing asset. The median cap rate for a near zip code 11238 is 4.23%.
How much can I actually make?
Actual monthly rental income may vary between $4,760 and $7,140 depending on unit-specific characteristics. You can change the amount using the slider to further explore.
How is cap rate calculated?
Cap Rate = Net Operating Income (NOI) / Property Asset Value.
When calculating the cap rate, we assume 100% occupancy. Leverage (mortgage) is not considered.
Cap Rate provided by RealtyHop and RentHop, learn more about cap rate here.
Price History
| Date / Event | Date | Event | Price |
|---|---|---|---|
| Sep 1, 2023 | Sold | ||
| Sold | |||
| Aug 12, 2023 | No longer available | - | |
| No longer available | |||
| Aug 10, 2023 | Listed by RE/MAX Deal Makers | $495,000 | |
| Listed by RE/MAX Deal Makers | |||
| Aug 3, 2023 | In contract | - | |
| In contract | |||
| Jul 19, 2023 | Listed by RE/MAX Deal Makers | $515,000 | |
| Listed by RE/MAX Deal Makers | |||
| | |||
|
This home has it all, 4900 sq ft of living space. A quality-built brick front exterior, stunning walkout ranch, with a large backyard! 6 large bedrooms, 3 baths, hardwood floors throughout. The first floor has a spacious kitchen with all stainless steel appliances, breakfast bar and a large dinette space that opens up to a cozy living room with fireplace that overlooks your backyard and large deck with a natural gas grill that gives you plenty of room for weekend BBQ's. The master suite has access to the deck, with views of the large backyard and your private master bath with a double sink vanity and a two-person whirlpool tub, extra-large walk-in shower with 3 shower heads, all this and a walk-in closet. There are also 3 more bedrooms on the first floor and a first-floor laundry room that connects to a heated 3 car plus garage ready for all your toys. Now, let's head downstairs, the barn doors lead to an open concept walkout lower level, that gives you a huge space for an entertainment sectional, large rec/game area that has a pool table that will stay and there is also enough room for a 10ft gathering table for all those family gatherings and a full-size updated 2nd kitchen. There is also a full bath and 2 more bedrooms and a large storage area. The walkout basement opens to the large backyard for more relaxing and entertaining. There is a large shed in the backyard for more storage. The home is in pristine condition, super clean and close to I-90 and minutes to shopping. All this and a home warranty is included for peace of mind. Don't miss this opportunity on this beautiful move in ready home. The manager has listed the unit size as 2457 square feet.
| |||
Property Highlights
Building Info
Comparables
Status
Price/ft²
Listed On
Sold On
About Hampshire
Similar Homes for Sale
Currently no similar homes aroundNearby Rentals

Last Updated: 3 years ago
Data Source: MRED, MLS# 11856339
 Your Privacy Choices
Phone: 425-283-2930
Address: 335 Madison Avenue, New York, NY 10017