


1340 Dian Street


About This Property
Payment Calculator
Your Estimated Monthly Payment
Cap Rate Calculator
What does this mean?
Based on our analysis, the cap rate of this property is 1.25%. A negative cap rate indicates that the property might not be feasible as an income-producing asset. The median cap rate for a near zip code 11238 is 4.23%.
How much can I actually make?
Actual monthly rental income may vary between $4,760 and $7,140 depending on unit-specific characteristics. You can change the amount using the slider to further explore.
How is cap rate calculated?
Cap Rate = Net Operating Income (NOI) / Property Asset Value.
When calculating the cap rate, we assume 100% occupancy. Leverage (mortgage) is not considered.
Cap Rate provided by RealtyHop and RentHop, learn more about cap rate here.
Price History
| Date / Event | Date | Event | Price |
|---|---|---|---|
| May 27, 2025 | Sold | ||
| Sold | |||
| May 14, 2025 | In contract | - | |
| In contract | |||
| May 2, 2025 | Listed by Boulevard Realty | $679,900 | |
| Listed by Boulevard Realty | |||
   | |||
|
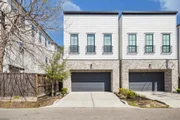
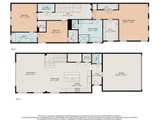
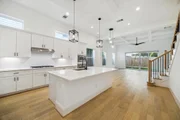
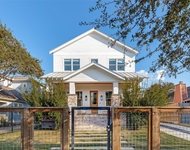
Step into this stunning Heights free-standing, two-story home featuring first floor living and a private driveway. The first floor greets you with an open-concept living space highlighted by 12-foot ceilings, wide plank wood flooring, and oversized patio doors that seamlessly transition into a spacious backyard—ideal for entertaining guests or relaxing outdoors. The stylish island kitchen is a chef's dream, boasting quartz countertops, a chic subway tile backsplash, and top-of-the-line Fisher Paykel stainless steel appliances. Upstairs, there is an expansive primary suite plus two additional bedrooms. The primary suite offers coffered ceilings, two closets, including a generously sized walk-in closet complete with built-ins. The spa-like primary bath offers a serene escape with dual vanities, a separate shower, and a soaking tub. Located in one of Houston's most sought-after neighborhoods-within walking distance of a variety of local restaurants, parks, trails, and coffee shops.
| |||
| May 1, 2025 | Price Decreased |
$679,900
↓ $10K
(1.5%) | |
| Price Decreased | |||
| Mar 27, 2025 | Listed | $689,900 | |
| Listed | |||
| | |||
|
Step into this stunning Heights free-standing, two-story home featuring first floor living and a private driveway. The first floor greets you with an open-concept living space highlighted by 12-foot ceilings, wide plank wood flooring, and oversized patio doors that seamlessly transition into a spacious backyard—ideal for entertaining guests or relaxing outdoors. The stylish island kitchen is a chef's dream, boasting quartz countertops, a chic subway tile backsplash, and top-of-the-line Fisher Paykel stainless steel appliances. Upstairs, there is an expansive primary suite plus two additional bedrooms. The primary suite offers coffered ceilings, two closets, including a generously sized walk-in closet complete with built-ins. The spa-like primary bath offers a serene escape with dual vanities, a separate shower, and a soaking tub. Located in one of Houston's most sought-after neighborhoods-within walking distance of a variety of local restaurants, parks, trails, and coffee shops.
| |||

Property Highlights
Building Info
Comparables
Status
Price/ft²
Listed On
Sold On
About Central Houston
Similar Homes for Sale
Currently no similar homes aroundNearby Rentals

Last Updated: 5 months ago
Data Source: HAR , MLS# 45104954
 Your Privacy Choices
Phone: 425-283-2930
Address: 335 Madison Avenue, New York, NY 10017