Check Availability
$1,195,000
● House - For Sale

134 W ELSMERE PL

San Antonio, TX 78212
bedrooms
5 Beds
bathrooms
4 Baths, 1 Half Bath
square feet
4,381 Ft²
$8,087
Est. Monthly

About This Property

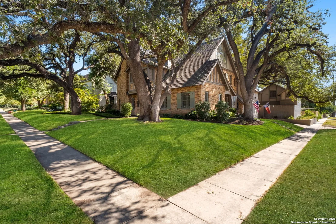
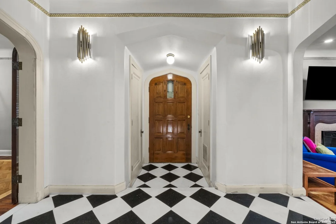
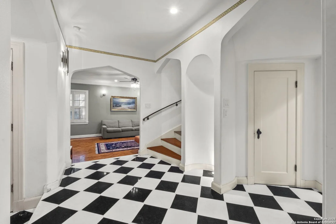
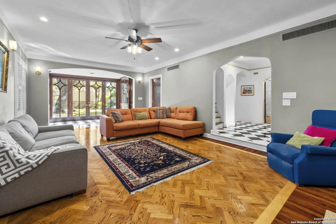
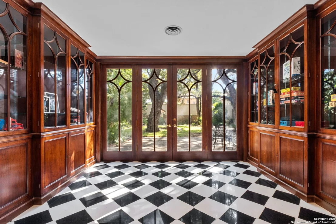
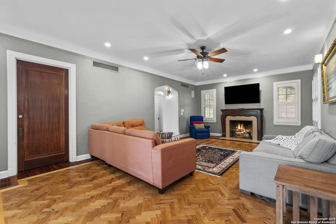
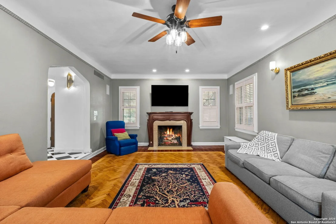
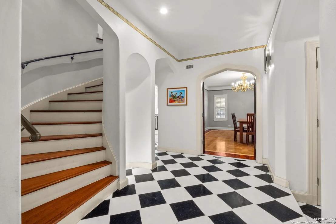
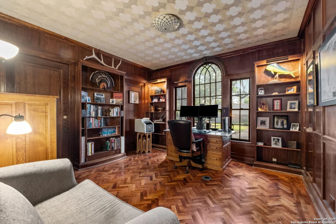
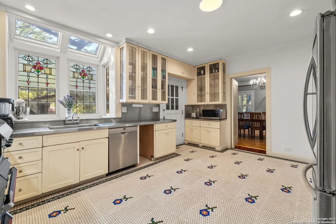
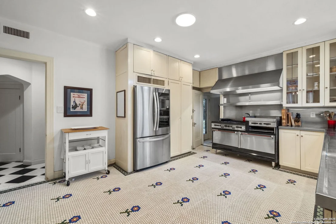
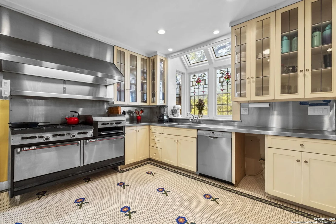
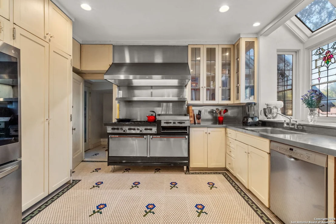
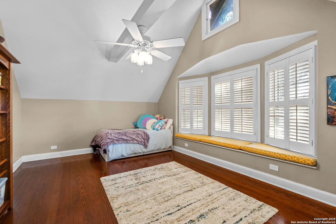
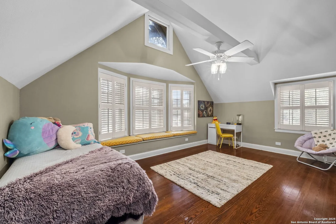
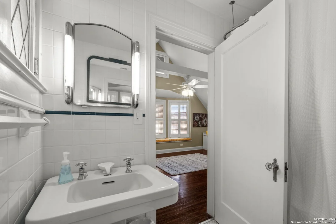
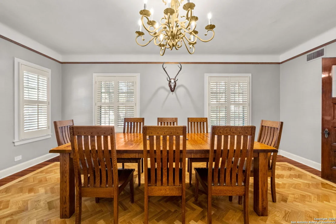
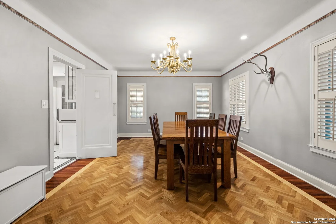
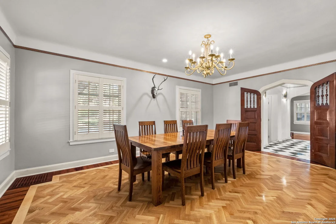
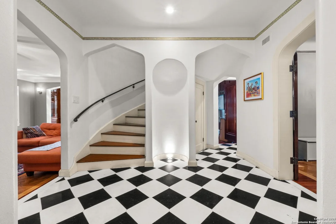
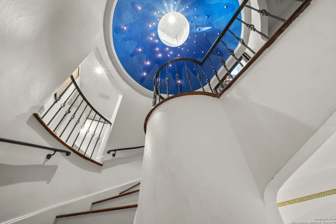
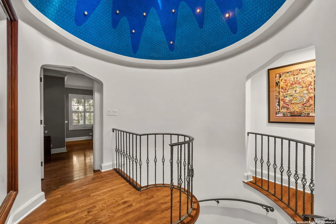
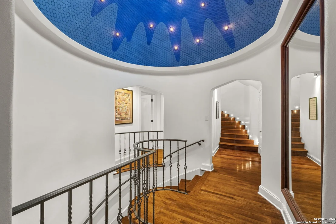
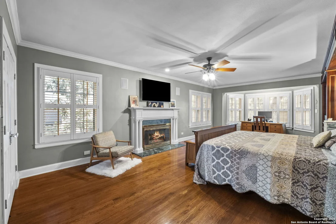
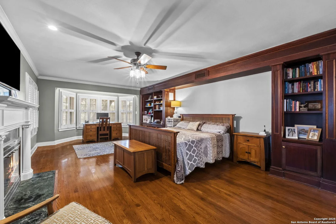
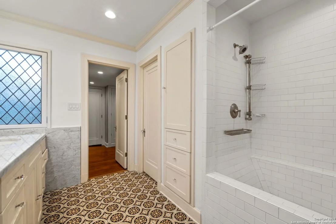
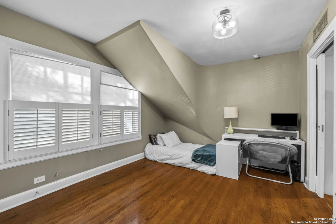
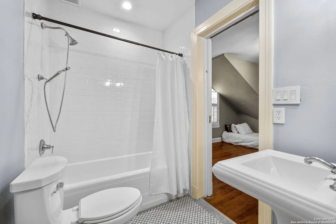
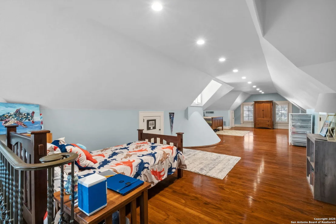
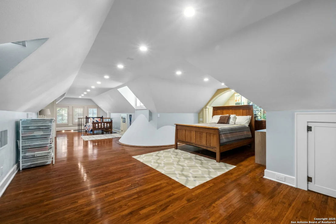
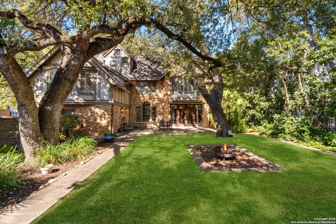
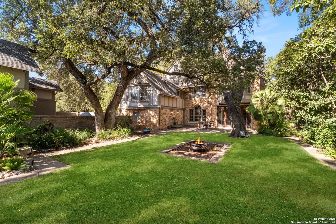
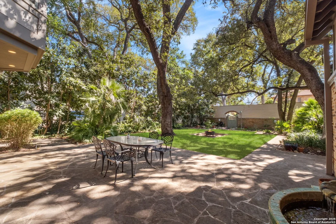
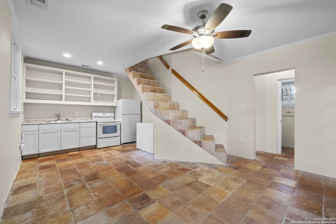
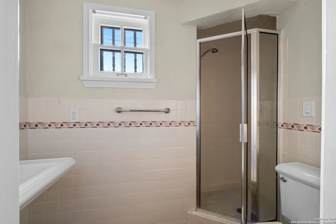
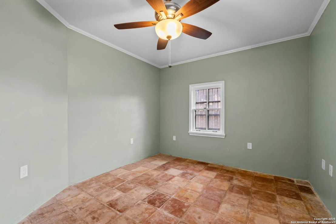
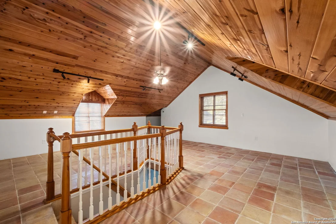
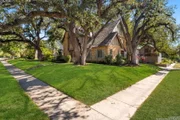
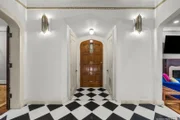
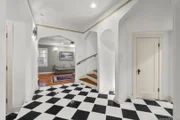
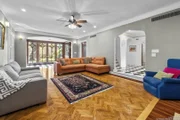
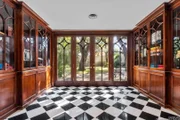
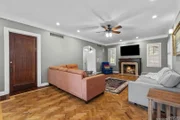
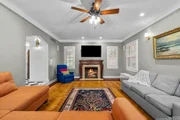
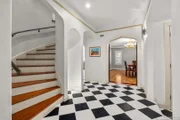
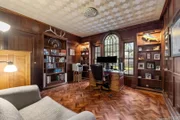
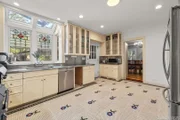
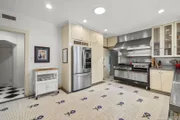
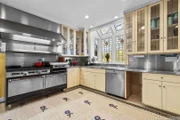
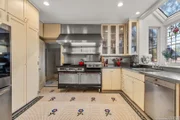
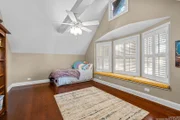
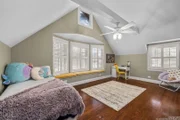
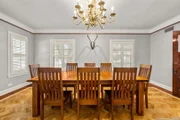
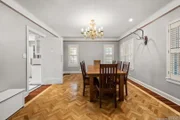
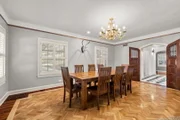
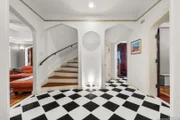
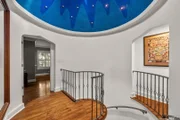
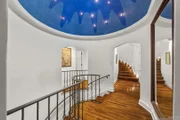
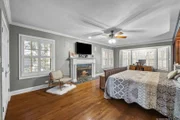
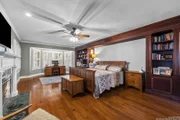
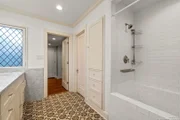
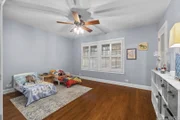
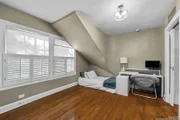
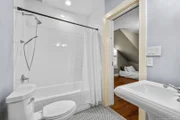
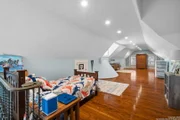
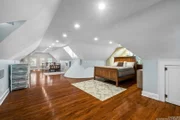
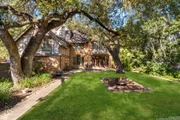
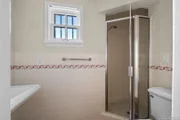
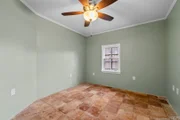
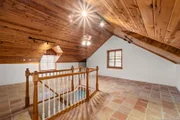
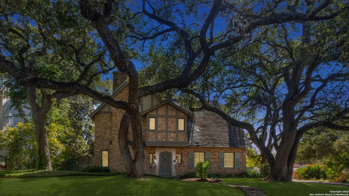
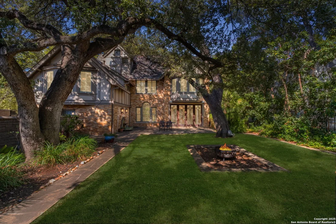
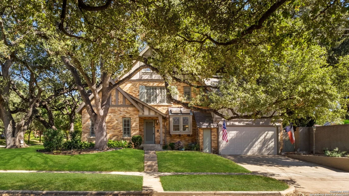
Step into a remarkable Tudor estate that seamlessly blends historic charm with refined luxury. Located in the prestigious Monte Vista Historic District, 134 W. Elsmere Pl. is a home of exceptional character, where timeless craftsmanship and architectural beauty create an unparalleled living experience. Originally built for prominent San Antonio businessman and King Antonio XXVIII, Louis Kayton, this residence stands as a testament to the grandeur of a bygone era. From the moment you arrive, the home's stately presence and exquisite woodwork make a lasting impression. Inside, rich hardwood floors, intricate moldings, and elegant details set the tone for a truly distinguished property. The grand foyer, accentuated by a sweeping curved staircase, draws the eye toward a stunning third-floor domed ceiling, featuring celestial detailing of the moon and stars-a breathtaking focal point that adds to the home's unique charm. The formal living room, anchored by a magnificent fireplace, flows effortlessly into a sophisticated music room adorned with built-in custom cabinetry and elegant French doors that flood the space with natural light. A richly appointed wood-paneled study offers a refined retreat, while the expansive formal dining room is perfectly suited for elegant gatherings and entertaining. A chef's dream, the kitchen is designed for both beauty and function. Featuring a coveted Garland commercial range, stainless steel countertops, and a layout optimized for seamless meal preparation, this space is as practical as it is stunning. Ascending the grand staircase, the primary suite serves as a private haven, offering a cozy sitting area and generous closet space. Two additional bedrooms provide warmth and versatility, while the third floor unveils a spacious game and family room, ideal for entertainment and leisure. Beyond the main residence, a fully equipped two-story guest apartment offers exceptional flexibility-perfect for extended family, guests, or an additional income opportunity. Listed on the National Register of Historic Places, this exquisite home is a rare opportunity to own a piece of San Antonio's architectural history. Every corner of this estate reflects an era of sophistication, making it a true treasure in the heart of Monte Vista.
Unit Size
4,381 Ft²
Days on Market
-
Land Size
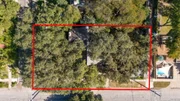
0.27 acres
Price per sqft
$273
Property Type
House
Property Taxes
$2,219
HOA Dues
-
Year Built
1930

Listed By

Payment Calculator

Cap Rate Calculator

Last updated: 7 days ago (LERA #2020671)

Price History

Date / Event Date Event Price
Nov 13, 2026 Listed by Phyllis Browning Company $1,195,000
Listed by Phyllis Browning Company
Oct 29, 2025 Temporarily off market -
Temporarily off market
Feb 28, 2025 Listed by Phyllis Browning Company $1,395,000
Listed by Phyllis Browning Company
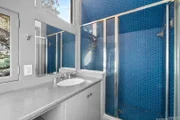
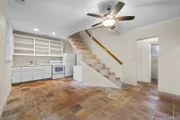
Step into a remarkable Tudor estate that seamlessly blends historic charm with refined luxury. Located in the prestigious Monte Vista Historic District, 134 W. Elsmere Pl. measuring nearly 4400 square feet is a home of exceptional character, where timeless craftsmanship and architectural beauty create an unparalleled living experience. Originally built for prominent San Antonio businessman and King Antonio XXVIII, Louis Kayton, this residence stands as a testament to the grandeur of a bygone era. From the moment you arrive, the home's stately presence and exquisite woodwork make a lasting impression. Inside, rich hardwood floors, intricate moldings, and elegant details set the tone for a truly distinguished property. The grand foyer, accentuated by a sweeping curved staircase, draws the eye toward a stunning third-floor domed ceiling, featuring celestial detailing of the moon and stars-a breathtaking focal point that adds to the home's unique charm. The formal living room, anchored by a magnificent fireplace, flows effortlessly into a sophisticated sun-room adorned with built-in custom cabinetry and elegant French doors that flood the space with natural light. A richly appointed wood-paneled study offers a refined retreat, while the expansive formal dining room is perfectly suited for elegant gatherings and entertaining. A chef's dream, the kitchen is designed for both beauty and function. Featuring a coveted Garland commercial range, stainless steel countertops, and a layout optimized for seamless meal preparation, this space is as practical as it is stunning. Ascending the grand staircase, the primary suite serves as a private haven, offering a cozy sitting area and generous closet space. Two additional bedrooms provide warmth and versatility, while the third floor unveils a spacious game and family room, ideal for entertainment and leisure or possible bedroom space also offering a en-suite bathroom from the seperate stairwe. Beyond the main residence, a fully equipped two-story guest apartment measuring nearly 530 square feet offers exceptional flexibility-perfect for extended family, guests, or an additional income opportunity. Listed on the National Register of Historic Places, this exquisite home is a rare opportunity to own a piece of San Antonio's architectural history. Every corner of this estate reflects an era of sophistication, making it a true treasure in the heart of Monte Vista.
Dec 19, 2007 Sold
Sold
Oct 22, 2007 Listed by Phyllis Browning Company $995,000
Listed by Phyllis Browning Company
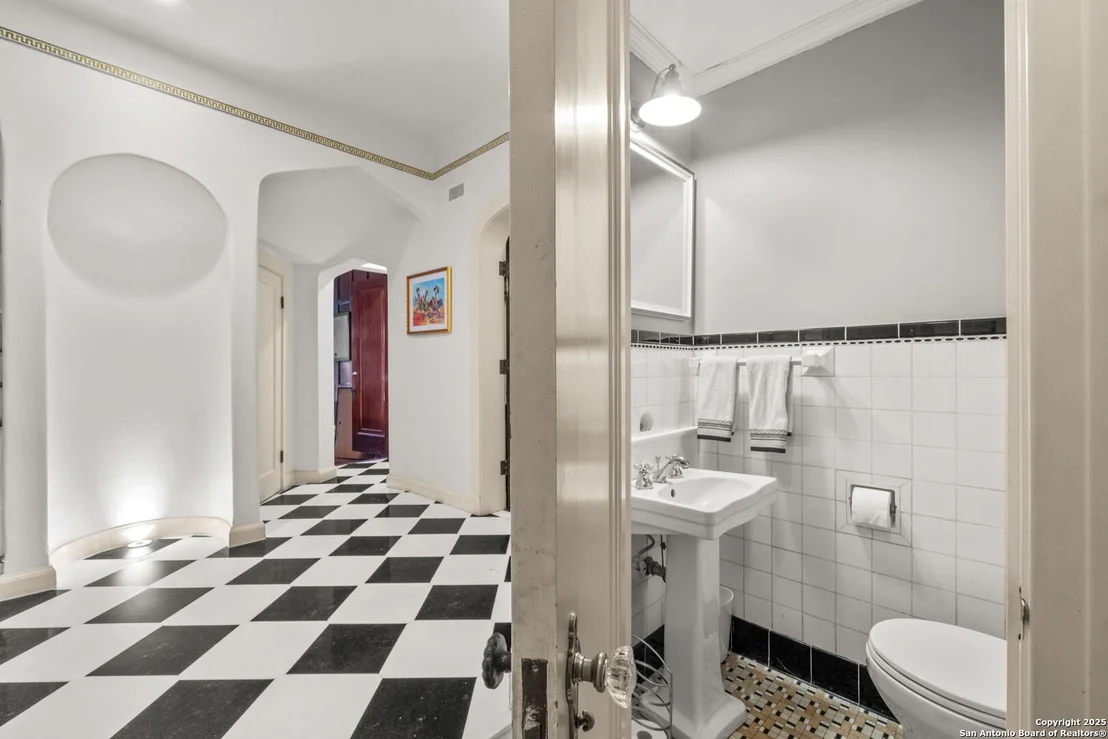
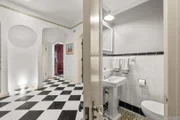
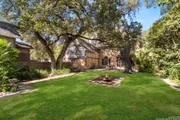
This exquisite three story tudor home is situated on a lush, oak studded lot in the heart of Monte Vista. The black and white marble entry with gracious curved stairway beckons you into this home featured in the National Register of Historic Places. The living and dining spaces are large and feature coved ceilings, herringbone parquet wood floors, Greek key detailing, mahogany display cases in the living area. 4 br, 4.5 baths plus 2br, 1 bath guest house

Property Highlights

Garage
Fireplace
Parking Details
Parking Features: Garage Door Opener
Interior Details
Half Bathrooms: 1
Full Bathrooms: 4
Interior Features: Eat-in Kitchen, High Ceilings, Wet Bar, Two Living Area, Separate Dining Room, Two Eating Areas, Study/Library, Utility Area in Garage, All Bedrooms Upstairs
Appliances: Disposal, Dishwasher, Water Softener Owned, Electric Water Heater, Water Softener, Washer Connection, Dryer Connection, Stove/Range, Gas Cooking, Pre-Wired for Security, Solid Counter Tops, City Garbage service
Flooring Type: Ceramic Tile, Wood, Saltillo Tile
Laundry Features: In Garage
Has Fireplace
Fireplace Features: Living Room, Bedroom, Gas
Fireplaces: 2
Exterior Details
Square Footage: 4381
Security Features: Smoke Detector(s)
Property Condition: Pre-Owned
Architectural Style: Tudor, 3 or More, Historic/Older
Year Built: 1930
Builder Name: UNKWN
Other Structures: Guest House
Construction Materials: Brick, 4 Sides Masonry
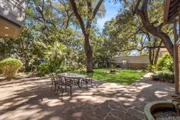
Patio and Porch Features: Patio
Pool Features: None
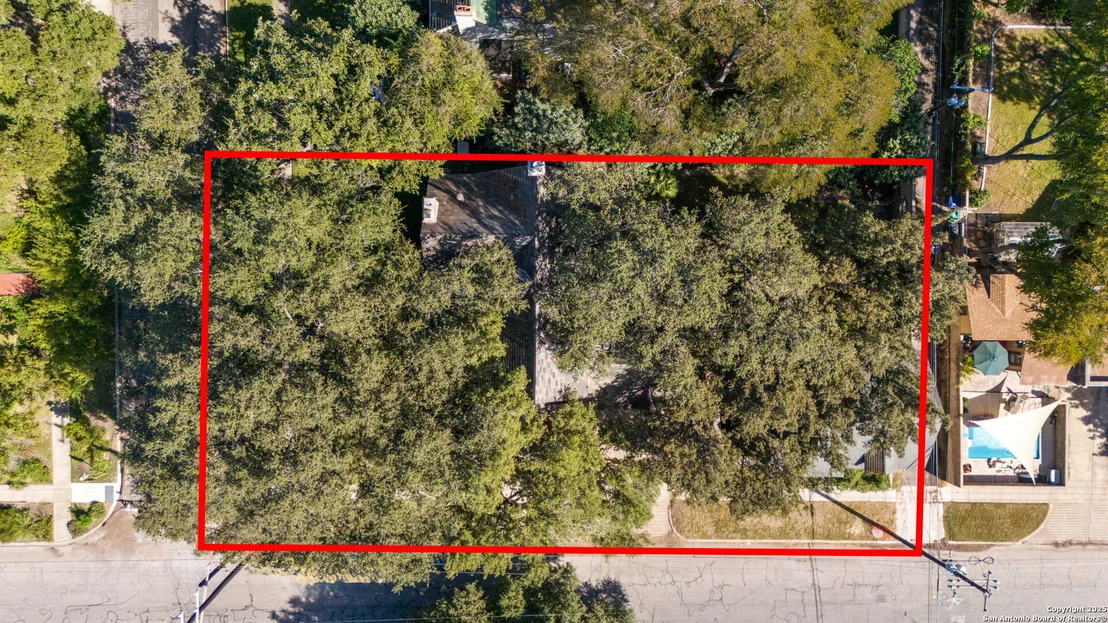
Lot Features: 1/4 - 1/2 Acre, Mature Trees (ext feat)
Lot Size Area: 11630.52
Lot Size Units: Square Feet
Lot Size Acres: 0.267
Lot Size Square Feet: 11630.52
Lot Size Dimensions: 140x75
Financial Details
Tax Annual Amount: $26,632
Utilities Details
Cooling Type: Ceiling Fan(s), Three+ Central
Heating Type: Central
Location Details
HOA/Condo/Coop Amenities: None

Building Info

Overview

    General

  • Year Built: 1930
  • Effective Year Built: 2002
  • Building Count: 1
  • Total Rooms: 8
  • Bedroom Count: 4
  • Bathroom Count: 5
  • Full Bathrooms: 4
  • Partial Bathrooms: 5
  • Building Condition: 1
  • Building Quality: 0
  • Construction Type: 0
  • Building Style: 28
  • Exterior Walls Type: 24
  • Interior Walls Type: 0
  • Roof Shape Type: 0
  • Roof Cover Type: 18
  • Floor Count: 300
  • Living Units: 1
  • Floor Cover: 0
  • Basement Type: 0
  • Basement Area: 0
  • Garage Type: 1
  • Garage Square Area: 360
  • Parking Space Count: 1
  • Patio Type: 98
  • Porch Type: 102
  • Pool Type: 0

    Dimensions

  • Lot Size Square Feet: 11,644
  • Lot Size Depth Feet: 1,420
  • Lot Size Frontage Feet: 820
  • Total Building Area: 4,889
  • Gross Building Area: 4,889
  • Building Area: 4,529
  • Building Area Measurement: L

    Heating and Cooling

  • Fireplace Count: 1
  • Air Conditioning: 1
  • Heating: 4
  • Heated Square Feet: 4,529
  • Heating Fuel Type: 0

    Utilities

  • Sewer System: 0
  • Water Service: 0

Building

  • Building Type: 0
  • Property Class: R
  • Subdivision: CONV A/S CODE
  • Land Acres: 0000000267
  • Standard Land Use Code: 1001
  • County Land Use Code: A1
  • State Land Use Code: A1
  • Legal Description 1: NCB 6382 BLK 2 LOT 88, 89, 90 & W 15 FT OF 87

Neighborhood

  • School District Name: San Antonio Independent School District
  • School Tax School District: 57
  • Census Tract: 190400

Geography

  • Assessors Map Reference: 582E8
  • Parcel: 06382-002-0870
  • Block: 2
  • Lot: 87
  • Municipality: SAN ANTONIO
  • Latitude: 29.4618
  • Longitude: -98.4953

    Address

  • Full Address: 134 W Elsmere Pl
  • Address - House Number: 134
  • Street Direction: W
  • Address - Street Name: Elsmere
  • Address - Suffix Type: Pl
  • State: TX
  • City Name: San Antonio
  • Carrier Code: C004
  • 4-Digit Zip Code: 2347
  • Zip Code: 78212

Valuation

    Tax

  • Tax Year: 2023
  • Tax Amount: $2,620,350
  • Tax Rate Code Area: 57

    Appraisal Valuation

  • Standard Deviation: 0.1812
  • Valuation Date: Jan 17, 2024
  • Confidence Score: 76
  • Final Value: 1,111,975
  • High Value: 1,313,487
  • Low Value: 910,463

    Market Valuation

  • Market Total Value: $1,051,170
  • Market Land Value: $343,350
  • Market Improvement Value: $707,820

    Assessments Valuation

  • Assessed Year: 2023
  • Assessed Total Value: $1,051,170
  • Assessed Land Value: $343,350
  • Assessed Improvements Value: $707,820

    Sales

  • Current Sale Contract Date: Jun 30, 2021
  • Current Sale Recording Date: Jun 30, 2021
  • Current Sale Price:
  • Current Sale Document Type: 70
  • Current Sale Input Document Number: 20210179629
  • Previous Sale Recording Date: Dec 21, 2007
  • Previous Sale Contract Date: Dec 19, 2007
  • Previous Sale Document Type: 71
Data used for valuation calculations is provided by RealtyHop, and other third party sources

Comparables

Unit
Status
Type
Beds
Baths
ft²
Price/ft²
Asking Price
Listed On
Closing Price
Sold On
HOA + Taxes

About Midtown


Similar Homes for Sale

Currently no similar homes around

Nearby Rentals

Unit for rent at 123 Lexington Avenue, San Antonio, TX, 78205

$3,800 /mo

  • 1 Bed
  • 1 Bath
  • 904 ft²
123 Lexington Avenue #1210, San Antonio, TX, 78205 Listing by Joel Joy
Unit for rent at 206 Roberts St, San Antonio, TX, 78207

$1,425 /mo

  • 3 Beds
  • 2 Baths
206 Roberts St #201, San Antonio, TX, 78207 Listing by Jeffrey Robillard
Unit for rent at 910 North Frio Street, TX, 78207

$1,043 /mo

  • 1 Bed
  • 1 Bath
910 North Frio Street, TX, 78207 Listing by Rick Rivera


Frequently Asked Questions

When was property at 134 West Elsmere Place built and last sold?
The property at 134 West Elsmere Place was built in 1930 and last sold on Jun 30, 2021 for $1,025,000.
How much is this home worth?
The estimated value of the home located at 134 West Elsmere Place is $1,206,950.
What are some comparable homes to 134 West Elsmere Place?
There are currently no comparable homes to 134 West Elsmere Place.