by RH Advisors

See Home Value
Rockingham
134 Walnut Avenue
Listed by: Phyllis Toomey, RE/MAX On the Move/Hampton, Selling Office: Pat Clancey Realty, Listing Courtesy of Prime MLS
$837,500
● House - Off Market

134 Walnut Avenue

North Hampton, NH 03862
bedrooms
4 Beds
bathrooms
2 Baths, 1 Half Bath
square feet
3,262 Ft²
$884,033
RealtyHop Estimate
4.00%
Since Oct 1, 2022
National-US
Primary Model

About This Property

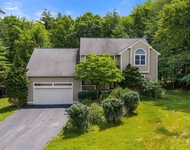
ATTENTION HOBBYISTS!!**NEW PRICE** 3200SqFT Home AND 3300SqFt HEATED Garage/Workshop. If you have dreamed of an EXTRA-LARGE GARAGE and workshop, your dreams may have come true! This North Hampton gem consists not only of the spacious main house but also a newer HEATED GARAGE/WORKSHOP built in 2012.   Main house consists of 4 bedrooms and 3 baths.  The primary suite feels like a get-away with a balcony overlooking the back yard and tree lined property. An office attached to primary suite provides for those needing a good at-home-workspace.  Large eat-in kitchen will please the chefs in the house.  2 sliding glass doors connect the beautiful deck to living areas and breakfast nook.  Many period details in the home including wide plank wood flooring.  Fireplace, wood burning stove, large dining room, family room, second floor laundry and walk-up attic. The garage /workshop footprint is 48 x 70 feet! and it is what makes this house INCREDIBLY UNIQUE! Garage has a long list of bonuses including high ceilings (14ft), oversized bay doors, radiant floor heat, ¾ bathroom, 9ft sliding barn doors separating garage storage from workshop area. Garage electricity includes 220V outlets. Hot & cold water spigots in garage. This could be the house that solves whatever storage needs you may have.... extra cars?...boats?... RVs? Unfinished second floor has endless possibilities for additional office space or storage.  Schedule your private viewing today!
Unit Size
3,262 Ft²
Days on Market
-
Land Size
2.50 acres
Price per sqft
$261
Property Type
House
Property Taxes
$841
HOA Dues
-
Year Built
1740

Payment Calculator (Computations Provided by RealtyHop)

Cap Rate Calculator

Last updated: 3 years ago (Prime MLS #4912262)

Price History

Date / Event Date Event Price
Oct 3, 2022 Sold
Sold
May 27, 2022 Listed by RE/MAX On the Move/Hampton $850,000
Listed by RE/MAX On the Move/Hampton

Property Highlights

Garage
Fireplace

Building Info

Overview

    General

  • Year Built: 1740
  • Effective Year Built: 1740
  • Building Count: 1
  • Total Rooms: 9
  • Bedroom Count: 4
  • Bathroom Count: 4
  • Full Bathrooms: 3
  • Partial Bathrooms: 4
  • Building Condition: 6
  • Building Quality: 0
  • Construction Type: 0
  • Building Style: 5
  • Exterior Walls Type: 19
  • Interior Walls Type: 0
  • Roof Shape Type: 1
  • Roof Cover Type: 15
  • Floor Count: 200
  • Living Units: 1
  • Floor Cover: 0
  • Basement Type: 7
  • Basement Area: 1,682
  • Garage Type: 0
  • Parking Space Count: 0
  • Patio Type: 0
  • Porch Type: 0
  • Pool Type: 0

    Dimensions

  • Lot Size Square Feet: 108,900
  • Total Building Area: 3,262
  • Gross Building Area: 6,953
  • Building Area: 3,262
  • Building Area Measurement: L

    Heating and Cooling

  • Fireplace Count: 1
  • Air Conditioning: 0
  • Heating: 10
  • Heated Square Feet: 3,262
  • Heating Fuel Type: 6

    Utilities

  • Sewer System: 0
  • Water Service: 0

Building

  • Building Type: 0
  • Property Class: R
  • Land Acres: 0000002500
  • Standard Land Use Code: 1001
  • County Land Use Code: 101

Neighborhood

  • School District Name: Winnacunnet Cooperative School District
  • Census Tract: 066000

Zoning

  • Zoning: R2

Geography

  • Account Number: 1796
  • Parcel: NHTN M:19 B:3 L:
  • Block: 3
  • Municipality: NORTH HAMPTON
  • Latitude: 42.9884
  • Longitude: -70.8726

    Address

  • Full Address: 134 Walnut Ave
  • Address - House Number: 134
  • Address - Street Name: Walnut
  • Address - Suffix Type: Ave
  • State: NH
  • City Name: North Hampton
  • Carrier Code: R002
  • 4-Digit Zip Code: 2047
  • Zip Code: 03862

Valuation

    Tax

  • Tax Year: 2023
  • Tax Amount: $1,164,700

    Appraisal Valuation

  • Standard Deviation: 0.156
  • Valuation Date: Apr 03, 2024
  • Confidence Score: 80
  • Final Value: 910,534
  • High Value: 1,052,591
  • Low Value: 768,476

    Assessments Valuation

  • Assessed Year: 2023
  • Assessed Total Value: $935,500
  • Assessed Land Value: $285,200
  • Assessed Improvements Value: $650,300

    Sales

  • Current Sale Contract Date: Sep 28, 2022
  • Current Sale Recording Date: Oct 03, 2022
  • Current Sale Price:
  • Current Sale Document Type: 71
  • Current Sale Input Document Number: 22042371
Data used for valuation calculations is provided by RealtyHop, and other third party sources

Comparables

Unit
Status
Type
Beds
Baths
ft²
Price/ft²
Asking Price
Listed On
Closing Price
Sold On
HOA + Taxes

About Rockingham


Similar Homes for Sale

Currently no similar homes around

Nearby Rentals

Unit for rent at 16 Lamington Hill, Stratham, 03885

$4,600 /mo

  • 4 Beds
  • 2 Baths
  • 3,804 ft²
16 Lamington Hill, Stratham, 03885 Listing by Megan Higgins Croteau


Frequently Asked Questions

When was property at 134 Walnut Avenue built and last sold?
The property at 134 Walnut Avenue was built in 1740 and last sold on Sep 28, 2022 for $837,500.
How much is this home worth?
The estimated value of the home located at 134 Walnut Avenue is $861,520.
What are some comparable homes to 134 Walnut Avenue?
There are currently no comparable homes to 134 Walnut Avenue.