by RH Advisors

See Home Value
Franklin 03235
134 Sterling
Listed by: Christy Goodhue Mank, Century 21 Gold Key Realty, 603-729-3030 Selling Office: Badger Peabody & Smith Realty/Holderness, Listing Courtesy of Prime MLS
$634,900
● House - Off Market

134 Sterling

Franklin, NH 03235
bedrooms
4 Beds
bathrooms
2 Baths, 1 Half Bath
square feet
3,346 Ft²
$3,730
Est. Monthly

About This Property

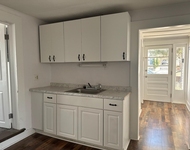
Remarkable 4 bedroom 2.5 bath colonial style home with stylish lines and interior decor. The kitchen, adorned with Soapstone countertops/sink and featuring a breakfast nook and counter seating is a wonderful space to enjoy and entertain. Hardwood flooring, Primary bedroom suite with tray ceiling and walk in closet, living room with gas fireplace, formal dining are just a few of the boxes checked on your must have list. Outside space includes an upgraded deck ready to handle a hot tub overlooking a private and beautifully landscaped yard. Welcoming farmers porch and patio entry at the front. DELAYED SHOWINGS-Showings begin at the open house Sunday Oct 5th 2-4PM
Unit Size
3,346 Ft²
Days on Market
-
Land Size
2.64 acres
Price per sqft
$190
Property Type
House
Property Taxes
$612
HOA Dues
-
Year Built
2005

Payment Calculator (Computations Provided by RealtyHop)

Cap Rate Calculator

Last updated: 9 months ago (Prime MLS #5063963)

Price History

Date / Event Date Event Price
Nov 24, 2025 Sold
Sold
Oct 2, 2025 Listed by Century 21 Gold Key Realty $634,900
Listed by Century 21 Gold Key Realty
Jul 28, 2016 Sold
Sold
Jun 16, 2015 Listed by Bean Group / Franklin $299,900
Listed by Bean Group / Franklin
Fantastic four-bedroom, 2.5-bath home located in peaceful West Franklin. You will fall in love with the open-concept kitchen/family area. The kitchen offers a spacious center island, a breakfast nook, and access to the pantry just a few steps away. The family room offers a cozy gas fireplace and large back deck. Just off the kitchen is a formal dining room. The foyer with cathedral ceiling provides a grand entry. Throughout this home, you will find hardwood and tile floors. The farmer's porch is an excellent retreat on a hot summer day. Upstairs you will find four large rooms including a master bedroom with walk-in closet, tray ceiling, and a bath with dual sinks. Three more bedrooms, a full bath, and a laundry room complete the top floor. One bedroom would make a great home office if needed. The 12' x 6' shed and the two-car garage provide for plenty of storage. Come and take a look at this destination home that is just 27 minutes from downtown Concord.
Jun 30, 2009 Sold
Sold

Property Highlights

Garage
Fireplace

Building Info

Overview

    General

  • Year Built: 2005
  • Effective Year Built: 2005
  • Building Count: 1
  • Total Rooms: 7
  • Bedroom Count: 4
  • Bathroom Count: 3
  • Full Bathrooms: 2
  • Partial Bathrooms: 3
  • Building Condition: 6
  • Building Quality: 0
  • Construction Type: 0
  • Building Style: 5
  • Exterior Walls Type: 19
  • Interior Walls Type: 0
  • Roof Shape Type: 1
  • Roof Cover Type: 15
  • Floor Count: 200
  • Living Units: 1
  • Floor Cover: 0
  • Basement Type: 2
  • Basement Area: 1,064
  • Garage Type: 1
  • Parking Space Count: 1
  • Patio Type: 0
  • Porch Type: 0
  • Pool Type: 0

    Dimensions

  • Lot Size Square Feet: 114,998
  • Total Building Area: 2,739
  • Gross Building Area: 4,604
  • Building Area: 2,739
  • Building Area Measurement: L

    Heating and Cooling

  • Fireplace Count: 1
  • Air Conditioning: 13
  • Heating: 10
  • Heated Square Feet: 2,739
  • Heating Fuel Type: 6

    Utilities

  • Sewer System: 0
  • Water Service: 0

Building

  • Building Type: 0
  • Property Class: R
  • Land Acres: 0000002640
  • Standard Land Use Code: 1001
  • County Land Use Code: 101
  • Legal Description 1: M:100 B:406 L:14; 1-FAM RES

Neighborhood

  • School District Name: Franklin School District
  • School Tax School District: FRANKLIN
  • Census Tract: 043001

Zoning

  • Zoning: R1W&S

Geography

  • District: FRKN
  • Parcel: FRKN M:100 B:406 L:14
  • Block: 406
  • Lot: 14
  • Municipality: FRANKLIN
  • Latitude: 43.4307
  • Longitude: -71.6631

    Address

  • Full Address: 134 Sterling Dr
  • Address - House Number: 134
  • Address - Street Name: Sterling
  • Address - Suffix Type: Dr
  • State: NH
  • City Name: Franklin
  • Carrier Code: R003
  • 4-Digit Zip Code: 1563
  • Zip Code: 03235

Valuation

    Tax

  • Tax Year: 2022
  • Tax Amount: $704,900

    Appraisal Valuation

  • Standard Deviation: 0.1502
  • Valuation Date: Jan 03, 2024
  • Confidence Score: 81
  • Final Value: 526,583
  • High Value: 605,713
  • Low Value: 447,453

    Assessments Valuation

  • Assessed Year: 2022
  • Assessed Total Value: $289,000
  • Assessed Land Value: $89,000
  • Assessed Improvements Value: $200,000

    Sales

  • Current Sale Recording Date: Jul 28, 2016
  • Current Sale Price:
  • Current Sale Document Type: 71
  • Current Sale Input Document Number: 13459
  • Previous Sale Recording Date: Jun 30, 2009
  • Previous Sale Amount: $531,100
  • Previous Sale Document Type: 27
Data used for valuation calculations is provided by RealtyHop, and other third party sources

Comparables

Unit
Status
Type
Beds
Baths
ft²
Price/ft²
Asking Price
Listed On
Closing Price
Sold On
HOA + Taxes

About Franklin


Similar Homes for Sale

Currently no similar homes around

Nearby Rentals

Unit for rent at 97 Franklin, Franklin, 03235

$1,500 /mo

  • 2 Beds
  • 1 Bath
  • 949 ft²
97 Franklin #C, Franklin, 03235 Listing by Katelyn Nash
Unit for rent at 71 Winnipesaukee, Franklin, 03235

$1,900 /mo

  • 3 Beds
  • 1,410 ft²
71 Winnipesaukee #2, Franklin, 03235 Listing by Bobbie Lynn Thomas
Unit for rent at 17 Charles, Franklin, 03276

$2,800 /mo

  • 3 Beds
  • 1 Bath
  • 1,564 ft²
17 Charles, Franklin, 03276 Listing by Katie Tusi


Frequently Asked Questions

When was property at 134 Sterling Drive built and last sold?
The property at 134 Sterling Drive was built in 2005 and last sold on Jan 1, 1970 for $297,533.
How much is this home worth?
The estimated value of the home located at 134 Sterling Drive is $0.
What are some comparable homes to 134 Sterling Drive?
There are currently no comparable homes to 134 Sterling Drive.