See Home Value
Montgomery 77316
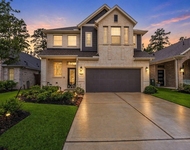
134 Pacific Grove Drive
$778,000 Last Listed Price
● House - Off Market

134 Pacific Grove Drive

Montgomery, TX 77316
bedrooms
4 Beds
bathrooms
4 Baths, 1 Half Bath
square feet
3,360 Ft²
$775,877
RealtyHop Estimate
-0.27%
Since Aug 1, 2023
National-US
Primary Model

About This Property

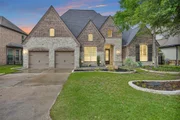
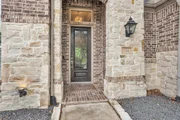
One Story Highland Home in Woodforest's highly desired Chaparral Bend section. This stunning home offers 4bed/4bath on a cul-de-sac street in MISD! Exceptional outdoor living space is a true extension of this home including POOL, SPA, EXTENDED PATIO, SUMMER KITCHEN & FIRE PIT...all on a private lot backing to a reserve. Custom finishes include distressed wood flooring, ceiling beams, custom lighting, 8ft doors, upgraded cabinets, shutters, & more! Spacious & open living room with walls of windows & soaring ceilings. Kitchen & breakfast area have cabinets galore, custom island, pro-series appliances, double ovens & pot filler. Study w/custom built-ins & elegant dining w/butlers pantry. Extended primary features wood floors, spa-like bath & customized closet. Opposite side of the home provides two secondary en-suite bedrooms separated by a flex room (play/game room) Additional guest suite in the front of the home w/full bath. This split floor plan is incredible...definitely, a must see!
Unit Size
3,360 Ft²
Days on Market
-
Land Size
0.22 acres
Price per sqft
$232
Property Type
House
Property Taxes
$1,214
HOA Dues
$116
Year Built
2014

Payment Calculator

Cap Rate Calculator

Last updated: 6 months ago (HAR #94788370)

Price History

Date / Event Date Event Price
May 21, 2026 Sold
Sold
Apr 25, 2026 In contract -
In contract
Apr 9, 2026 Listed by Real Broker, LLC $895,000
Listed by Real Broker, LLC
OVER $160k in updates! Tucked on a quiet cul-de-sac in Woodforest’s Chaparral Bend, this single-story home delivers a thoughtful layout & standout outdoor living. Soaring ceilings & wood flooring create a bright, open feel throughout main areas. Private study w/built-ins & formal dining with dry bar sit just off the entry. The living room anchors the home w/a fireplace & flows seamlessly into the kitchen featuring stainless appliances, custom cabinetry, pot filler, oversized island, & casual dining w/bar seating. The primary suite offers bay windows, tray ceiling, a spacious bath w/dual vanities, soaking tub, separate shower, & large walk-in closet. Two secondary bedrooms feature en-suite baths connected by a flex space, plus a fourth bedroom & full bath at the front. The backyard is designed for entertaining w/a covered patio, updated outdoor kitchen, sparkling pool, spa, & no rear neighbors. Ample updates include 1-yr old roof, water softener, & more! Zoned to Montgomery ISD.
Nov 4, 2025 Temporarily off market -
Temporarily off market
Jul 7, 2025 Listed by Better Homes and Gardens Real Estate Gary Greene - Lake Conroe South $900,000
Listed by Better Homes and Gardens Real Estate Gary Greene - Lake Conroe South
Rare one-story home w/a pool and outdoor kitchen on a cul-de-sac street in the Chaparral Bend section of masterplanned Woodforest. This home offers elegance, comfort, and a seamless indoor-outdoor lifestyle. Features include soaring ceilings, wood flooring, and an open-concept layout filled with natural light. Off the entry, find a private study w/custom built-ins and a formal dining room. The living area features a cozy fireplace and flows into an updated chef’s kitchen w/stainless appliances, upgraded cabinetry, pot filler, a large island and a breakfast nook w/a bar. The spacious primary suite boasts bay windows, tray ceiling, spa-like bath, and a large walk-in closet. Two of the secondary bedrooms have private bathrooms & a flex room in between —ideal for a playroom or game room—& a third secondary with full bath at the front. Step outside to a private oasis with a covered patio, summer kitchen, sparkling pool, and spa—backing to mature trees with no rear neighbors! Montgomery ISD.
Show More

Property Highlights

Garage
Fireplace

Building Info

Overview

    General

  • Year Built: 2014
  • Effective Year Built: 2014
  • Building Count: 1
  • Bedroom Count: 0
  • Bathroom Count: 4
  • Full Bathrooms: 3
  • Partial Bathrooms: 4
  • Bathroom Plumbing Fixtures: 14
  • Building Condition: 6
  • Building Quality: 4
  • Construction Type: 15
  • Building Style: 15
  • Exterior Walls Type: 2
  • Interior Walls Type: 3
  • Roof Shape Type: 0
  • Roof Cover Type: 3
  • Floor Count: 100
  • Floor Cover: 9
  • Basement Type: 0
  • Basement Area: 0
  • Garage Type: 7
  • Garage Square Area: 699
  • Parking Space Count: 2
  • Patio Type: 0
  • Porch Type: 7
  • Pool Type: 0

    Dimensions

  • Lot Size Square Feet: 9,696
  • Total Building Area: 4,017
  • Building Area: 3,318
  • Building Area Measurement: L

    Heating and Cooling

  • Fireplace Count: 1
  • Air Conditioning: 1
  • Heating: 3
  • Heated Square Feet: 3,318
  • Heating Fuel Type: 0

    Utilities

  • Sewer System: 0
  • Water Service: 0

Building

  • Building Type: 0
  • Property Class: R
  • Subdivision: WOODFOREST 40
  • Land Acres: 0000000223
  • Standard Land Use Code: 1001
  • County Land Use Code: A1
  • State Land Use Code: A1
  • Legal Description 1: S965240 - WOODFOREST 40, BLOCK 2, LOT 8

Neighborhood

  • School District Name: Montgomery Independent School District
  • School Tax School District: MONTGOMERY ISD
  • Census Tract: 694503

Geography

  • Parcel: 9652-40-01600
  • Block: 2
  • Lot: 8
  • Municipality: MONTGOMERY
  • Latitude: 30.269
  • Longitude: -95.548

    Address

  • Full Address: 134 Pacific Grove Dr
  • Address - House Number: 134
  • Address - Street Name: Pacific Grove
  • Address - Suffix Type: Dr
  • State: TX
  • City Name: Montgomery
  • Carrier Code: R036
  • 4-Digit Zip Code: 1541
  • Zip Code: 77316

Valuation

    Tax

  • Tax Year: 2022
  • Tax Amount: $433,457
  • Tax Rate Code Area: SMO

    Appraisal Valuation

  • Standard Deviation: 0.2347
  • Valuation Date: Sep 27, 2023
  • Confidence Score: 67
  • Final Value: 628,434
  • High Value: 775,954
  • Low Value: 480,914

    Market Valuation

  • Market Total Value: $636,470
  • Market Land Value: $105,000
  • Market Improvement Value: $644,480

    Assessments Valuation

  • Assessed Year: 2023
  • Assessed Total Value: $636,470
  • Assessed Land Value: $105,000
  • Assessed Improvements Value: $644,480

    Sales

  • Current Sale Contract Date: Jul 17, 2023
  • Current Sale Recording Date: Jul 18, 2023
  • Current Sale Price:
  • Current Sale Document Type: 27
  • Current Sale Input Document Number: 66443
  • Previous Sale Recording Date: Aug 07, 2020
  • Previous Sale Contract Date: Jul 28, 2020
  • Previous Sale Document Type: 15
Data used for valuation calculations is provided by RealtyHop, and other third party sources

Comparables

Unit
Status
Type
Beds
Baths
ft²
Price/ft²
Asking Price
Listed On
Closing Price
Sold On
HOA + Taxes

About Montgomery


Similar Homes for Sale

Currently no similar homes around

Nearby Rentals

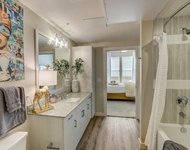
Unit for rent at 1800 Central Pine Street, Montgomery, TX, 77316

$1,395 /mo

  • 1 Bed
  • 1 Bath
  • 617 ft²
1800 Central Pine Street #7205, Montgomery, TX, 77316 Listing by Melanie Aguirre
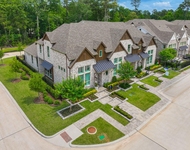
Unit for rent at 599 Cypress Valley Avenue, Montgomery, TX, 77316

$3,250 /mo

  • 3 Beds
  • 2 Baths
  • 1,812 ft²
599 Cypress Valley Avenue, Montgomery, TX, 77316 Listing by Alejandra Silva
Unit for rent at 426 Glacier Pass, Montgomery, TX, 77316

$2,950 /mo

  • 4 Beds
  • 2 Baths
  • 2,139 ft²
426 Glacier Pass, Montgomery, TX, 77316 Listing by Ana Santivanez


Frequently Asked Questions

When was property at 134 Pacific Grove Drive built and last sold?
The property at 134 Pacific Grove Drive was built in 2014 and last sold on Jul 17, 2023 for $508,060.
How much is this home worth?
The estimated value of the home located at 134 Pacific Grove Drive is $855,594.
What are some comparable homes to 134 Pacific Grove Drive?
There are currently no comparable homes to 134 Pacific Grove Drive.