See Home Value
Worcester 01083
134 Nelligan Ter
$200,000
● House - Off Market

134 Nelligan Ter

Warren, MA 01083
bedrooms
3 Beds
bathrooms
1 Bath
square feet
2,148 Ft²
$308,455
RealtyHop Estimate
40.21%
Since Jul 1, 2020
National-US
Primary Model

About This Property

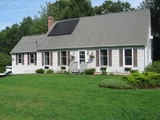
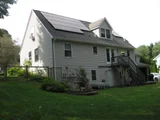
Built in 2002 this Cape is located on a quiet dead end street and a private wooded backyard with a Hot Tub for those summer gatherings with family and friends. A bright and sunny home with hardwood flooring through most of the rooms including stairs leading up to the 2nd floor with 2 large bedrooms, ample closets and additional space for already started 2nd bathroom. 1st floor features master bedroom, a large living room, formal dinning rooms with French doors, kitchen/dinning area combo and already framed out family room with vaulted ceiling, large window and pellet stove. Additional features include partially finished daylight/walkout basement and a 1 car garage. During your showing look beyond the surface and don't let the personal property stop you from imagining yourself in this home. Home being sold AS IS, no repairs shall be made, buyer responsible for smoke/carbon monoxide certificate.
Unit Size
2,148 Ft²
Days on Market
-
Land Size
0.46 acres
Price per sqft
$102
Property Type
House
Property Taxes
$340
HOA Dues
-
Year Built
2002

Payment Calculator

Cap Rate Calculator

Last updated: 4 months ago (MLSPIN #72646409)

Price History

Date / Event Date Event Price
Oct 29, 2025 Sold
Sold
Aug 14, 2025 In contract -
In contract
Aug 4, 2025 Listed by William Raveis R.E. & Home Services $380,000
Listed by William Raveis R.E. & Home Services
Welcome to this bright and inviting 3-bedroom, 2-bath, 2002 built, Cape Cod-style home nestled at the end of a peaceful cul-de-sac in Warren—just a short walk from the high school. With 2,148 sq. ft. of living space, this home offers a perfect blend of comfort, character, and convenience. Step inside to discover gleaming hardwood floors that flow through most of the home, filling each room with warmth and natural light. The first-floor primary bedroom provides ease and flexibility, while the spacious living room and formal dining room with French doors create an ideal setting for both relaxing and entertaining. The heart of the home is the cathedral-ceiling family room, featuring a grand stone fireplace—a stunning focal point and cozy gathering spot. The mostly fenced-in backyard offers privacy and space for outdoor enjoyment, gardening, or play. Additional highlights include: Solar Panels, Hot Tub Hookup, Drive-under 1-car garage and partially finished walkout basement.
Jun 23, 2020 Sold
Sold
Apr 22, 2020 Listed by Keller Williams Realty $220,000
Listed by Keller Williams Realty
Show More

Property Highlights

Parking Available
Garage

Building Info

Overview

    General

  • Year Built: 2002
  • Effective Year Built: 2002
  • Building Count: 1
  • Total Rooms: 5
  • Bedroom Count: 2
  • Bathroom Count: 1
  • Full Bathrooms: 1
  • Partial Bathrooms: 1
  • Building Condition: 2
  • Building Quality: 0
  • Construction Type: 6
  • Building Style: 4
  • Exterior Walls Type: 19
  • Interior Walls Type: 0
  • Roof Shape Type: 1
  • Roof Cover Type: 15
  • Floor Count: 200
  • Living Units: 1
  • Floor Cover: 0
  • Basement Type: 7
  • Basement Area: 1,532
  • Garage Type: 17
  • Parking Space Count: 1
  • Patio Type: 0
  • Porch Type: 0
  • Pool Type: 0

    Dimensions

  • Lot Size Square Feet: 20,037
  • Total Building Area: 2,148
  • Gross Building Area: 4,483
  • Building Area: 2,148
  • Building Area Measurement: L

    Heating and Cooling

  • Air Conditioning: 0
  • Heating: 10
  • Heated Square Feet: 2,148
  • Heating Fuel Type: 6

    Utilities

  • Sewer System: 0
  • Water Service: 0

Building

  • Building Type: 0
  • Property Class: R
  • Land Acres: 0000000460
  • Standard Land Use Code: 1001
  • County Land Use Code: 101

Neighborhood

  • School District Name: Quaboag Regional School District
  • Census Tract: 761100

Zoning

  • Zoning: VIL

Geography

  • Parcel: WARR M:0013 B:0000 L:30
  • Lot: 30
  • Municipality: WARREN
  • Latitude: 42.2212
  • Longitude: -72.1911

    Address

  • Full Address: 134 Nelligan Ter
  • Address - House Number: 134
  • Address - Street Name: Nelligan
  • Address - Suffix Type: Ter
  • State: MA
  • City Name: Warren
  • Carrier Code: R777
  • 4-Digit Zip Code: 9739
  • Zip Code: 01083

Valuation

    Tax

  • Tax Year: 2023
  • Tax Amount: $392,600

    Appraisal Valuation

  • Standard Deviation: 0.1994
  • Valuation Date: Jan 17, 2024
  • Confidence Score: 73
  • Final Value: 295,077
  • High Value: 353,934
  • Low Value: 236,221

    Assessments Valuation

  • Assessed Year: 2023
  • Assessed Total Value: $248,500
  • Assessed Land Value: $50,600
  • Assessed Improvements Value: $197,900

    Sales

  • Current Sale Contract Date: Jun 17, 2020
  • Current Sale Recording Date: Jun 23, 2020
  • Current Sale Price:
  • Current Sale Document Type: O
  • Current Sale Input Document Number: 66011
  • Previous Sale Recording Date: Dec 10, 2014
  • Previous Sale Amount: $179,000
  • Previous Sale Document Type: O
Data used for valuation calculations is provided by RealtyHop, and other third party sources

Comparables

Unit
Status
Type
Beds
Baths
ft²
Price/ft²
Asking Price
Listed On
Closing Price
Sold On
HOA + Taxes

About Worcester


Similar Homes for Sale

Currently no similar homes around

Nearby Rentals


Frequently Asked Questions

When was property at 134 Nelligan Terrace built and last sold?
The property at 134 Nelligan Terrace was built in 2002 and last sold on Jun 17, 2020 for $200,000.
How much is this home worth?
The estimated value of the home located at 134 Nelligan Terrace is $381,718.
What are some comparable homes to 134 Nelligan Terrace?
There are currently no comparable homes to 134 Nelligan Terrace.