Check Availability
Northampton 01062
134 Maplewood Terrace
$1,300,000
● House - For Sale

134 Maplewood Terrace

Northampton, MA 01062
bedrooms
3 Beds
bathrooms
2 Baths
square feet
2,315 Ft²
$7,237
Est. Monthly

About This Property

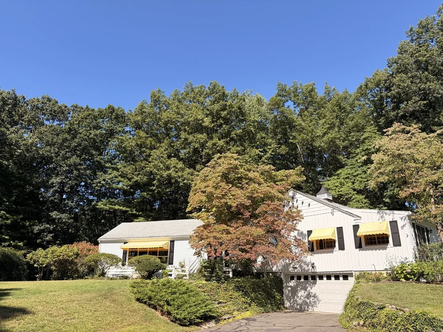
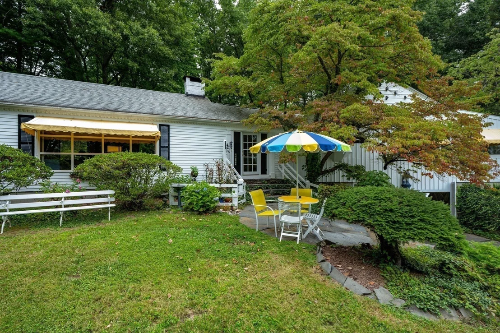
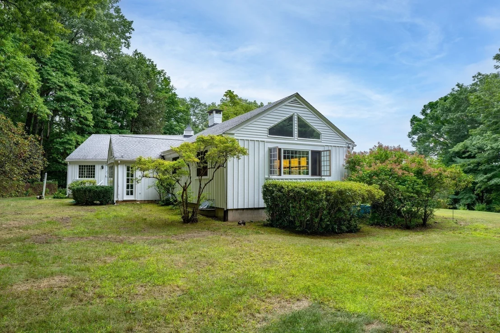
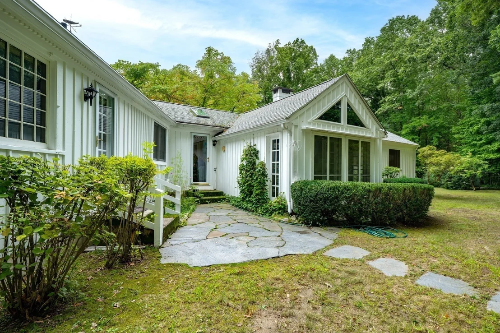
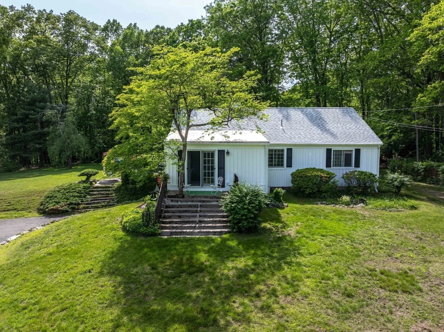
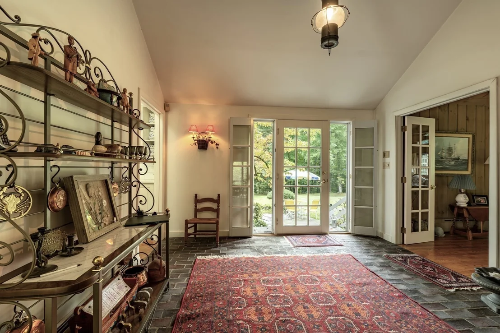
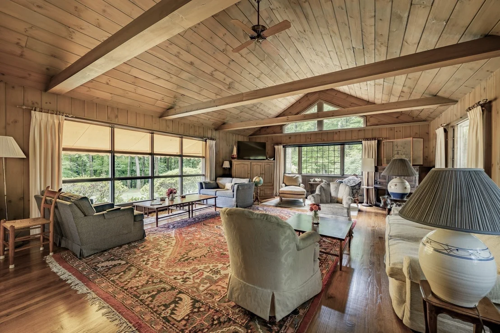
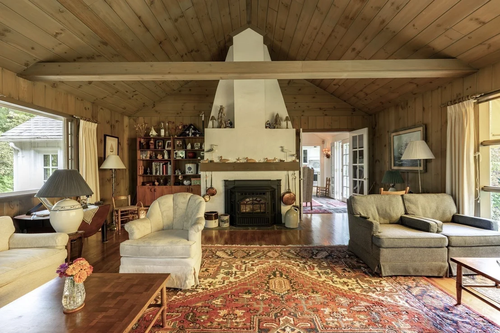
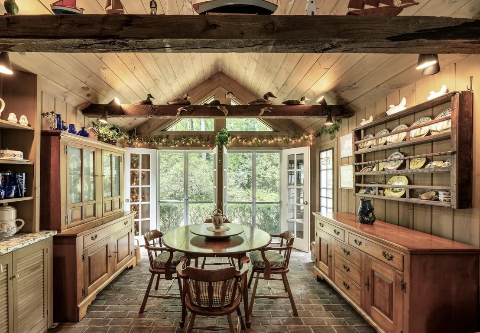
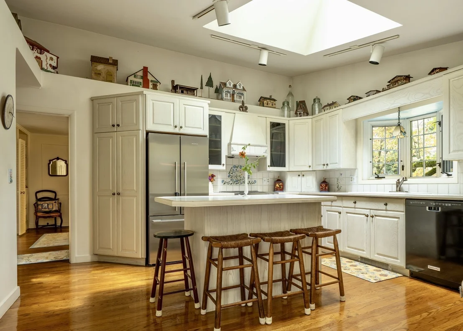
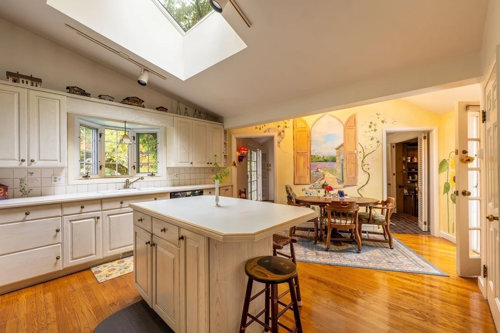
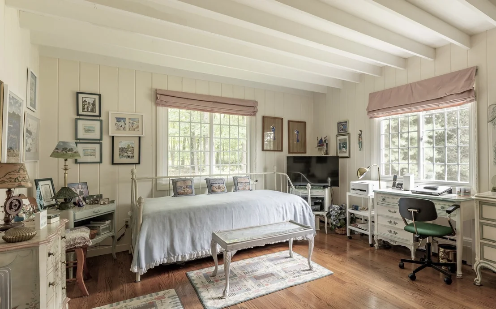
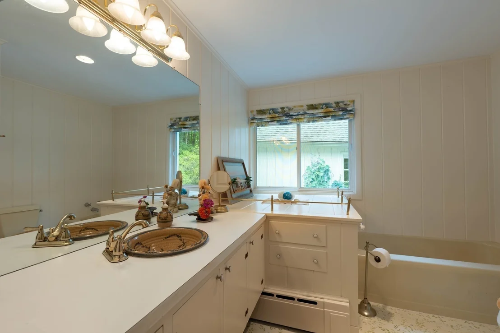
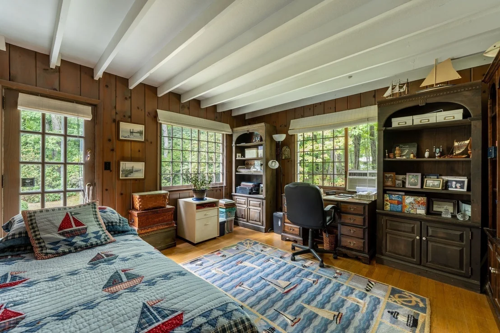
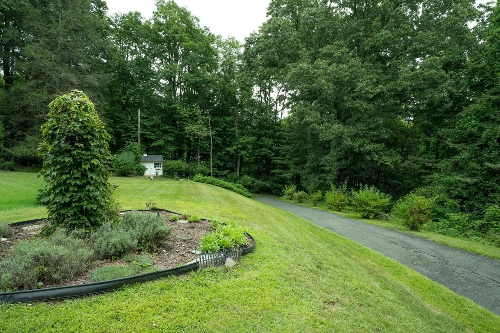
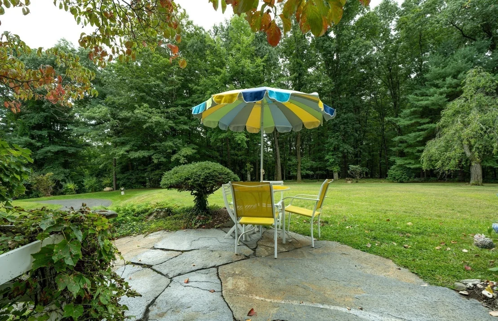
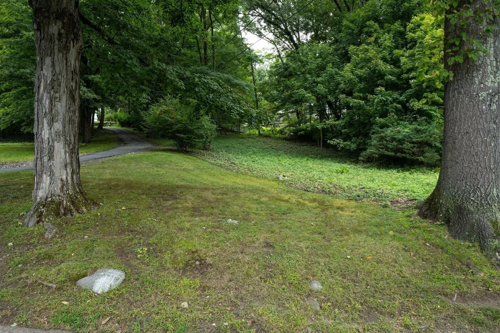
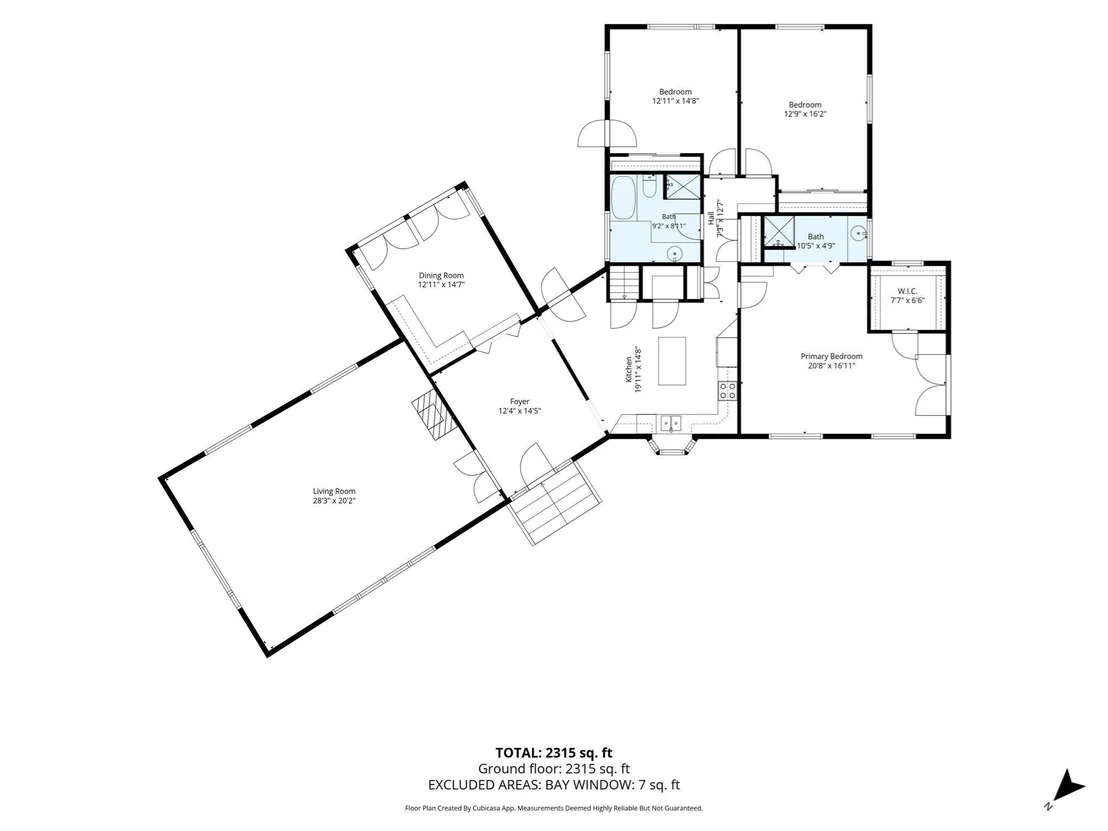
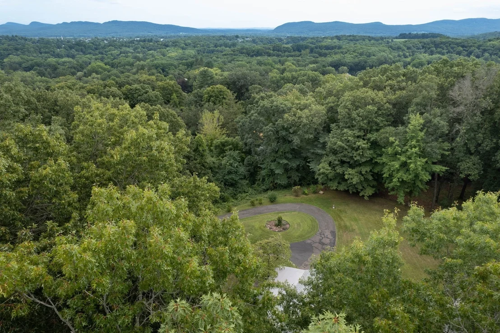
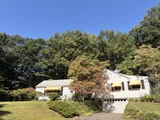
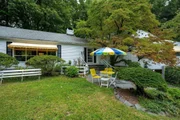
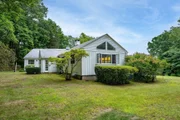
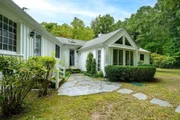
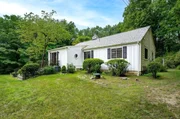
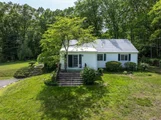
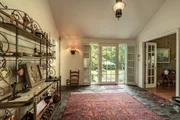
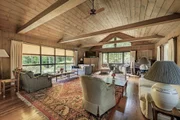
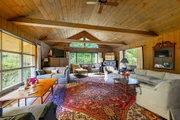
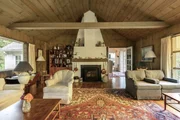
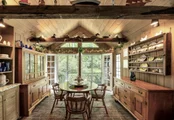
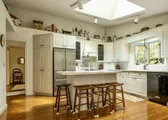
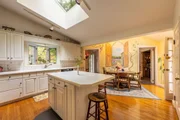
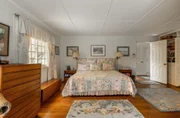
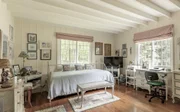
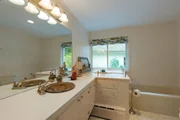
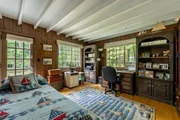
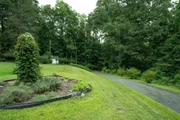
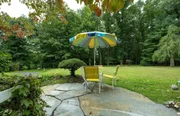
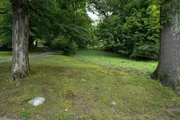
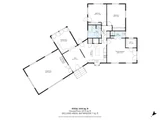
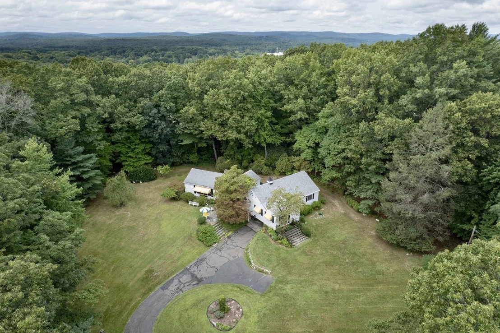
On top of Baker Hill in Florence sits a secluded wooded world. A rambling one-level cottage offers seasonal views of Mount Tom and the Holyoke Range. The house was custom built in the 40's, and features a very large living room with wood-clad ceiling and handsome fireplace with pellet insert: perfect for social gatherings. From the landscaped property, the front door opens into a spacious brick-floored foyer, and continues into a dining room with French doors opening to the outside world. Nicely appointed kitchen features an eating space, an island, stainless appliances, two skylights, and access downstairs to a heated two-car garage. The primary bedroom includes an en-suite bathroom with tiled shower, and access through French doors to the side yard. Two more bedrooms and a full bath occupy the rest of the home.There are hardwood floors throughout, and a 6+year old furnace.  This sun-filled home has been lovingly maintained for 40 years by the present owners and the spacious lot is ideal for play, gardens or an ADU.  Additionally, a potential building lot comes with the property, located at the bottom of the hill, to the right of the driveway. Come take a look, you'll fall in love!  Schedule a private viewing today.
Unit Size
2,315 Ft²
Days on Market
-
Land Size
3.33 acres
Price per sqft
$562
Property Type
House
Property Taxes
$853
HOA Dues
-
Year Built
1942

Listed By

Julie Held
Maple and Main Realty, LLC

Payment Calculator

Cap Rate Calculator

Last updated: 12 days ago (MLSPIN #73580083)

Price History

Date / Event Date Event Price
Sep 20, 2026 Listed by Delap Real Estate LLC $1,300,000
Listed by Delap Real Estate LLC

Property Highlights

Garage
Parking Available
Fireplace
With View
Parking Details
Has Garage
Attached Garage
Has Open Parking
Parking Features: Attached, Garage Door Opener, Heated Garage, Paved, Off Street, Under
Garage Spaces: 2
Open Parking Spaces: 2
Interior Details
Full Bathrooms: 2
Interior Features: Entrance Foyer, Laundry Chute
Appliances: Tankless Water Heater, Disposal, ENERGY STAR Qualified Refrigerator, ENERGY STAR Qualified Dryer, ENERGY STAR Qualified Dishwasher, ENERGY STAR Qualified Washer, Range Hood, Range
Flooring Type: Wood, Vinyl, Brick
Door Features: French Doors, Insulated Doors
Laundry Features: In Basement, Electric Dryer Hookup, Washer Hookup
Rooms: 7
Has Fireplace
Fireplace Features: Living Room
Fireplaces: 1
Basement: Full, Interior Entry, Concrete, Unfinished, Garage Access
Exterior Details
Square Footage: 2315
Security Features: Security System
Architectural Style: Ranch, Cottage
Year Built Source: Public Records
Year Built: 1942
Building Area Total: 2315
Building Area Units: Square Feet
Window Features: Insulated Windows, Screens
Construction Materials: Frame
Patio and Porch Features: Patio
Lot Features: Wooded, Cleared, Level
Lot Size Area: 3.33
Lot Size Units: Acres
Lot Size Acres: 3.33
Lot Size Square Feet: 144837
Tax Lot: 1
Water Source: Public
Financial Details
Tax Map Number: 23D
Tax Assessed Value: $748,700
Tax Annual Amount: $10,235
Utilities Details
Cooling Type: None
Heating Type: Baseboard, Oil
Sewer : Public Sewer

Building Info

Overview

    General

  • Year Built: 1942
  • Effective Year Built: 1942
  • Building Count: 1
  • Total Rooms: 6
  • Bedroom Count: 3
  • Bathroom Count: 2
  • Full Bathrooms: 2
  • Partial Bathrooms: 2
  • Building Condition: 1
  • Building Quality: 0
  • Construction Type: 0
  • Building Style: 11
  • Exterior Walls Type: 18
  • Interior Walls Type: 0
  • Roof Shape Type: 0
  • Roof Cover Type: 0
  • Floor Count: 100
  • Living Units: 1
  • Floor Cover: 0
  • Basement Type: 2
  • Basement Area: 0
  • Garage Type: 17
  • Parking Space Count: 2
  • Patio Type: 0
  • Porch Type: 0
  • Pool Type: 0

    Dimensions

  • Lot Size Square Feet: 144,837
  • Total Building Area: 2,204
  • Gross Building Area: 2,204
  • Building Area: 2,204
  • Building Area Measurement: L

    Heating and Cooling

  • Fireplace Count: 1
  • Air Conditioning: 0
  • Heating: 10
  • Heated Square Feet: 2,204
  • Heating Fuel Type: 6

    Utilities

  • Sewer System: 0
  • Water Service: 0

Building

  • Building Type: 0
  • Property Class: R
  • Land Acres: 0000003325
  • Standard Land Use Code: 1001
  • County Land Use Code: 101

Neighborhood

  • School District Name: Northampton School District
  • Census Tract: 821602

Zoning

  • Zoning: URB

Geography

  • Parcel: NHAM M:023D B:0168 L:0001
  • Block: 168
  • Lot: 1
  • Municipality: NORTHAMPTON
  • Latitude: 42.3257
  • Longitude: -72.6646

    Address

  • Full Address: 134 Maplewood Ter
  • Address - House Number: 134
  • Address - Street Name: Maplewood
  • Address - Suffix Type: Ter
  • State: MA
  • City Name: Florence
  • Carrier Code: C010
  • 4-Digit Zip Code: 2716
  • Zip Code: 01062

Valuation

    Tax

  • Tax Year: 2023
  • Tax Amount: $988,400

    Appraisal Valuation

  • Standard Deviation: 0.1531
  • Valuation Date: Jan 17, 2024
  • Confidence Score: 81
  • Final Value: 737,251
  • High Value: 850,172
  • Low Value: 624,330

    Assessments Valuation

  • Assessed Year: 2023
  • Assessed Total Value: $624,000
  • Assessed Land Value: $211,000
  • Assessed Improvements Value: $413,000
Data used for valuation calculations is provided by RealtyHop, and other third party sources

Comparables

Unit
Status
Type
Beds
Baths
ft²
Price/ft²
Asking Price
Listed On
Closing Price
Sold On
HOA + Taxes

About Northampton


Similar Homes for Sale

Currently no similar homes around

Nearby Rentals


Frequently Asked Questions

When was property at 134 Maplewood Terrace built and last sold?
The property at 134 Maplewood Terrace was built in 1942 and last sold on Jan 1, 1970 for $0.
How much is this home worth?
The estimated value of the home located at 134 Maplewood Terrace is $1,289,636.
What are some comparable homes to 134 Maplewood Terrace?
There are currently no comparable homes to 134 Maplewood Terrace.