


134 Harmon Avenue


About This Property
Payment Calculator
Your Estimated Monthly Payment
Cap Rate Calculator
What does this mean?
Based on our analysis, the cap rate of this property is 1.25%. A negative cap rate indicates that the property might not be feasible as an income-producing asset. The median cap rate for a near zip code 11238 is 4.23%.
How much can I actually make?
Actual monthly rental income may vary between $4,760 and $7,140 depending on unit-specific characteristics. You can change the amount using the slider to further explore.
How is cap rate calculated?
Cap Rate = Net Operating Income (NOI) / Property Asset Value.
When calculating the cap rate, we assume 100% occupancy. Leverage (mortgage) is not considered.
Cap Rate provided by RealtyHop and RentHop, learn more about cap rate here.
Price History
| Date / Event | Date | Event | Price |
|---|---|---|---|
| Sep 9, 2025 | Sold | ||
| Sold | |||
| Jun 2, 2025 | In contract | - | |
| In contract | |||
| May 7, 2025 | Listed by Compass Greater NY, LLC | $2,695,000 | |
| Listed by Compass Greater NY, LLC | |||
   | |||
|
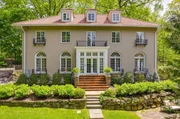
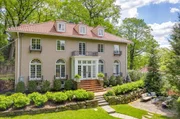
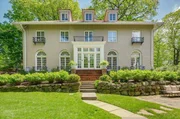
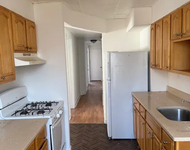
Just moments from the train and perched atop a picturesque hill, this one-of-a-kind Mediterranean beauty delivers over 4,600 sq ft of jaw-dropping living space. Set on a sprawling 1/2 acre corner lot and wrapped in mature trees and lush landscaping, this private oasis blends grand-scale living with bold style and seamless indoor-outdoor flow. From the moment you step inside, prepare to be amazed. This architectural showstopper is bursting with WOW - soaring ceilings, stunning finishes, and a layout made for living and entertaining in style. The dramatic two-story living room stuns with 20-foot coffered ceilings and a floor-to-ceiling stone fireplace that commands attention. Sunlight streams through oversized windows into every corner of the home, including the window-lined dining room and the chef’s dream kitchen—complete with marble countertops, high-end appliances, dual dishwashers, and custom cabinetry. Whether hosting a crowd or enjoying quiet nights in, 134 Harmon rises to the occasion. The cozy family room, ideally positioned between the kitchen and living room, invites connection and comfort. A sleek home office with built-ins and a chic powder room round out the dazzling first floor. The magic continues upstairs, where every detail is designed to impress. The sun-drenched primary suite is a true retreat, featuring hidden custom closets tucked behind elegant wallpapered walls and a spa-like en-suite bath with dual pedestal sinks, designer finishes, and a stunning soaking tub perfect for unwinding. Three additional bedrooms, a beautifully renovated hall bath, and convenient second-floor laundry add both style and practicality to the home's thoughtful layout. Head up to the third floor and discover even more space to love - two generously sized bedrooms, an updated full bath, and abundant storage make this level as functional as it is flexible. As an added bonus, nearly 1,200 sq ft of spectacular living space awaits in the walk-out lower level—this is where basement dreams come true. High ceilings and a sprawling recreation room provide endless possibilities, while a custom-built mudroom, stylish powder room, and direct access to the attached two-car garage add convenience and comfort. Step outside and the wow factor continues. Slate patios grace both the front and back, creating elegant spaces to relax or entertain. The backyard is a showpiece in itself - immaculately landscaped with pristine plantings, stunning stone walls, and top-tier turf that’s as low-maintenance as it is luxurious. Whether it's hosting a lively Sunday BBQ or soaking up the sunshine in peace, this outdoor oasis delivers. 134 Harmon is more than a home - it's a lifestyle. With showstopping design, unbeatable indoor and outdoor living, and a prime location just moments from the train, this extraordinary property offers the perfect blend of luxury, comfort, and convenience. Don’t miss your chance to own a home that truly has it all - schedule your private showing today and prepare to fall in love.
| |||
| Jul 20, 2015 | Sold | ||
| Sold | |||
| Oct 28, 2013 | Listed by McClellan Sotheby's International Realty | $1,075,000 | |
| Listed by McClellan Sotheby's International Realty | |||

 Your Privacy Choices
Phone: 425-283-2930
Address: 335 Madison Avenue, New York, NY 10017