by RH Advisors

Check Availability
Bennington
134 Grapevine
Listed by: Moira Spivey, Four Seasons Sotheby's Int'l Realty, 802-362-4551, Listing Courtesy of Prime MLS
$999,000
● House - For Sale

134 Grapevine

Pownal, VT 05261
bedrooms
4 Beds
bathrooms
2 Baths, 1 Half Bath
square feet
7,102 Ft²
$5,951
Est. Monthly

About This Property

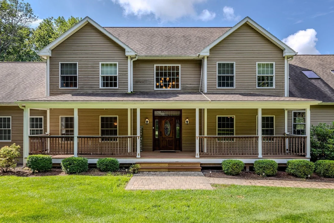
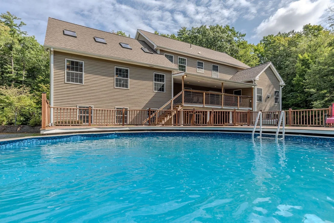
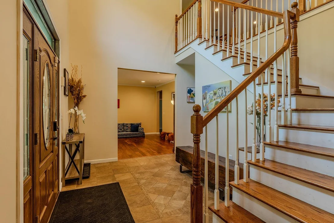
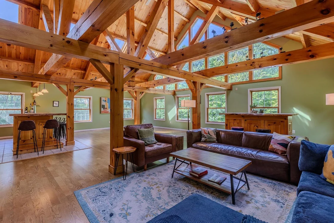
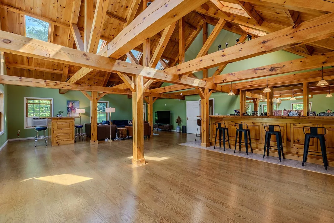
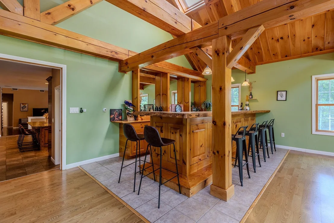
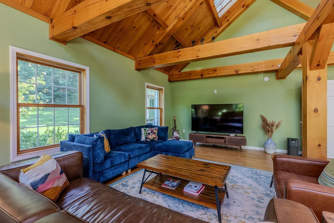
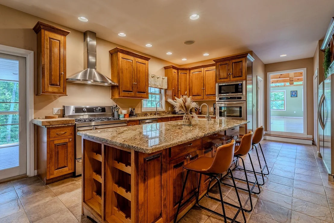
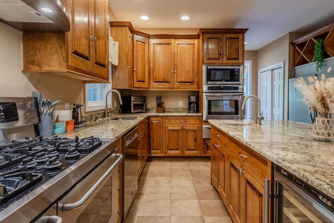
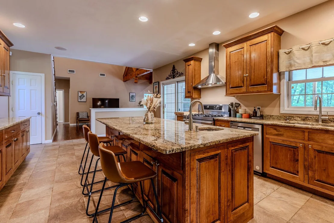
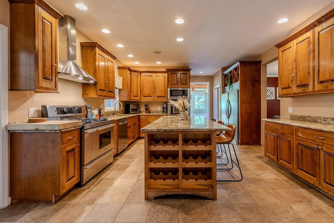
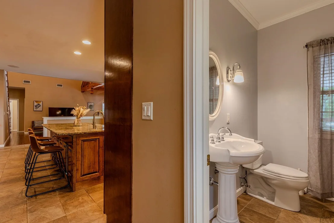
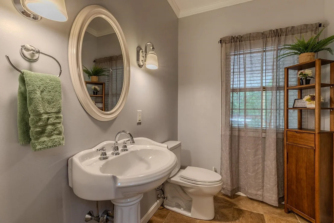
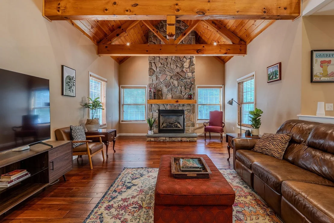
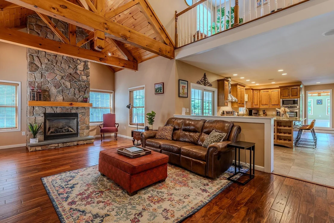
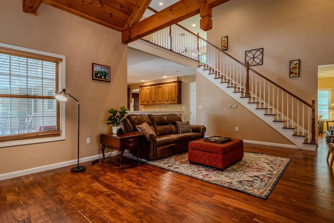
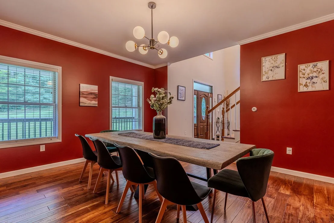
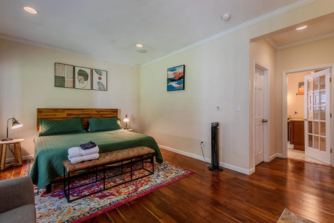
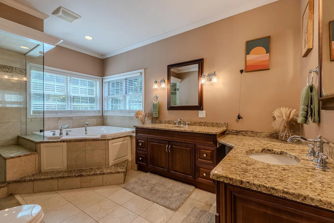
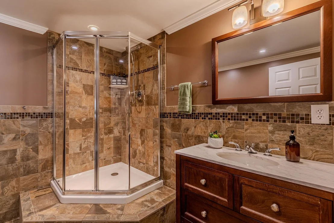
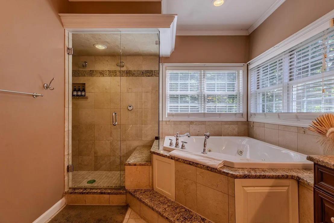
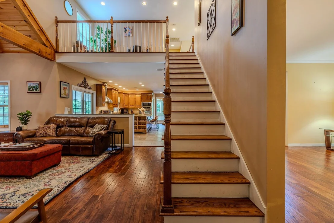
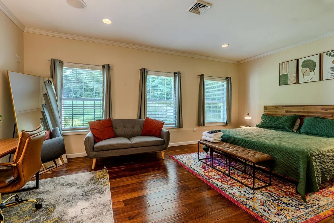
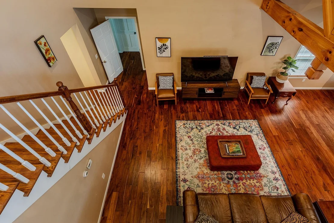
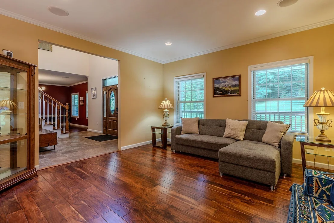
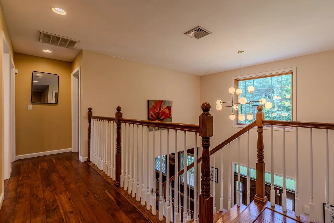
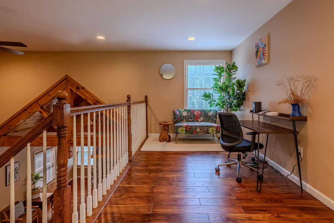
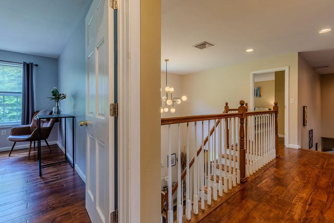
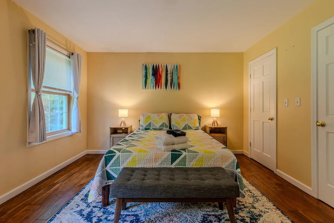
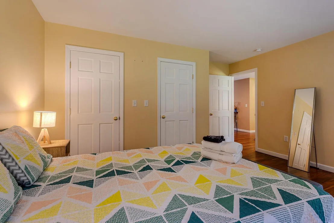
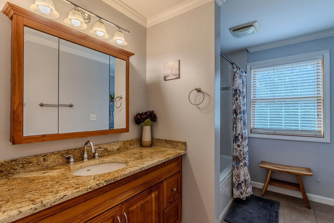
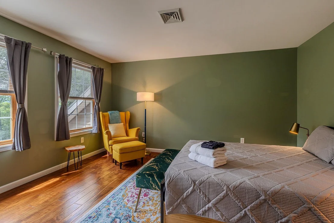
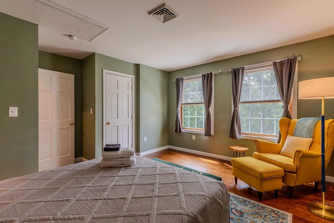
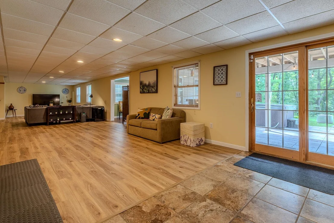
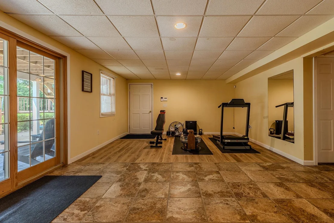
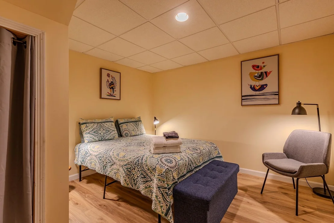
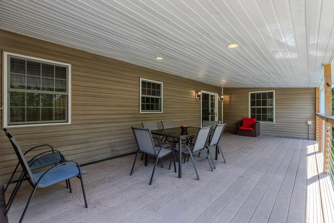
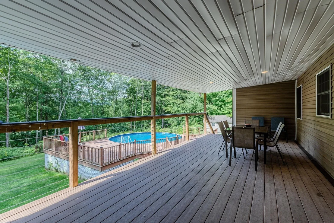
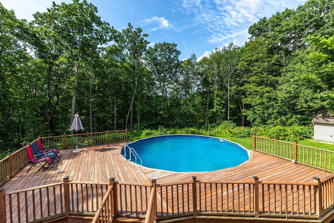
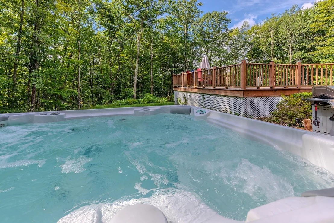
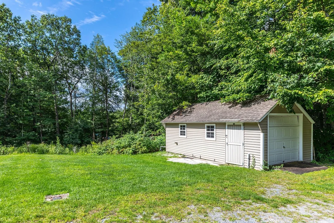
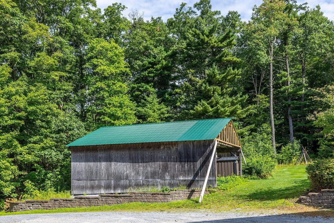
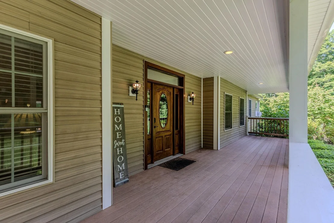
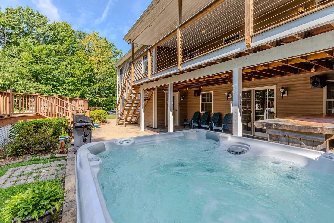
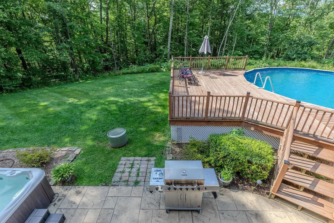
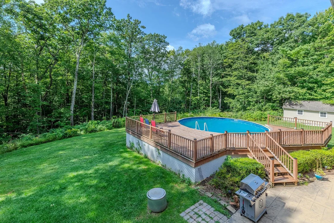
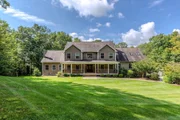
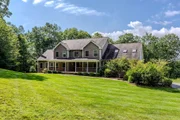
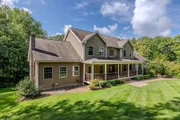
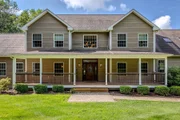
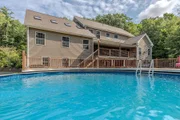
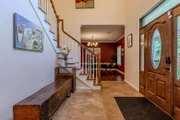
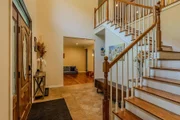
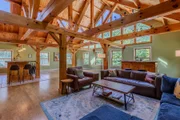
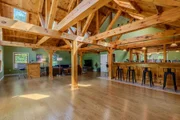
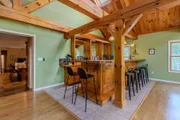
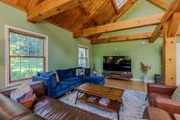
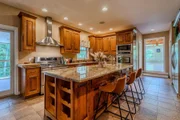
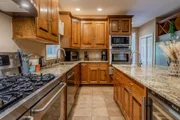
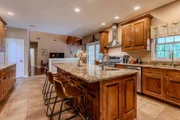
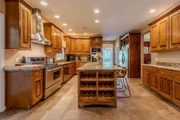
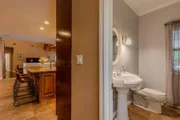
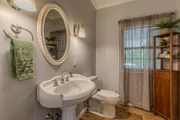
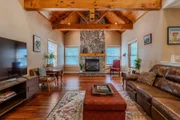
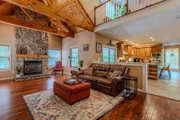
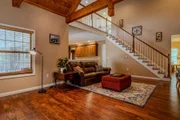
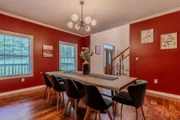
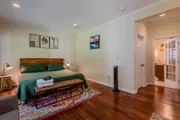
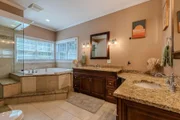
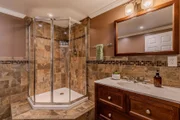
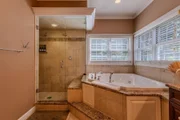
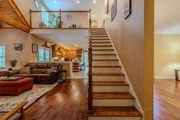
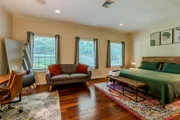
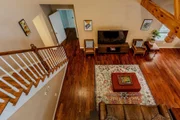
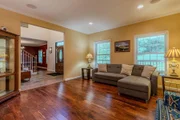
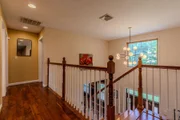
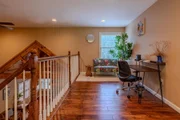
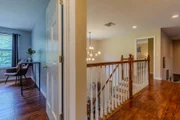
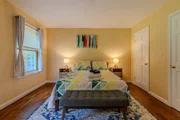
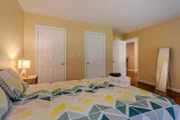
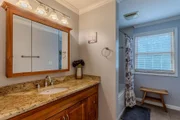
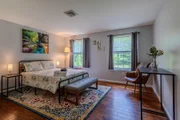
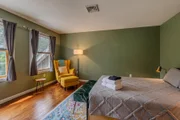
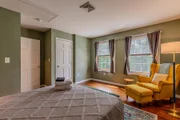
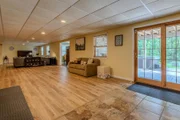
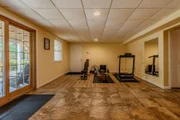
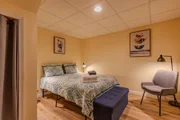
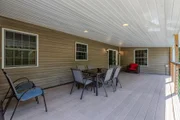
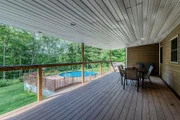
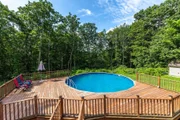
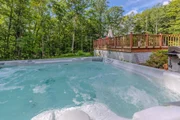
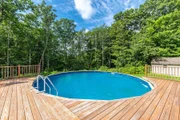
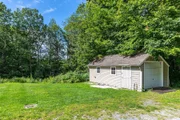
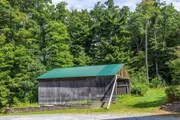
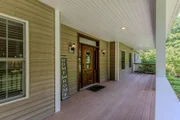
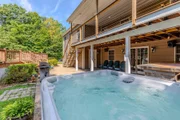
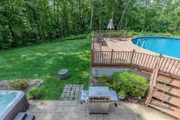
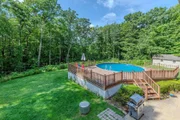
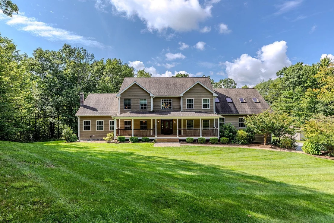
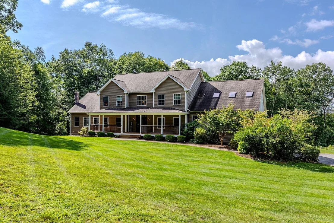
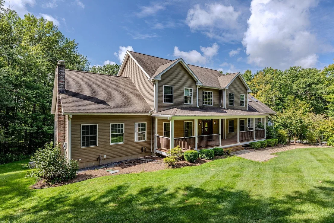
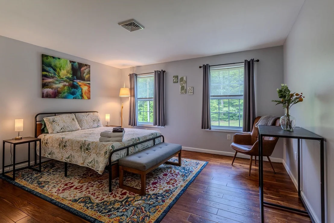
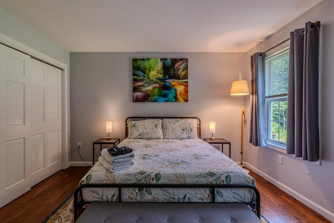
Custom-built and truly exceptional, this phenomenal home is set on 5.81 wooded acres, offering privacy, space, and room for everyone. With 12 rooms, 4 bedrooms, and 4 bathrooms, this spacious home is designed for comfortable living and effortless entertaining. The first-floor primary suite features a  beautiful private bath, and adjacent laundry room. The inviting family room offers cathedral ceilings and a gas fireplace, while the impressive kitchen showcases maple cabinetry, granite countertops, and a large island. The expansive great room is perfect for entertaining, featuring a full bar and abundant space for gatherings. The second floor offers three additional bedrooms and a full bathroom. The finished lower level provides even more living space with a large recreation room, two versatile office spaces that can be used for whatever your needs may be, a 3/4 bathroom, and utility room. Outdoor living is equally impressive, with an above-ground pool and deck, stamped concrete patio, and beautiful TREX-covered porches. A separate detached one-car garage and large outbuilding provide additional storage and workspace. This exceptional property offers privacy, space, and amenities both inside and out. A must-see home!
Unit Size
7,102 Ft²
Days on Market
-
Land Size
5.81 acres
Price per sqft
$141
Property Type
House
Property Taxes
$1,046
HOA Dues
-
Year Built
2007

Listed By

Moira Spivey
Four Seasons Sotheby's Int'l Realty

Payment Calculator (Computations Provided by RealtyHop)

Cap Rate Calculator

Last updated: 2 months ago (Prime MLS #5106582)

Price History

Date / Event Date Event Price
Aug 25, 2026 Listed by Four Seasons Sotheby's Int'l Realty $999,000
Listed by Four Seasons Sotheby's Int'l Realty
Nov 14, 2022 Sold
Sold
Dec 7, 2021 Listed by R.H. Thackston & Company $550,000
Listed by R.H. Thackston & Company
Custom built phenomenal home on 5.81 wooded acres! If privacy and space is what you are looking for, then look no further! This home is spacious with room for everyone! Features 12 rooms, 4 bedrooms and 4 bathrooms!!! This home boasts first floor master bedroom suite with walk in closet, lovely bathroom and adjacent laundry room, family room with gas fireplace and cathedral ceilings, amazing kitchen with maple cabinets, granite countertops and island w/prep sink. The great room is perfect for entertaining guests or family featuring a wet bar and an ample amount of space. On the second floor you will find 3 additional bedrooms and full bathroom. The lower level boasts even more space featuring a large rec room, office/study, 3/4 bathroom and a utility room! This home doesn't end here; outside you will find an above ground pool with deck, lovely stamped concrete patio, TREX covered porches and so much more! This is a must see home!!!
Oct 2, 2021 No longer available -
No longer available
Mar 6, 2021 Listed by Hoffman Real Estate $675,000
Listed by Hoffman Real Estate
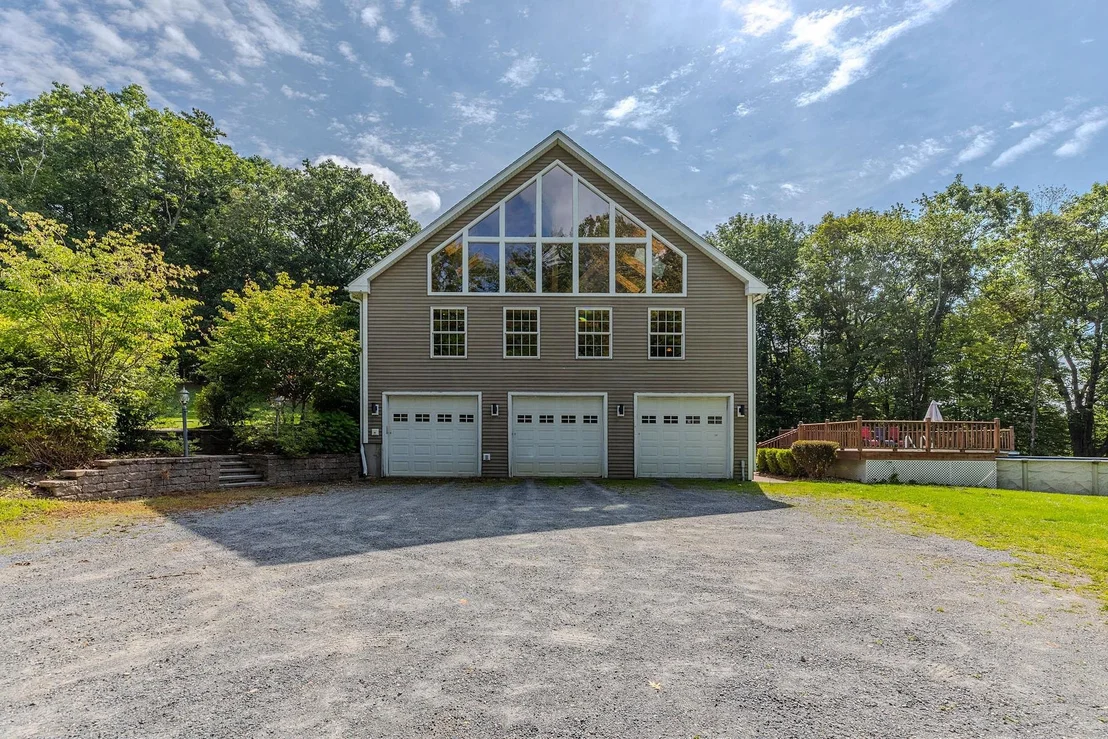
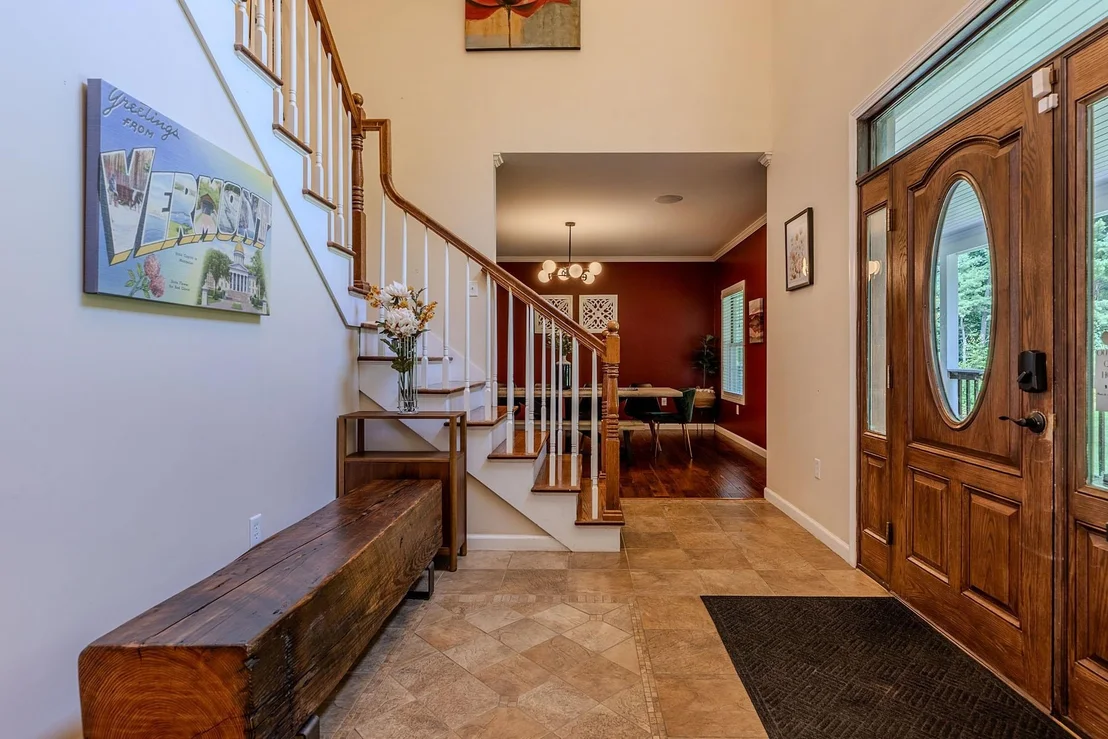
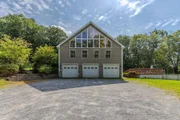
Custom-built 2007 Center Hall Colonial with top-of-the-line kitchen and spectacular Post & Beam great room. Main floor primary suite with walk-in closet, adjacent laundry room, and luxurious bathroom with two vanities, jetted tub, and separate steam shower with multiple heads & body sprays. Comfortable family room with cathedral ceiling and gas fireplace. Chef's kitchen with Maple raised panel cabinets, granite counters, island with prep sink, and a full suite of appliances: convection wall oven, gas cook-top with decorative vent hood, commercial refrigerator, dishwasher, microwave, built-in wine racks & chiller. Great Room that's perfect for entertaining with custom wet bar, and space for your pool table and theater system. Second floor has 3 bedrooms and full bath. Lower level has huge rec room, office, 3/4 bath, 3 storage rooms, and utility room. Central Air and 100% radiant heat on all 3 levels from oil Buderus boiler. Exquisite details include crown molding, hand-hewn Acacia hardwood, mosaic tile floors & showers. Outside you'll find a stamped concrete patio, above-ground pool with deck, TREX covered porches, and lush landscaping with sprinklers and drip irrigation system. Underground pet fence, ADT security system, Siemens automatic generator. Oversized 3-car garage with steel I-beams, 12x24 shed, and 32x36 pole barn for outdoor wood boiler & storage. Private road, only 15 mins to Williamstown, MA or Bennington, VT. The manager has listed the unit size as 7102 square feet.
Show More

Property Highlights

Garage
Fireplace
Parking Details
Has Garage
Has Open Parking
Parking Features: Heated Garage, Driveway, Garage, Attached, Direct Entry
Garage Spaces: 4
Interior Details
Half Bathrooms: 1
Full Bathrooms: 2
Interior Features: Bar, Cathedral Ceiling(s), Ceiling Fan(s), Kitchen Island, Soaking Tub, Vaulted Ceiling(s), Walk-In Closet(s), Wet Bar, Blinds, Dining Area, Draperies, Gas Fireplace, Fireplace Screens/Equip, 1 Fireplace, Hot Tub, Kitchen/Dining, Kitchen/Family, Kitchen/Living, Living/Dining, Primary BR w/ BA, Natural Light, Security, Skylight, Window Treatment, 1st Floor Laundry, Basement Laundry
Appliances: Dishwasher, Dryer, Range Hood, Microwave, Double Oven, Gas Range, Refrigerator, Washer, Water Heater, Electric Water Heater, Exhaust Fan, Wall Oven, Gas Stove, Dual Fuel Range
Flooring Type: Carpet, Ceramic Tile, Hardwood, Laminate, Slate
Rooms: 17
Basement: Yes
Exterior Details
Square Footage: 7102
Architectural Style: Colonial
Year Built: 2007
Construction Materials: Vinyl Exterior
Lot Features: Landscaped, Level, Wooded, Private, Country Setting, Mountain View, View
Lot Size Area: 253084
Lot Size Units: Square Feet
Lot Size Acres: 5.81
Lot Size Square Feet: 253084
Water Source: Drilled Well
Financial Details
Tax Annual Amount: $12,547
Utilities Details
Cooling Type: None
Heating Type: Oil, Baseboard, Radiant Floor, Multi Zone
Sewer : Septic Tank, 1000 Gallon, Leach Field

Building Info

Overview

    General

  • Year Built: 2007
  • Effective Year Built: 2007
  • Building Count: 1
  • Total Rooms: 9
  • Bedroom Count: 4
  • Bathroom Count: 3
  • Full Bathrooms: 2
  • Partial Bathrooms: 3
  • Building Condition: 3
  • Building Quality: 0
  • Construction Type: 0
  • Building Style: 0
  • Exterior Walls Type: 29
  • Interior Walls Type: 0
  • Roof Shape Type: 0
  • Roof Cover Type: 20
  • Floor Count: 150
  • Floor Cover: 0
  • Basement Type: 9
  • Basement Area: 3,184
  • Garage Type: 17
  • Parking Space Count: 3
  • Patio Type: 0
  • Porch Type: 0
  • Pool Type: 0

    Dimensions

  • Lot Size Square Feet: 253,084
  • Total Building Area: 3,965
  • Building Area: 3,965
  • Building Area Measurement: L

    Heating and Cooling

  • Fireplace Count: 1
  • Air Conditioning: 0
  • Heating: 13
  • Heated Square Feet: 3,965
  • Heating Fuel Type: 0

    Utilities

  • Sewer System: 0
  • Water Service: 0

Building

  • Building Type: 0
  • Property Class: R
  • Land Acres: 0000005810
  • Standard Land Use Code: 1001
  • County Land Use Code: 101
  • Legal Description 1: LAND & DWL & OB

Neighborhood

  • School District Name: Southwest Vermont Supervisory Union
  • Census Tract: 971300

Geography

  • Parcel: (156)0WR-03
  • Municipality: POWNAL
  • Latitude: 42.7682
  • Longitude: -73.2173

    Address

  • Full Address: 134 Grapevine Ln
  • Address - House Number: 134
  • Address - Street Name: Grapevine
  • Address - Suffix Type: Ln
  • State: VT
  • City Name: Pownal
  • Carrier Code: R032
  • 4-Digit Zip Code: 4456
  • Zip Code: 05261

Valuation

    Tax

  • Tax Year: 2022
  • Tax Amount: $1,076,900
  • Tax Rate Code Area: 156

    Appraisal Valuation

  • Standard Deviation: 0.1866
  • Valuation Date: Apr 19, 2023
  • Confidence Score: 62
  • Final Value: 381,821
  • High Value: 453,100
  • Low Value: 310,541

    Assessments Valuation

  • Assessed Year: 2022
  • Assessed Total Value: $502,500
  • Assessed Land Value: $52,800
  • Assessed Improvements Value: $449,700

    Sales

  • Current Sale Contract Date: Nov 14, 2022
  • Current Sale Recording Date: Nov 17, 2022
  • Current Sale Price:
  • Current Sale Document Type: 27
  • Current Sale Input Document Number: DK 192986688
  • Previous Sale Recording Date: Dec 07, 2021
  • Previous Sale Contract Date: Sep 28, 2021
  • Previous Sale Amount: $545,310
  • Previous Sale Document Type: 31
Data used for valuation calculations is provided by RealtyHop, and other third party sources

Comparables

Unit
Status
Type
Beds
Baths
ft²
Price/ft²
Asking Price
Listed On
Closing Price
Sold On
HOA + Taxes

About Bennington


Similar Homes for Sale

Currently no similar homes around

Nearby Rentals


Frequently Asked Questions

When was property at 134 Grapevine Lane built and last sold?
The property at 134 Grapevine Lane was built in 2007 and last sold on Nov 14, 2022 for $555,000.
How much is this home worth?
The estimated value of the home located at 134 Grapevine Lane is $1,043,475.
What are some comparable homes to 134 Grapevine Lane?
There are currently no comparable homes to 134 Grapevine Lane.