by RH Advisors

See Home Value
$1,045,000
● House - Off Market

134 Forest Drive

Oyster Bay, NY 11753
bedrooms
5 Beds
bathrooms
3 Baths
square feet
2,941 Ft²
$8,403
Est. Monthly

About This Property

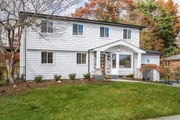
Come One Come All! Plenty Of Room In This Just Shy Of 3000 sq ft Home. Updated Kitchen with Beautiful Wood Cabinets  Granite Countertops, Induction Stove and Stainless Steel Appliances. Pretty Updated Baths,Main Bath On 1st Floor w Air Tub. Large Size Lr & Dr Cozy Den. Wood Floors Under The Carpets. Master On 1st Floor Has Own Bath. Upstairs, 2 Generous Size Bedrooms Full Bath The Space Could Easily Be Divided To Create More Bedrooms If Needed. Spacious GREAT ROOM/TV Room w Snack Center.  Enormous Finished Basement Cedar Closet  Laundry & Recreation Area.Electric Upgraded to 200 Amps  House Sold "As Is"  AS PER NATIONAL GRID GAS LINE IN FRONT OF HOUSE!!       TAXES NOT GRIEVED.  Waiting For You To Make It Your Own, Additional information: Appearance:Exellent,Interior Features:Lr/Dr,Separate Hotwater Heater:Y
Unit Size
2,941 Ft²
Days on Market
-
Land Size
0.29 acres
Price per sqft
$407
Property Type
House
Property Taxes
$2,520
HOA Dues
-
Year Built
1958

Payment Calculator

Cap Rate Calculator

Last updated: 4 months ago (OneKey MLS #KEYL3511858)

Price History

Date / Event Date Event Price
Mar 30, 2026 Sold
Sold
Jan 27, 2026 In contract -
In contract
Dec 10, 2025 Price Decreased $1,745,000
↓ $33K (1.9%)
Price Decreased
Nov 16, 2025 Listed by Compass Greater NY LLC $1,778,000
Listed by Compass Greater NY LLC
One-of-a-kind, stunning colonial, perfectly situated in the heart of Jericho on a peaceful block, and within the #1 rated Syosset School District. Nearly 3,000 sq ft of living space showcasing 6 bedrooms and 4 full baths, including two elegant primary ensuite bedrooms, each with its own stunning full bath, thoughtfully designed with one on each level. The second level primary bedroom also features a new, private outdoor Trex balcony, perfect for relaxation and taking in the views. The home also offers a full finished basement with egress window and additional storage. This home has a functional layout and is also suitable for multi-generational living or as a mother-daughter with proper permits. The chef’s kitchen shines with a sizable center island, new stainless steel appliances, gas cooking, and an open flow to the main living areas. Stunning hardwood floors throughout, West Elm and Pottery Barn lighting, along with custom trim and unique wall moldings, create a luxurious and beautiful, modern living space. No detail was overlooked as this home features a designer front door, upgraded railings, all new interior wood doors and door handles, as well as a long list of major upgrades including a new roof, gutters, windows, siding, electric panel, brand new washer and dryer, as well as a tankless Navien system for efficiency in heating/hot water. Interior access to the garage adds convenience and additional storage. Situated on an oversized lot, the spacious backyard is perfect for entertaining, relaxing, enjoying the outdoors, and is the perfect canvas for your landscaping dreams. This home offers a rare and unique blend of luxury, comfort, and meticulous upgrades that will make any homeowner proud to come home to. Unpack and move right in to your dream home!
Jan 11, 2024 Sold
Sold
Show More

Property Highlights

Garage
Air Conditioning

Building Info

Overview

    General

  • Year Built: 1958
  • Effective Year Built: 1958
  • Total Rooms: 8
  • Bedroom Count: 0
  • Bathroom Count: 3
  • Full Bathrooms: 3
  • Partial Bathrooms: 3
  • Bathroom Plumbing Fixtures: 1
  • Building Condition: 3
  • Building Quality: 6
  • Construction Type: 6
  • Building Style: 5
  • Exterior Walls Type: 24
  • Interior Walls Type: 0
  • Roof Shape Type: 0
  • Roof Cover Type: 20
  • Floor Count: 200
  • Living Units: 1
  • Floor Cover: 0
  • Basement Type: 2
  • Basement Area: 0
  • Garage Type: 7
  • Garage Square Area: 220
  • Parking Space Count: 1
  • Patio Type: 20
  • Porch Type: 7
  • Pool Type: 0

    Dimensions

  • Lot Size Square Feet: 12,720
  • Lot Size Depth Feet: 1,390
  • Lot Size Frontage Feet: 930
  • Total Building Area: 2,941
  • Building Area: 2,941
  • Building Area Measurement: L

    Heating and Cooling

  • Air Conditioning: 1
  • Heating: 3
  • Heated Square Feet: 2,941
  • Heating Fuel Type: 6

    Utilities

  • Sewer System: 1
  • Water Service: 2

Building

  • Building Type: 0
  • Property Class: R
  • Land Acres: 0000000292
  • Standard Land Use Code: 1001
  • County Land Use Code: 2100
  • Legal Description 1: TOWN #3 SCH DIST 014

Neighborhood

  • School District Name: Syosset Central School District
  • School Tax School District: 014
  • Census Tract: 518600

Geography

  • District: 282489
  • Section: 12
  • Parcel: 12-536-00-0021
  • Block: 536
  • Lot: 21
  • Municipality: OYSTER BAY UNINCORPORATED
  • Latitude: 40.7985
  • Longitude: -73.5262

    Address

  • Full Address: 134 Forest Dr
  • Address - House Number: 134
  • Address - Street Name: Forest
  • Address - Suffix Type: Dr
  • State: NY
  • City Name: Jericho
  • Carrier Code: C003
  • 4-Digit Zip Code: 2323
  • Zip Code: 11753

Valuation

    Tax

  • Tax Year: 2023
  • Tax Amount: $1,893,749
  • Tax Rate Code Area: 588

    Appraisal Valuation

  • Standard Deviation: 0.0926
  • Valuation Date: Jan 17, 2024
  • Confidence Score: 91
  • Final Value: 1,166,214
  • High Value: 1,274,273
  • Low Value: 1,058,154

    Market Valuation

  • Market Total Value: $981,000

    Assessments Valuation

  • Assessed Year: 2023
  • Assessed Total Value: $981
  • Assessed Land Value: $486
  • Assessed Improvements Value: $495

    Exemptions

  • Veteran Exemption: Yes
  • Senior Citizen Exemption : Yes
  • Disabled Exemption: Yes
  • Homeowner Exemption: Yes

    Sales

  • Current Sale Contract Date: Dec 28, 2023
  • Current Sale Recording Date: Jan 11, 2024
  • Current Sale Price:
  • Current Sale Document Type: 12
  • Current Sale Input Document Number: 2024-2423
Data used for valuation calculations is provided by RealtyHop, and other third party sources

Comparables

Unit
Status
Type
Beds
Baths
ft²
Price/ft²
Asking Price
Listed On
Closing Price
Sold On
HOA + Taxes

About Jericho


Similar Homes for Sale

Currently no similar homes around

Nearby Rentals

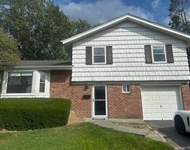
Unit for rent at 103 Wayne Street, Jericho, NY, 11753

$4,800 /mo

  • 3 Beds
  • 1 Bath
  • 1,562 ft²
103 Wayne Street, Jericho, NY, 11753 Listing by Mara D. Navaretta
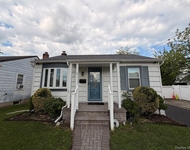
Unit for rent at 7 Foran Place, Hicksville, NY, 11801

$3,600 /mo

  • 2 Beds
  • 1 Bath
  • 767 ft²
7 Foran Place, Hicksville, NY, 11801 Listing by Adam Frank MRP
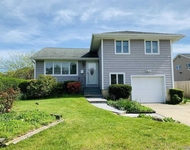
Unit for rent at 4 Willow Place, Hicksville, NY, 11801

$4,500 /mo

  • 3 Beds
  • 1 Bath
  • 1,264 ft²
4 Willow Place, Hicksville, NY, 11801 Listing by Sarika Gera CBR


Frequently Asked Questions

When was property at 134 Forest Drive built and last sold?
The property at 134 Forest Drive was built in 1958 and last sold on Dec 28, 2023 for $1,045,000.
How much is this home worth?
The estimated value of the home located at 134 Forest Drive is $1,741,879.
What are some comparable homes to 134 Forest Drive?
There are currently no comparable homes to 134 Forest Drive.

Nearby Counties