| Date / Event | Date | Event |
Price
|
| Aug 29, 2025 | Listed by STELLAR NON-MEMBER OFFICE |
$815,000
|
|
Listed by STELLAR NON-MEMBER OFFICE
|
| Jul 28, 2025 | Sold | |
|
Sold
|
| Jul 7, 2025 | No longer available |
-
|
|
No longer available
|
| Jun 4, 2025 | Temporarily off market |
-
|
|
Temporarily off market
|
| Apr 15, 2025 | Price Decreased |
$850,000
↓ $45K
(5%) |
|
Price Decreased
|
| Feb 26, 2025 | Price Decreased |
$895,000
↓ $15K
(1.7%) |
|
Price Decreased
|
| Jan 8, 2025 | Listed by Century 21 J.W.Morton R.E. |
$910,000
|
|
Listed by Century 21 J.W.Morton R.E.
|
| |
|
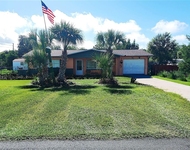
In the heart of Citrus Hills, nestled on a sprawling acre of immaculately landscaped land, stands The Winchester a home that offers not just a place to live but a lifestyle to treasure. It is a sanctuary of sophistication, where every detail is thoughtfully designed to bring luxury and comfort together seamlessly. The driveway leads to the grand entrance of the home. Towering 8-foot door opens into a space that radiates elegance, with tray ceilings and recessed lighting enhancing the warm, inviting ambiance. Custom drapes adorn the expansive windows, framing views of the lush grounds. The chefs eat-in kitchen has a center island, surrounded by stainless steel appliances and pantry, making it as functional as it is stylish. The kitchen flows into the great room, where built-in cabinets display cherished mementos and create a welcoming space for gatherings. The split floor plan provides privacy and convenience. On one side, the master suite offers a peaceful retreat. With a cozy sitting area, an expansive walk-in closet, and a spa-like bathroom featuring dual sinks, a garden tub, and a walk-in shower. On the other side of the home, the additional bedrooms and a dedicated office provide flexibility for family or work. Just beyond the main house, the detached casita elevates the property’s appeal with a spacious bedroom, a walk-in closet, and a bathroom with its own water heater and AC. Outside, The Winchester transforms into an entertainer’s dream. The heated saltwater pool and spa sparkle in the sunlight, Surrounded by elegant travertine pavers. Connected to public water and sewer, well, natural gas hookup, equipped with irrigation, French drains, and invisible fencing it offers efficiency and reliability. The three-car garage provides ample space for vehicles and tools. Life at The Winchester extends beyond the property itself. With a mandatory social membership to Terra Vista, residents enjoy access to world-class amenities, including fine dining, state-of-the-art fitness facilities, and vibrant community events.
|
| Jun 14, 2023 | No longer available |
-
|
|
No longer available
|
| Jun 8, 2023 | Relisted |
$1,299,000
|
|
Relisted
|
| May 17, 2023 | No longer available |
-
|
|
No longer available
|
| May 3, 2023 | Price Decreased |
$1,299,000
↓ $26K
(2%) |
|
Price Decreased
|
| Jan 28, 2023 | Listed by ROBERT SLACK FINE HOMES |
$1,325,000
|
|
Listed by ROBERT SLACK FINE HOMES
|
| |
|
This magnificent Winchester upgraded model home rests on a spacious 1-acre lot with beautiful landscaping nestling the entire home, located in the desirable subdivision of Citrus Hills and just around the corner to enjoy the amenities at the lovely Terra Vista Golf & Country Club. Extensive craftsmanship-like details adorn this home with, one-of-a-kind, multi-level tall tray ceilings and crown molding throughout. Multiple warm tones are enhanced by the custom draperies that dress every window and door with an exquisite look and feel. A generously sized master suite offers an array of relaxing features with room for a sitting area, large walk-in closet, double vanities, walk-in shower as well as a beautiful garden tub with motorized blinds for privacy. Your guests will enjoy the option of occupying the in-house ensuite with its own bath or the lovely Casita situated right next to the pool area. The chef’s kitchen provides custom cabinetry, built-in stainless-steel appliances, a large cooking island with granite counters throughout, a breakfast bar, as well as a lovely eat-in kitchen space. A Reverse Osmosis System has been included as well. The great room contains custom cabinetry for the built-in entertainment system and provides a stunning view of the heated saltwater pool and sauna right past the oversized lanai with travertine tile surrounding the entire space. This luxurious Florida home is a must see! The manager has listed the unit size as 3032 square feet.
|
| Sep 20, 2021 | Sold | |
|
Sold
|
| Jul 13, 2021 | Listed by STELLAR NON-MEMBER OFFICE |
$765,000
|
|
Listed by STELLAR NON-MEMBER OFFICE
|
| Dec 27, 2018 | Sold | |
|
Sold
|
| Dec 2, 2018 | No longer available |
-
|
|
No longer available
|
| Oct 4, 2018 | Listed by STELLAR NON-MEMBER OFFICE |
$842,889
|
|
Listed by STELLAR NON-MEMBER OFFICE
|





 Your Privacy Choices
Phone: 425-283-2930
Address: 335 Madison Avenue, New York, NY 10017