See Home Value
Listed by: The Dave Walter Team, Pinnacle Estate Properties, Inc.
$1,500,000
● House - Off Market

134 Donnick Avenue

Thousand Oaks, CA 91360
bedrooms
4 Beds
bathrooms
4 Baths
square feet
3,000 Ft²
$7,489
Est. Monthly

About This Property

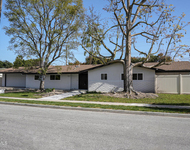
Welcome to this STUNNING End-of-Cul-De-Sac Totally Remodeled home with ASTOUNDING Backyard and a HUGE added Game room/attached ADU! The property boasts EXCEPTIONAL curb appeal with meticulously crafted mature & drought-resistant landscaping flanking fantastic ''tumbled-pavers'' surfacing which graces the driveway, walking paths, and covered front patio. The Entry introduces you to elegant real oak flooring and RUSTIC upgraded double doors. The immediate Living Room MASSIVE and BRIGHT from large windows that overlook the front patio, and enjoys a REGAL gas fireplace with a STRIKING concrete facade & etched reliefs. The Kitchen has been BEAUTIFULLY revamped to feature CHERRY wood upgraded cabinetry, a STEP-IN pantry with built-in shelving, and a dual-paned bay window providing views of the backyard. It also boasts granite countertops, a breakfast bar with EASY seating for four, and top-of-the-line stainless-steel appliances, which includes a THERMADOR oven and a GE Monogram 5-burner gas cooktop. The adjacent Family Room offers a built-in entertainment center, a CHARMING gas fireplace with a European-style facade and floating wood mantle, and a built-in desk area. The downstairs bedroom brings in natural light from large windows, a walk-in closet, and easy access to the FULL downstairs bathroom which has a standing shower. Upstairs, two secondary bedrooms are also BRIGHT and feature large windows and plush carpet, flanking the Primary Bedroom which is SPACIOUS and highlights an EXPANDED walk-in closet which has fantastic built-ins. The LUXURIOUS en-suite bathroom has been remodeled to showcase HANDSOME stone-like tile, a grand soaking tub, dual QUARTZ-topped vanities, and a COMPLETELY revamped shower with QUARTZ trims and a great frameless glass enclosure. With its own SEPARATE entrance off the driveway AND pocket-door access off the Family Room, the HUGE, PERMITTED, and REMODELED addition/apartment on the east wing is an INCREDIBLE feature with versatile use. Use it as an ample great room or guest/mother-in-law suite OR close off its interior access and utilize it as a RENTAL/ADU! As you step through its UPGRADED front door which rests just beyond the driveway, you greet the SUPER BRIGHT Mediterranean-style space which has TALL VAULTED open-beam ceilings, a main room with sliding glass doors and picture windows that beautifully frame backyard views, a renovated wet bar, and a FULL bathroom with Jacuzzi-tub tub-shower. The backyard is a private, nature-lover's PARADISE and showcases AMAZINGLY LUSH greenery, a MAGNIFICENT waterfall feature with fish pond, a sprawling grass lawn with NEW sod, a LARGE flagstone-surfaced covered patio, a wood dining/party DECK, a built-in BBQ area with bar seating, and a DEEP built-in tool shed with built-in shelving. The backyard CONTINUES as a walking path leads you to the upper area of the lot which showcases a wood VIEW DECK, HUGE garden boxes, FRUIT trees, and a heavy-construction & SUPERB-condition TREEHOUSE which enjoys a NEW walking deck, carpeted flooring, PLENTY of space for furniture/toys, and several windows. In addition to the backyard, the home's left side yard provides space for gardening or may serve as an ample dog run. Additional features include a FULLY REPAID Solar System, DUAL HVAC, an UPGRADED 200A electrical panel, MILGARD dual-paned windows, and a FINISHED 2-car garage fit for a garage lover, complete with dry-walled walls, EPOXY flooring, built-in cabinetry, and attic storage space. This home seamlessly combines luxury, functionality, and a prime location, offering an UNPARALLELED living experience! You will also LOVE your WALKABILITY to Aspen Elementary School and your CLOSE proximity to fantastic shopping and to the amazing Wildwood hiking & biking trails, public tennis courts, public playgrounds, soccer field, and basketball court.

Unit Size
3,000 Ft²
Days on Market
56 days
Land Size
0.30 acres
Price per sqft
$508
Property Type
House
Property Taxes
-
HOA Dues
-
Year Built
1966

Payment Calculator

Cap Rate Calculator

Last updated: 3 years ago (CRMLS #224003593)

Price History

Date / Event Date Event Price
Oct 21, 2024 Sold
Sold
Oct 7, 2024 In contract -
In contract
Sep 7, 2024 In contract -
In contract
Aug 26, 2024 Listed by Pinnacle Estate Properties, Inc. $1,525,000
Listed by Pinnacle Estate Properties, Inc.

Property Highlights

Garage
Air Conditioning
With View
Fireplace

Building Info

Overview

    General

  • Year Built: 1966
  • Effective Year Built: 1966
  • Building Count: 1
  • Total Rooms: 8
  • Bedroom Count: 4
  • Bathroom Count: 4
  • Full Bathrooms: 4
  • Partial Bathrooms: 4
  • Building Condition: 3
  • Building Quality: 0
  • Construction Type: 6
  • Building Style: 3
  • Exterior Walls Type: 12
  • Interior Walls Type: 0
  • Roof Shape Type: 0
  • Roof Cover Type: 13
  • Floor Count: 200
  • Living Units: 1
  • Floor Cover: 0
  • Basement Type: 0
  • Basement Area: 0
  • Garage Type: 7
  • Garage Square Area: 399
  • Parking Space Count: 1
  • Patio Type: 20
  • Porch Type: 0
  • Pool Type: 0

    Dimensions

  • Lot Size Square Feet: 13,259
  • Lot Size Depth Feet: 1,160
  • Lot Size Frontage Feet: 1,130
  • Total Building Area: 2,983
  • Gross Building Area: 2,401
  • Building Area: 2,983
  • Building Area Measurement: L

    Heating and Cooling

  • Fireplace Count: 1
  • Air Conditioning: 0
  • Heating: 4
  • Heated Square Feet: 2,983
  • Heating Fuel Type: 0

    Utilities

  • Sewer System: 1
  • Water Service: 2

Building

  • Building Type: 0
  • Property Class: R
  • Subdivision: 1530-1
  • Land Acres: 0000000304
  • Standard Land Use Code: 1001
  • County Land Use Code: 1111
  • Legal Description 1: TRACT: 153001 LOT: 7 REF: 045MR 033

Neighborhood

  • School District Name: Conejo Valley Unified School District
  • Census Tract: 006700

Zoning

  • Zoning: R1-9

Geography

  • Assessors Map Reference: 045MR 033
  • District: 08
  • Subdivision Tract Number: 153001
  • Parcel: 523-0-213-105
  • Block: 213
  • Lot: 7
  • Municipality: THOUSAND OAKS
  • Latitude: 34.2016
  • Longitude: -118.881

    Address

  • Full Address: 134 Donnick Ave
  • Address - House Number: 134
  • Address - Street Name: Donnick
  • Address - Suffix Type: Ave
  • State: CA
  • City Name: Thousand Oaks
  • Carrier Code: C025
  • 4-Digit Zip Code: 3311
  • Zip Code: 91360

Valuation

    Tax

  • Tax Year: 2022
  • Tax Amount: $619,326
  • Tax Rate Code Area: 08-058

    Appraisal Valuation

  • Standard Deviation: 0.1746
  • Valuation Date: Jul 26, 2023
  • Confidence Score: 77
  • Final Value: 1,475,958
  • High Value: 1,733,786
  • Low Value: 1,218,130

    Assessments Valuation

  • Assessed Year: 2023
  • Assessed Total Value: $563,499
  • Assessed Land Value: $225,395
  • Assessed Improvements Value: $338,104

    Exemptions

  • Homeowner Exemption: Yes

    Sales

  • Current Sale Contract Date: Dec 02, 1996
  • Current Sale Recording Date: Dec 06, 1996
  • Current Sale Price:
  • Current Sale Document Type: 39
  • Current Sale Input Document Number: 96-166724

    Financing

  • First Mortgage Financing Type: ADJ
Data used for valuation calculations is provided by RealtyHop, and other third party sources

Comparables

Unit
Status
Type
Beds
Baths
ft²
Price/ft²
Asking Price
Listed On
Closing Price
Sold On
HOA + Taxes

About Thousand Oaks


Similar Homes for Sale

Currently no similar homes around

Nearby Rentals

Unit for rent at 1202 Sheffield Place, THOUSAND OAKS, CA, 91360

$5,795 /mo

  • 4 Beds
  • 2 Baths
  • 2,262 ft²
1202 Sheffield Place, THOUSAND OAKS, CA, 91360 Listing by C Jeanette Siegel


Frequently Asked Questions

When was property at 134 Donnick Avenue built and last sold?
The property at 134 Donnick Avenue was built in 1966 and last sold on Dec 2, 1996 for $360,000.
How much is this home worth?
The estimated value of the home located at 134 Donnick Avenue is $0.
What are some comparable homes to 134 Donnick Avenue?
There are currently no comparable homes to 134 Donnick Avenue.